Mixed-Use Property with
2401 Hickman Road, Des Moines, IA 50310
For Sale
$1,335,000
CommercialSale, Warehouse, Des Moines, IA
Property Size15,547 SF
Lot Size1.86 Acres
Price / SF$85.87
Days on Market91
Property Features for 2401 Hickman Road
General Information
Property type
Property subtype
Zoning
Security features
Lot features
Elementary school district
Middle school district
High school district
Directions
Subdivision
Standard status
APN
Size
Lot size
Additional Details
Property Use
Taxes and HOA fees
Tax Description
Legal Description
Utilities
Sewer type
Heating system
Water source
Building Details
Year built
Building materials
Architectural style
Listing Agency:
Pennie Carroll & Associates
Listed By:
Pennie Carroll · License IA F05964000
(515) 490-8025
Added: Aug 13
Changed: Nov 10
Last Checked: Nov 11 at 5:06PM
MLS# 746775
Copyright © 2026 Des Moines Area Association of REALTORS®, Inc. All rights reserved. All information provided by the listing agent/broker is deemed reliable but is not guaranteed and should be independently verified.

Ask AI about this property
Review the available facts, identify missing information and prepare questions for the agent.
Investment Insights
Based on property information with market context.
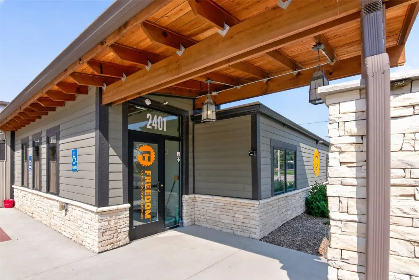
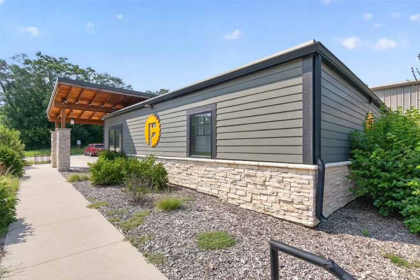
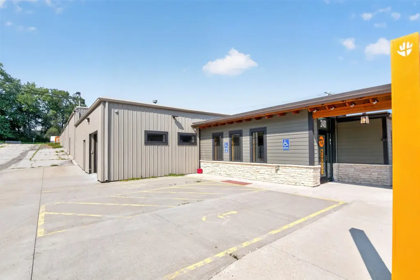
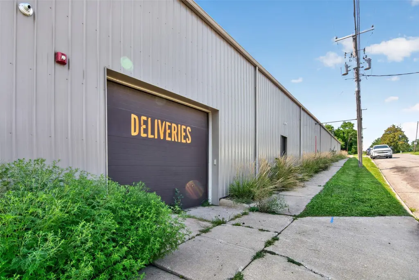
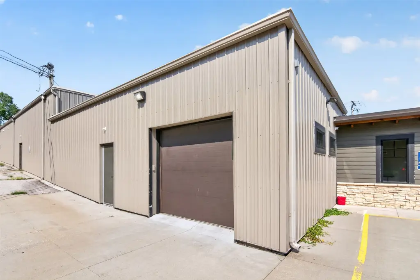
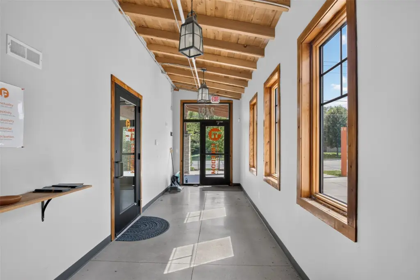
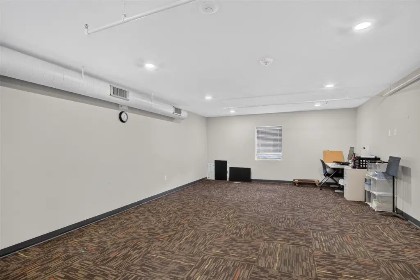
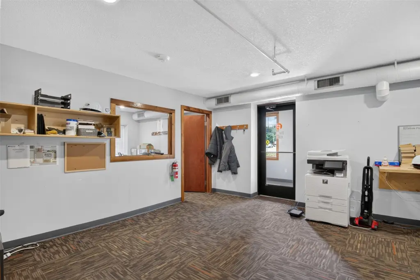
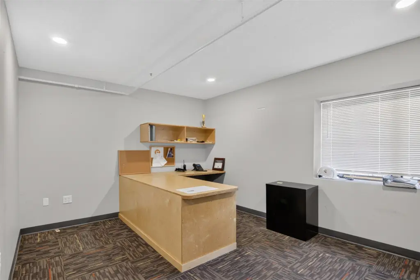
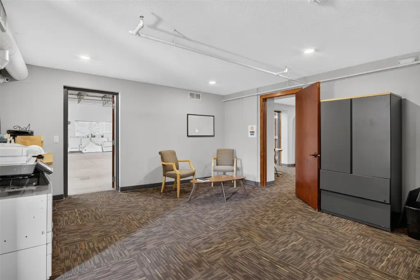
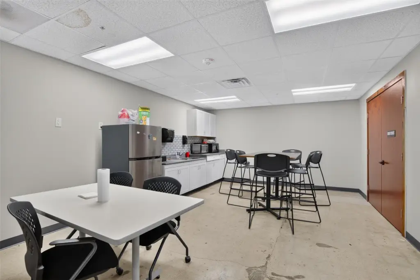
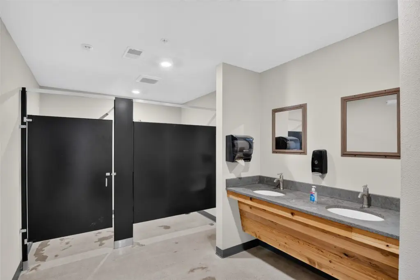
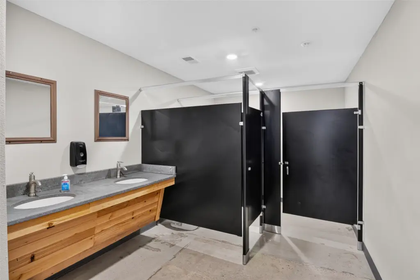
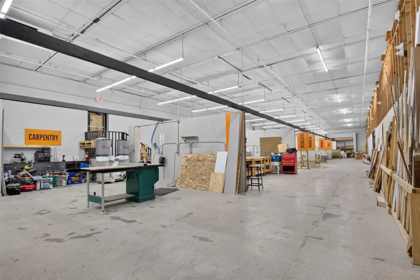
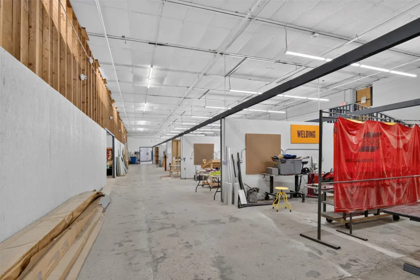
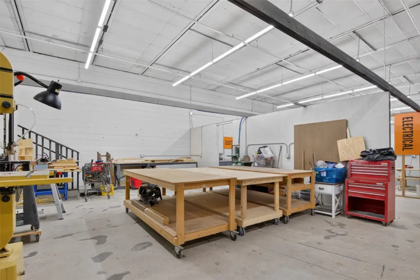
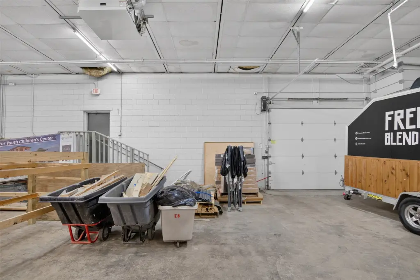
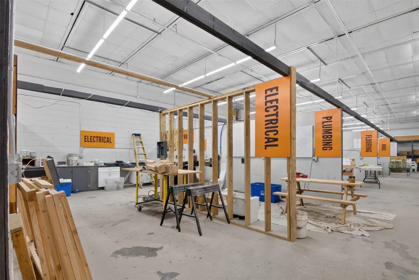
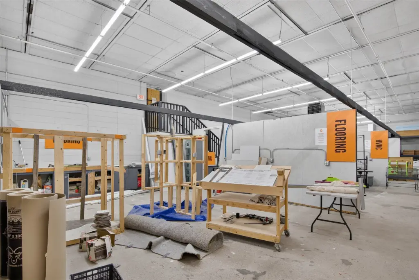
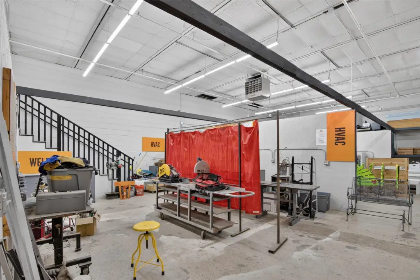
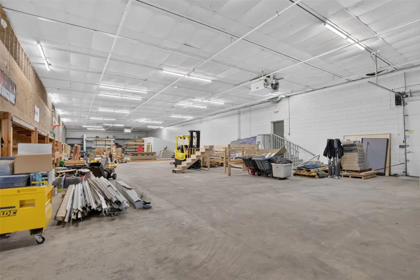
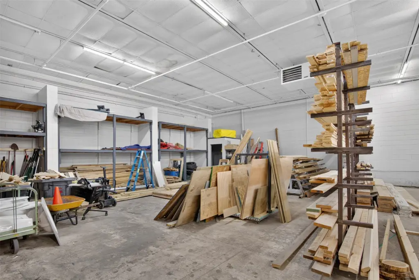
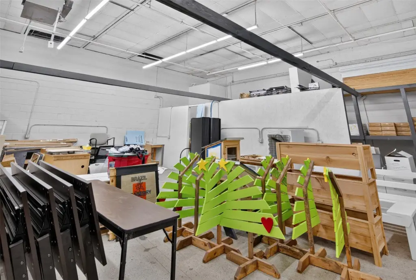
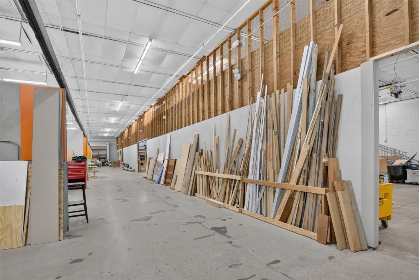
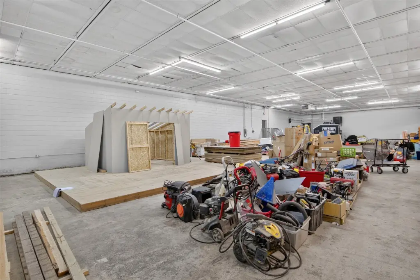
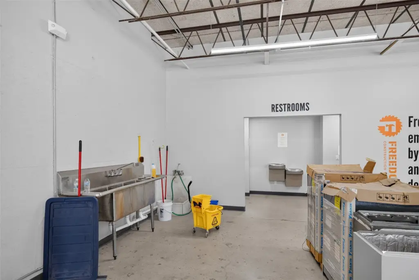
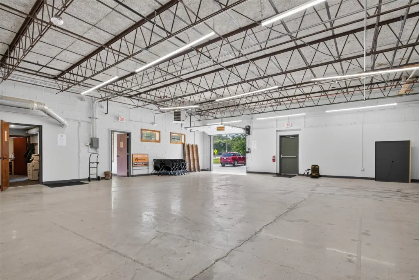
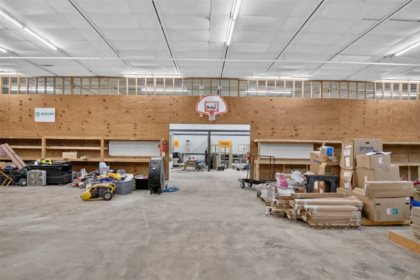
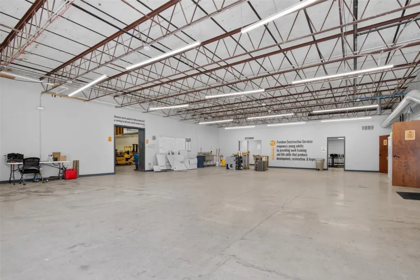
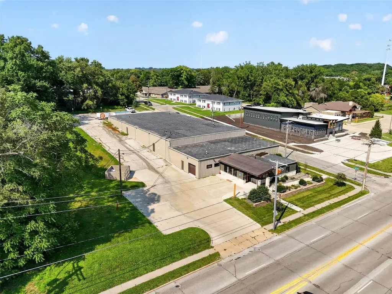
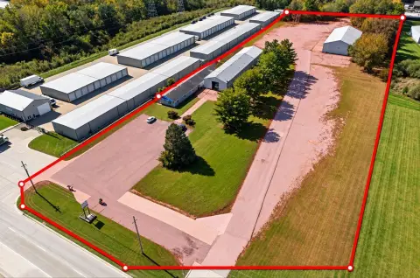
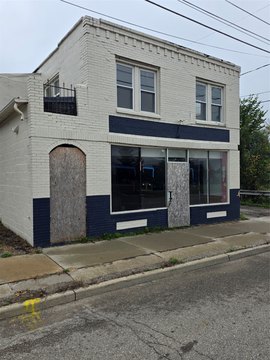
Built in 1960, this 15,547-square-foot mixed-use property combines warehouse and garage space with offices, a training room, breakroom, and bathrooms. The office area has air conditioning; the warehouse is heated but not air conditioned. Security cameras are included. The roof was updated in 2024, when the contractor estimated a 20-year life expectancy. Remaining tools and equipment may be included if identified before those items are sold.
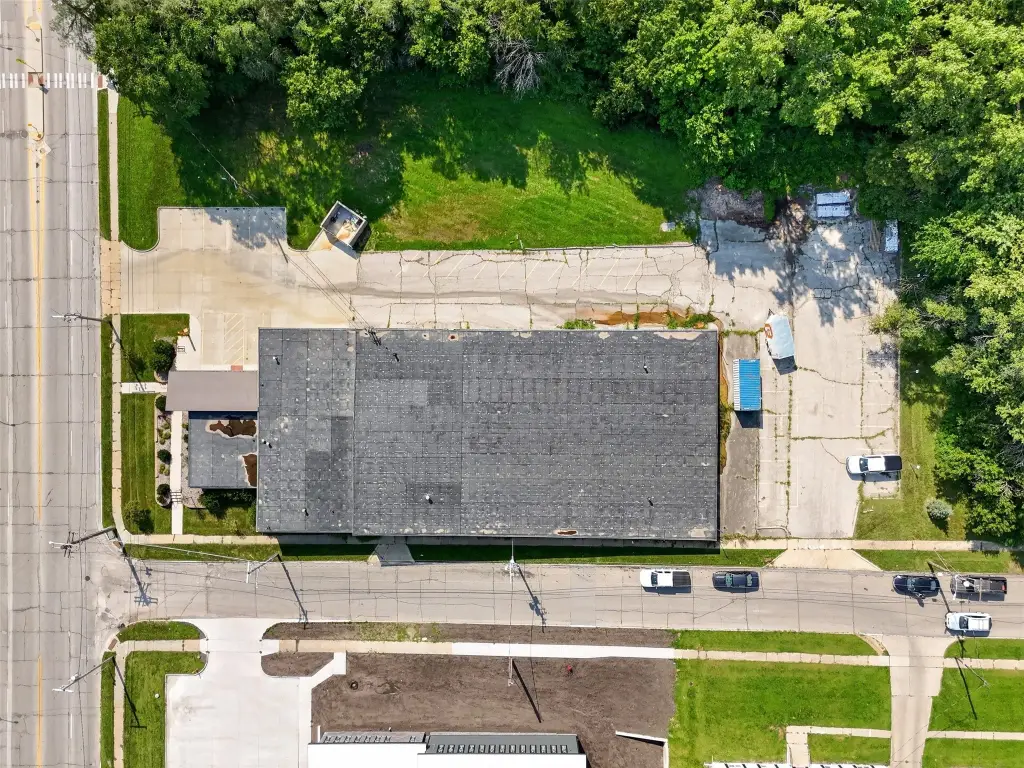
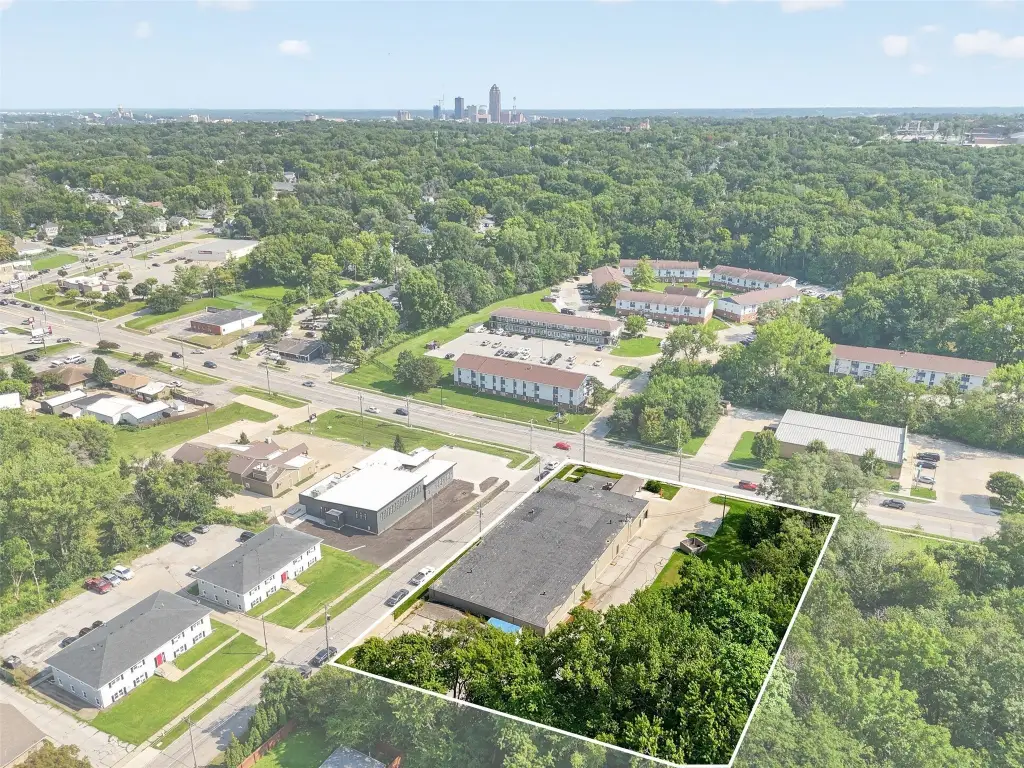
The property occupies 1.8595 acres and is zoned MX3. Public water and public sewer serve the site.
The property occupies 1.8595 acres and is zoned MX3. Public water and public sewer serve the site.
Key Highlights
- 15,547 square feet with warehouse, garage, office, training room, breakroom, and bathrooms
- 1.8595‑acre site zoned MX3
- Roof updated in 2024; contractor estimated a 20‑year life expectancy at that time
Financial Insights
Estimated NOI and Cap Rate
NOI / Yr
$73,026
Cap Rate
5.47%
Suggested Prices Based on Cap Rates
Cap Rate 5%
$1,460,520
$1.5M
Cap Rate 7%
$1,043,229
$1.0M
Cap Rate 9%
$811,400
$811.4K
Market Conditions
NOI Build-Up for 15,547 SF
Gross rent
$93.3K $6.00/SF
− Vacancy
−$7.4K −$0.47/SF
EGI
$85.9K $5.53/SF
− OpEx
−$12.9K −$0.83/SF
NOI
$73.0K $4.70/SF
Area
Des Moines, IA
Vacancy
7.90%
Lease Rate
$6.00 /SF/Yr
Expense Ratio
15.00%
Simulate Cap Rate and NOI
Suggested Prices Based on Cap Rates
Cap Rate 5%
$1,460,520
Cap Rate 7%
$1,043,229
Cap Rate 9%
$811,400
Alternative Uses
Best Use
Mixed Use
$2.27M
$1.99M – $2.65M
NOI $159,162 @ 7.0% cap · market cap 11.92%
Second Best
Warehouse
$1.04M
$912.8K – $1.22M
NOI $73,026 @ 7.0% cap · market cap 5.47%
Theoretical Best
Office A
$3.83M
$3.35M – $4.47M
NOI $268,025 @ 7.0% cap · market cap 20.08%
Zoning and permitted uses should be independently verified with authorities.
How Realmo checks its estimates
Property Analytics
Who owns this building?
See the owner, sales and loan history
Open Analytics
Current Use
Location Intelligence
Trade Area within ½ mile
575
Businesses Nearby
Explore this area
Business Placement
Demographics for 50310, IA
30,754
Population
14,162
Households
2.2
Avg Household Size
37
Median Age
36%
College-Educated
86%
High-School Grad
8.0 sq mi
ZIP Area
3,844
Density / Sq Mi
$74,473
Median Household Income
$46,091
Median Earnings
$1,043
Median Rent
$213,800
Median Home Value
Check the figures for this property
Cap Rate, Value Estimation, Potential NOI and more
View Realmo Analytics
Market
Properties on Market for Mixed-use properties in Polk County
Vacancy Rate% for Industrial in Des Moines, IA




Frequently Asked Questions
What type of property is this?
Mixed-use property - A combination of work, office, training, and staff-support areas is arranged within one commercial property.
Where is this mixed-use property located?
The property is located at 2401 Hickman Road Des Moines, IA.
What is the asking price?
The asking price for this property is $1,335,000.
What are key features of this property?
This property features: 15,547 square feet with warehouse, garage, office, training room, breakroom, and bathrooms; 1.8595‑acre site zoned MX3; Roof updated in 2024; contractor estimated a 20‑year life expectancy at that time