Four-Floor Residential Income
For Sale
$2,150,000
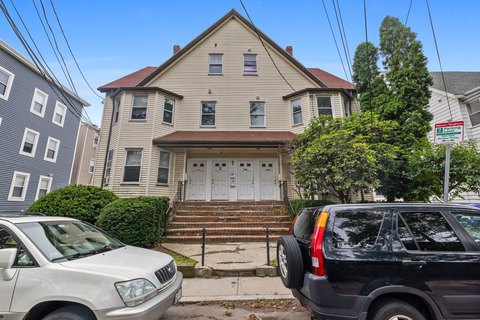
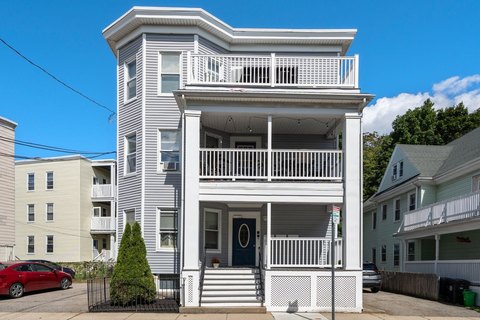
24 Sigourney St, Boston, MA 02130
Custom residential interiors include premium kitchen appliances, multiple gathering areas, and a private outdoor setting.
Property SizeContact for details
Days on Market126
Property Features for 24 Sigourney St
General Information
Standard status
Active
Property subtype
Apartment
Additional Details
Multifamily Units
1
Amenities
Range
Dishwasher
Refrigerator
Washer
Dryer
Range Hood
Central Air
Flooring - Stone/Ceramic Tile
Flooring - Hardwood
Hydro Air
1.0 Story
$23,877 Taxes
Public
Built in 2017
Building Details
Year Built
2017
Stories
4
Listing Agency:
Gibson Sotheby's International Realty
(617) 945-9161
Listed By:
Max Dublin Team
(617) 230-7615
Source:
Donahuere
Added: Jun 3
Changed: Oct 1
Last Checked: Oct 5 at 3:06PM
Displayed information is deemed reliable but is not guaranteed and should be independently verified. All listing content including descriptions, pricing, images are the copyrighted material of Gibson Sotheby's International Realty
Investment Insights
Based on property information with market context.
Completed in 2017, this residential income property spans nearly 5,000 square feet over four floors. The entry level includes a mudroom with built-in cabinetry and tile flooring, while the main living level combines a chef’s kitchen, dining area, living room, and powder room. Kitchen equipment includes a La Cornue range and Sub-Zero refrigerator.
Three bedrooms, a full bathroom, and a sitting area occupy the second floor, with access to the backyard. The uppermost level is dedicated to the primary suite, featuring exposed beams and a marble bathroom with a soaking tub, glass-enclosed shower, vanity, and open shelving. A balcony and additional bonus room complete the top floor.
Three bedrooms, a full bathroom, and a sitting area occupy the second floor, with access to the backyard. The uppermost level is dedicated to the primary suite, featuring exposed beams and a marble bathroom with a soaking tub, glass-enclosed shower, vanity, and open shelving. A balcony and additional bonus room complete the top floor.
Key Highlights
- Nearly 5,000 square feet arranged across four floors
- Built in 2017
- La Cornue range and Sub‑Zero refrigerator
Property Analytics
Unlock full access to Insights
Subscribe to Realmo Intelligence
Open Analytics
Current Use
Lease Details
1
Residential units
Location Intelligence
Trade Area within ½ mile
1,266
Businesses Nearby
Explore this area
Business Placement
Demographics for 02130, MA
38,284
Population
18,802
Households
2
Avg Household Size
36
Median Age
73%
College-Educated
94%
High-School Grad
3.5 sq mi
ZIP Area
10,938
Density / Sq Mi
$130,533
Median Household Income
$73,238
Median Earnings
$2,434
Median Rent
$763,700
Median Home Value
Check the figures for this property
Cap Rate, Value Estimation, Potential NOI and more
View Realmo Analytics

Questions? Ask Rey
Realmo’s AI knows this listing — price, zoning, demand, history. Ask anything.





Frequently Asked Questions
What type of property is this?
Residential income property - Custom residential interiors include premium kitchen appliances, multiple gathering areas, and a private outdoor setting.
Where is this residential income property located?
The property is located at 24 Sigourney St Boston, MA.
What is the asking price?
The asking price for this property is $2,150,000.
What are key features of this property?
This property features: Nearly 5,000 square feet arranged across four floors; Built in 2017; La Cornue range and Sub‑Zero refrigerator


