B-3 Warehouse Space with Bay
For Lease
$4,995/Mo
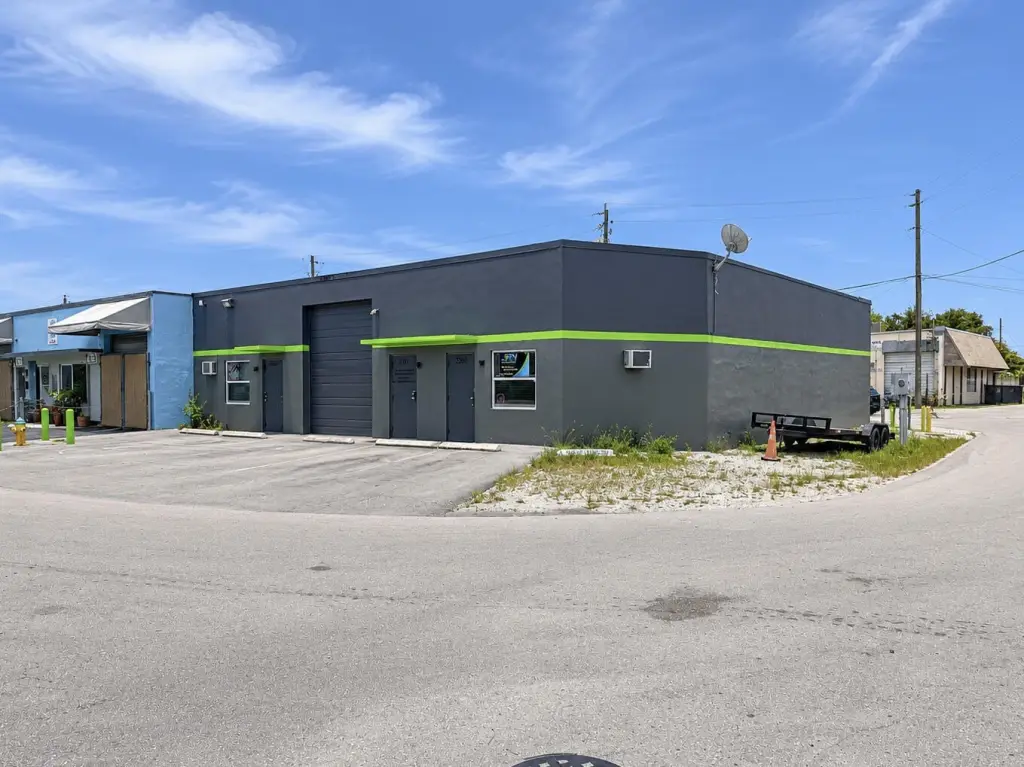
2360 NW 30th Court, Oakland Park, FL 33311
Commercial Lease, Oakland Park, FL
Space Size2,200 SF
Lot Size0.12 Acres
Days on Market100
Property Features for 2360 NW 30th Court
General Information
Property type
Commercial Lease
Property subtype
Other
Zoning
B-3
Parking
10
Subdivision
3560
Standard status
Active
APN
494229220010
Size
2,206 SF
Lot size
0.12 Acres
Taxes and HOA fees
Tax Year
2025
Tax Description
OAKLAND BLVD BUSINESS CENTER 62-25 B LOT 1
Tax Annual Amount
11030
Legal Description
OAKLAND BLVD BUSINESS CENTER 62-25 B LOT 1
Utilities
Utilities
Water Available
Sewer type
Public Sewer
Heating system
Central
Cooling system
Central Air
Water source
Public
Amenities
DMV Approved
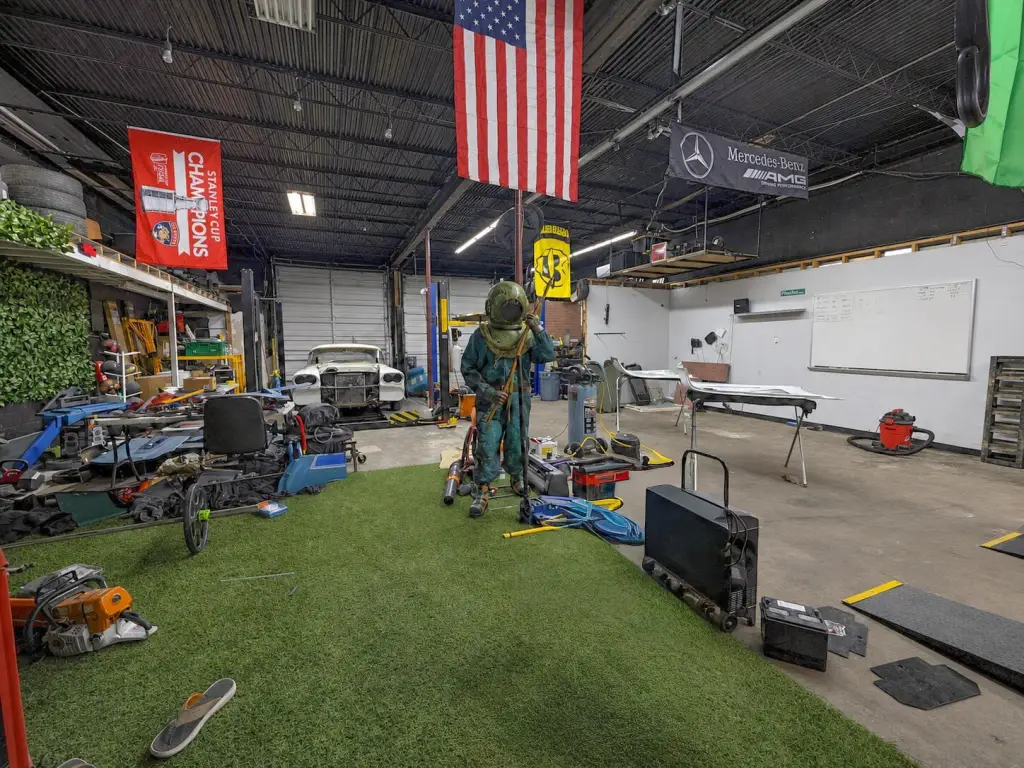
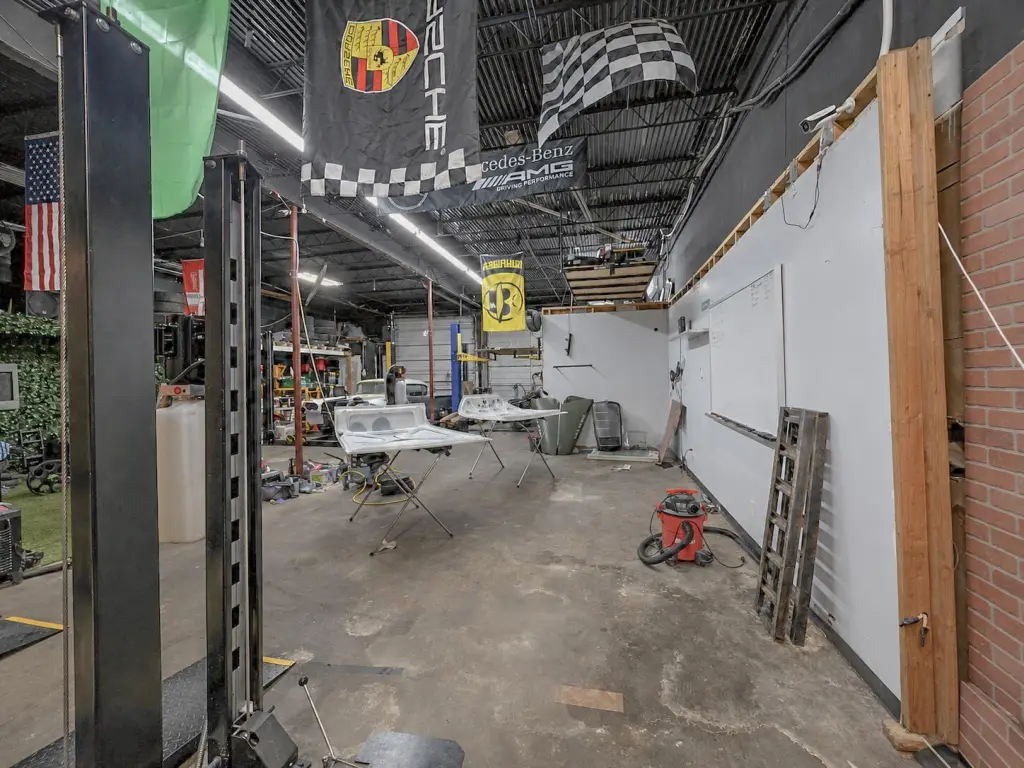
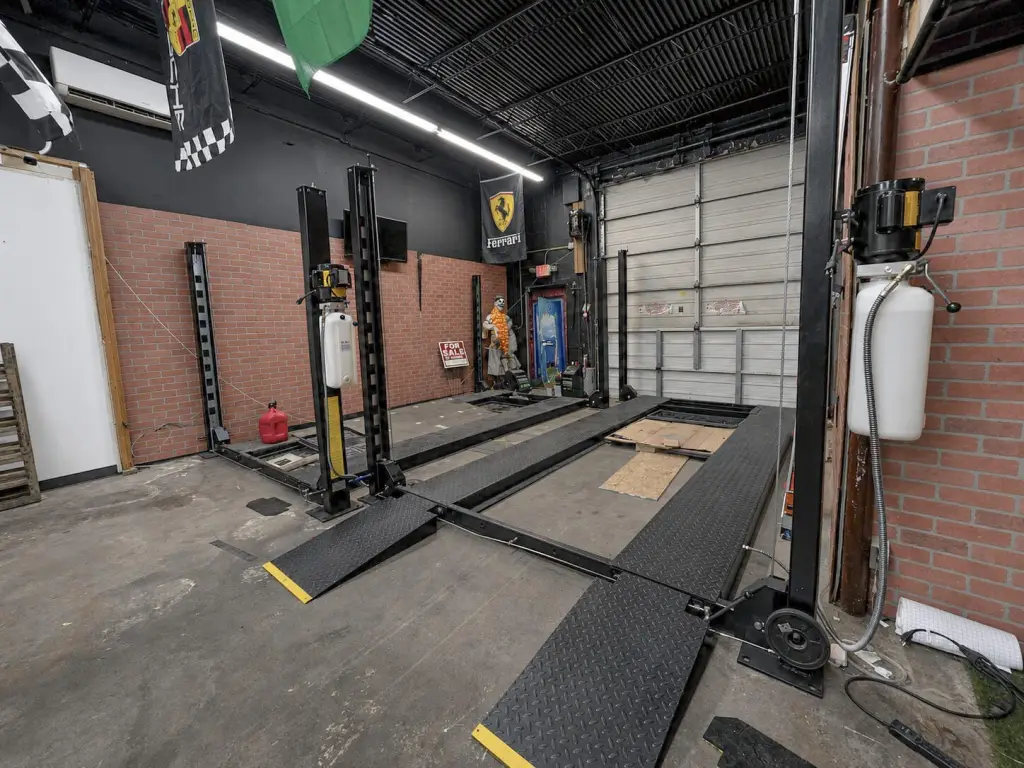
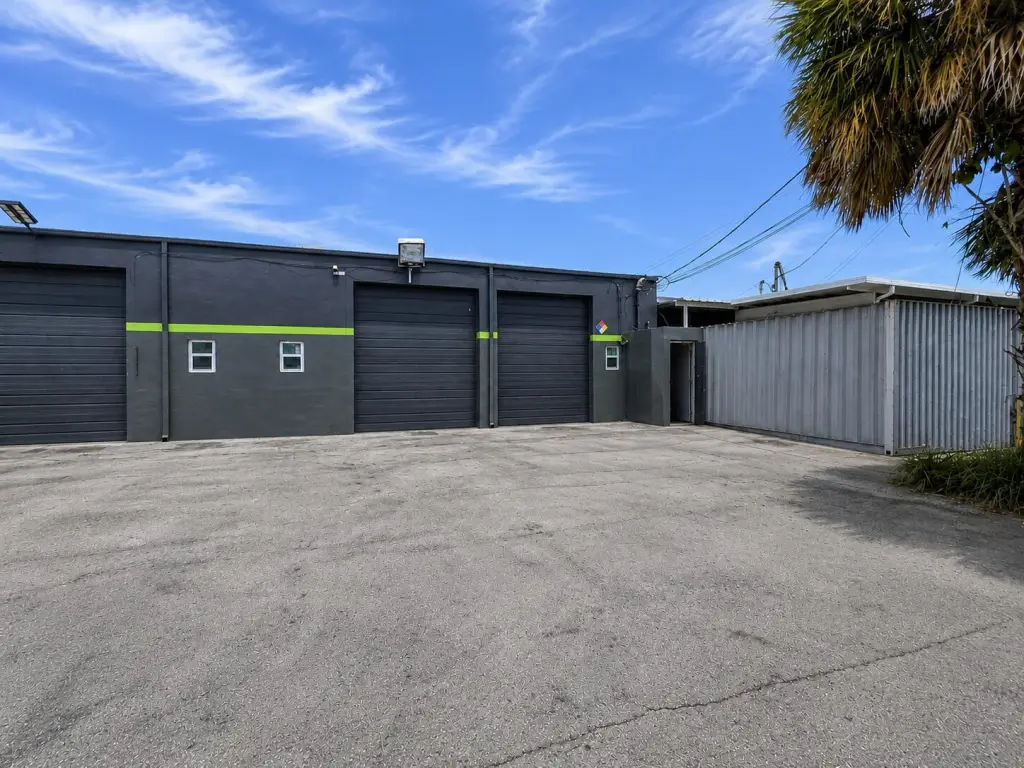
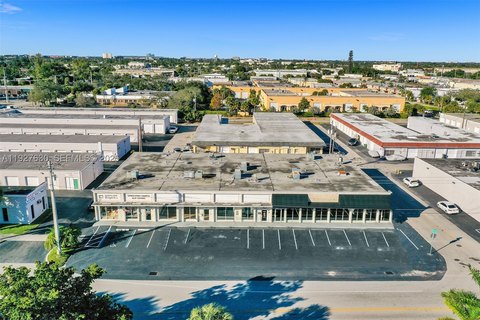
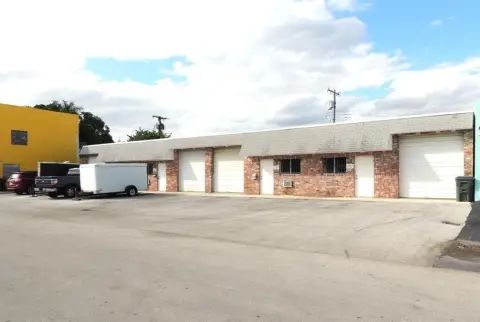
Three 10-Foot Grade-Level Bay Doors
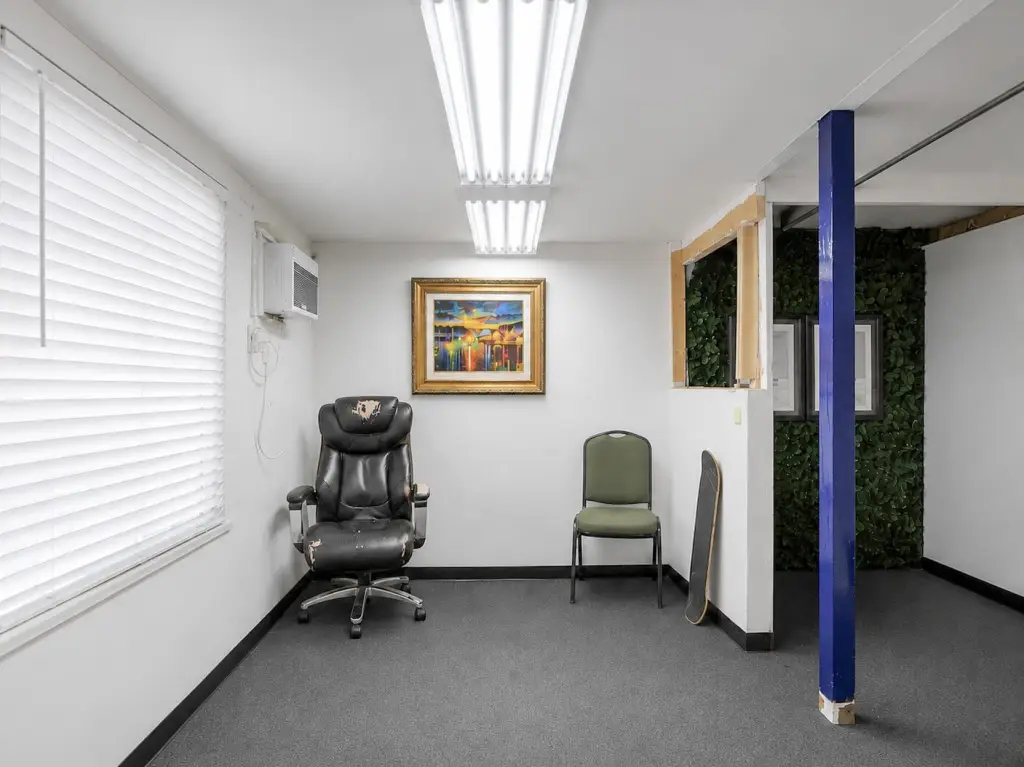
Private Office
Two Bathrooms
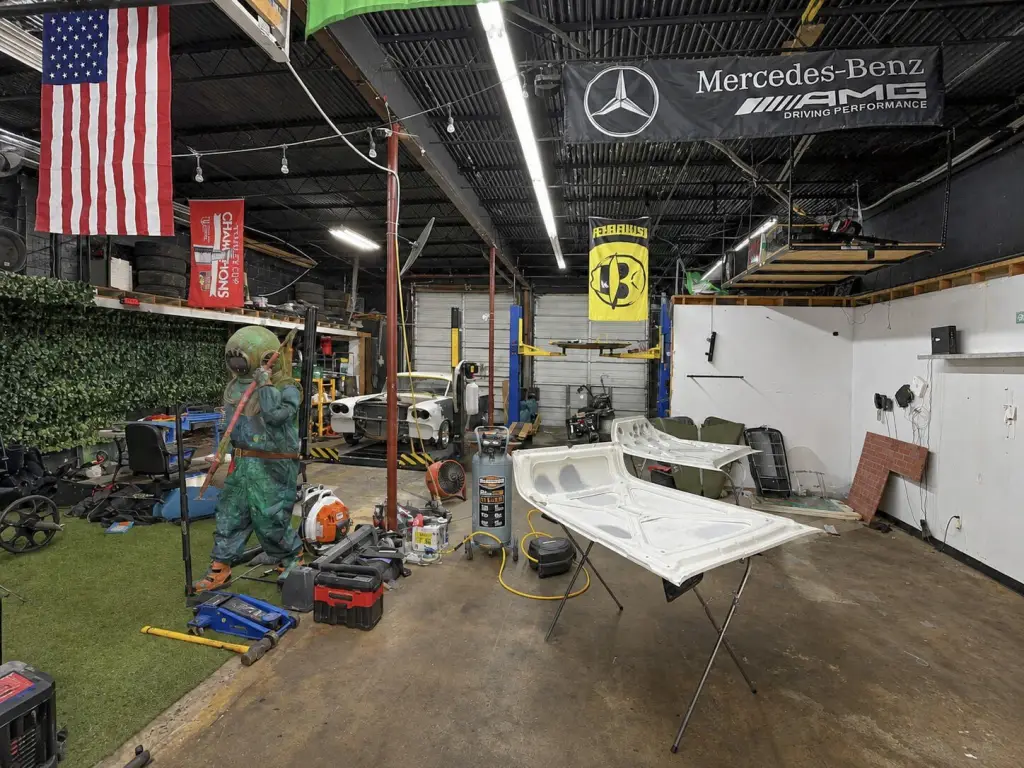
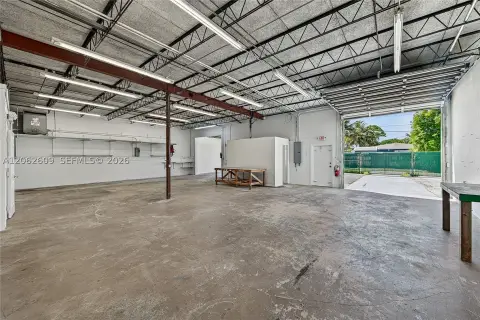
12- to 14-Foot Ceilings
Water Included
Building Details
Year built
1967
Floors in Building
1
Number of units
2
Flooring type
Concrete, Tile
Building materials
Concrete
Listing Agency:
Fidelity Real Estate Group LLC
(954) 345-9144
Listed By:
Carlos A Montoya · License #0623048
(954) 234-7653
Added: Jun 29
Changed: Oct 1
Last Checked: Oct 6 at 8:06PM
MLS# B26047452
Copyright © 2026 BeachesMLS. All rights reserved. All information provided by the listing agent/broker is deemed reliable but is not guaranteed and should be independently verified.
Investment Insights
Based on property information with market context.
This approximately 2,206-square-foot warehouse offers a practical layout for commercial operations, with three 10-foot grade-level bay doors, a private office, and two bathrooms. Ceiling heights range from 12 to 14 feet, supporting storage, equipment, and daily business functions. The building has concrete construction, tile and concrete flooring, central heating, and central air.
Zoned B-3 commercial-industrial, the space is identified for warehousing, distribution, contractor operations, repair shops, retail, professional offices, and other commercial uses. Its Oakland Park location is minutes from I-95 and Florida's Turnpike, providing access to major highways. Public water and public sewer serve the property, and water is included in the gross monthly rent.
Zoned B-3 commercial-industrial, the space is identified for warehousing, distribution, contractor operations, repair shops, retail, professional offices, and other commercial uses. Its Oakland Park location is minutes from I-95 and Florida's Turnpike, providing access to major highways. Public water and public sewer serve the property, and water is included in the gross monthly rent.
Key Highlights
- Approximately 2,206 square feet of warehouse space
- Three 10‑foot grade‑level bay doors
- 12- to 14‑foot ceiling heights
Property Analytics
Unlock full access to Insights
Subscribe to Realmo Intelligence
Open Analytics
Current Use
Lease Details
14 ft
Clear height
3
Drive-in doors
Yes
Highway access
NNN (Triple Net)
Lease Type
$4.09 /SF/Yr
CAM
Location Intelligence
Trade Area within ½ mile
1,491
Businesses Nearby
Under-served
Demand for This Use
Explore this area
Business Placement
Demographics for 33311, FL
69,413
Population
27,330
Households
2.5
Avg Household Size
37
Median Age
18%
College-Educated
81%
High-School Grad
10.4 sq mi
ZIP Area
6,674
Density / Sq Mi
$51,918
Median Household Income
$32,717
Median Earnings
$1,385
Median Rent
$276,600
Median Home Value
Check the figures for this property
Cap Rate, Value Estimation, Potential NOI and more
View Realmo Analytics
Market
Vacancy Rate% for Industrial in South region

Questions? Ask Rey
Realmo’s AI knows this listing — price, zoning, demand, history. Ask anything.





Similar Off Market Nearby
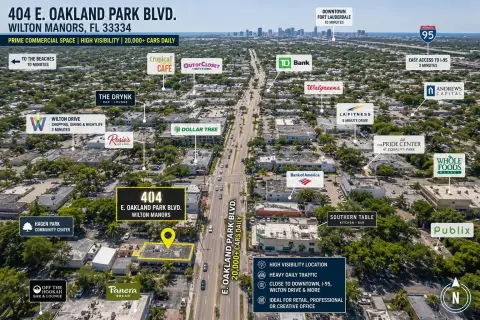
- Pretty chefs international — 2001 W Oakland Park Blvd, Oakland Park, FL 33311
- Greek catering — 2803 N Oakland Forest Dr APT 304, Oakland Park, FL 33309
Frequently Asked Questions
What type of property is this?
Flex space - Flexible commercial space with private office, two bathrooms, and access to I-95 and Florida's Turnpike.
Where is this flex space located?
The property is located at 2360 NW 30th Court Oakland Park, FL.
What is the lease rate?
The lease rate is $4,995/Mo.
What are key features of this property?
This property features: Approximately 2,206 square feet of warehouse space; Three 10‑foot grade‑level bay doors; 12- to 14‑foot ceiling heights



