End-Unit
New
For Sale
$339,000
236 Varnum St NE, Washington, DC 20011
Separate residences offer a one-bedroom, single-level plan and a three-bedroom layout spanning two floors.
Property Size1,728 SF
Price / SF$196.18
Days on Market7
Property Features for 236 Varnum St NE
General Information
Standard status
Active
Size
1,728 SF
Property subtype
Multi-Family
Site & Location
Neighborhood
Pleasant Hill
Units
Unit Mix
1 x 1BR/1BA, 1 x 3BR/1.5BA
Multifamily Units
2
Building Details
Year Built
1947
Buildings
1
Listing Agency:
Keller Williams Preferred Properties
Listed By:
Myeisha U Duckett · License #SP98376964
(240) 565-7509
Source:
Viewmarylandhomesforsale
Added: Oct 23
Changed: Oct 28
Last Checked: Oct 28 at 8:31AM
Displayed information is deemed reliable but is not guaranteed and should be independently verified. All listing content including descriptions, pricing, images are the copyrighted material of Keller Williams Preferred Properties

Ask AI about this property
Review the available facts, identify missing information and prepare questions for the agent.
Investment Insights
Based on property information with market context.
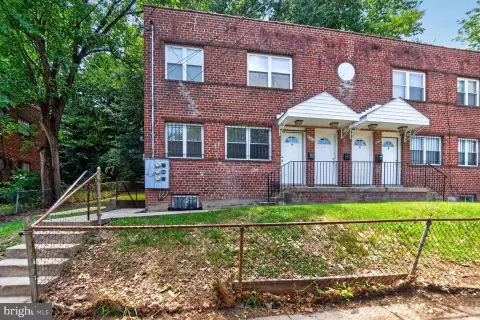
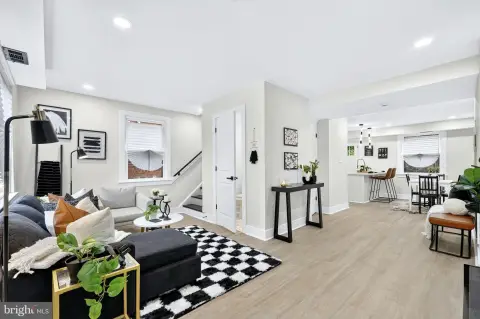
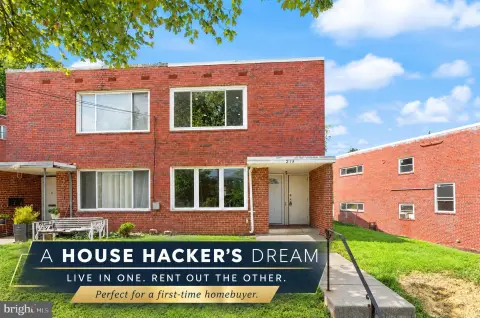
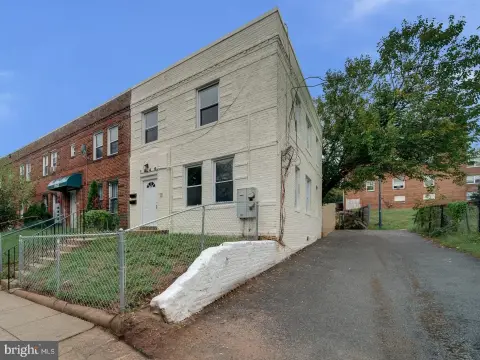
At 236 Varnum St NE, this 1,728-square-foot duplex comprises two residences in an end-unit townhouse-style building constructed in 1947. One home has one bedroom and one bathroom on a single level; the other includes three bedrooms and one and a half bathrooms over two floors. Each residence has its own laundry room, and a sliding glass door connects the larger unit to the backyard.
The property is near the Brookland and Langdon neighborhoods in Northeast Washington, DC. Both residences are vacant, and the property is being sold as-is, with no repairs planned by the owner.
The property is near the Brookland and Langdon neighborhoods in Northeast Washington, DC. Both residences are vacant, and the property is being sold as-is, with no repairs planned by the owner.
Key Highlights
- Two residences: one with 1 bedroom and 1 bathroom; the other with 3 bedrooms and 1.5 bathrooms
- 1,728 square feet; built in 1947
- End‑unit townhouse‑style structure with one single‑level residence and one two‑level residence
Financial Insights
Estimated NOI and Cap Rate
NOI / Yr
$30,961
Cap Rate
9.13%
Suggested Prices Based on Cap Rates
Cap Rate 5%
$619,220
$619.2K
Cap Rate 7%
$442,300
$442.3K
Cap Rate 9%
$344,011
$344.0K
Market Conditions
NOI Build-Up for 1,728 SF
Gross rent
$46.7K $27.00/SF
− Vacancy
−$2.4K −$1.40/SF
EGI
$44.2K $25.60/SF
− OpEx
−$13.3K −$7.68/SF
NOI
$31.0K $17.92/SF
Area
ZIP 20011
Vacancy
5.20%
Lease Rate
$27.00 /SF/Yr
Expense Ratio
30.00%
Simulate Cap Rate and NOI
Suggested Prices Based on Cap Rates
Cap Rate 5%
$619,220
Cap Rate 7%
$442,300
Cap Rate 9%
$344,011
Alternative Uses
Best Use
Multifamily LT 5
$442.3K
$387.0K – $516.0K
NOI $30,961 @ 7.0% cap · market cap 9.13%
Second Best
Apartment 5plus
$392.9K
$343.8K – $458.4K
NOI $27,503 @ 7.0% cap · market cap 8.11%
Theoretical Best
Office A
$892.2K
$780.7K – $1.04M
NOI $62,452 @ 7.0% cap · market cap 18.42%
Zoning and permitted uses should be independently verified with authorities.
How Realmo checks its estimates
Property Analytics
Who owns this building?
See the owner, sales and loan history
Open Analytics
Lease Details
2
Residential units
Location Intelligence
Trade Area within ½ mile
898
Businesses Nearby
Explore this area
Business Placement
Demographics for 20011, DC
67,815
Population
29,658
Households
2.3
Avg Household Size
37
Median Age
55%
College-Educated
90%
High-School Grad
5.4 sq mi
ZIP Area
12,558
Density / Sq Mi
$108,377
Median Household Income
$69,147
Median Earnings
$1,636
Median Rent
$722,200
Median Home Value
Check the figures for this property
Cap Rate, Value Estimation, Potential NOI and more
View Realmo Analytics
Market
Vacancy Rate% for Multifamily in South region





Frequently Asked Questions
What type of property is this?
Duplex - Separate residences offer a one-bedroom, single-level plan and a three-bedroom layout spanning two floors.
Where is this duplex located?
The property is located at 236 Varnum St NE Washington, DC.
What is the asking price?
The asking price for this property is $339,000.
What are key features of this property?
This property features: Two residences: one with 1 bedroom and 1 bathroom; the other with 3 bedrooms and 1.5 bathrooms; 1,728 square feet; built in 1947; End‑unit townhouse‑style structure with one single‑level residence and one two‑level residence



