Townhome-Style


For Sale
$1,699,000
2334 Arroyo Avenue, Dallas, TX 75219
ResidentialIncome, Dallas, TX
Property Size7,600 SF
Lot Size0.18 Acres
Price / SF$223.55
Days on Market39
Property Features for 2334 Arroyo Avenue
General Information
Property type
Residential Multi Family
Property subtype
Quadruplex
Property condition
Under Construction
Bedrooms
8
Bathrooms
16
Full bathrooms
8
Half bathrooms
8
Rooms
Bathroom 5, Bathroom 10, Bedroom 2, Bedroom 8, Bedroom 7, Bathroom 11, Bathroom 2, Bathroom 7, Bathroom 1, Bathroom 13, Bedroom 1, Bedroom 4, Bathroom 9, Bathroom 16, Bathroom 6, Bathroom 4, Bathroom 3, Bathroom 12, Bedroom 6, Bathroom 8, Bedroom 5, Bedroom 3, Bathroom 14, Bathroom 15
Parking
8
Parking features
Garage, Open
Interior features
OpenFloorplan, Pantry, WalkInClosets
Fireplace
1
Appliances
Dishwasher, ElectricRange, ElectricWaterHeater, Disposal, Microwave
Subdivision
Clifton Place No. 2
Elementary school
Esperanza Medrano
Middle school
Rusk
High school
North Dallas
Elementary school district
Dallas ISD
Middle school district
Dallas ISD
High school district
Dallas ISD
Directions
From Dallas North Tollway, take the Wycliff Avenue exit. Continue on Wycliff Avenue, turn right onto Sylvester Street, then left onto Arroyo Avenue. Property is located at 2334 Arroyo Avenue. Use GPS for precise directions.
Standard status
Active
APN
00000208816000000
Size
7,600 SF
Lot size
0.18 Acres
Taxes and HOA fees
Tax Description
CLIFTON PLACE NO 2 BLK 9/2262 LT 5
Legal Description
CLIFTON PLACE NO 2 BLK 9/2262 LT 5
Utilities
Sewer type
Public Sewer
Heating system
Electric (Heating), Central
Cooling system
Central Air, Ceiling Fan(s), Electric
Water source
Public
Amenities
Attached garages
Private bathrooms
Half baths
In-unit laundry
LVP flooring
New appliances
Energy efficient
Building Details
Year built
2026
Floors in Building
3
Number of units
4
Flooring type
Wood
Building materials
VinylSiding
Roof type
Composition
Listing Agency:
Regal, REALTORS
(972) 771-6970
Listed By:
Shant Avedisian · License #0835624
(469) 766-0099
Added: Sep 8
Changed: Oct 6
Last Checked: Oct 16 at 2:06AM
MLS# 21358393
Copyright © 2026 North Texas Real Estate Information Systems, Inc. All rights reserved. All information provided by the listing agent/broker is deemed reliable but is not guaranteed and should be independently verified.

Ask AI about this property
Review the available facts, identify missing information and prepare questions for the agent.
Investment Insights
Based on property information with market context.
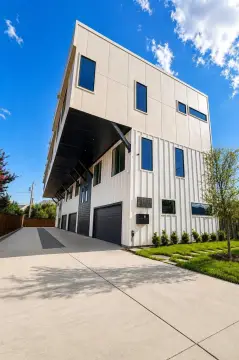
This 7,600-square-foot quadplex is under construction and contains four townhome-style rental units. Each unit has an attached private two-car garage, full bathrooms for the bedrooms, and half baths on the garage and living-room levels. Laundry is located on the bedroom level, and the interiors are planned with LVP flooring and no carpet. Estimated completion is September 2026; representative images show the proposed completed property, and final details may vary.
The property is in Dallas near the Southwestern Medical District, including UT Southwestern, Parkland, and Children’s Health. Dallas Love Field, Oak Lawn, the Design District, Uptown, and Downtown Dallas are also identified as nearby destinations. The surrounding area includes duplexes, multifamily properties, apartment complexes, and newer construction.
The property is in Dallas near the Southwestern Medical District, including UT Southwestern, Parkland, and Children’s Health. Dallas Love Field, Oak Lawn, the Design District, Uptown, and Downtown Dallas are also identified as nearby destinations. The surrounding area includes duplexes, multifamily properties, apartment complexes, and newer construction.
Key Highlights
- Four townhome‑style rental units in one quadplex
- 7,600 square feet on a 0.1803‑acre lot
- Attached private two‑car garage for each unit
Financial Insights
Estimated NOI and Cap Rate
NOI / Yr
$133,634
Cap Rate
7.87%
Suggested Prices Based on Cap Rates
Cap Rate 5%
$2,672,680
$2.7M
Cap Rate 7%
$1,909,057
$1.9M
Cap Rate 9%
$1,484,822
$1.5M
Market Conditions
NOI Build-Up for 7,600 SF
Gross rent
$212.5K $27.96/SF
− Vacancy
−$21.6K −$2.84/SF
EGI
$190.9K $25.12/SF
− OpEx
−$57.3K −$7.54/SF
NOI
$133.6K $17.58/SF
Area
Dallas, TX
Vacancy
10.16%
Lease Rate
$27.96 /SF/Yr
Expense Ratio
30.00%
Simulate Cap Rate and NOI
Suggested Prices Based on Cap Rates
Cap Rate 5%
$2,672,680
Cap Rate 7%
$1,909,057
Cap Rate 9%
$1,484,822
Alternative Uses
Best Use
Multifamily LT 5
$1.91M
$1.67M – $2.23M
NOI $133,634 @ 7.0% cap · market cap 7.87%
Second Best
Apartment 5plus
$1.65M
$1.44M – $1.93M
NOI $115,566 @ 7.0% cap · market cap 6.80%
Theoretical Best
Office A
$9.12M
$7.98M – $10.64M
NOI $638,356 @ 7.0% cap · market cap 37.57%
Zoning and permitted uses should be independently verified with authorities.
How Realmo checks its estimates
Property Analytics
Unlock full access to Insights
Subscribe to Realmo Intelligence
Open Analytics
Current Use
Lease Details
4
Residential units
Yes
Sprinkler system
Location Intelligence
Trade Area within ½ mile
1,907
Businesses Nearby
Explore this area
Business Placement
Demographics for 75219, TX
27,885
Population
19,190
Households
1.5
Avg Household Size
36
Median Age
71%
College-Educated
94%
High-School Grad
2.3 sq mi
ZIP Area
12,124
Density / Sq Mi
$92,541
Median Household Income
$70,549
Median Earnings
$1,751
Median Rent
$377,900
Median Home Value
Check the figures for this property
Cap Rate, Value Estimation, Potential NOI and more
View Realmo Analytics
Market
Vacancy Rate% for Multifamily in South region


Frequently Asked Questions
What type of property is this?
Quadplex - Four rental units feature private garages, bedroom-level laundry, and durable flooring.
Where is this quadplex located?
The property is located at 2334 Arroyo Avenue Dallas, TX.
What is the asking price?
The asking price for this property is $1,699,000.
What are key features of this property?
This property features: Four townhome‑style rental units in one quadplex; 7,600 square feet on a 0.1803‑acre lot; Attached private two‑car garage for each unit


