New-Construction Quadplex with
For Sale
$2,596,000
1311 Madrigall Parkway, Dallas, TX 75206
ResidentialIncome, Dallas, TX
Property Size7,080 SF
Lot Size0.17 Acres
Price / SF$366.67
Days on Market34
Property Features for 1311 Madrigall Parkway
General Information
Property type
Residential Multi Family
Property subtype
Other
Property condition
Under Construction
Bedrooms
12
Bathrooms
12
Full bathrooms
8
Half bathrooms
4
Rooms
Bathroom 3, Bathroom 4, Bathroom 8, Bathroom 1, Bathroom 7, Bedroom 12, Bedroom 10, Bedroom 8, Bathroom 11, Bedroom 11, Bedroom 1, Bathroom 9, Bedroom 4, Bathroom 6, Bathroom 12, Bedroom 6, Bathroom 5, Bedroom 9, Bathroom 10, Bedroom 3, Bathroom 2, Bedroom 5, Bedroom 2, Bedroom 7
Parking
9
Parking features
Driveway, Open, Garage
Interior features
BuiltInFeatures, KitchenIsland, OpenFloorplan, Pantry, WiredForData, WalkInClosets
Exterior features
PermeablePaving
Appliances
Dishwasher, ElectricRange, ElectricWaterHeater, Disposal, Microwave, Refrigerator, VentedExhaustFan
Subdivision
GREENVILLE TERRACE
Lot features
Native Plants
Elementary school
Geneva Heights
Middle school
Long
High school
Woodrow Wilson
Elementary school district
Dallas ISD
Middle school district
Dallas ISD
High school district
Dallas ISD
Directions
USE GPS and enter 5512 Bryan Parkway. The units are still not in the GPS system, this was the old lot address
Standard status
Active
APN
0679 00G 00400 1000679 00G, 000679000G04D0000
Size
7,080 SF
Lot size
0.17 Acres
Taxes and HOA fees
HOA Fee
$275 Monthly
Utilities
Sewer type
Public Sewer
Heating system
Heat Pump (Heating)
Cooling system
Heat Pump
Water source
Public
Building Details
Year built
2026
Floors in Building
3
Number of units
4
Flooring type
Vinyl, Tile
Roof type
Synthetic, Flat
Listing Agency:
Monument Realty
(214) 705-7827
Listed By:
Glenda Fabregas
(214) 773-9669
Added: Sep 13
Changed: Oct 15
Last Checked: Oct 16 at 1:06AM
MLS# 21385091
Copyright © 2026 North Texas Real Estate Information Systems, Inc. All rights reserved. All information provided by the listing agent/broker is deemed reliable but is not guaranteed and should be independently verified.

Ask AI about this property
Review the available facts, identify missing information and prepare questions for the agent.
Investment Insights
Based on property information with market context.
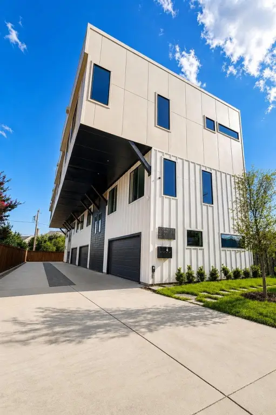
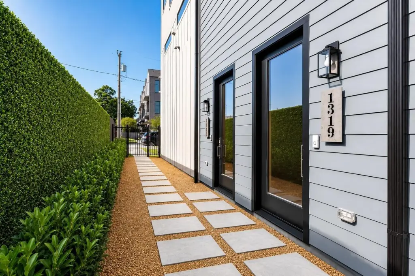
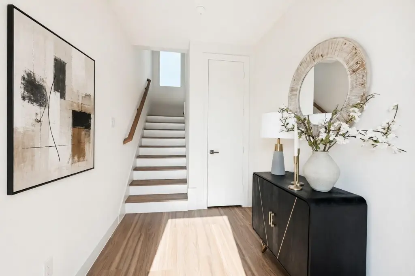
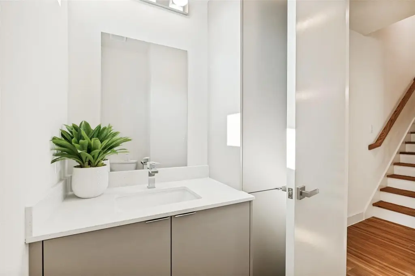
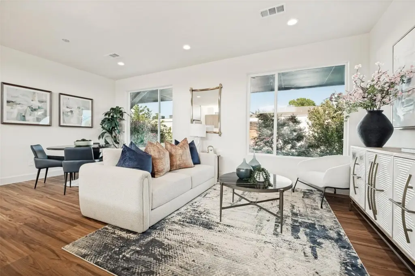
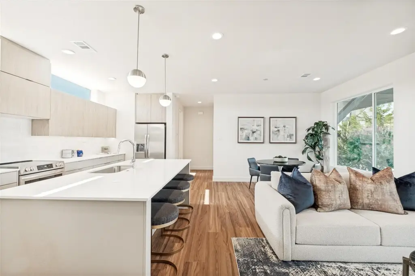
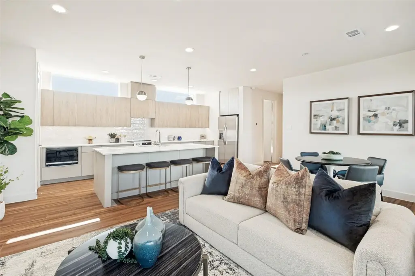
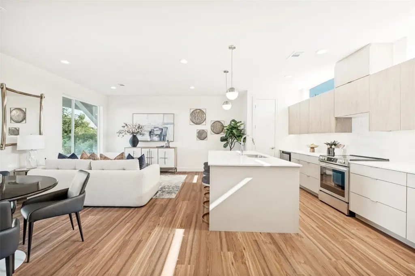
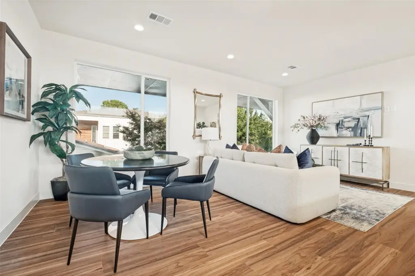
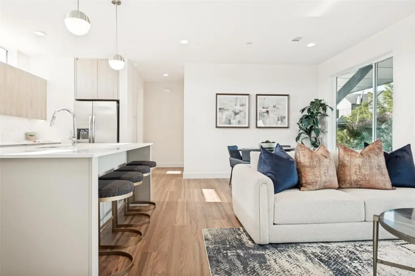
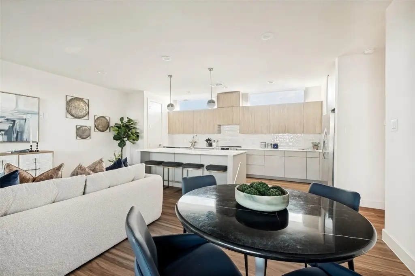
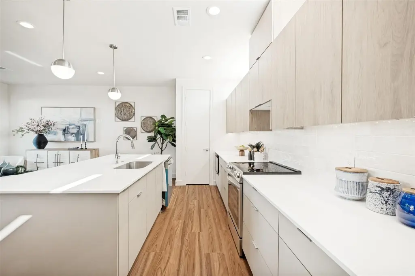
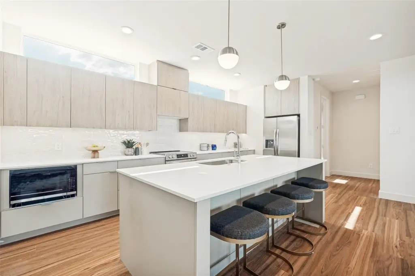
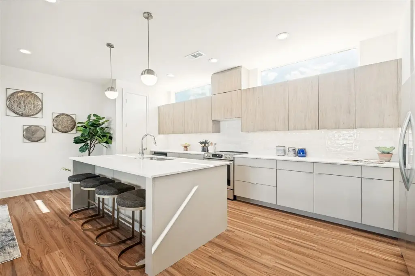
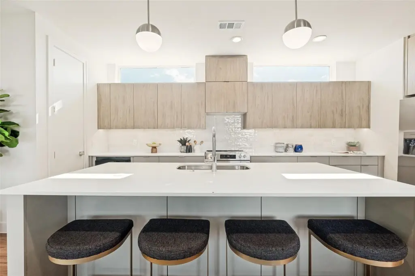
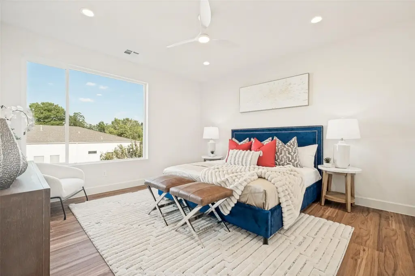
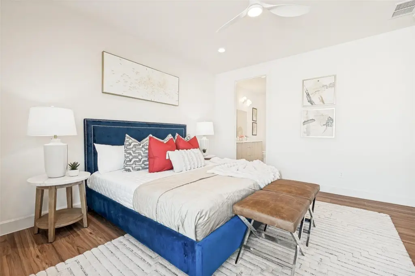
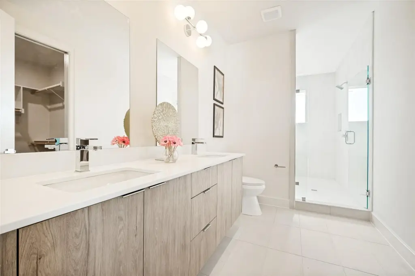
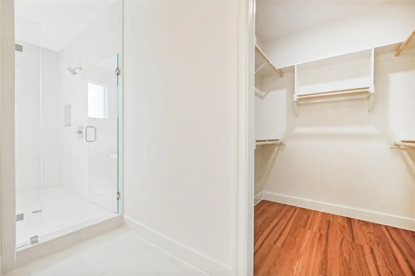
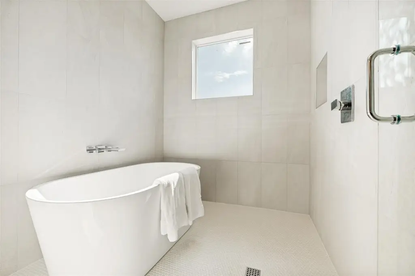
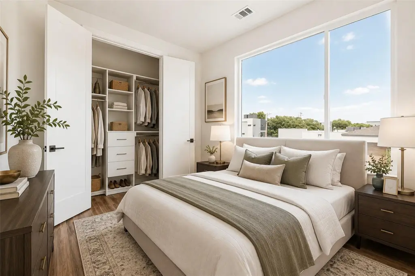
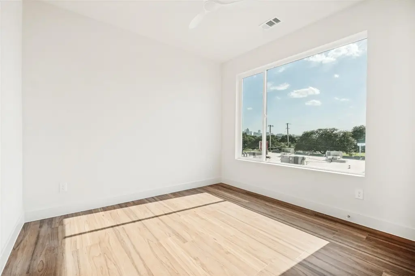
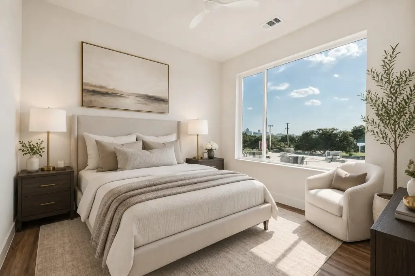
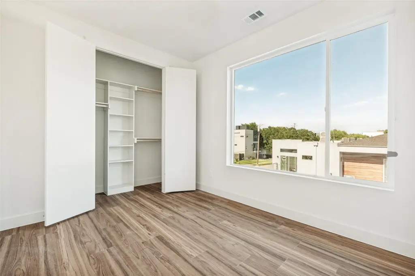
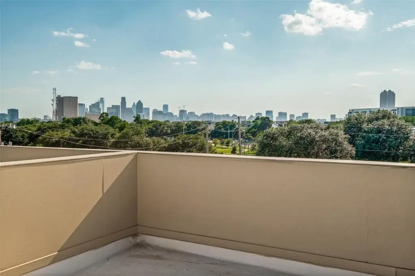
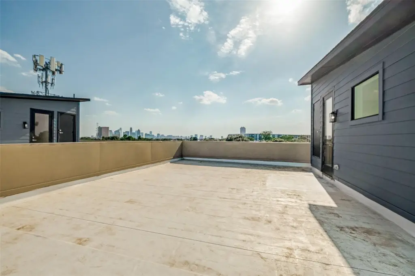
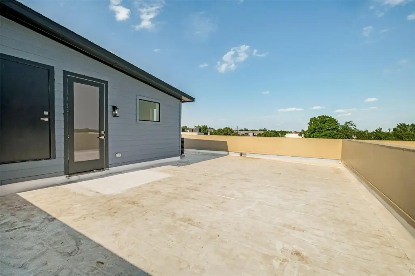
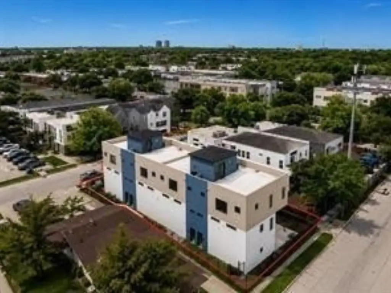
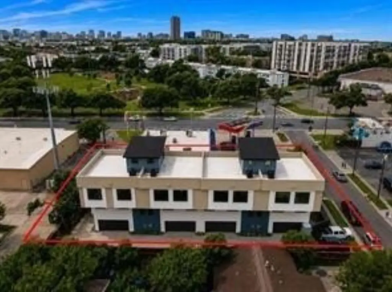
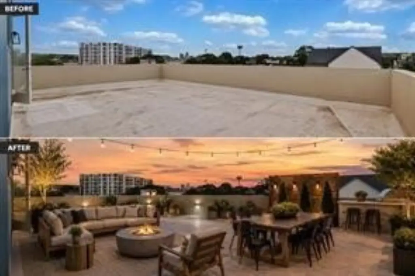
This under-construction quadplex comprises four three-story townhome residences within a 7,080-square-foot development on 0.166 acres. Each residence is designed with 3 bedrooms, 2.5 bathrooms, an attached 2-car garage, and private rooftop access with Dallas skyline views. Interior features include open living and dining areas, quartz countertops, stainless steel appliances, luxury vinyl plank flooring, hardwood stairs, kitchen islands, pantries, and walk-in closets. The property is planned for completion in 2026 and includes modern building systems, public water, and public sewer.
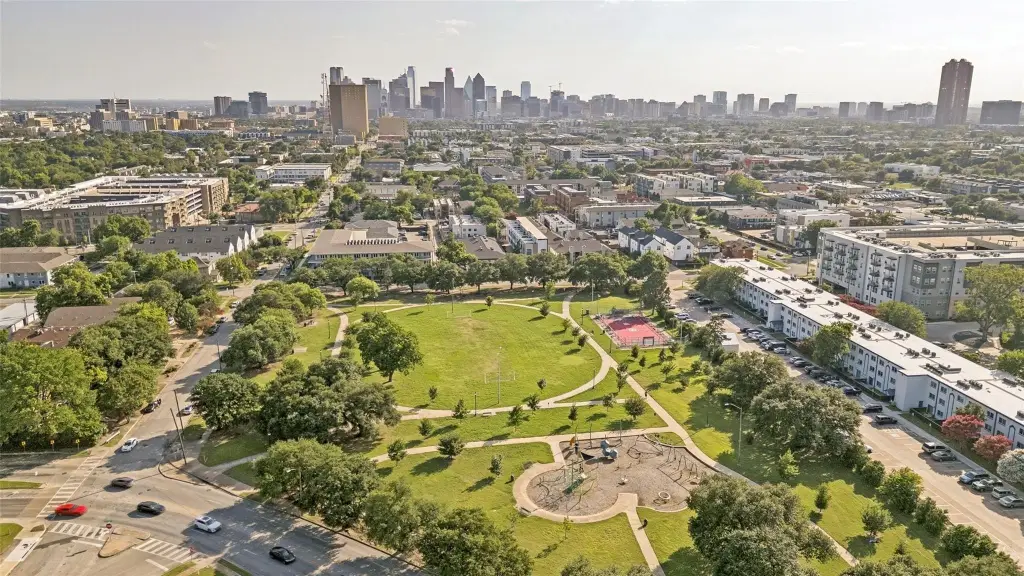
Located near Greenville Avenue in Dallas, the development offers access to restaurants, bars, coffee shops, retail, entertainment, and neighborhood destinations. The HOA structure is still under development, allowing the purchaser to establish an operating framework aligned with ownership plans.
Located near Greenville Avenue in Dallas, the development offers access to restaurants, bars, coffee shops, retail, entertainment, and neighborhood destinations. The HOA structure is still under development, allowing the purchaser to establish an operating framework aligned with ownership plans.
Key Highlights
- Four three‑story townhome residences in one quadplex
- Each residence includes 3 bedrooms, 2.5 bathrooms, and an attached 2‑car garage
- 7,080 square feet on 0.166 acres
Financial Insights
Estimated NOI and Cap Rate
NOI / Yr
$124,491
Cap Rate
4.80%
Suggested Prices Based on Cap Rates
Cap Rate 5%
$2,489,820
$2.5M
Cap Rate 7%
$1,778,443
$1.8M
Cap Rate 9%
$1,383,233
$1.4M
Market Conditions
NOI Build-Up for 7,080 SF
Gross rent
$198.0K $27.96/SF
− Vacancy
−$20.1K −$2.84/SF
EGI
$177.8K $25.12/SF
− OpEx
−$53.4K −$7.54/SF
NOI
$124.5K $17.58/SF
Area
Dallas, TX
Vacancy
10.16%
Lease Rate
$27.96 /SF/Yr
Expense Ratio
30.00%
Simulate Cap Rate and NOI
Suggested Prices Based on Cap Rates
Cap Rate 5%
$2,489,820
Cap Rate 7%
$1,778,443
Cap Rate 9%
$1,383,233
Alternative Uses
Best Use
Multifamily LT 5
$1.78M
$1.56M – $2.07M
NOI $124,491 @ 7.0% cap · market cap 4.80%
Second Best
Apartment 5plus
$1.54M
$1.35M – $1.79M
NOI $107,659 @ 7.0% cap · market cap 4.15%
Theoretical Best
Office A
$8.50M
$7.43M – $9.91M
NOI $594,679 @ 7.0% cap · market cap 22.91%
Zoning and permitted uses should be independently verified with authorities.
How Realmo checks its estimates
Property Analytics
Current Use
Lease Details
4
Residential units
Location Intelligence
Trade Area within ½ mile
1,592
Businesses Nearby
Explore this area
Business Placement
Demographics for 75206, TX
40,386
Population
25,844
Households
1.6
Avg Household Size
32
Median Age
77%
College-Educated
97%
High-School Grad
4.2 sq mi
ZIP Area
9,616
Density / Sq Mi
$88,464
Median Household Income
$69,953
Median Earnings
$1,715
Median Rent
$557,500
Median Home Value
Market
Vacancy Rate% for Multifamily in South region


Frequently Asked Questions
What type of property is this?
Quadplex - Four modern townhome residences offer attached garages, contemporary interiors, and access to private rooftop spaces near Greenville Avenue.
Where is this quadplex located?
The property is located at 1311 Madrigall Parkway Dallas, TX.
What is the asking price?
The asking price for this property is $2,596,000.
What are key features of this property?
This property features: Four three‑story townhome residences in one quadplex; Each residence includes 3 bedrooms, 2.5 bathrooms, and an attached 2‑car garage; 7,080 square feet on 0.166 acres