Light Industrial Flex
2332 4th Ave Greeley, CO 80631
2332 4th Ave, Greeley, CO, 80631
$2,190,000
For Sale
$2,190,000
Commercial Sale, Other - Greeley, CO
Property Size26,796 SF
Lot Size1.55 Acres
Price / SF$81.73
Days on Market262
Property Features for 2332 4th Ave
General Information
- Property type
- Commercial Sale
- Property subtype
- Other
- Standard status
- Active
- Lot size
- 1.55 Acres
Building Details
- Year built
- 1956
- Architectural style
- Other
Listing Agency
NextHome Foundations
(970) 353-5006
5754 W 11th St, Suite 201, CO
Listed by
Scott Nitzel · License #ER.100068897,PersonLicenseNumber
(970) 590-5450
Added: Oct 28, 2025 Checked: Jul 16 at 7:06 pm
MLS# 1046459
Listing URL
Copyright © 2026 NextHome, Inc. All rights reserved. All information provided by the listing agent/broker is deemed reliable but is not guaranteed and should be independently verified.
Investment Insights
Based on property information with market context.
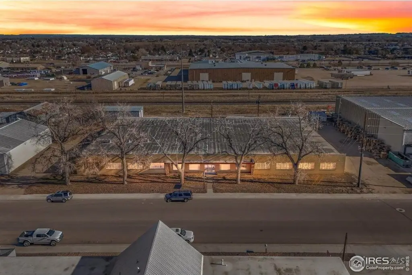
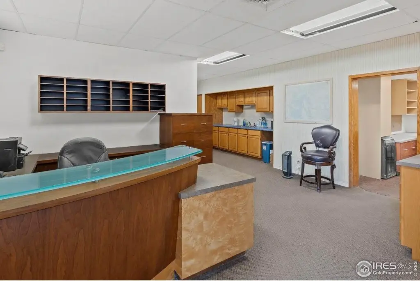
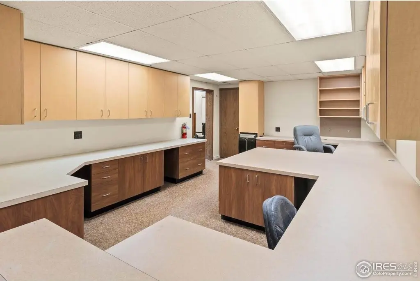
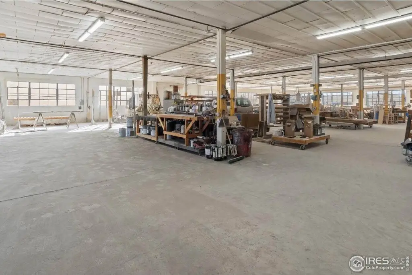
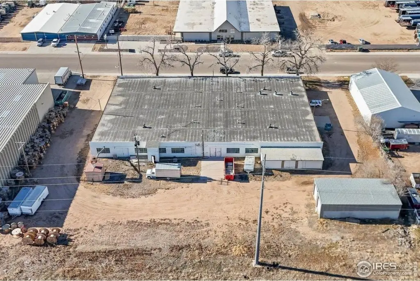
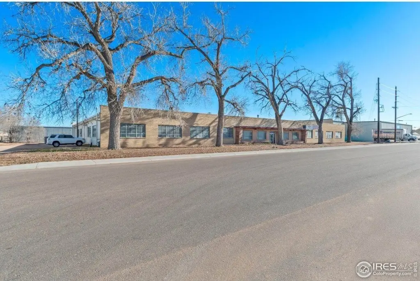
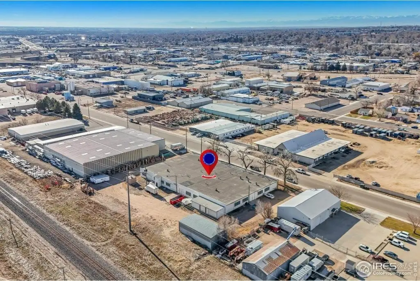
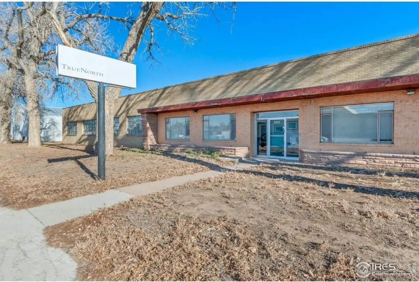
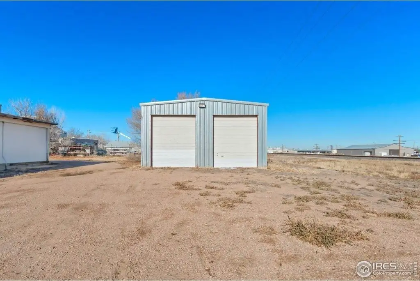
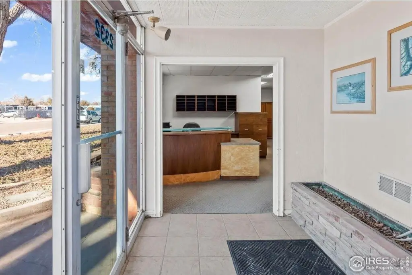
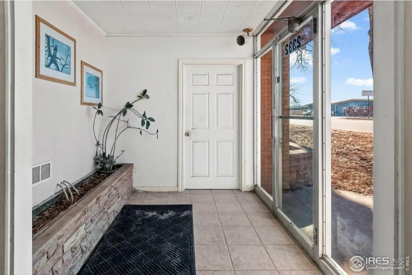
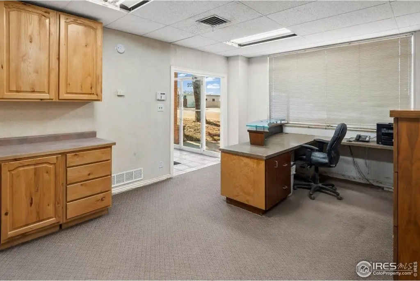
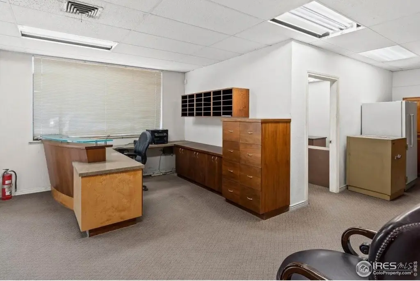
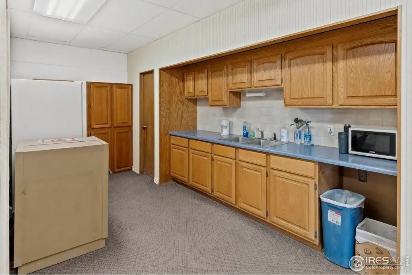
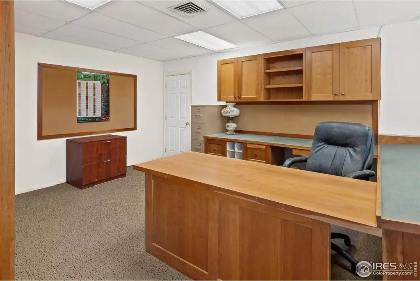
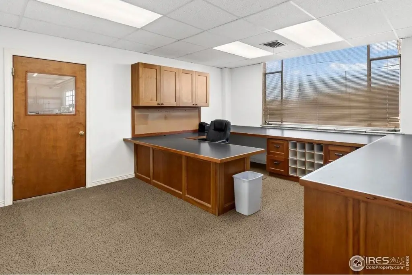
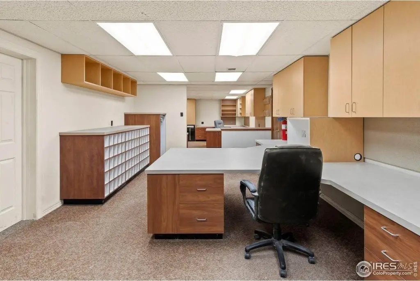
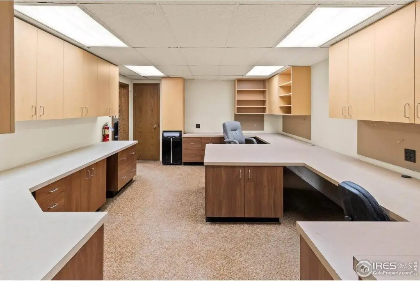
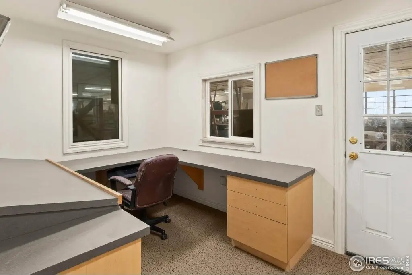
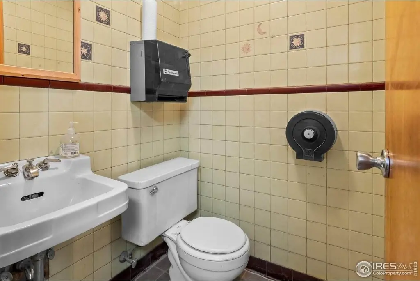
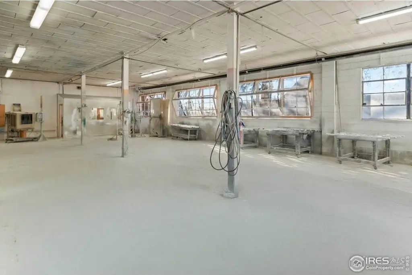
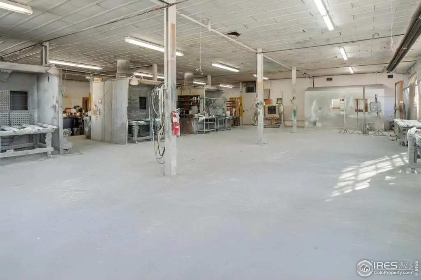
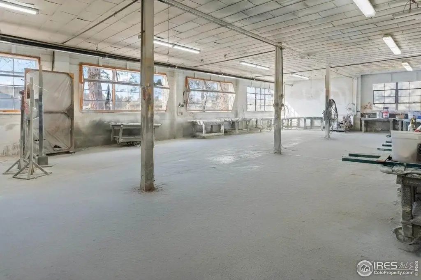
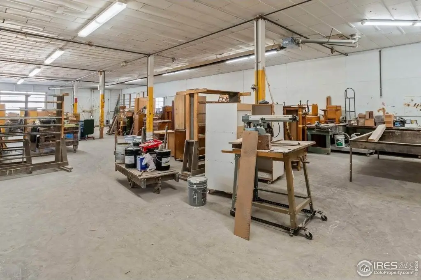
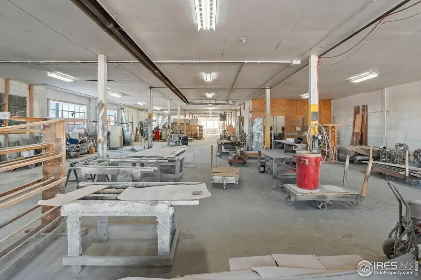
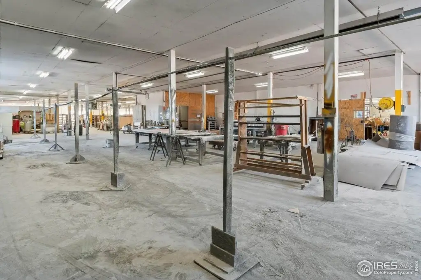
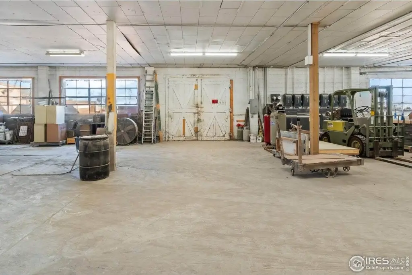
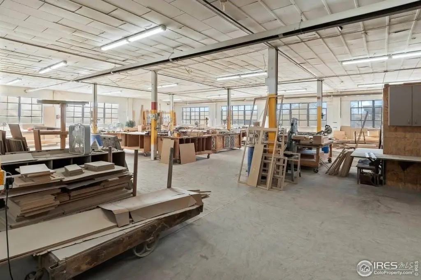
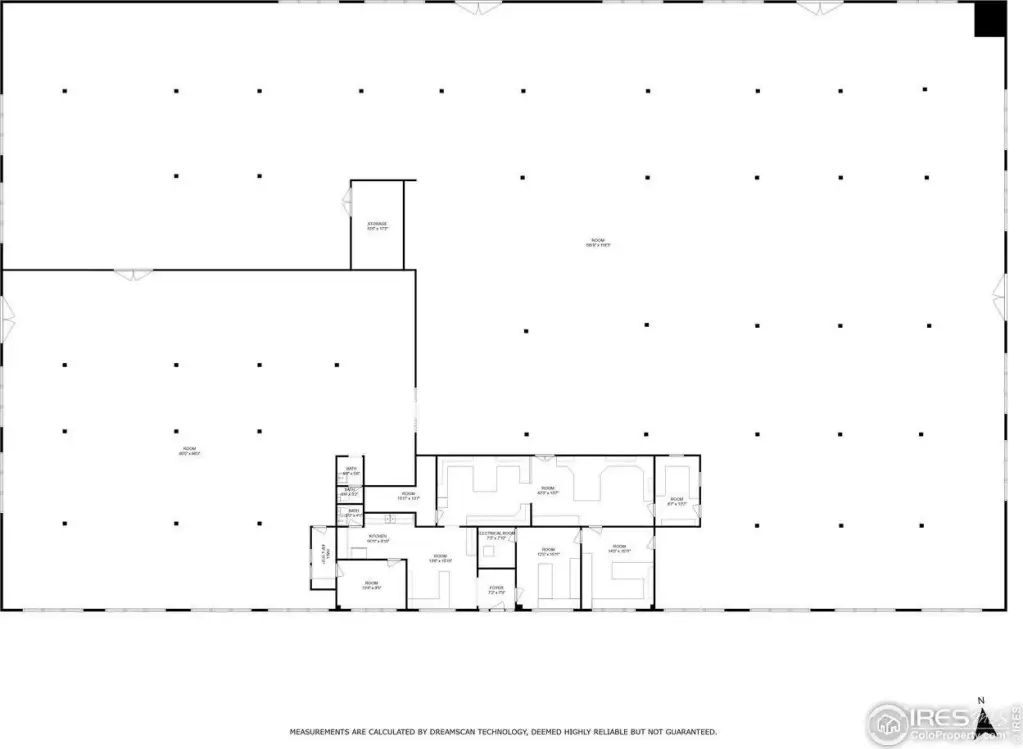
This light industrial or manufacturing building offers versatile, owner-user flexibility with expansive warehouse space and substantial storage. The property includes office space split for two occupants, plus multiple offices, conference rooms, a drafting room, kitchenette, and two bathrooms. Multiple electric meters are already installed, supporting separate metering for different uses. Building features include a covered and heated dock well with a 10' x 10' door, as well as four drive-in doors (three 10' x 10' and one 12' high x 10' wide). Clearance is 14' clear to joists (12' to the drop ceiling), and power is provided via a 400 amp 3-phase 240-volt service with a step-up breaker to 480-volt. The site also includes a detached garage, a pull-through building, and a U-shaped driveway designed to support large trucks and vehicles.
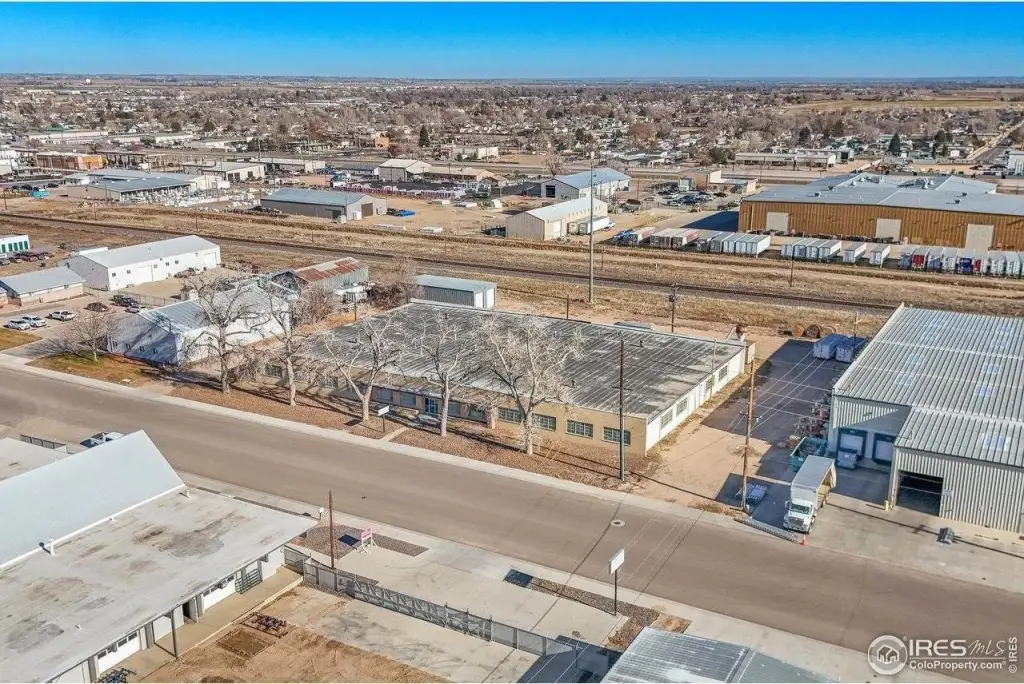
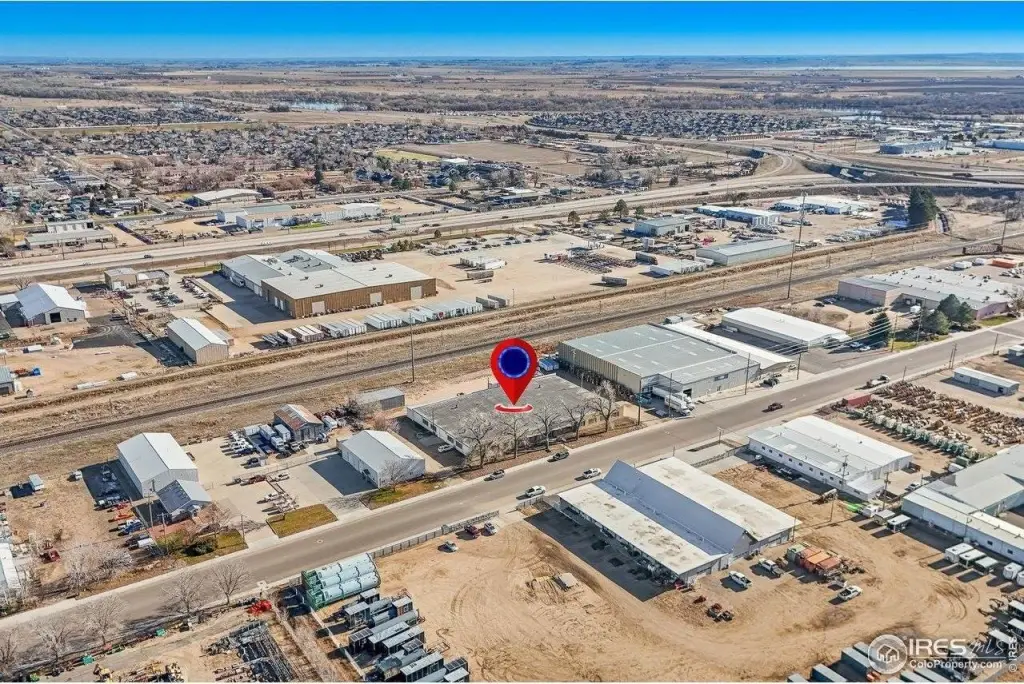
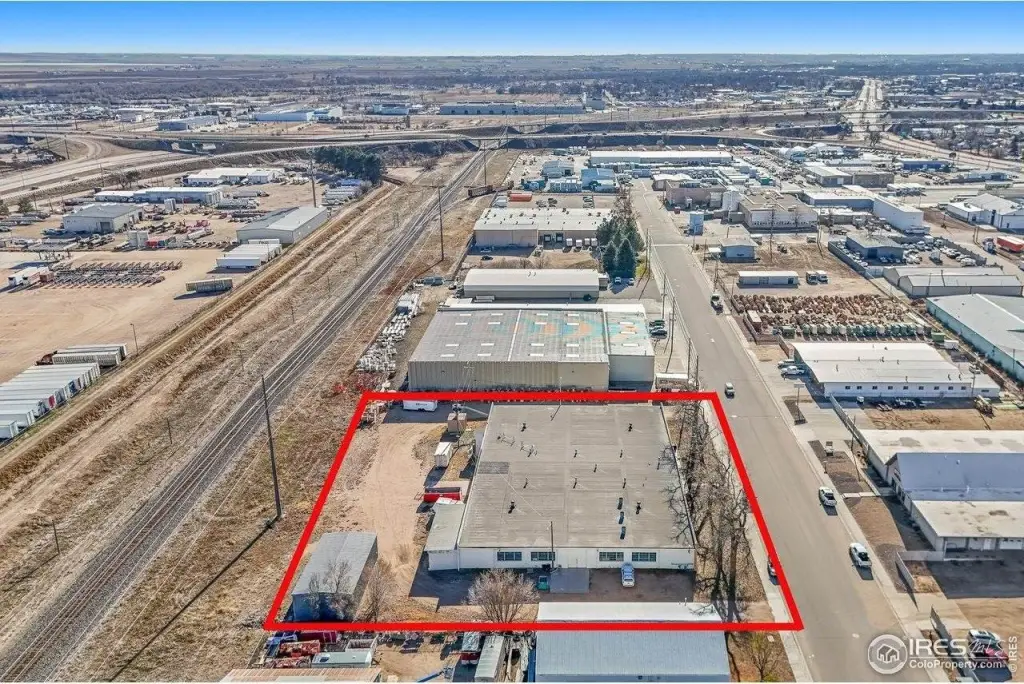
The property sits on 1.55 acres of level land with easy access to Highway 85 and Highway 34. It borders the Union Pacific Railroad, creating an opportunity to expand parking and storage by leasing additional land from the railroad.
For operations requiring both office and warehouse capacity, the configuration supports efficient move-in and day-to-day use with multiple access points, substantial internal office support space, and truck-friendly circulation through the U-shaped driveway and pull-through areas.
The property sits on 1.55 acres of level land with easy access to Highway 85 and Highway 34. It borders the Union Pacific Railroad, creating an opportunity to expand parking and storage by leasing additional land from the railroad.
For operations requiring both office and warehouse capacity, the configuration supports efficient move-in and day-to-day use with multiple access points, substantial internal office support space, and truck-friendly circulation through the U-shaped driveway and pull-through areas.
Key Highlights
- 26,796 SF light industrial/manufacturing building on 1.5 acres, built in 1956
- Owner‑occupied; office space split for two occupants and includes multiple offices, conference rooms, drafting room, kitchenette, and 2 bathrooms
- Warehouse features 14' clear height to joists (12' to drop ceiling) plus 3 drive‑in doors (10'x10') and 1 larger drive‑in (12'h x 10'w)
Property Analytics
Property Profile
Location Intelligence
Current Use by Public Records
Frontier Communications
Telecommunications Service
Russell Furniture Llc
Furniture & Home Goods
Similar For Sale Nearby
Similar Off Market Nearby
- University of Northern Colorado Catering — 2045 10th Ave, Greeley, CO 80639
FAQs
What type of property is this?
Flex space - Sprawling light industrial and manufacturing building with multiple offices, storage, and drive-in and dock access.
Where is this flex space located?
The property is located at 2332 4th Ave Greeley, CO.
What is the asking price?
The asking price for this property is $2,190,000.
What are key features of this property?
This property features: 26,796 SF light industrial/manufacturing building on 1.5 acres, built in 1956; Owner‑occupied; office space split for two occupants and includes multiple offices, conference rooms, drafting room, kitchenette, and 2 bathrooms; Warehouse features 14' clear height to joists (12' to drop ceiling) plus 3 drive‑in doors (10'x10') and 1 larger drive‑in (12'h x 10'w)


