Corner Flex Space With Vehicle
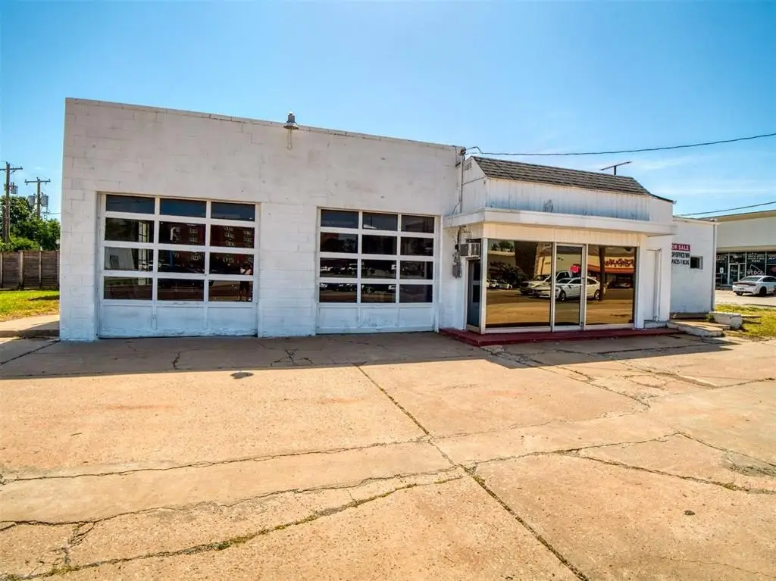
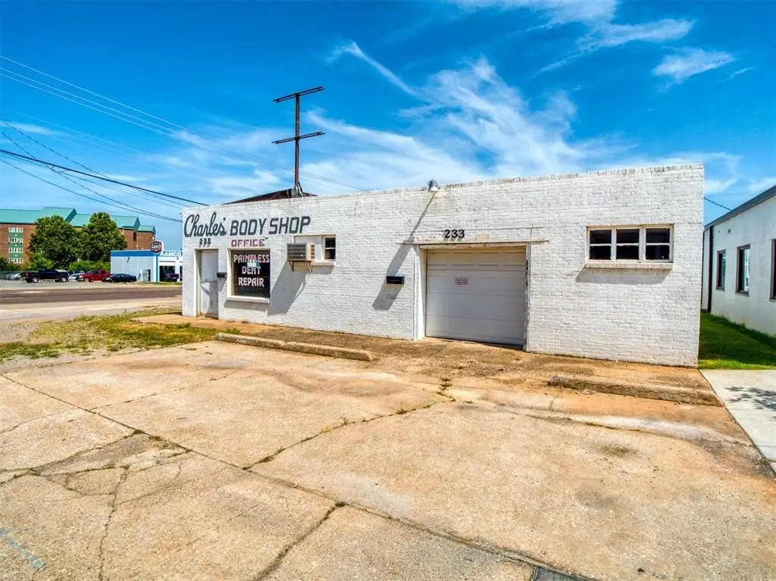
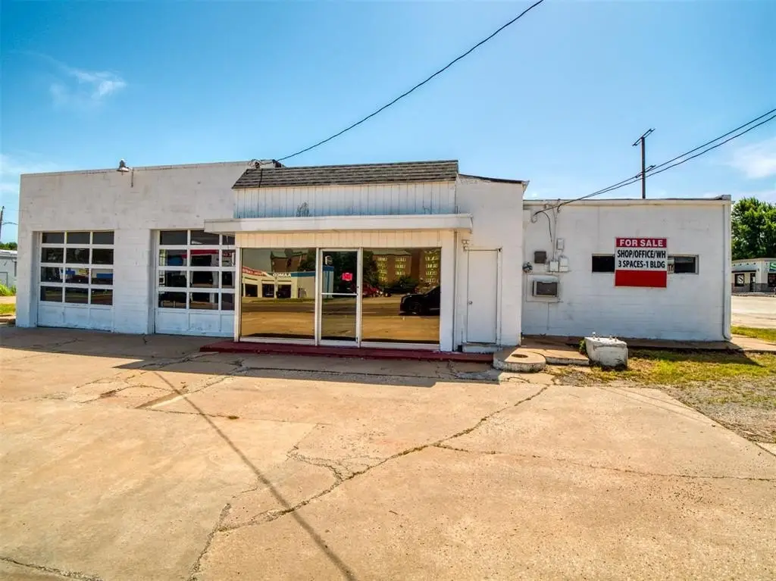
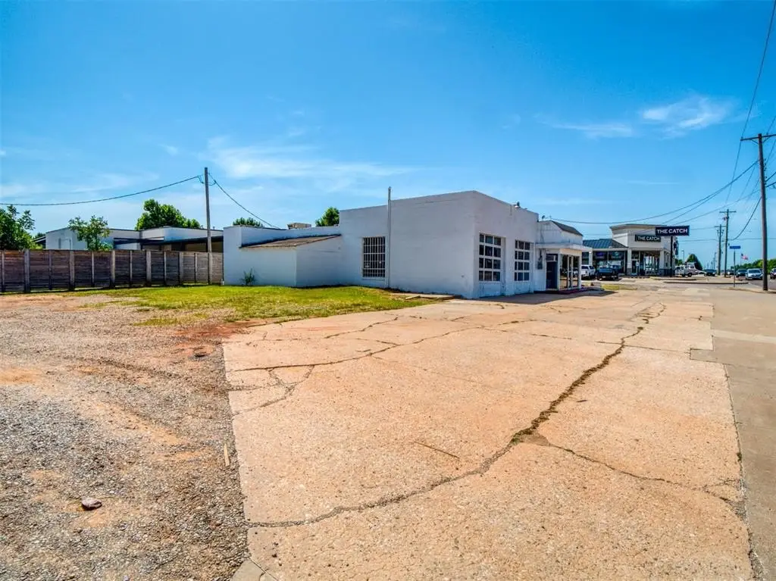
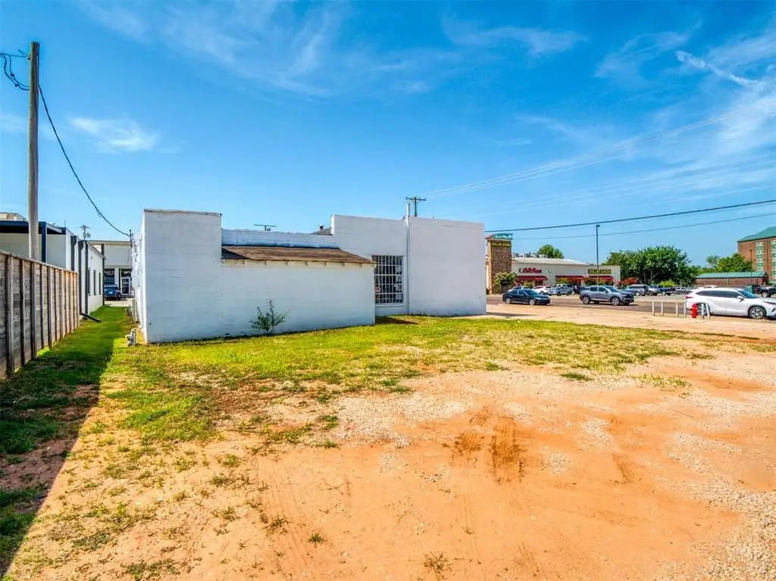
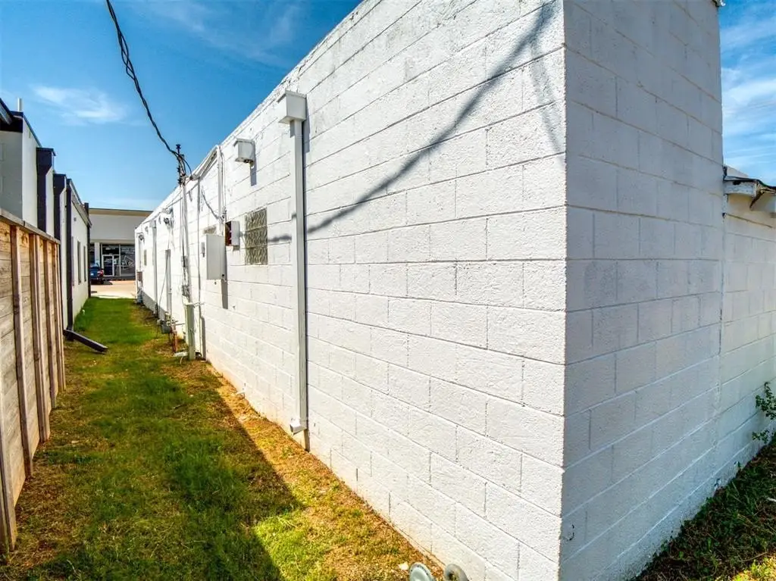
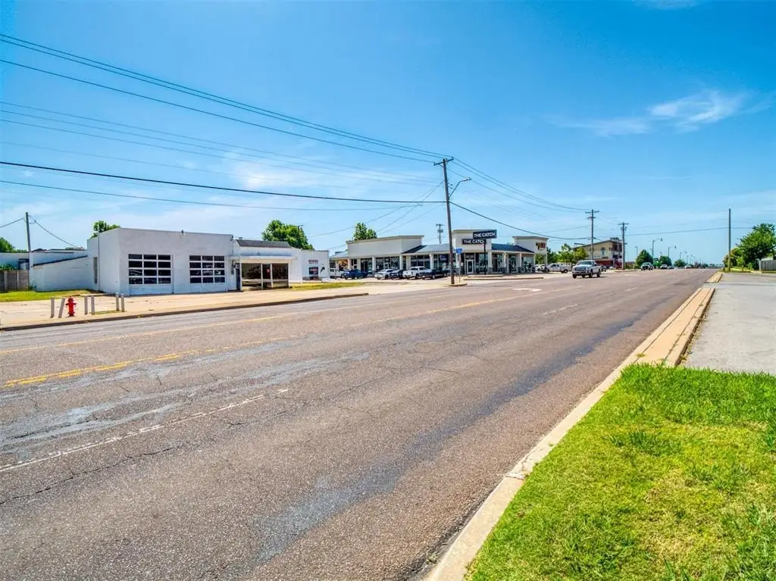
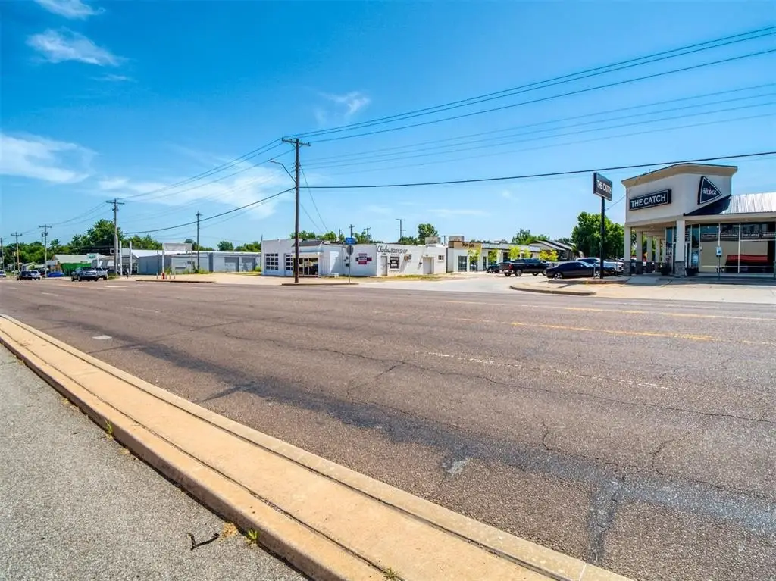
For Sale
$600,000
2318 S Air Depot Boulevard, Midwest City, OK 73110
Commercial Sale, Midwest City, OK
Property Size3,564 SF
Lot Size0.18 Acres
Price / SF$168.35
Days on Market47
Property Features for 2318 S Air Depot Boulevard
General Information
Property type
Commercial Sale
Property subtype
Other
Zoning
Commercial
Directions
North of 29th a few blocks on Air Depot, NE Corner of Mcarthur and Air Depot
Standard status
Active
APN
2318SAirDepot73110
Size
3,564 SF
Lot size
0.18 Acres
Utilities
Heating system
Floor Furnace
Building Details
Year built
1966
Floors in Building
1
Building materials
Brick
Listing Agency:
Keller Williams Summit · Keller Williams Realty
(405) 691-2556
Listed By:
Dustin Wilson
(405) 595-8373
Added: Sep 3
Changed: Oct 16
Last Checked: Oct 19 at 1:06PM
MLS# 1247639
Copyright © 2026 MLSOK, Inc. All rights reserved. All information provided by the listing agent/broker is deemed reliable but is not guaranteed and should be independently verified.

Ask AI about this property
Review the available facts, identify missing information and prepare questions for the agent.
Investment Insights
Based on property information with market context.
This 3,564-square-foot flex property contains three distinct units within a brick building constructed in 1966. The front area includes two vehicle bays, an office, and a private restroom. A separate office suite occupies the south corner, while the rear portion provides a full-length warehouse with garage-door access, another restroom, and dedicated storage. The layout supports a mix of office, shop, workshop, and storage functions without combining the spaces into a single configuration.
The property occupies a 0.1758-acre corner lot at 2318 S Air Depot Boulevard in Midwest City. It is located less than one mile from Tinker Air Force Base and Rose State College. Commercial zoning, a floor furnace, and multiple direct-access areas are additional documented property features.
The property occupies a 0.1758-acre corner lot at 2318 S Air Depot Boulevard in Midwest City. It is located less than one mile from Tinker Air Force Base and Rose State College. Commercial zoning, a floor furnace, and multiple direct-access areas are additional documented property features.
Key Highlights
- 3,564 SF flex property with 3 distinct units
- Front area includes 2 large bay doors, office, and private restroom
- Rear warehouse spans the property's full length and has a garage door entry
Financial Insights
Estimated NOI and Cap Rate
NOI / Yr
$44,491
Cap Rate
7.42%
Suggested Prices Based on Cap Rates
Cap Rate 5%
$889,820
$889.8K
Cap Rate 7%
$635,586
$635.6K
Cap Rate 9%
$494,344
$494.3K
Market Conditions
NOI Build-Up for 3,564 SF
Gross rent
$72.3K $20.28/SF
− Vacancy
−$3.8K −$1.07/SF
EGI
$68.4K $19.21/SF
− OpEx
−$24.0K −$6.72/SF
NOI
$44.5K $12.48/SF
Area
Oklahoma County, OK
Vacancy
5.30%
Lease Rate
$20.28 /SF/Yr
Expense Ratio
35.00%
Simulate Cap Rate and NOI
Suggested Prices Based on Cap Rates
Cap Rate 5%
$889,820
Cap Rate 7%
$635,586
Cap Rate 9%
$494,344
Alternative Uses
Best Use
Flex RnD
$635.6K
$556.1K – $741.5K
NOI $44,491 @ 7.0% cap · market cap 7.42%
Second Best
Retail
$537.4K
$470.2K – $627.0K
NOI $37,618 @ 7.0% cap · market cap 6.27%
Theoretical Best
Office A
$742.3K
$649.5K – $866.0K
NOI $51,962 @ 7.0% cap · market cap 8.66%
Zoning and permitted uses should be independently verified with authorities.
How Realmo checks its estimates
Property Analytics
Unlock full access to Insights
Subscribe to Realmo Intelligence
Open Analytics
Current Use
Lease Details
3
Drive-in doors
Location Intelligence
Trade Area within ½ mile
669
Businesses Nearby
Well-served
Demand for This Use
Explore this area
Business Placement
Demographics for 73110, OK
33,156
Population
15,826
Households
2.1
Avg Household Size
35
Median Age
20%
College-Educated
91%
High-School Grad
15.5 sq mi
ZIP Area
2,139
Density / Sq Mi
$50,436
Median Household Income
$35,043
Median Earnings
$1,007
Median Rent
$119,900
Median Home Value
Check the figures for this property
Cap Rate, Value Estimation, Potential NOI and more
View Realmo Analytics
Market
Vacancy Rate% for Industrial in South region


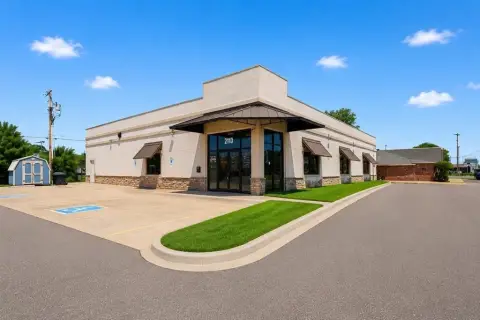
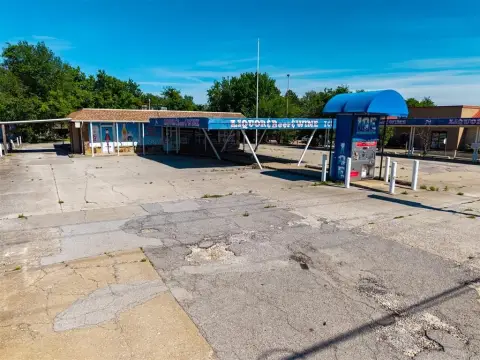


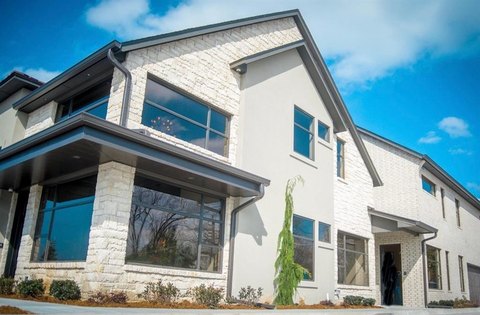
Similar Off Market Nearby
- Antonio's Italian Catering Co. — 2320 S Air Depot Blvd, Midwest City, OK 73110
- Fresh Ideas Food Service Management — 6420 SE 15th St, Midwest City, OK 73110
Frequently Asked Questions
What type of property is this?
Flex space - Commercially zoned brick property combines office areas, warehouse space, storage, restrooms, and vehicle-access functionality.
Where is this flex space located?
The property is located at 2318 S Air Depot Boulevard Midwest City, OK.
What is the asking price?
The asking price for this property is $600,000.
What are key features of this property?
This property features: 3,564 SF flex property with 3 distinct units; Front area includes 2 large bay doors, office, and private restroom; Rear warehouse spans the property's full length and has a garage door entry


