Flex Space with Overhead
For Lease
$11 SF/Yr
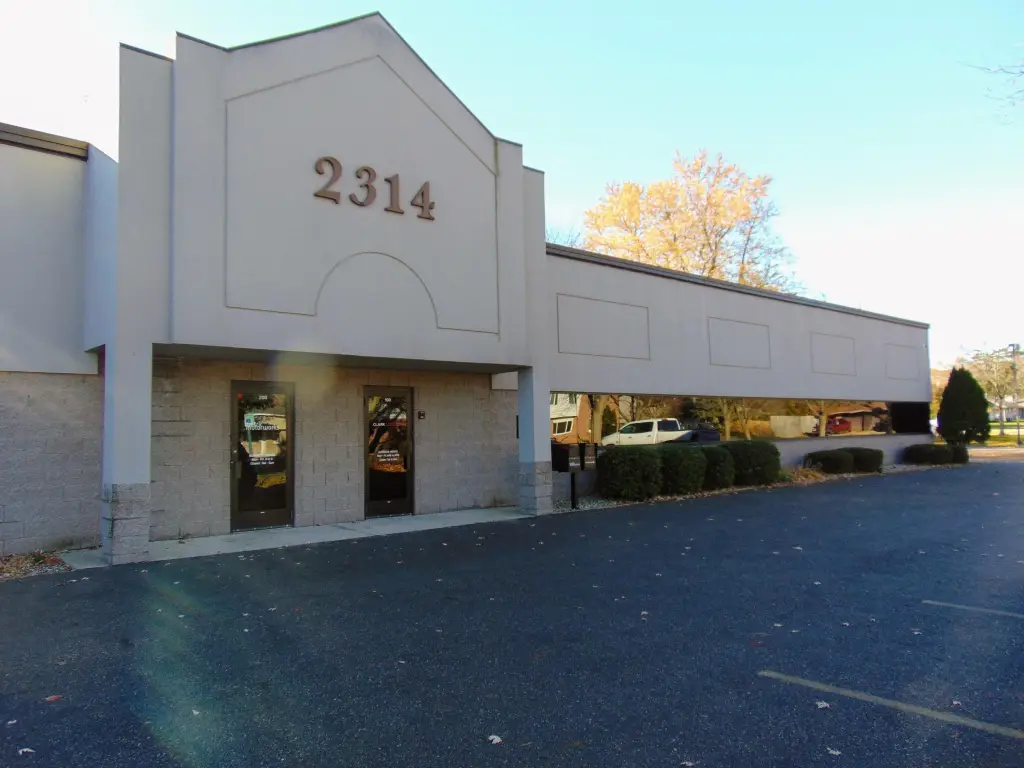
2314 Helen Avenue, Portage, MI 49002
Commercial Lease, Portage, MI
Space Size3,010 SF
Lot Size1.00 Acre
Days on Market308
Property Features for 2314 Helen Avenue
General Information
Property type
Commercial Lease
Property subtype
Office
Zoning description
B-3
Fireplace
1
Elementary school district
Portage
Middle school district
Portage
High school district
Portage
Subdivision
Greater Kalamazoo - K
Standard status
Active
APN
10-02321-065-A
Size
9,010 SF
Lot size
1.00 Acre
Taxes and HOA fees
Tax Year
2025
Tax Description
ETHEL LANE PLATLOTS 64 THRU 67 INCL.
Legal Description
ETHEL LANE PLATLOTS 64 THRU 67 INCL.
Utilities
Utilities
Phone Available
Heating system
Forced Air
Cooling system
Central Air
Amenities
conference room
kitchen/break room
signage
Building Details
Year built
2003
Building materials
Metal Siding
Roof type
Rubber
Listing Agency:
Huber Real Estate, LLC
(850) 687-4867
Listed By:
Sarah C Huber · License #6502433562
(269) 381-7653
Added: Dec 2, 2025
Changed: Sep 7
Last Checked: Oct 6 at 9:06AM
MLS# 25060409
Copyright © 2026 Michigan Regional Information Center, LLC. All rights reserved. All information provided by the listing agent/broker is deemed reliable but is not guaranteed and should be independently verified.
Investment Insights
Based on property information with market context.
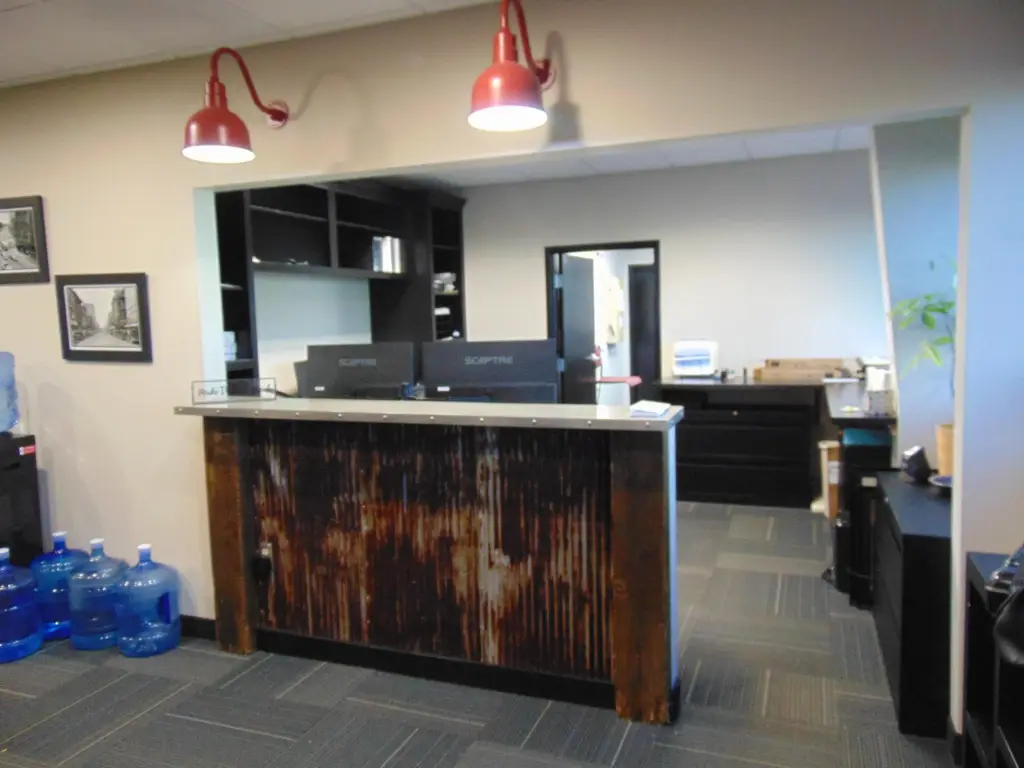
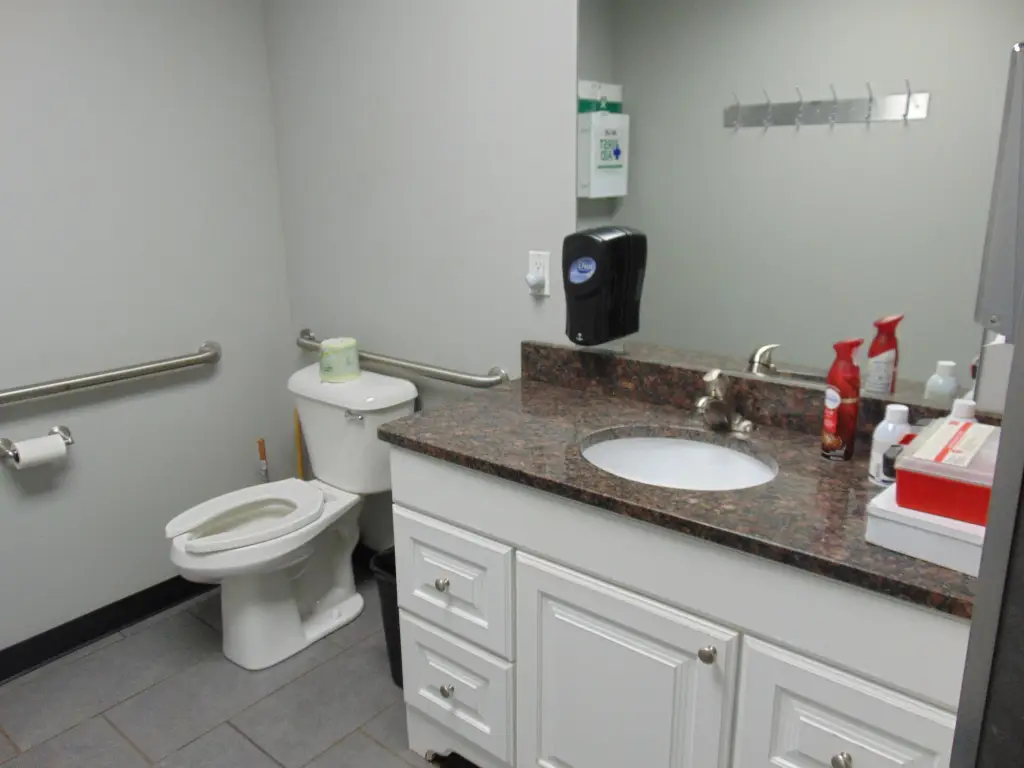
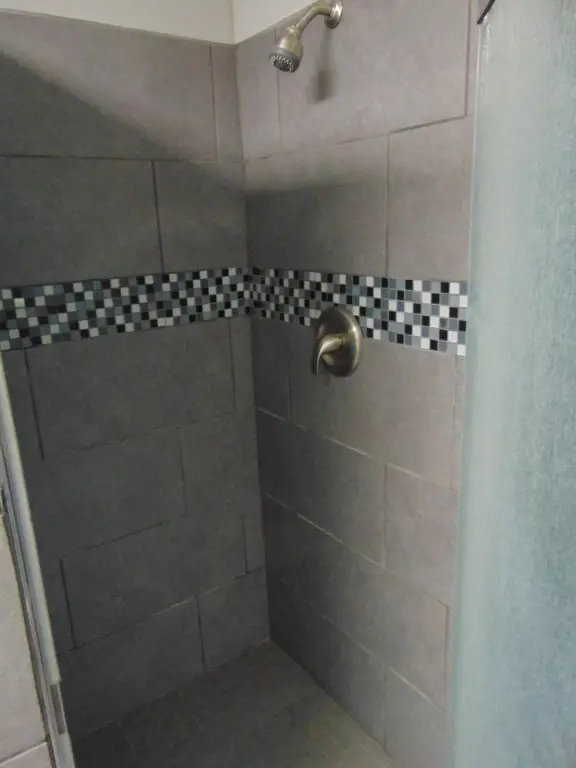
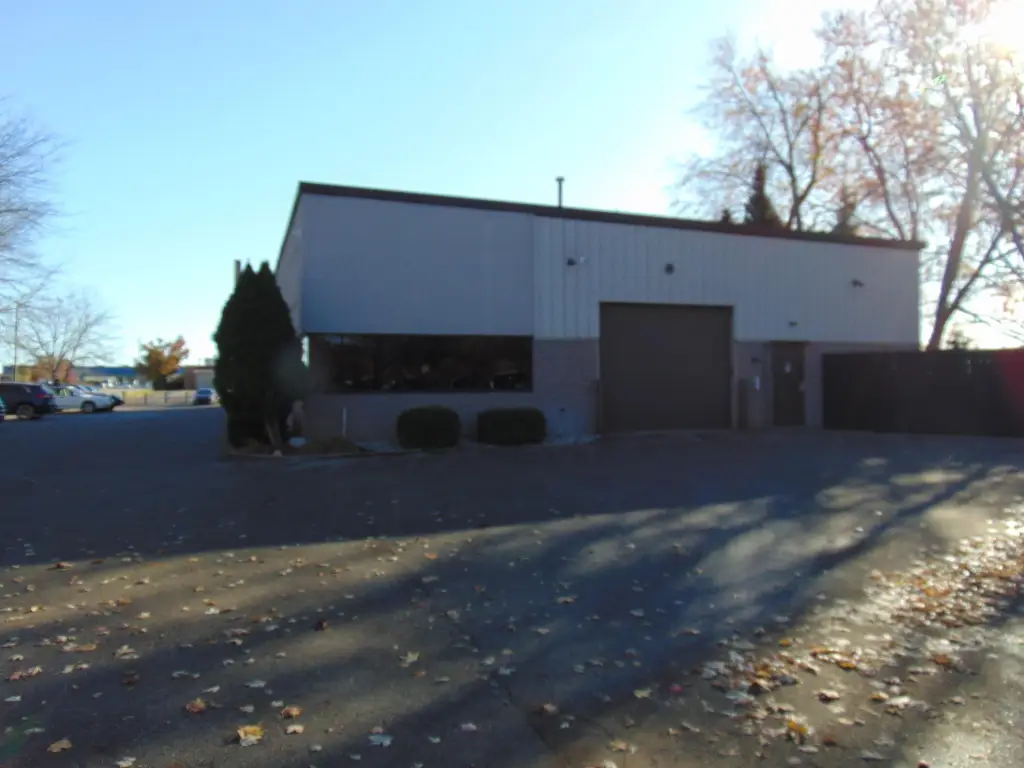
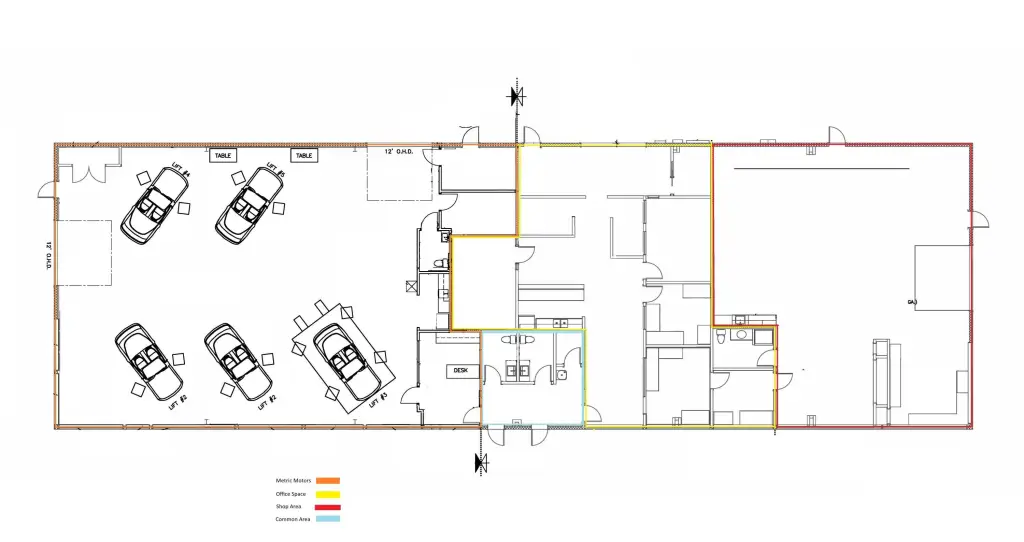
This 9,010-square-foot flex property, built in 2003, offers office, warehouse, and retail functionality on a 1-acre site. The available 3,010-square-foot suite includes three private offices, a conference room, a reception lobby, kitchen and break-room space, plus a separate shipping and receiving area. A 12' x 10' overhead door and storage support delivery and operational needs. The building features metal siding, a rubber roof, forced-air heating, and central air conditioning.
Located in Portage near Portage Road, the property provides access to I-94 and is close to Kalamazoo/Battle Creek International Airport. Building and monument signage are available, and phone service is available at the property.
Located in Portage near Portage Road, the property provides access to I-94 and is close to Kalamazoo/Battle Creek International Airport. Building and monument signage are available, and phone service is available at the property.
Key Highlights
- 3,010 sq. ft. available within a 9,010‑square‑foot flex property
- Suite includes 3 private offices, 1 conference room, lobby, kitchen, and break room
- Separate shipping and receiving area with 12' x 10' overhead door
Property Analytics
Unlock full access to Insights
Subscribe to Realmo Intelligence
Open Analytics
Current Use
Lease Details
Yes
Highway access
Yes
Paved road access
NNN (Triple Net)
Lease Type
$1.65 /SF/Yr
CAM
Location Intelligence
Trade Area within ½ mile
308
Businesses Nearby
Balanced
Demand for This Use
Explore this area
Business Placement
Demographics for 49002, MI
19,553
Population
8,975
Households
2.2
Avg Household Size
41
Median Age
43%
College-Educated
96%
High-School Grad
17.3 sq mi
ZIP Area
1,130
Density / Sq Mi
$71,621
Median Household Income
$45,938
Median Earnings
$910
Median Rent
$223,000
Median Home Value
Check the figures for this property
Cap Rate, Value Estimation, Potential NOI and more
View Realmo Analytics
Market
Lease Benchmarks for Portage, MI
$10.65 /SF/Yr
Avg Asking Price
$8–$22 /SF/Yr
Price Range
9,600 SF
Avg Space Size
This space is priced 3% above the average of $10.65 /SF/Yr.
Vacancy Rate% for Office in Midwest region

Questions? Ask Rey
Realmo’s AI knows this listing — price, zoning, demand, history. Ask anything.






Similar Off Market Nearby
- Teresa's Kitchen — 1620 Bloomfield Ave, Kalamazoo, MI 49001
Frequently Asked Questions
What type of property is this?
Flex space - Office, warehouse, and retail configuration with signage availability and convenient I-94 access.
Where is this flex space located?
The property is located at 2314 Helen Avenue Portage, MI.
What is the lease rate?
The lease rate is $11 SF/Yr.
What are key features of this property?
This property features: 3,010 sq. ft. available within a 9,010‑square‑foot flex property; Suite includes 3 private offices, 1 conference room, lobby, kitchen, and break room; Separate shipping and receiving area with 12' x 10' overhead door



