Medical Office
For Lease
$18 SF/Yr
2311 Dueling Oaks Dr. Ste 20, Tyler, TX 75703
Commercial Lease, Tyler, TX
Space SizeContact for details
Lot Size0.40 Acres
Days on Market506
Property Features for 2311 Dueling Oaks Dr. Ste 20
General Information
Property type
Commercial Lease
Property subtype
Other
Parking features
Off Street
Interior features
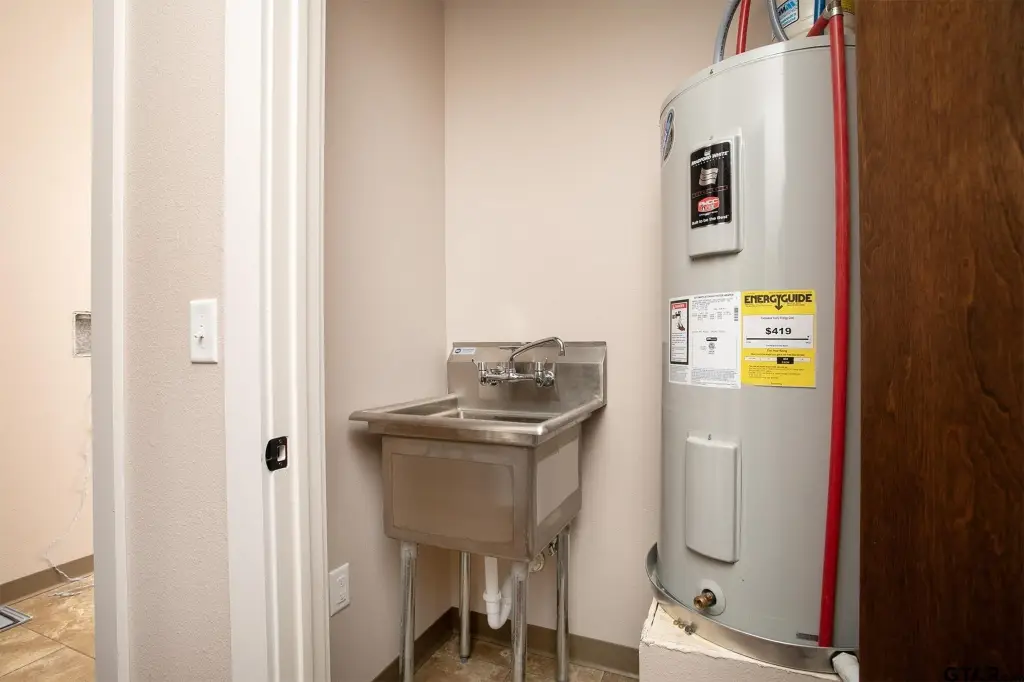
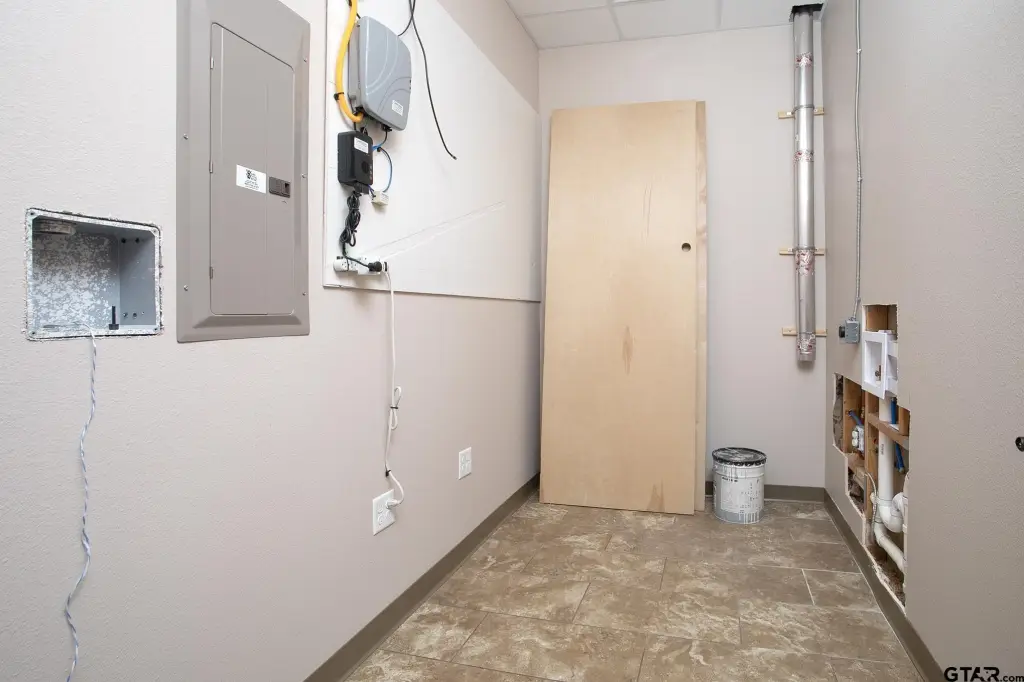
Inside Storage
Lot features
Inside City Limits
Directions
From the intersection of Toll 49 & Old Jacksonville Hwy. (FM 2493), head north on Old Jacksonville Hwy. In approx 1.55 miles, turn right onto Dueling Oaks Dr. Then, in abvout 0.15 miles, turn left into the parking lot.
Standard status
Active
Size
1,554 SF
Lot size
0.40 Acres
Taxes and HOA fees
Tax Year
2025
Tax Description
VILLAGES @ OAK HOLLOW U-4 BLOCK 1570-G LOT 20G
Legal Description
VILLAGES @ OAK HOLLOW U-4 BLOCK 1570-G LOT 20G
Utilities
Sewer type
Public Sewer
Cooling system
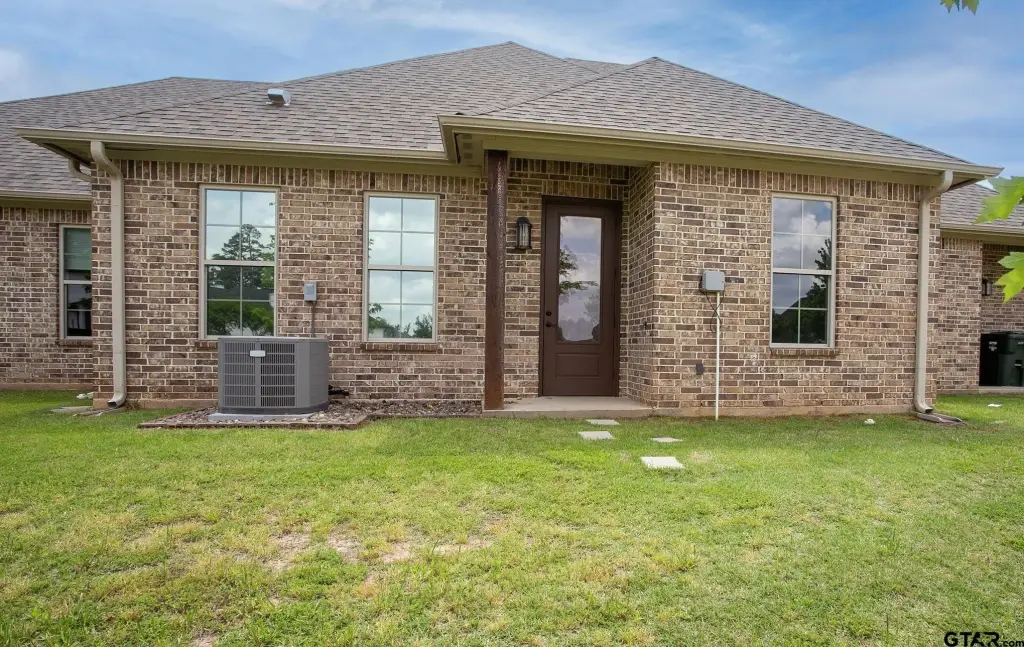
Central Air, Electric
Water source
Public
Amenities
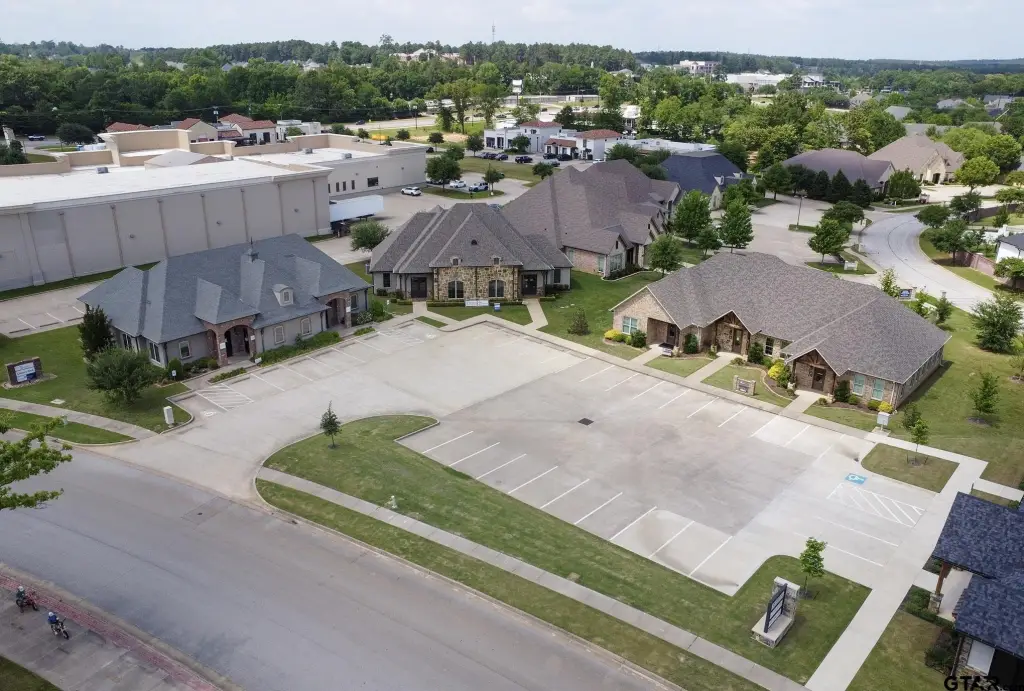
monument signage
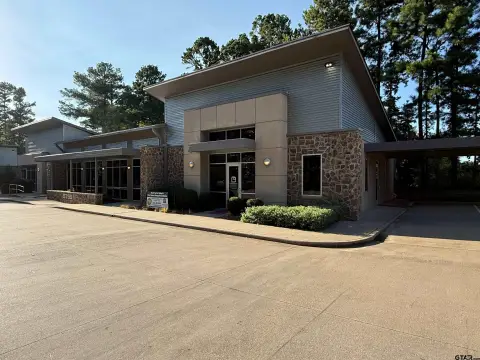
shared surface parking
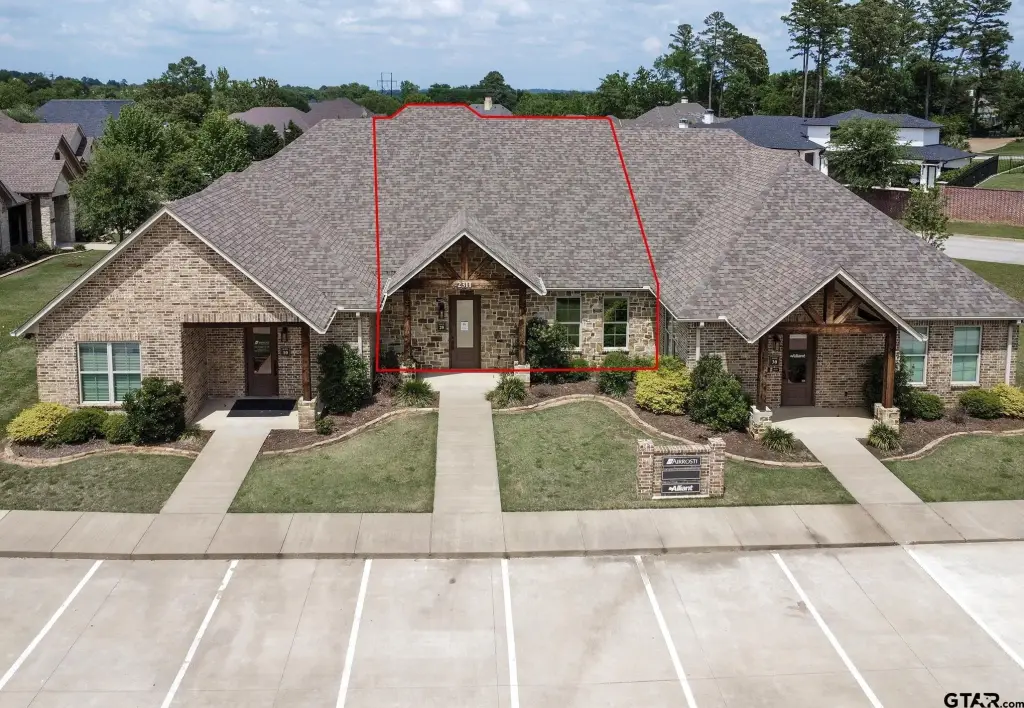
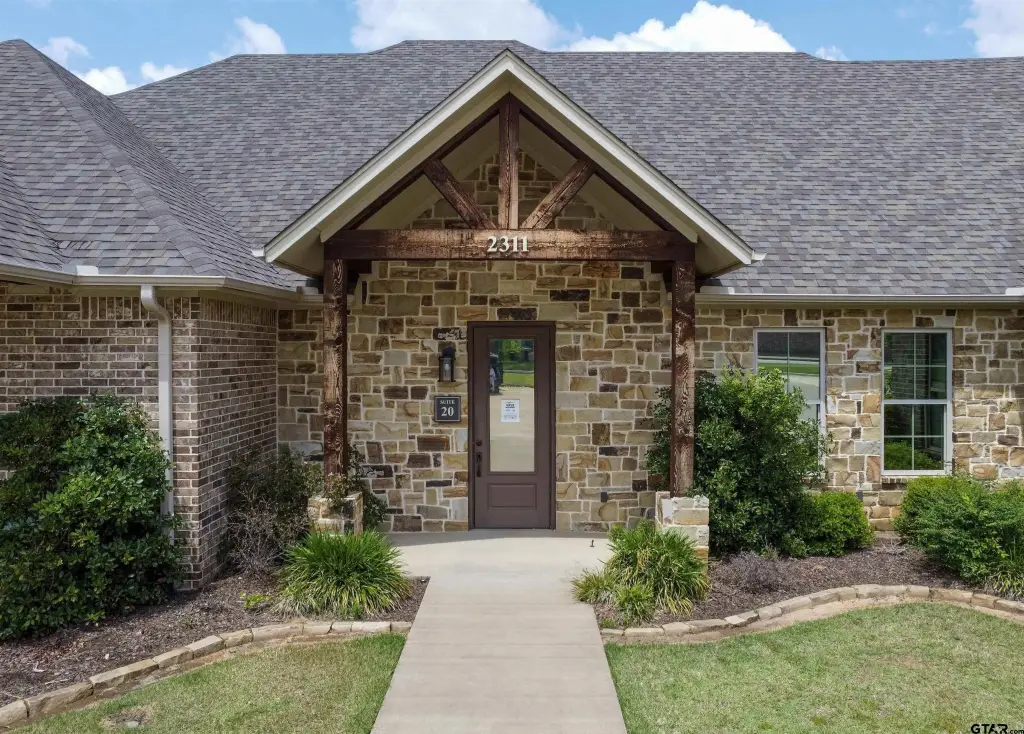
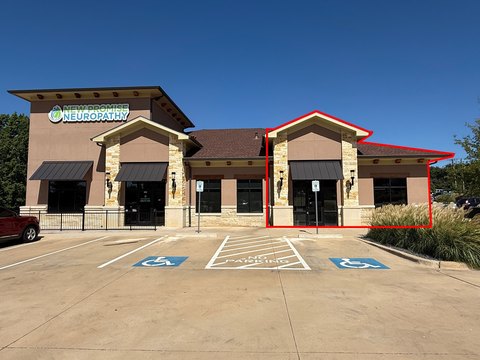
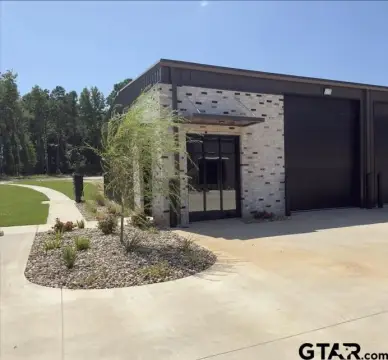
private exterior entrance
Building Details
Year built
2017
Building materials
Brick
Additional Structures
Storage
Listing Agency:
Drake Real Estate & Investments
(903) 581-3737
Listed By:
Mitchell Nejame · License #0728263
(903) 780-9029
Added: May 21, 2025
Changed: Oct 8
Last Checked: Oct 8 at 5:06PM
MLS# 25007708
Copyright © 2026 Greater Tyler Association of Realtors. All rights reserved. All information provided by the listing agent/broker is deemed reliable but is not guaranteed and should be independently verified.
Investment Insights
Based on property information with market context.
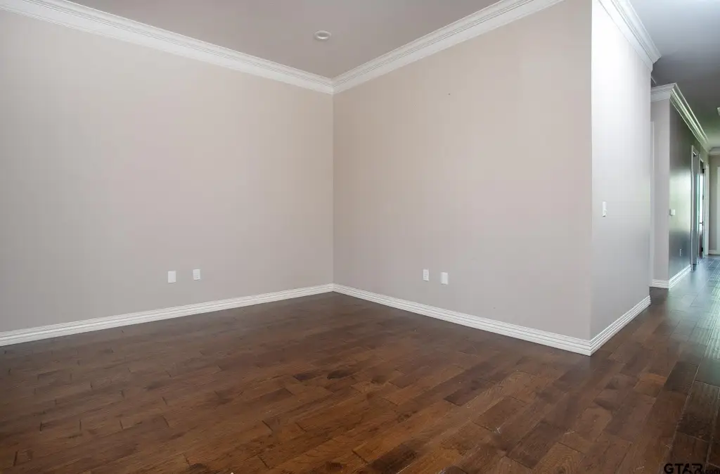
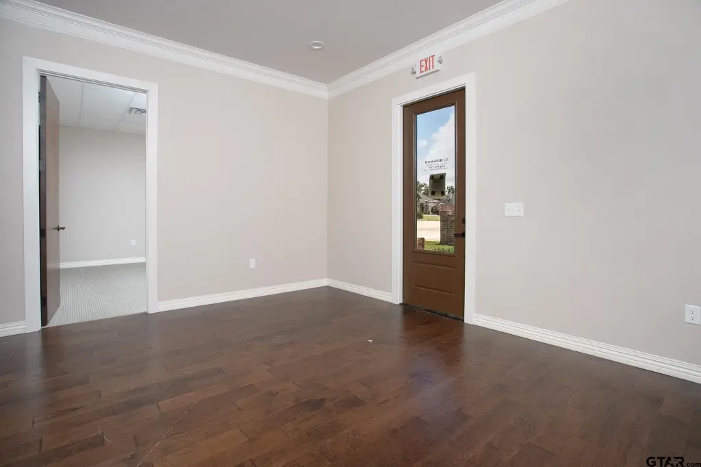
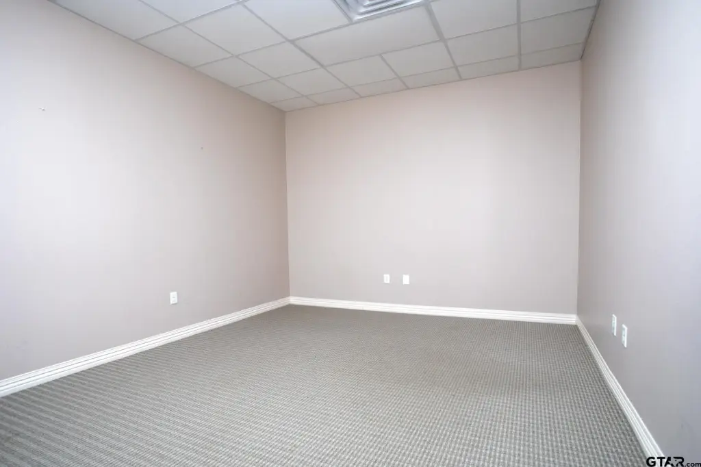
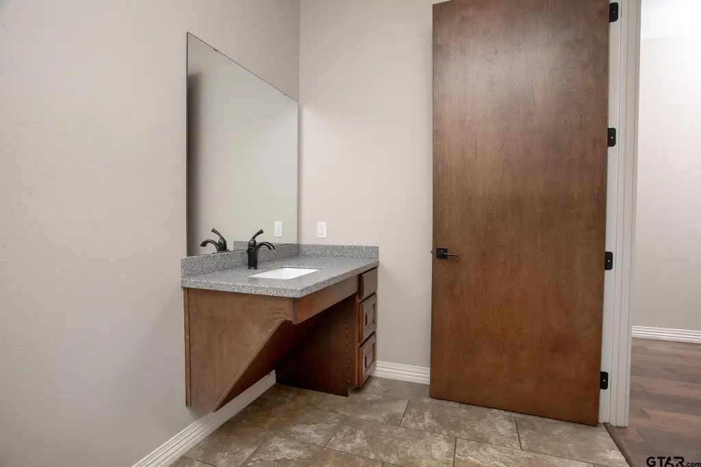
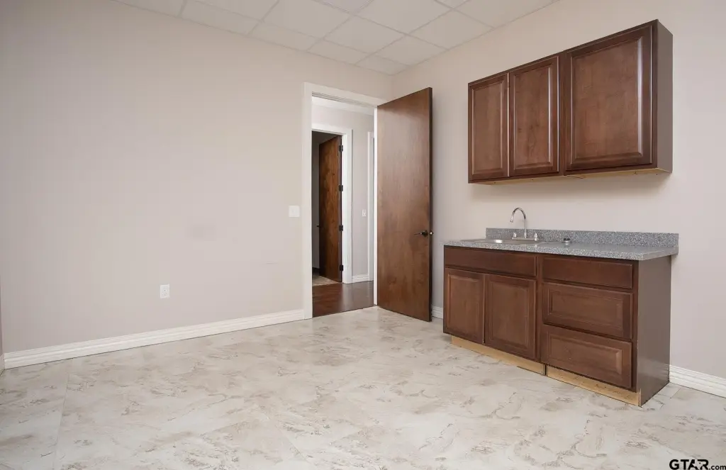
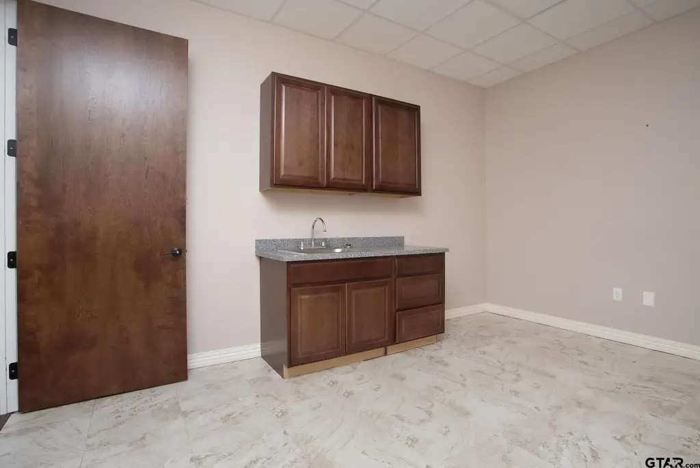
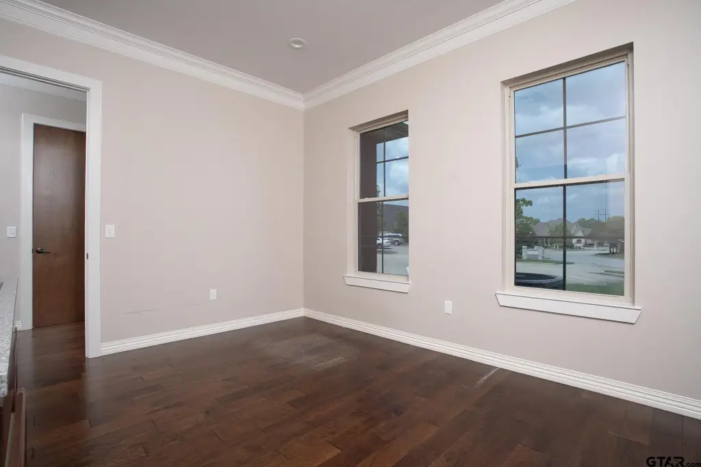
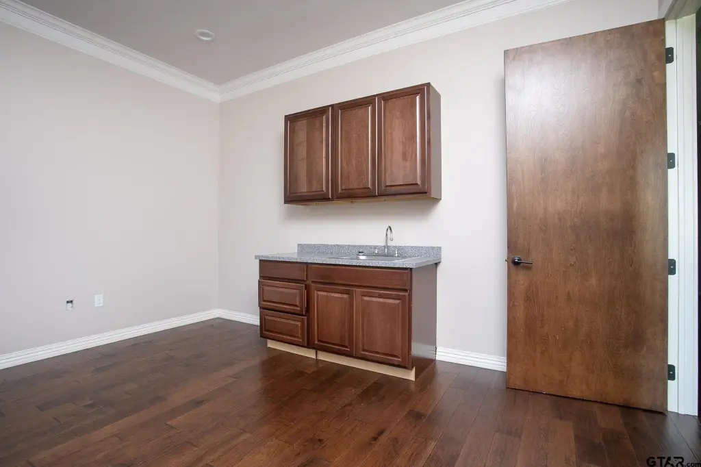
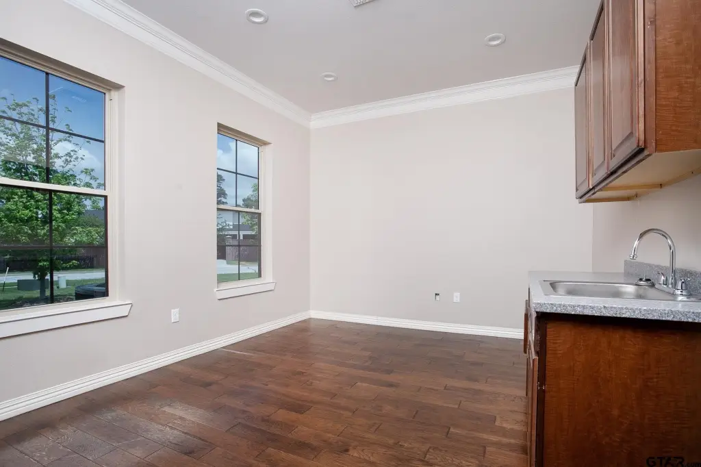
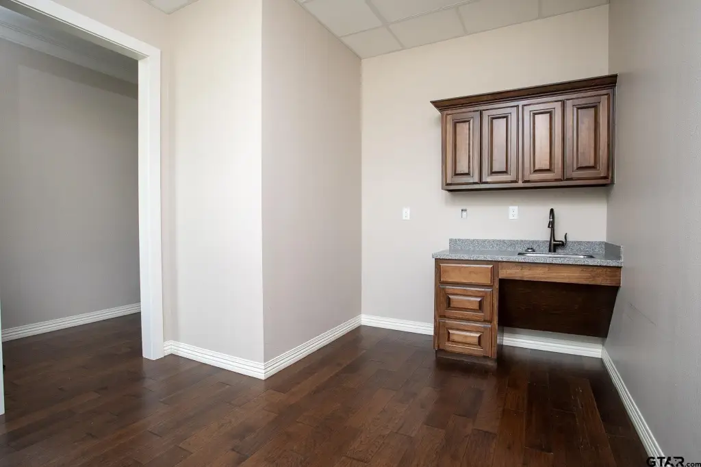
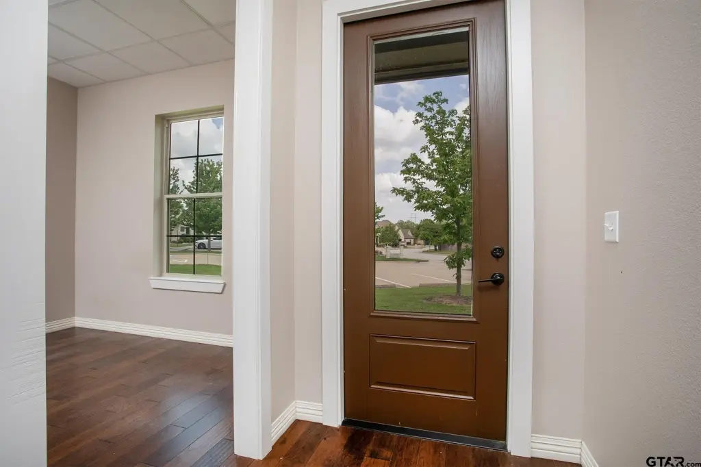
This 1,554-square-foot medical office suite, built in 2017, offers a practical layout for professional or medical use. The space includes a reception and waiting area, four oversized offices, a break room, storage, and two ADA restrooms. A private exterior entrance supports direct access for occupants and visitors. Brick construction and central electric air conditioning are in place.
The suite is positioned behind Swann's Furniture shopping center in South Tyler, just off Old Jacksonville. Restaurants, retailers, and nearby residential developments are in the surrounding area. Shared surface parking, monument signage, public water, and public sewer add to the property's existing infrastructure.
The suite is positioned behind Swann's Furniture shopping center in South Tyler, just off Old Jacksonville. Restaurants, retailers, and nearby residential developments are in the surrounding area. Shared surface parking, monument signage, public water, and public sewer add to the property's existing infrastructure.
Key Highlights
- 1,554 SF medical office suite built in 2017
- Layout includes reception/waiting area, 4 oversized offices, break room, and storage
- 2 ADA restrooms and a private exterior entrance
Property Analytics
Unlock full access to Insights
Subscribe to Realmo Intelligence
Open Analytics
Current Use
Lease Details
NNN (Triple Net)
Lease Type
$2.70 /SF/Yr
CAM
Location Intelligence
Trade Area within ½ mile
269
Businesses Nearby
Balanced
Demand for This Use
Explore this area
Business Placement
Demographics for 75703, TX
44,428
Population
20,045
Households
2.2
Avg Household Size
39
Median Age
43%
College-Educated
96%
High-School Grad
55.1 sq mi
ZIP Area
806
Density / Sq Mi
$76,347
Median Household Income
$45,301
Median Earnings
$1,262
Median Rent
$310,500
Median Home Value
Check the figures for this property
Cap Rate, Value Estimation, Potential NOI and more
View Realmo Analytics
Market
Lease Benchmarks for Tyler, TX
$16.49 /SF/Yr
Avg Asking Price
$13.99–$20 /SF/Yr
Price Range
2,274 SF
Avg Space Size
This space is priced 9% above the average of $16.49 /SF/Yr.
Vacancy Rate% for Office in South region

Questions? Ask Rey
Realmo’s AI knows this listing — price, zoning, demand, history. Ask anything.






Similar Off Market Nearby
- Rose City Animal Clinic — 7513 Old Jacksonville Hwy, Tyler, TX 75703
- Pet Veterinary Clinic — 7022 Highlands Ln, Tyler, TX 75703
Frequently Asked Questions
What type of property is this?
Medical Office Space - Private-entry professional suite with reception, multiple offices, storage, and shared surface parking.
Where is this medical office space located?
The property is located at 2311 Dueling Oaks Dr. Ste 20 Tyler, TX.
What is the lease rate?
The lease rate is $18 SF/Yr.
What are key features of this property?
This property features: 1,554 SF medical office suite built in 2017; Layout includes reception/waiting area, 4 oversized offices, break room, and storage; 2 ADA restrooms and a private exterior entrance


