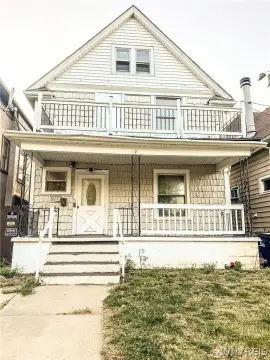
Two-Unit Duplex with Rear
For Sale
$369,000
23 Wadsworth Street, Buffalo, NY 14201
Residential, Buffalo, NY
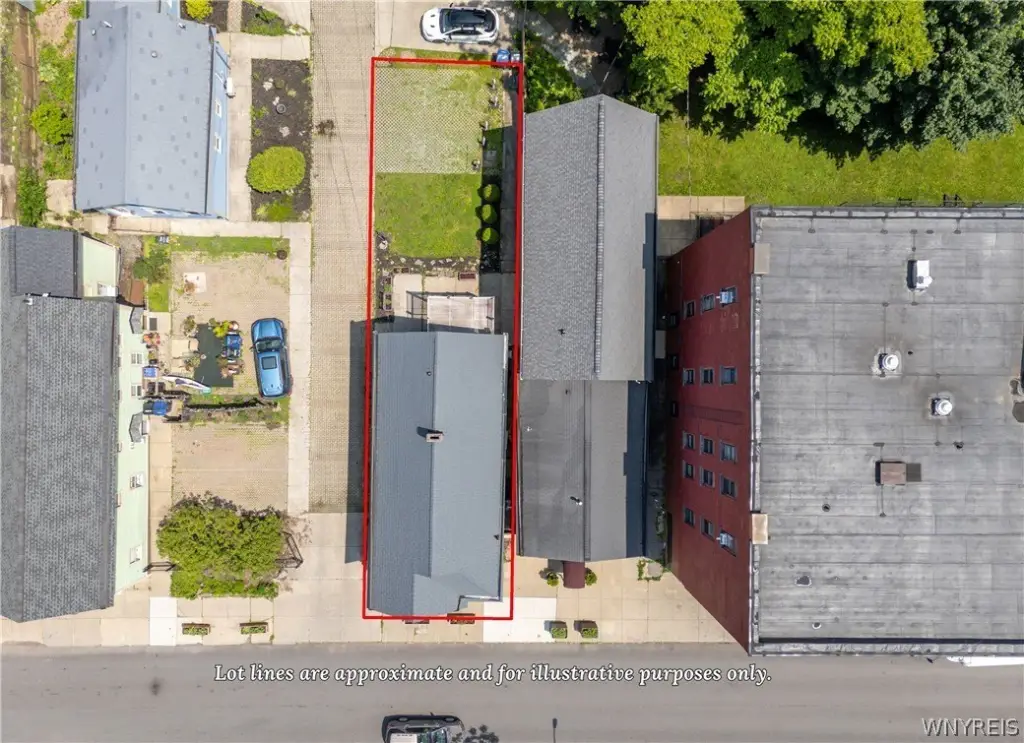
Property Size1,980 SF
Lot Size0.07 Acres
Price / SF$186.36
Days on Market105
Property Features for 23 Wadsworth Street
General Information
Property type
Residential Multi Family
Property subtype
Other
Zoning description
Residential Multi Use
Bedrooms
2
Bathrooms
2
Full bathrooms
2
Rooms
Bathroom 1, Bedroom 2, Bathroom 2, Bedroom 1
Patio and Porch features
Patio
Exterior features
Balcony, Patio
Fireplace
1
Appliances
GasWaterHeater
Lot features
Historic District, Near Public Transit, Rectangular, Rectangular Lot, Residential Lot
Elementary school district
Buffalo
Middle school district
Buffalo
High school district
Buffalo
Directions
Allen St to Wadsworth St
Subdivision
Buffalo City-140200
Standard status
Active
APN
140200-100-690-0002-002-210
Size
1,980 SF
Lot size
0.07 Acres
Taxes and HOA fees
Tax Annual Amount
3086
Utilities
Heating system
Natural Gas, Radiant
Water source
Public
Amenities
radiant floor heating
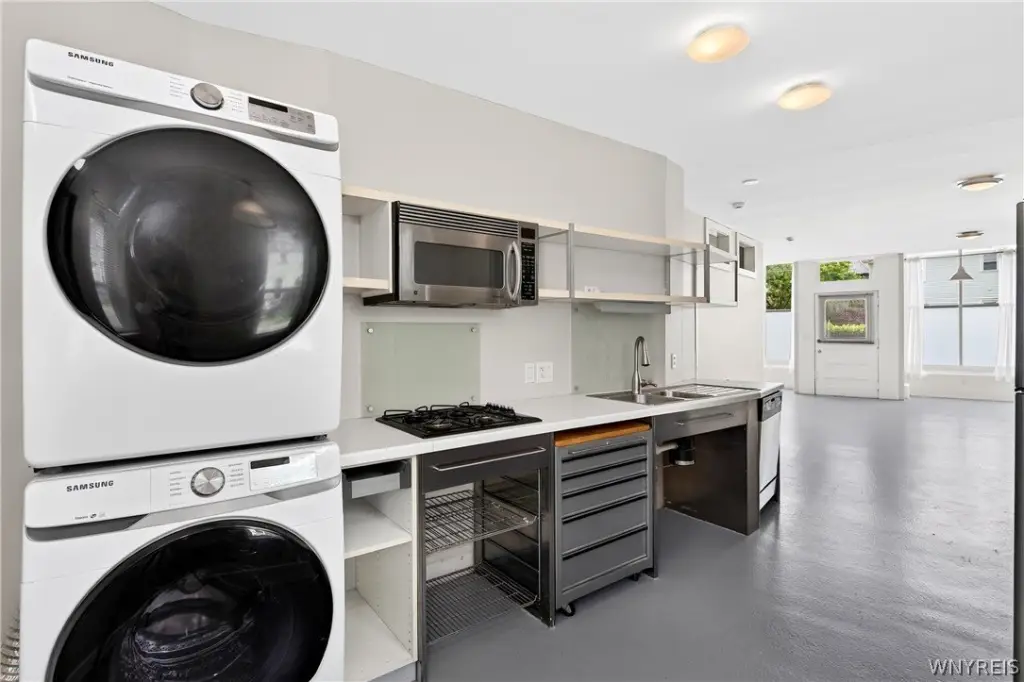
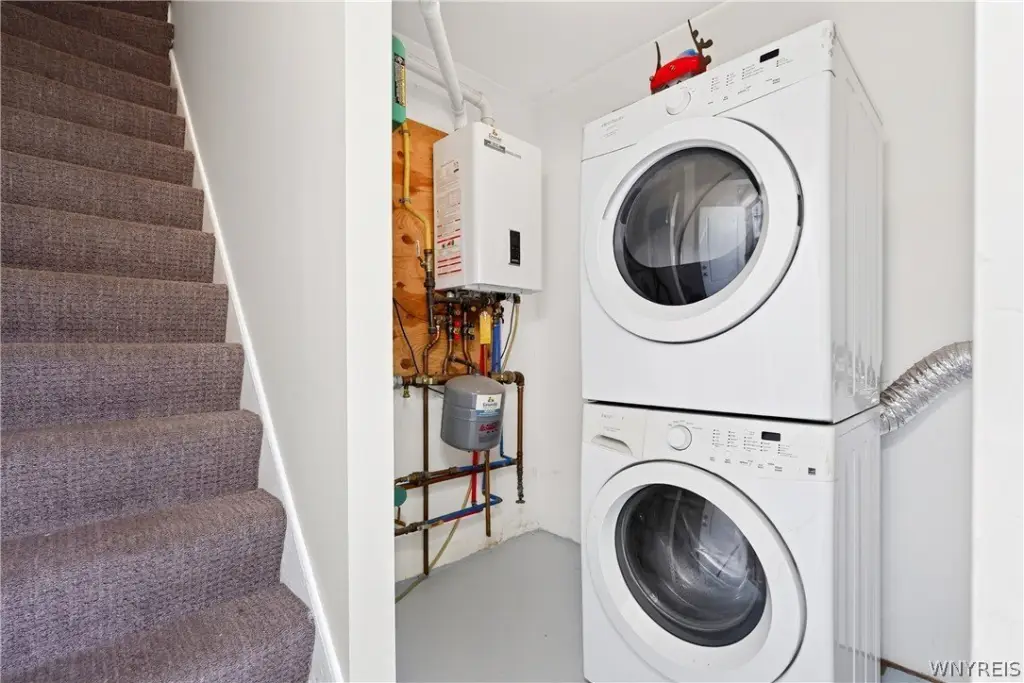
in-unit front loading washer and dryer
replacement windows
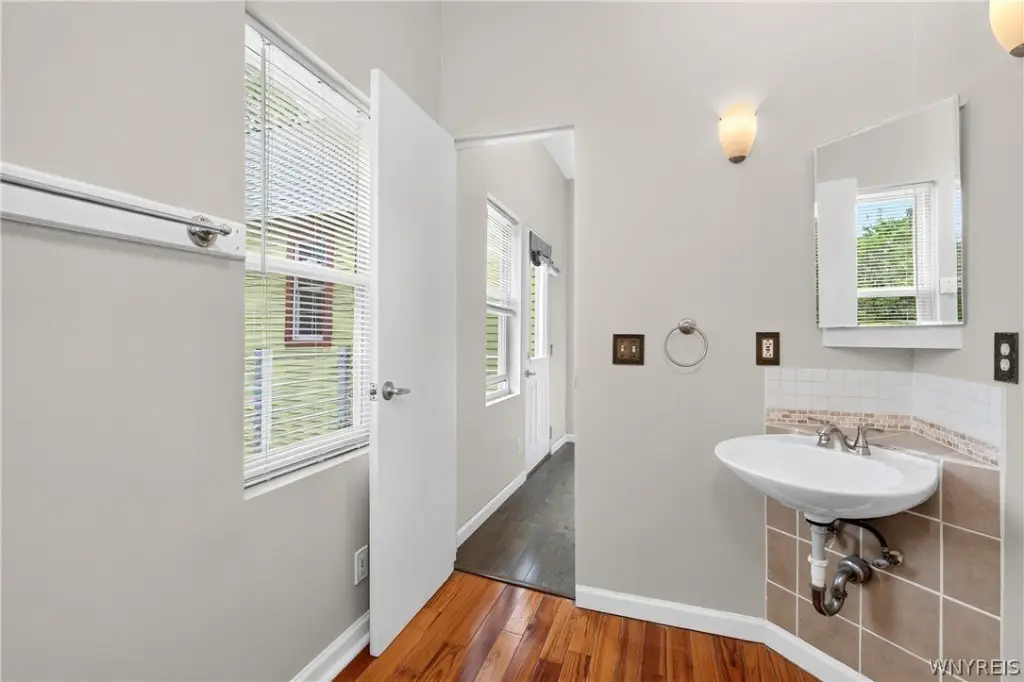
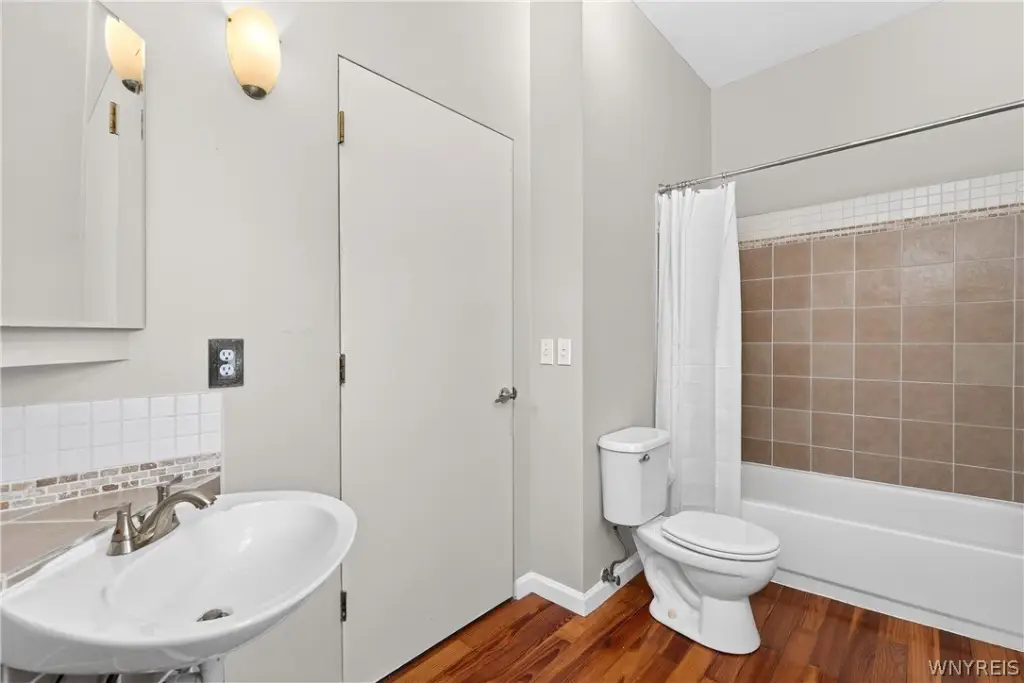
updated baths
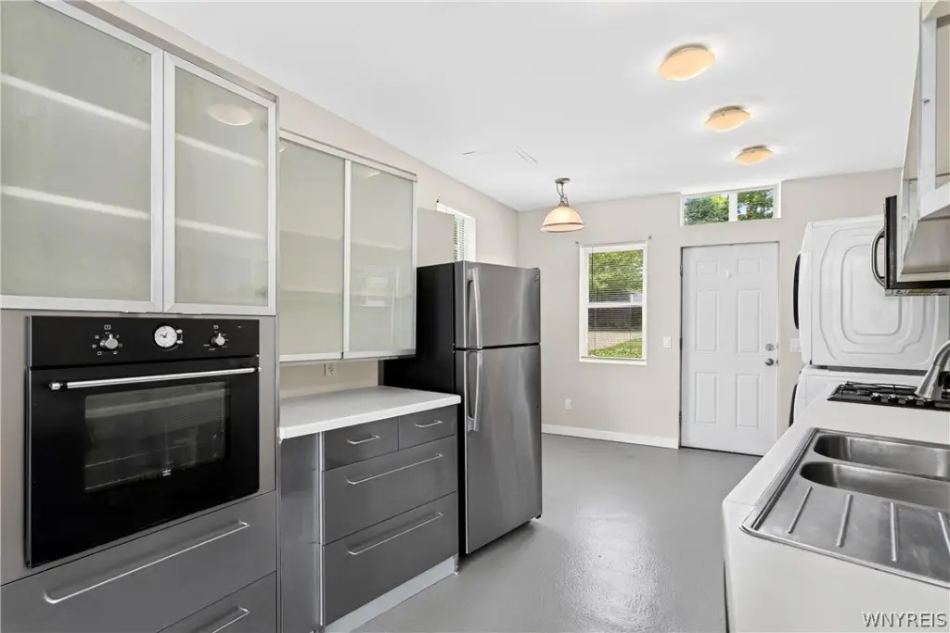
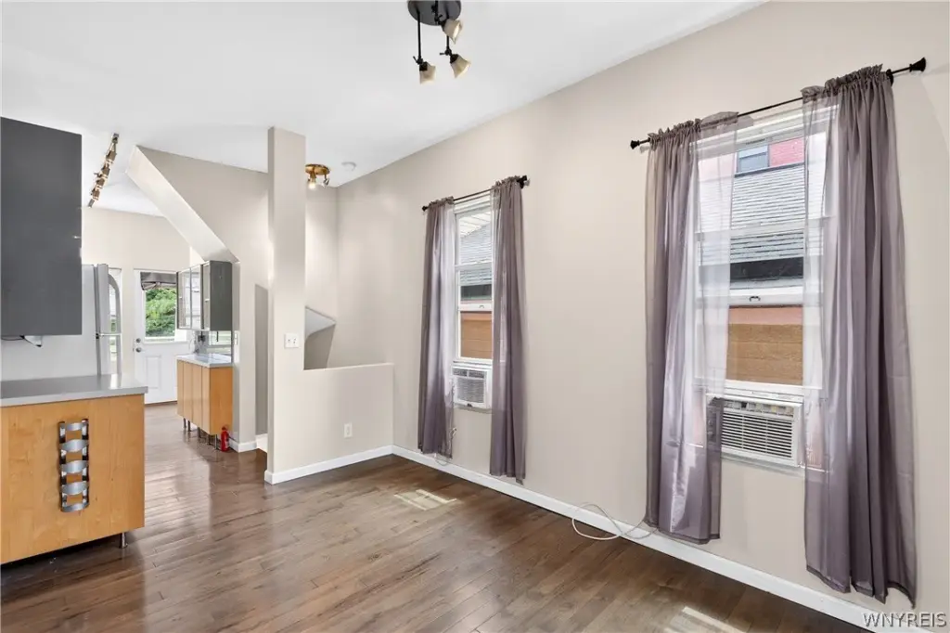
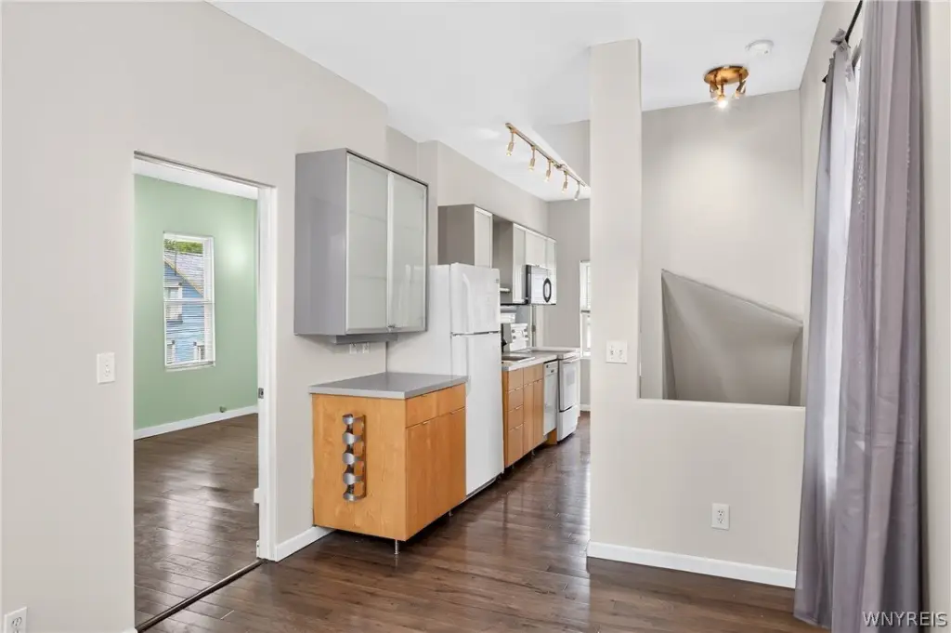
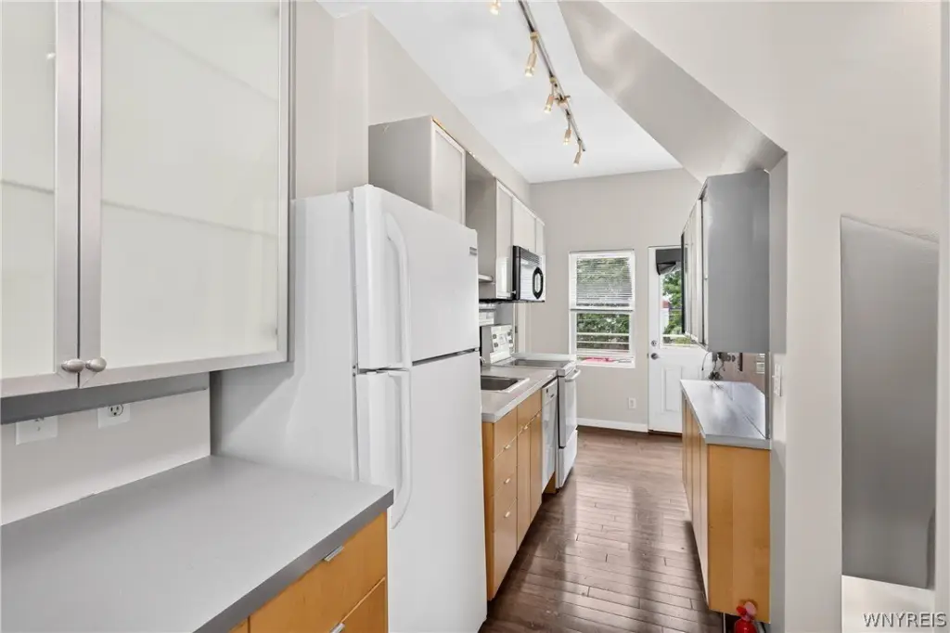
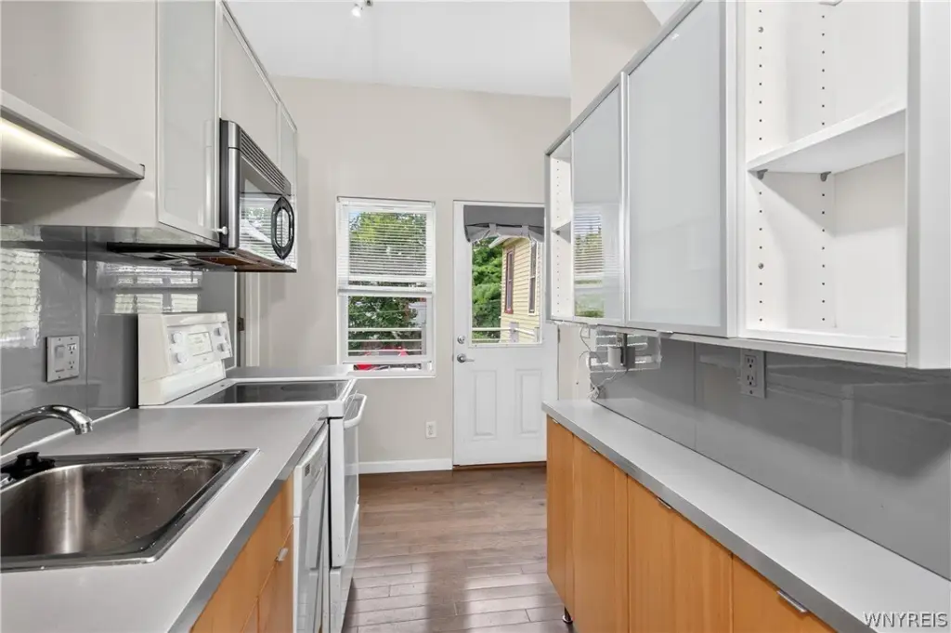
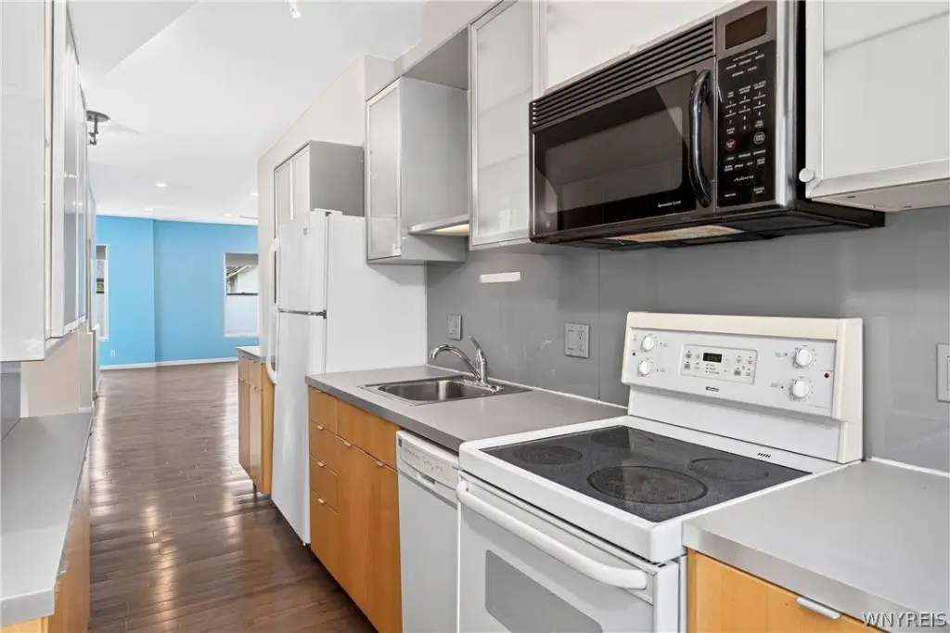
renovated kitchens with dishwasher and built-in microwave
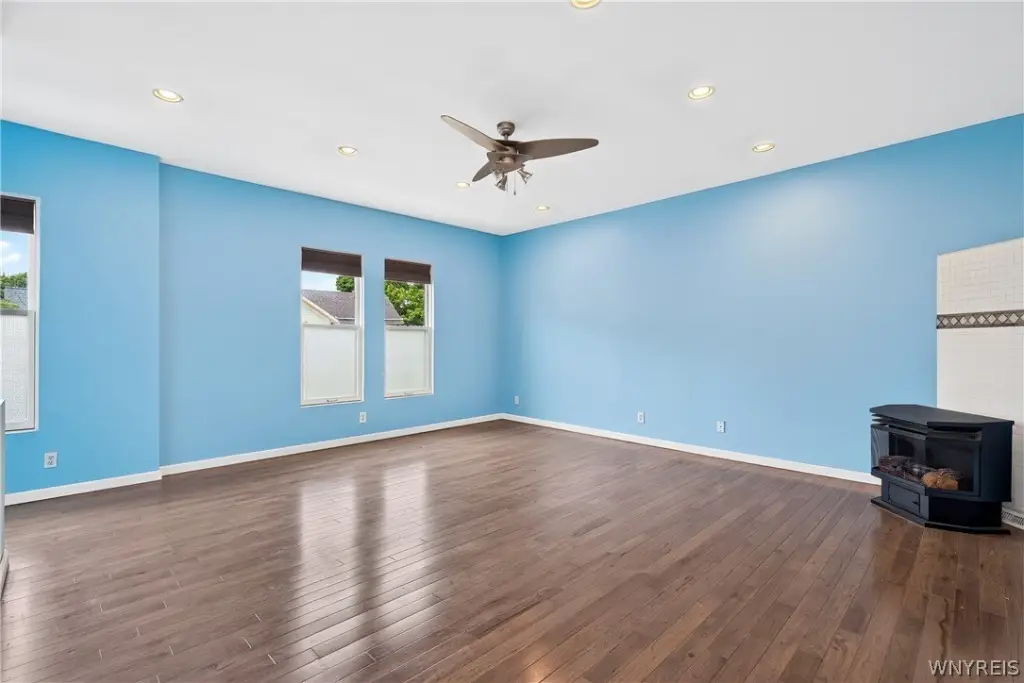
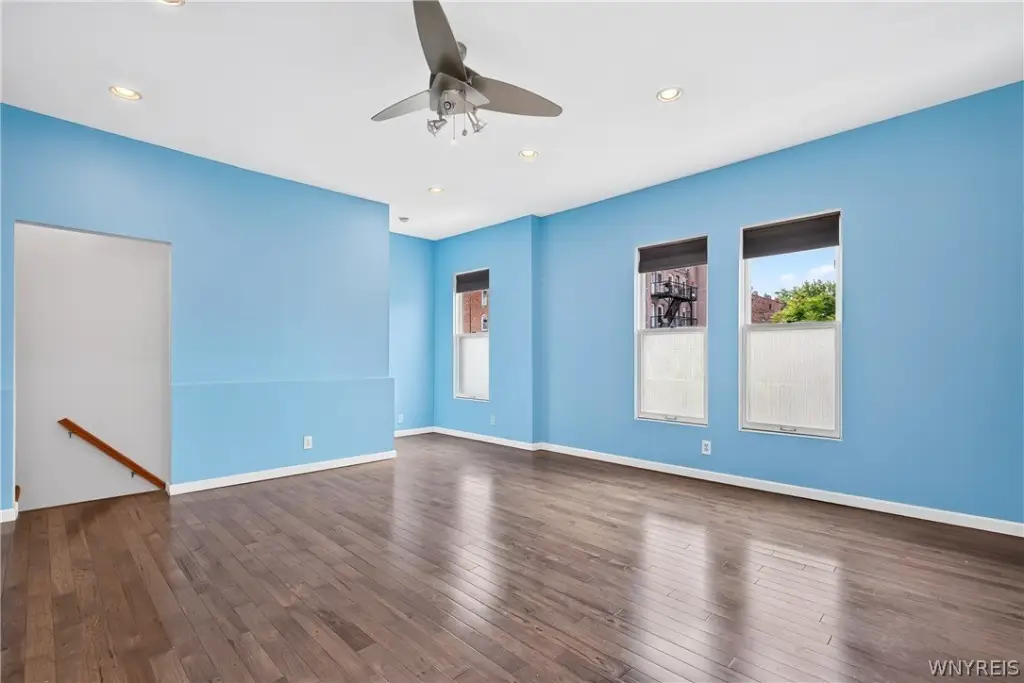
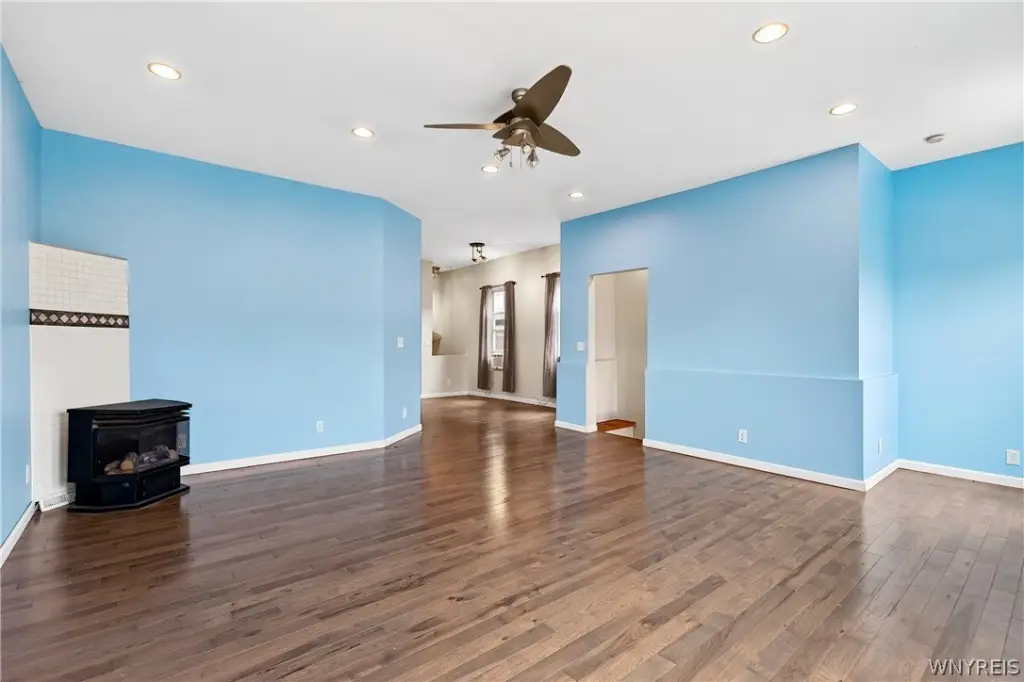
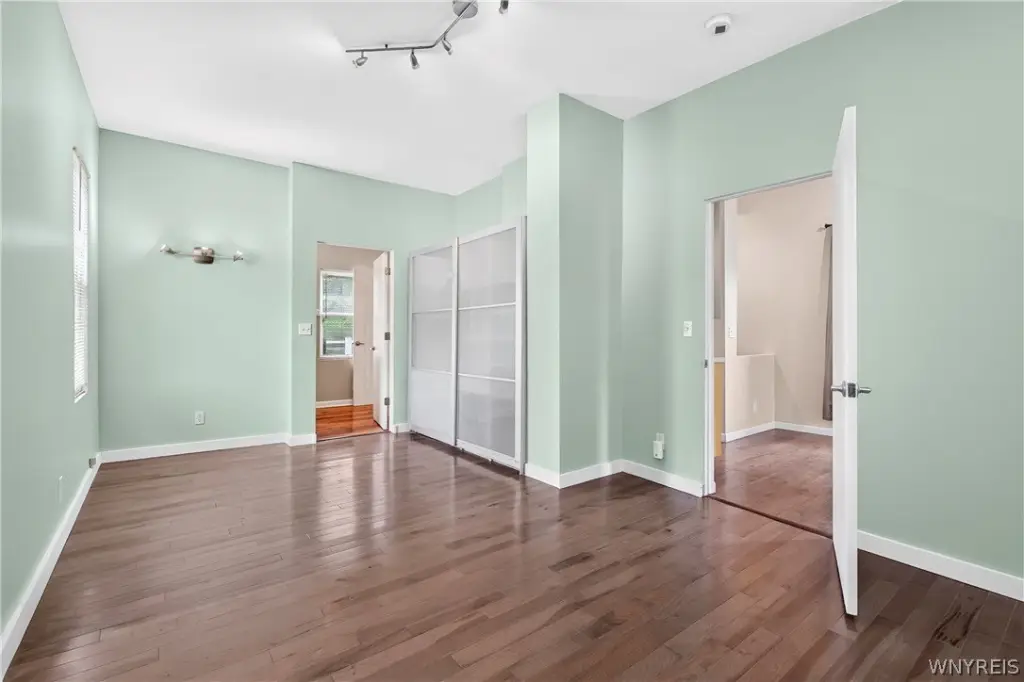
engineered hardwood floors
recessed lights
2 floodlight security cameras
rear deck
wheelchair friendly
Building Details
Year built
1900
Floors in Building
3
Number of units
2
Flooring type
Hardwood, Tile, Varies
Building materials
WoodSiding, CopperPlumbing
Roof type
Asphalt, Shingle
Architectural style
Other
Listing Agency:
Gurney Becker & Bourne
(716) 849-1234
Listed By:
Jeffrey Moyer · License #10401225154
(716) 818-9042
Added: Jul 2
Changed: Oct 5
Last Checked: Oct 14 at 6:06AM
MLS# B1693326
Copyright © 2026 New York State Alliance of MLSs, LLC. All rights reserved. All information provided by the listing agent/broker is deemed reliable but is not guaranteed and should be independently verified.
Investment Insights
Based on property information with market context.
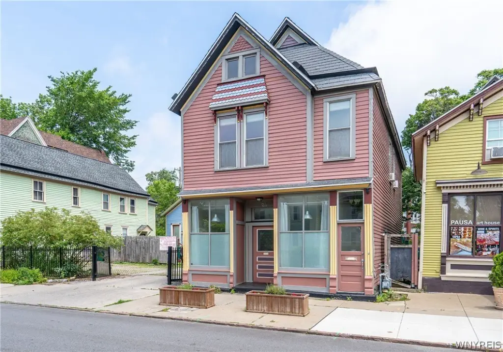
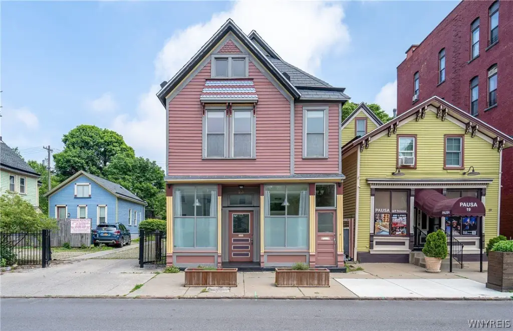
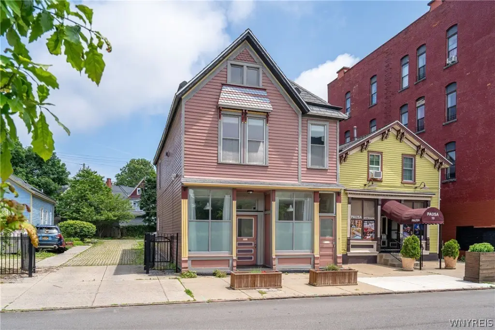
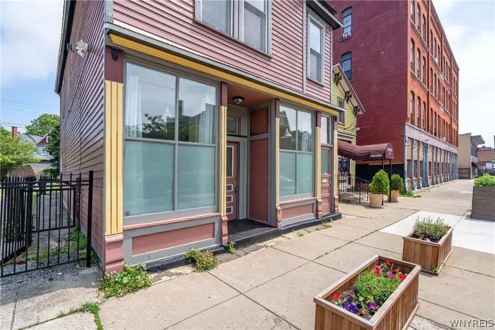
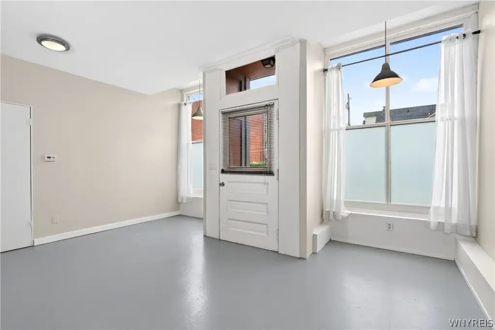
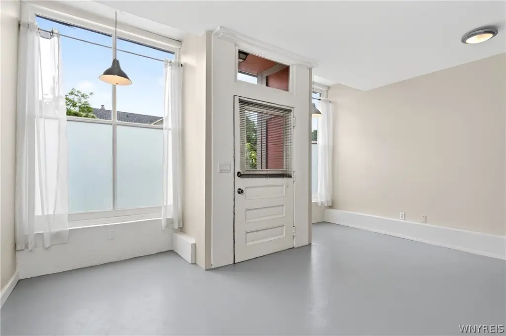
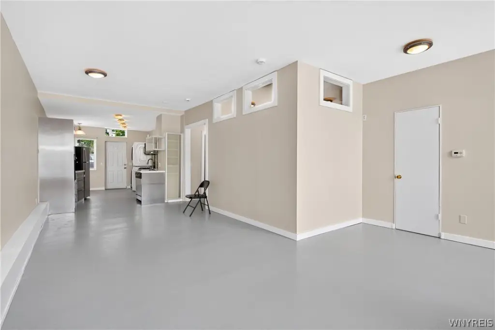
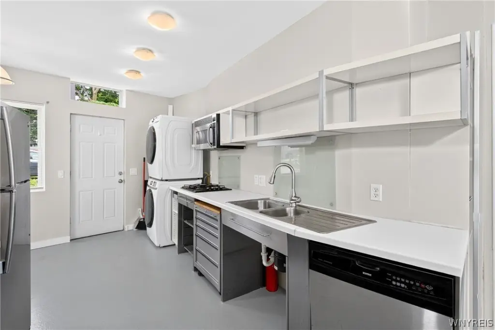
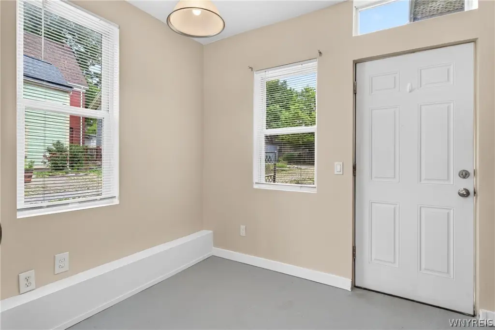
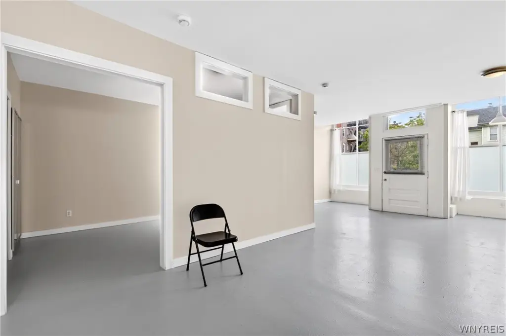
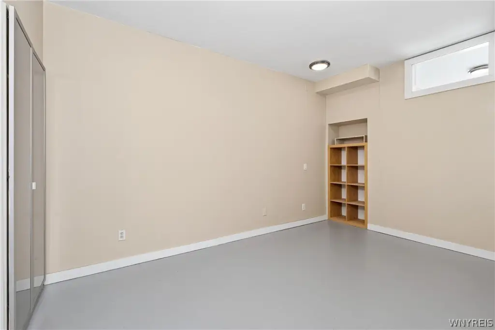
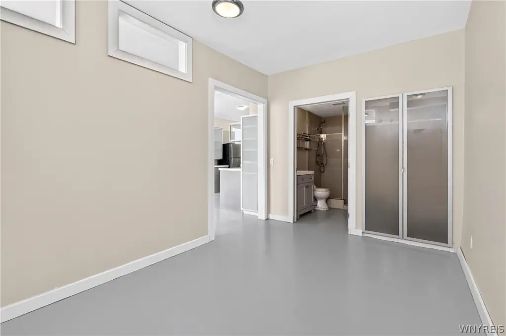
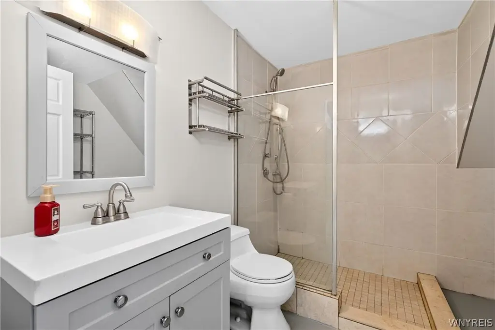
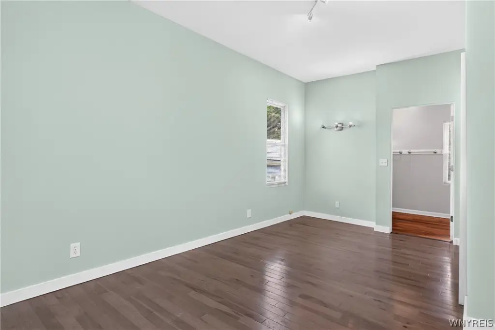
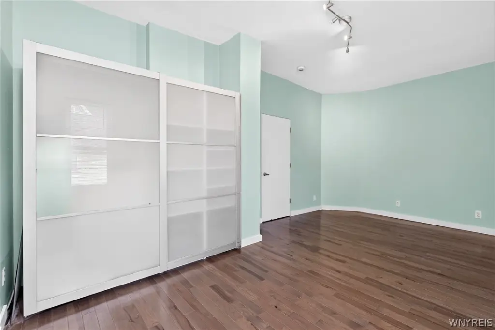
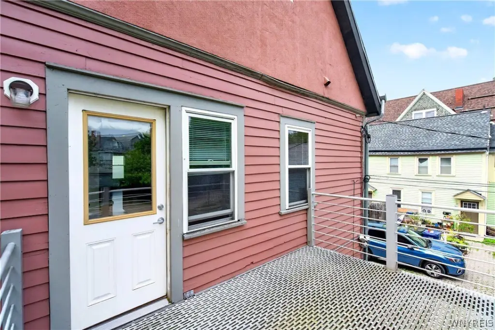
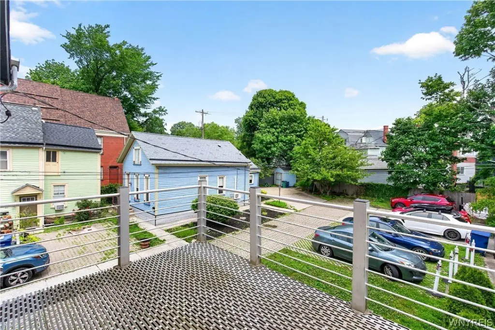
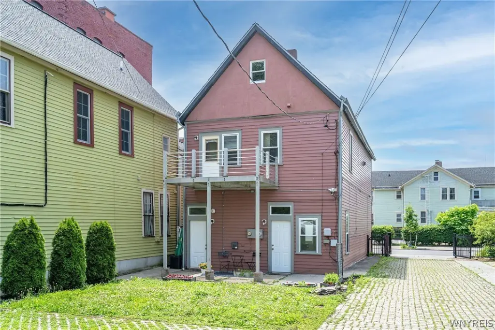
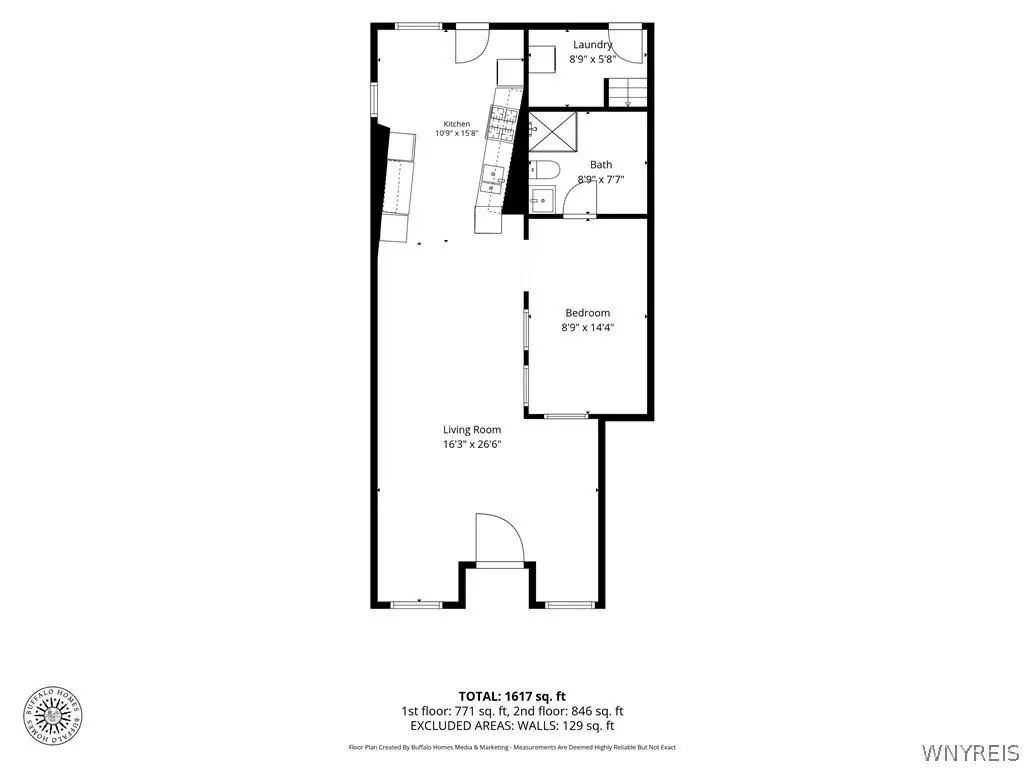
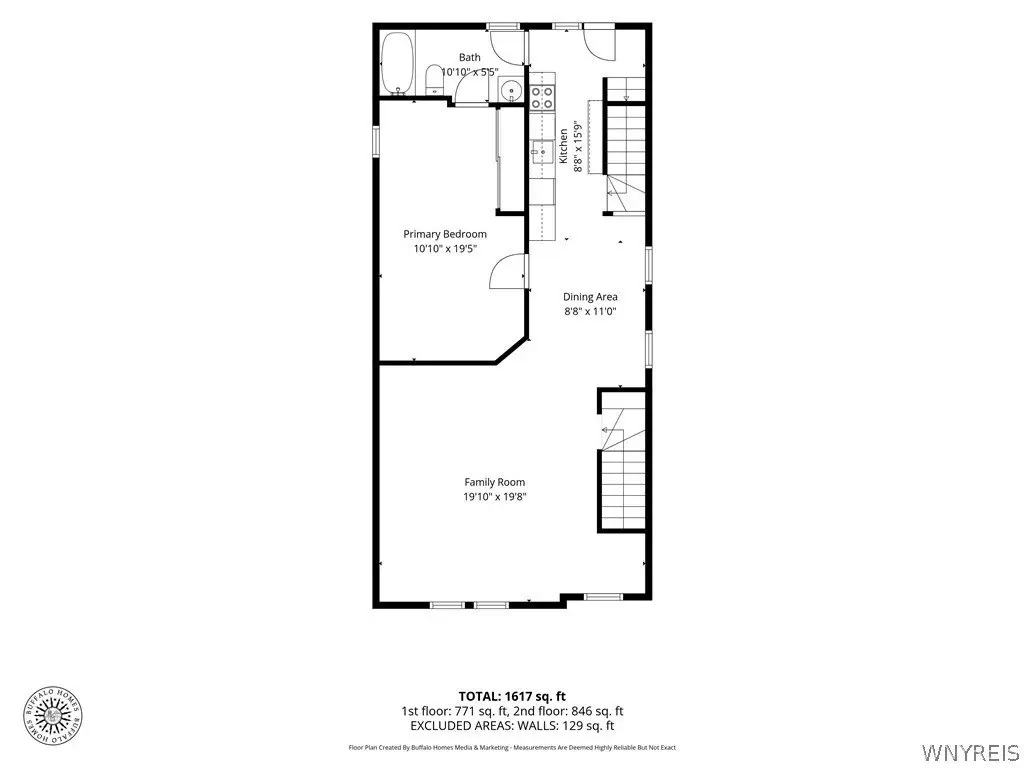
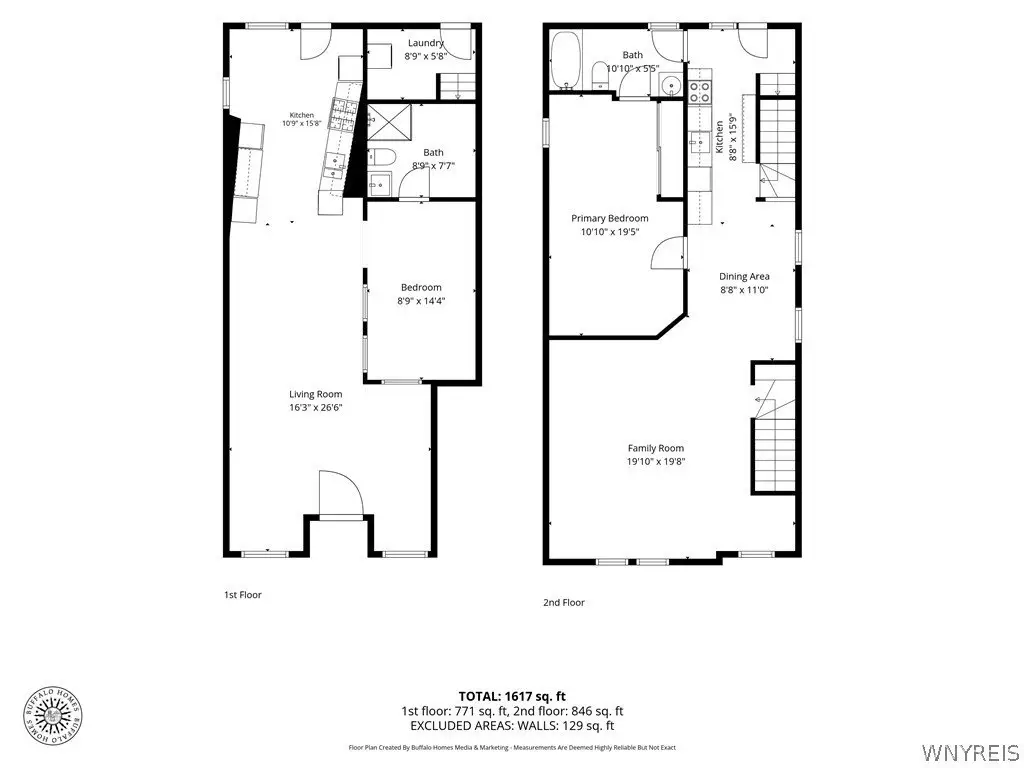
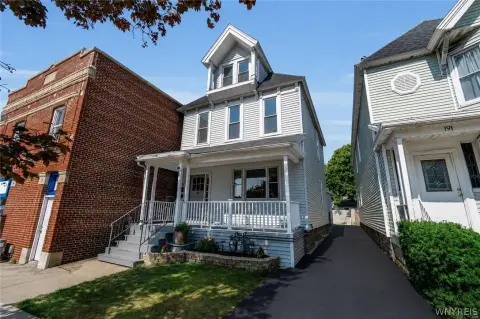
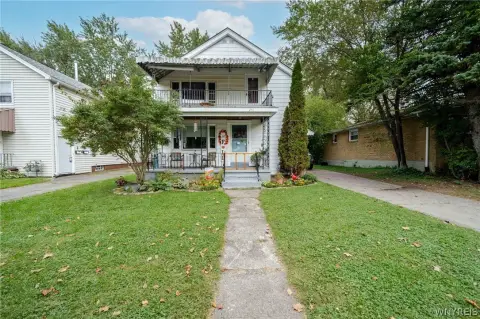
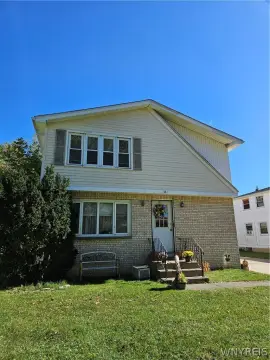
This 1,980-square-foot duplex sits on a 0.07-acre lot and includes two apartments within a 1900-built residence. Both units have been recently painted and feature radiant floor heating, front-loading laundry appliances, replacement windows, updated bathrooms, and renovated kitchens equipped with dishwashers and built-in microwaves. The upper apartment adds engineered hardwood flooring, recessed lighting, security cameras, and a rear deck. The lower unit offers an open plan, high ceilings, and wheelchair-friendly access; it was previously used as a storefront and is now configured as living space.
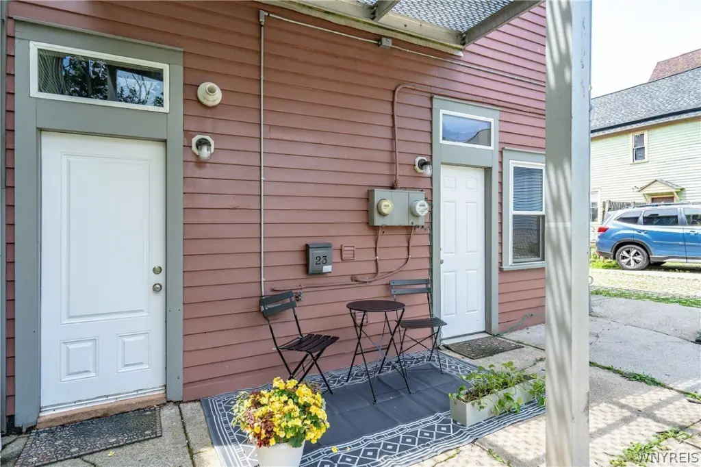
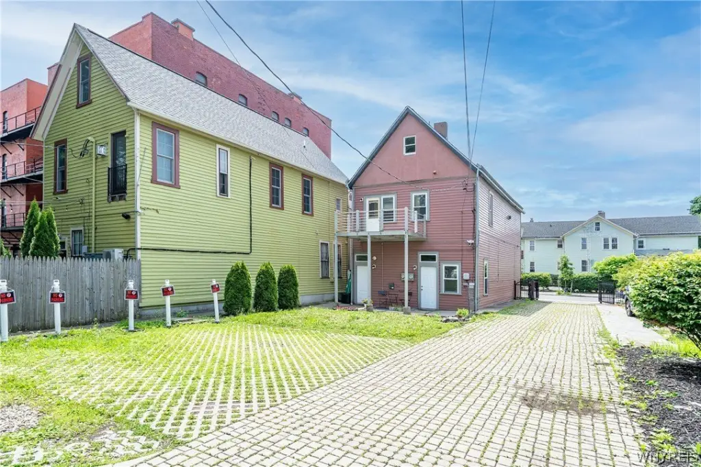
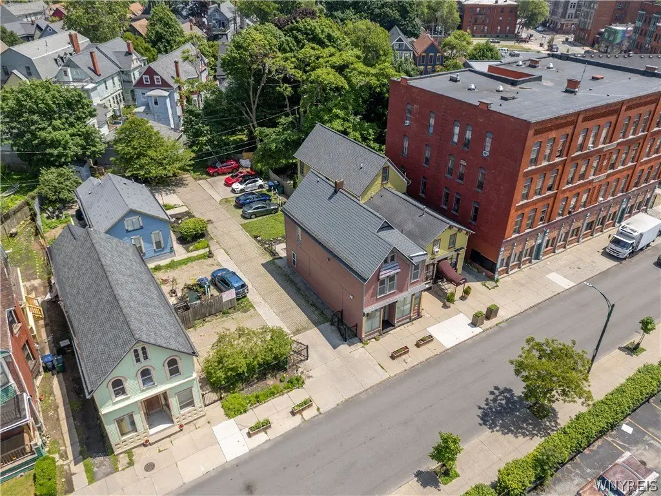
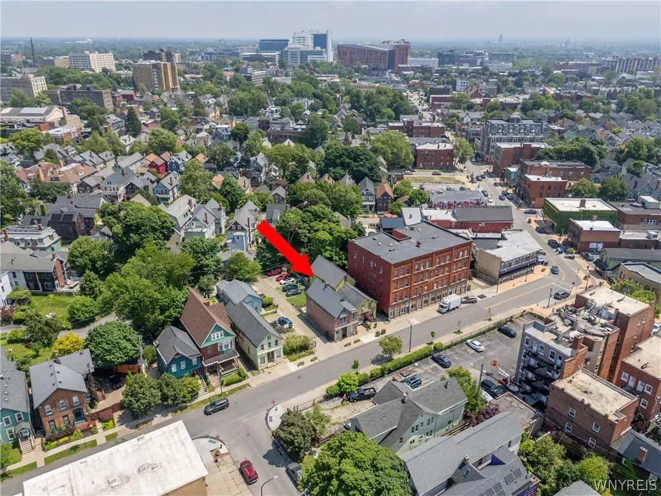
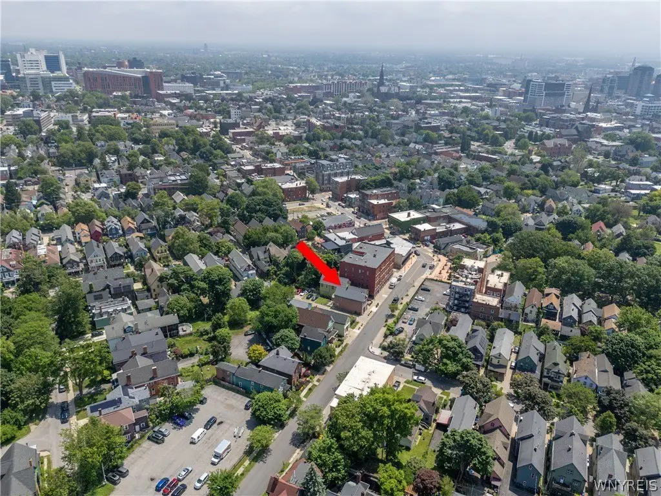
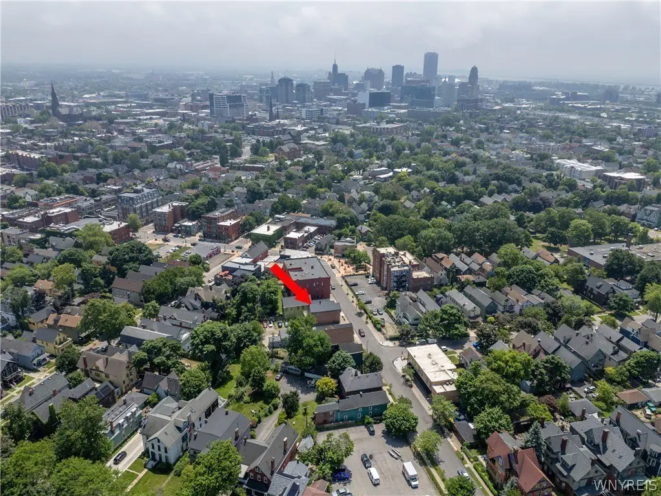
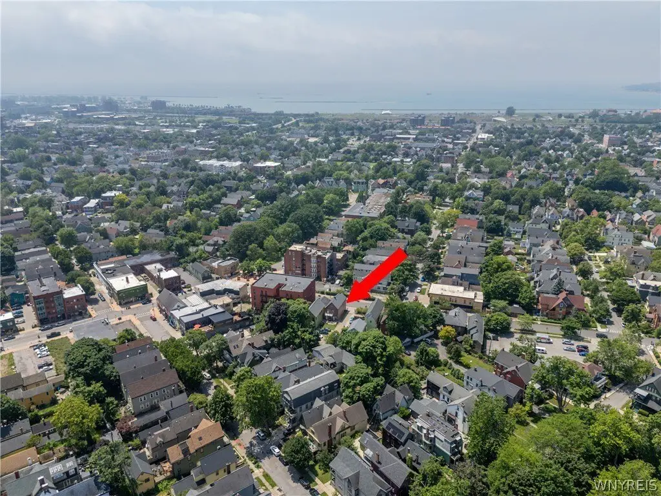
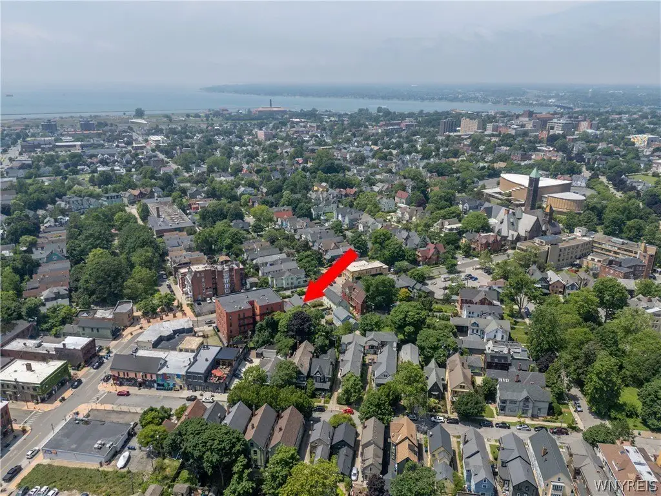
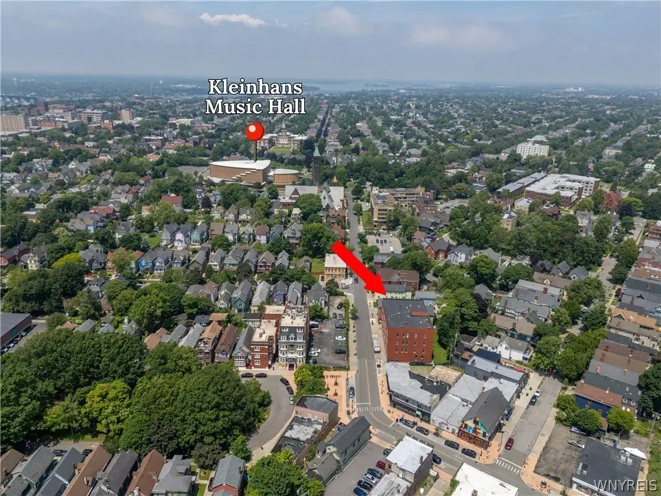
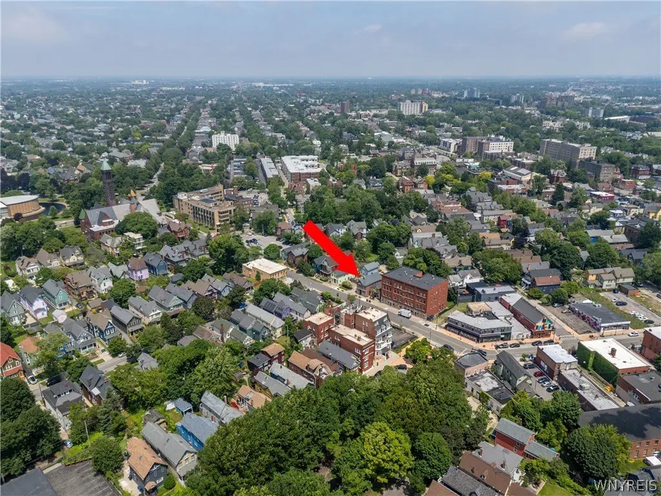
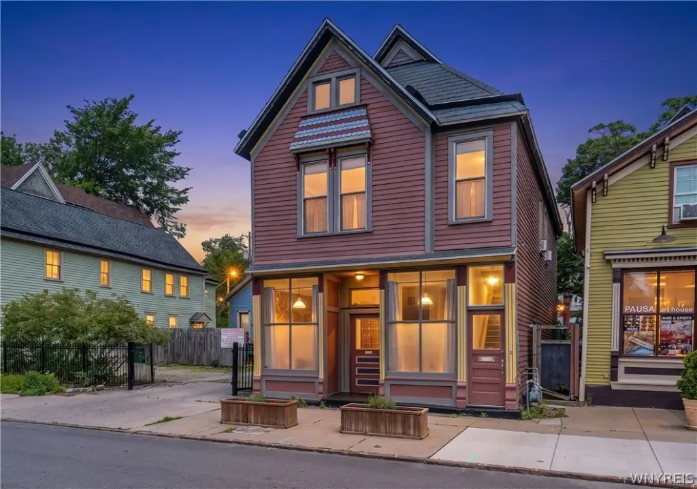
The property is zoned residential and includes off-street parking for two vehicles, with potential to expand to four. A shared, fenced, gated driveway provides a private area used by four homes. The property is located in the Allentown Historic District, within walking distance of the Medical Corridor and between Kleinhans and Pausa Art House.
The property is zoned residential and includes off-street parking for two vehicles, with potential to expand to four. A shared, fenced, gated driveway provides a private area used by four homes. The property is located in the Allentown Historic District, within walking distance of the Medical Corridor and between Kleinhans and Pausa Art House.
Key Highlights
- 1,980‑square‑foot duplex on a 0.07‑acre lot
- Two apartments with renovated kitchens and updated bathrooms
- Radiant floor heating and in‑unit front‑loading washer and dryer in both units
Financial Insights
Estimated NOI and Cap Rate
NOI / Yr
$24,690
Cap Rate
6.69%
Suggested Prices Based on Cap Rates
Cap Rate 5%
$493,800
$493.8K
Cap Rate 7%
$352,714
$352.7K
Cap Rate 9%
$274,333
$274.3K
Market Conditions
NOI Build-Up for 1,980 SF
Gross rent
$40.4K $20.40/SF
− Vacancy
−$7.5K −$3.77/SF
EGI
$32.9K $16.63/SF
− OpEx
−$8.2K −$4.16/SF
NOI
$24.7K $12.47/SF
Area
Buffalo, NY
Vacancy
18.50%
Lease Rate
$20.40 /SF/Yr
Expense Ratio
25.00%
Simulate Cap Rate and NOI
Suggested Prices Based on Cap Rates
Cap Rate 5%
$493,800
Cap Rate 7%
$352,714
Cap Rate 9%
$274,333
Alternative Uses
Best Use
Office B
$352.7K
$308.6K – $411.5K
NOI $24,690 @ 7.0% cap · market cap 6.69%
Second Best
Mixed Use
$305.5K
$267.3K – $356.4K
NOI $21,384 @ 7.0% cap · market cap 5.80%
Theoretical Best
Office A
$476.2K
$416.6K – $555.5K
NOI $33,331 @ 7.0% cap · market cap 9.03%
Zoning and permitted uses should be independently verified with authorities.
How Realmo checks its estimates
Property Analytics
Unlock full access to Insights
Subscribe to Realmo Intelligence
Open Analytics
Current Use
Lease Details
Multi-tenant
Tenancy
Location Intelligence
Trade Area within ½ mile
2,735
Businesses Nearby
Explore this area
Business Placement
Demographics for 14201, NY
12,364
Population
7,172
Households
1.7
Avg Household Size
33
Median Age
39%
College-Educated
84%
High-School Grad
1.1 sq mi
ZIP Area
11,240
Density / Sq Mi
$34,204
Median Household Income
$34,081
Median Earnings
$953
Median Rent
$327,900
Median Home Value
Check the figures for this property
Cap Rate, Value Estimation, Potential NOI and more
View Realmo Analytics
Market
Vacancy Rate% for Office in Buffalo, NY

Questions? Ask Rey
Realmo’s AI knows this listing — price, zoning, demand, history. Ask anything.

Frequently Asked Questions
What type of property is this?
Duplex - Residentially zoned duplex with two updated apartments, flexible lower-level layout, and move-in-ready condition.
Where is this duplex located?
The property is located at 23 Wadsworth Street Buffalo, NY.
What is the asking price?
The asking price for this property is $369,000.
What are key features of this property?
This property features: 1,980‑square‑foot duplex on a 0.07‑acre lot; Two apartments with renovated kitchens and updated bathrooms; Radiant floor heating and in‑unit front‑loading washer and dryer in both units