Medical Office and Office
For Lease
$19 SF/Yr
2250 Pool Rd, Grapevine, TX 76051
Versatile office interior configured for office or medical use with ample parking and modern amenities.
Space Size1,211 SF - 2,650 SF
Property Size8,013 SF
Days on Market119
Property Features for 2250 Pool Rd
General Information
Standard status
Active
Size
1,211 SF - 2,650 SF
Class
A
Property subtype
Office
Lease Term
NNN
Building Details
Building Size
8,013 SF
Year Built
2005
Spaces For Lease
at 2250 Pool Rd Contact usSuite 100 $19/SF/Yr
Size
2,289 SF
Term
Negotiable
Suite 102 $19/SF/Yr
Size
2,650 SF
Term
Negotiable
Suite 200 $19/SF/Yr
Size
1,211 SF
Term
Negotiable
Suite 202 $19/SF/Yr
Size
1,862 SF
Term
Negotiable
Listing Agency:
Silver Oak Commercial Realty
Listed By:
LeAnn Brown · License #Texas #409352
(817) 313-3107
Source:
Silveroakcre
Added: Jun 25
Changed: Oct 1
Last Checked: Oct 20 at 5:17PM
Displayed information is deemed reliable but is not guaranteed and should be independently verified. All listing content including descriptions, pricing, images are the copyrighted material of Silver Oak Commercial Realty

Ask AI about this property
Review the available facts, identify missing information and prepare questions for the agent.
Investment Insights
Based on property information with market context.
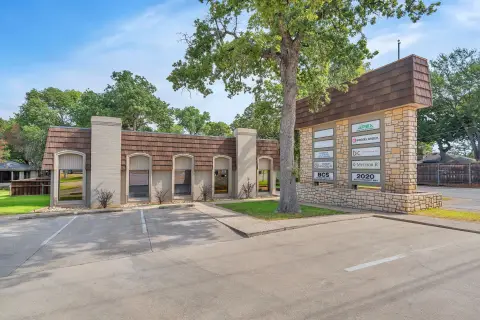
This versatile leasing opportunity at 2250 Pool Rd offers a spacious, well-designed interior with a flexible floor plan. The property is described as having modern amenities and a layout ready to accommodate office or medical use, supported by a contemporary exterior appearance.
The offering emphasizes convenient access and ample parking for both employees and clients. The exterior and interior are described as meticulously maintained, creating a professional first impression.
Overall, the space is presented as ready for occupancy, with modern features and an adaptable interior designed to support a range of office-focused operations.
Key Highlights
- Year built 2005 versatile office interior configured for office or medical use
- Spacious, flexible floor plan designed to accommodate a variety of business needs
- Ample parking for employees and clients
Property Analytics
Who owns this building?
See the owner, sales and loan history
Open Analytics
Current Use
Lease Details
NNN (Triple Net)
Lease Type
$2.85 /SF/Yr
CAM
Location Intelligence
Trade Area within ½ mile
348
Businesses Nearby
Explore this area
Business Placement
Demographics for 76051, TX
49,969
Population
22,529
Households
2.2
Avg Household Size
39
Median Age
57%
College-Educated
95%
High-School Grad
22.3 sq mi
ZIP Area
2,241
Density / Sq Mi
$111,193
Median Household Income
$61,522
Median Earnings
$1,806
Median Rent
$467,800
Median Home Value
Check the figures for this property
Cap Rate, Value Estimation, Potential NOI and more
View Realmo Analytics
Market
Lease Benchmarks for Grapevine, TX
$41.71 /SF/Yr
Avg Asking Price
$19–$68.57 /SF/Yr
Price Range
15,133 SF
Avg Space Size
This space is priced 54% below the average of $41.71 /SF/Yr.
Vacancy Rate% for Office in South region






Frequently Asked Questions
What type of property is this?
Office unit - Versatile office interior configured for office or medical use with ample parking and modern amenities.
Where is this office unit located?
The property is located at 2250 Pool Rd Grapevine, TX.
What is the lease rate?
The lease rate is $19 SF/Yr.
What are key features of this property?
This property features: Year built 2005 versatile office interior configured for office or medical use; Spacious, flexible floor plan designed to accommodate a variety of business needs; Ample parking for employees and clients


