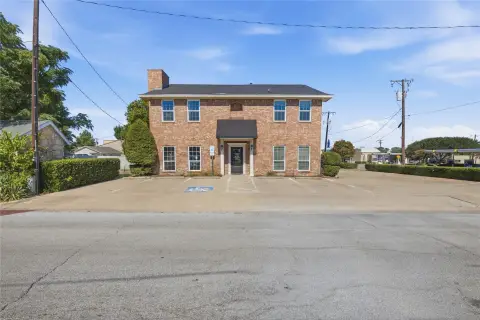
Office Suite with
New
For Lease
$3,600/Mo
2020 W Northwest Highway, Grapevine, TX 76051
CommercialLease, Grapevine, TX
Space Size2,238 SF
Lot Size0.79 Acres
Days on Market2
Property Features for 2020 W Northwest Highway
General Information
Property type
Commercial Lease
Property subtype
Office
Zoning description
Executive Office Space
Subdivision
Brookside Add
Lot features
Interior Lot, Landscaped, Few Trees
Directions
2020 West Northwest Hwy, Grapevine, TX 76051 (Be sure to put 'W' or 'West' in GPS when navigating)
Standard status
Active
APN
00313874
Lot size
0.79 Acres
Taxes and HOA fees
Tax Description
BROOKSIDE ADDITION BLOCK 3 LOT 3A
Legal Description
BROOKSIDE ADDITION BLOCK 3 LOT 3A
Utilities
Sewer type
Public Sewer
Heating system
Central
Cooling system
Central Air
Water source
Public
Amenities
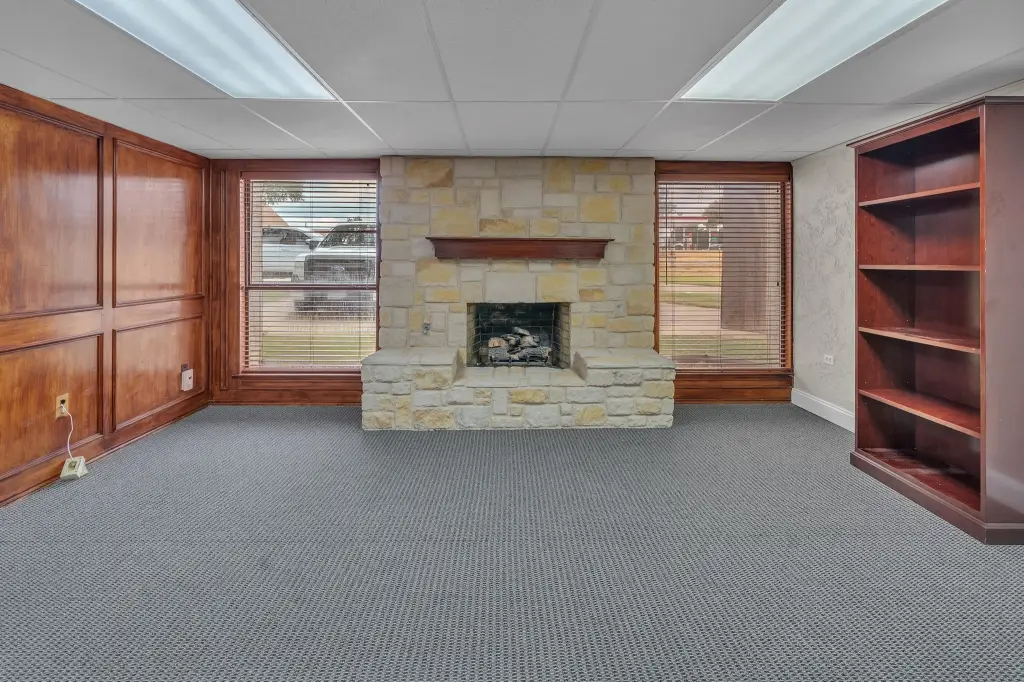
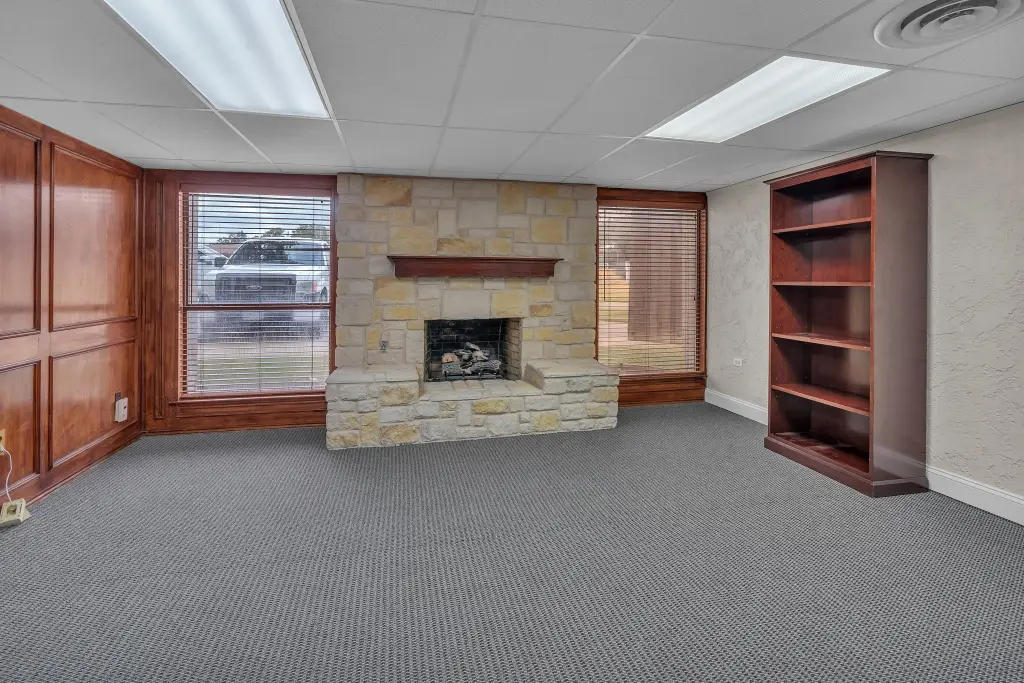
fireplace
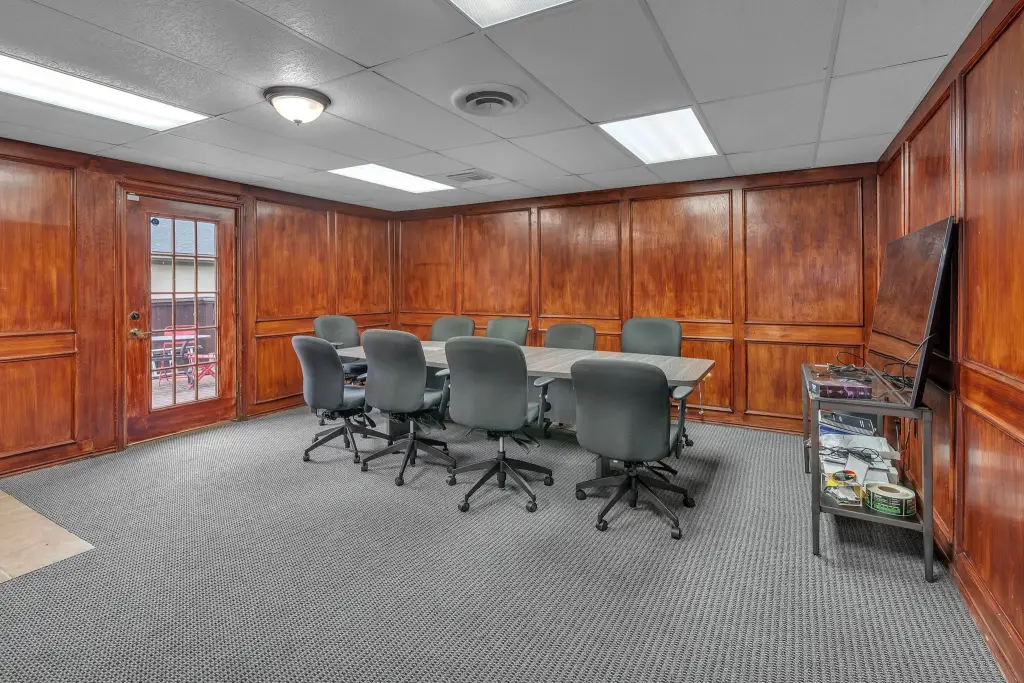
community room
kitchenette
outdoor patio
reception area
shared hallways
restrooms
vending machines
Building Details
Year built
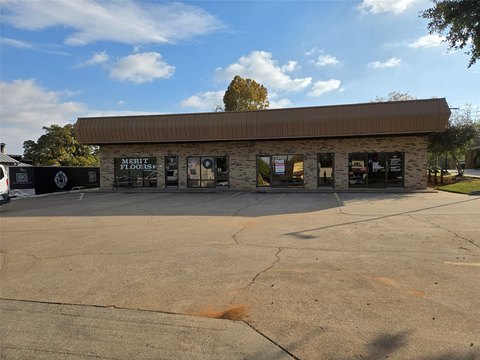
1979
Floors in Building
1
Number of units
1
Flooring type
Carpet, Tile
Building materials
Brick
Listing Agency:
BHHS Premier Properties
(817) 806-4100
Listed By:
Casey Turner · License #0702050
(940) 230-4921
Added: Oct 2
Last Checked: Oct 3 at 11:06AM
MLS# 21402157
Copyright © 2026 North Texas Real Estate Information Systems, Inc. All rights reserved. All information provided by the listing agent/broker is deemed reliable but is not guaranteed and should be independently verified.
Investment Insights
Based on property information with market context.
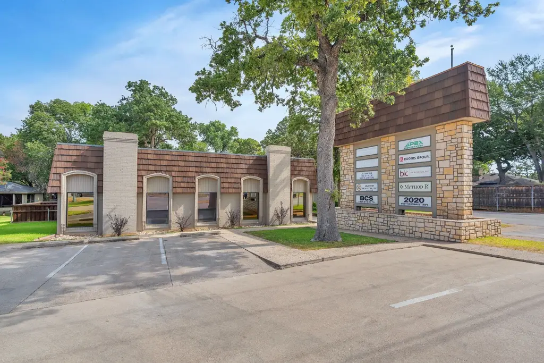
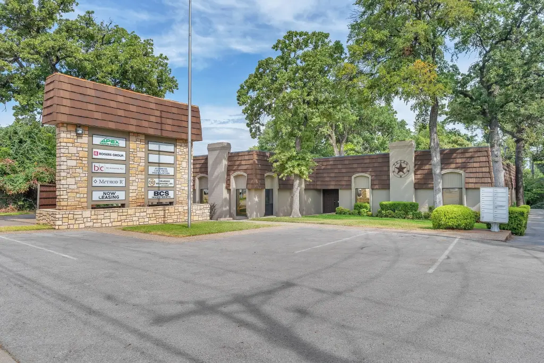
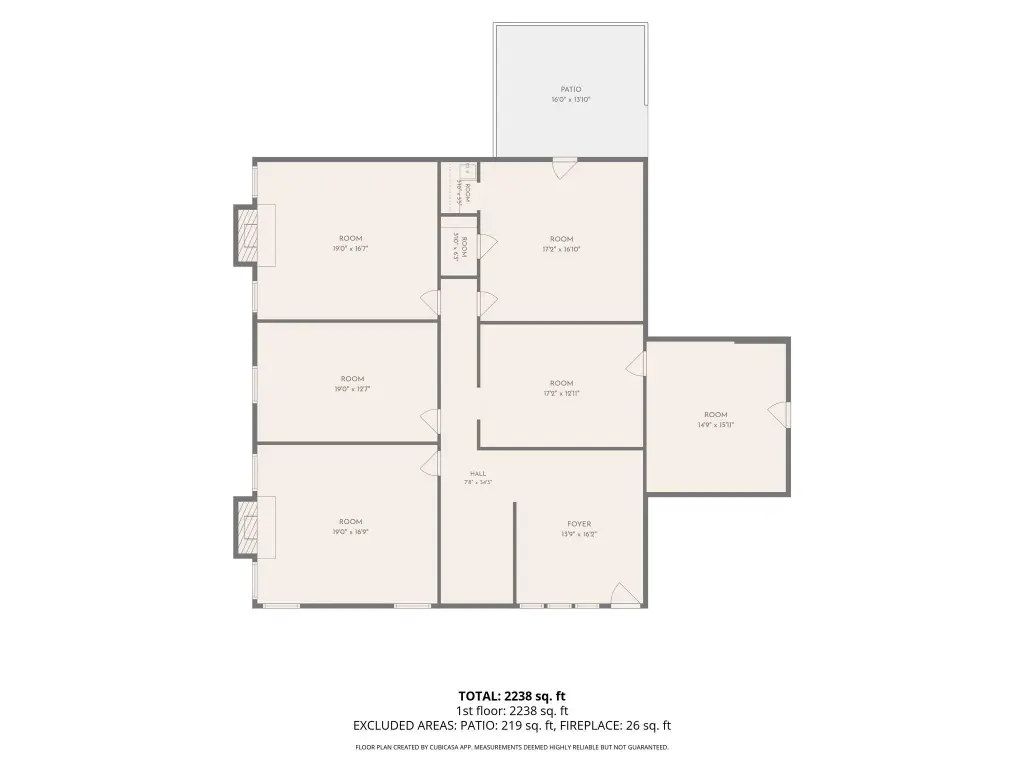
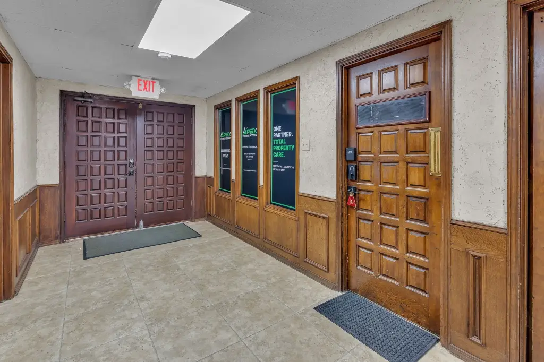
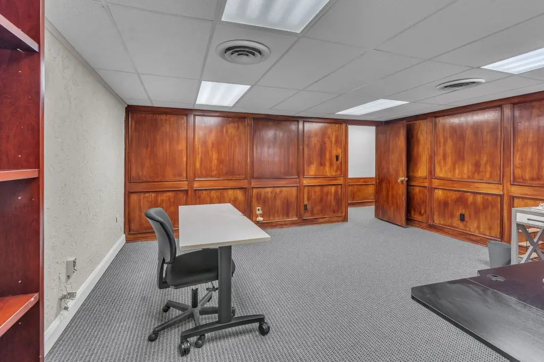
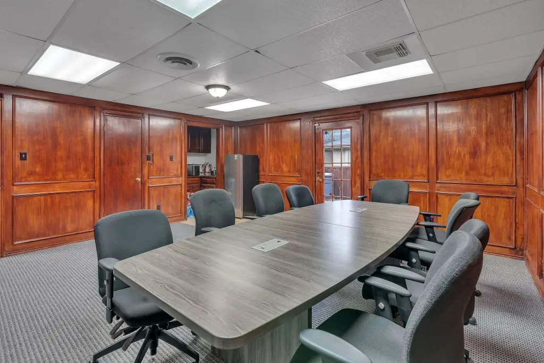
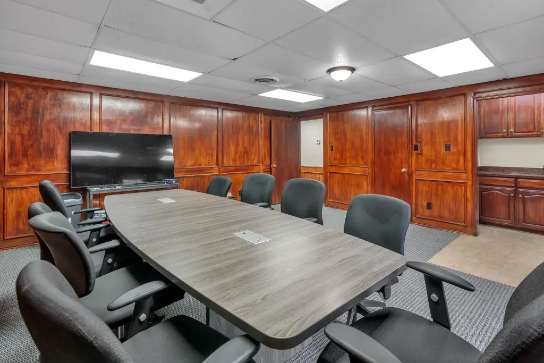
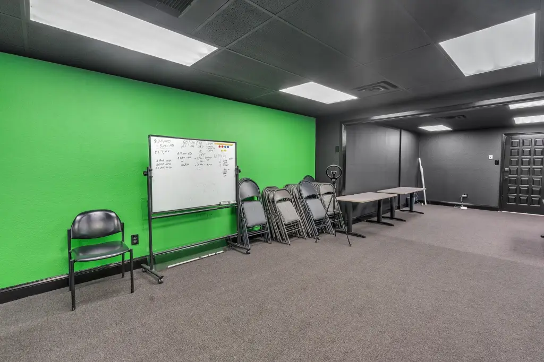
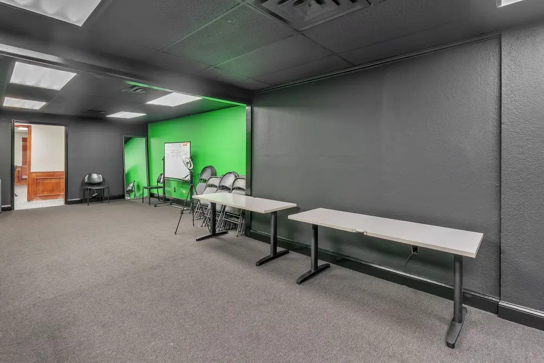
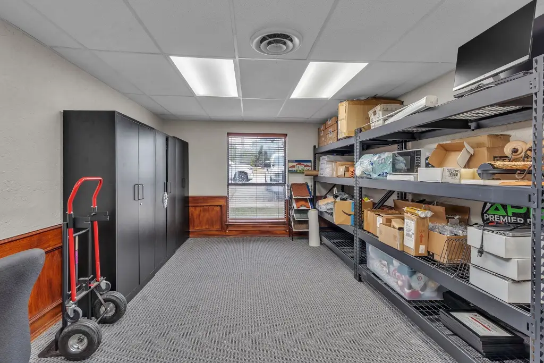
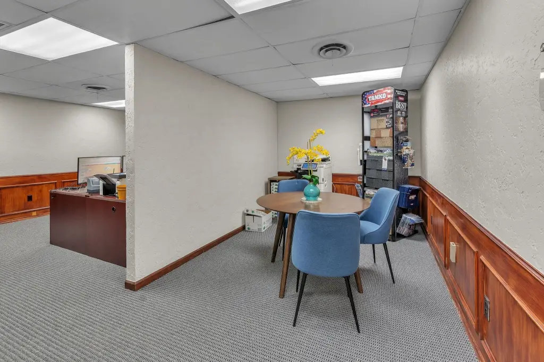
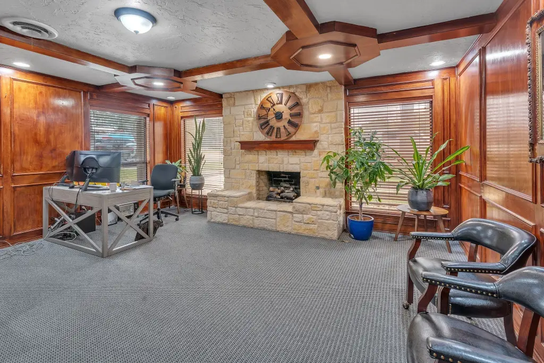
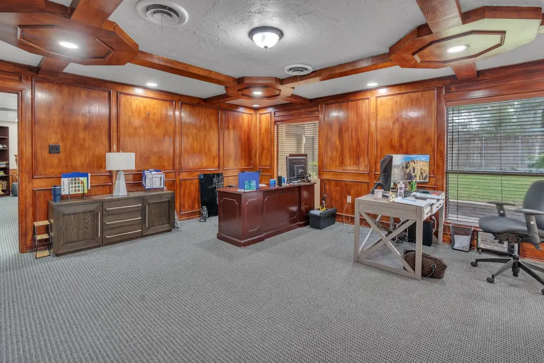
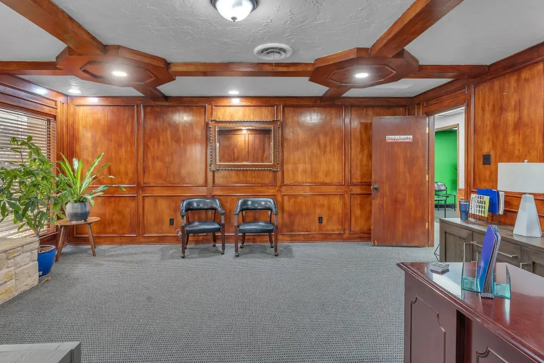
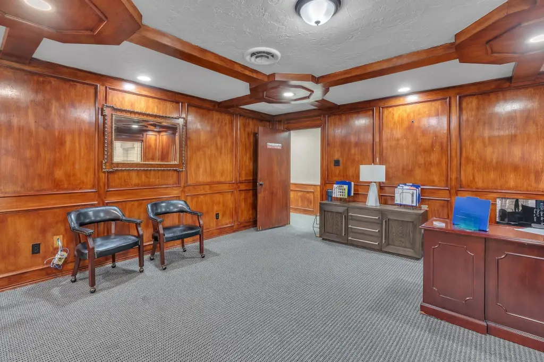
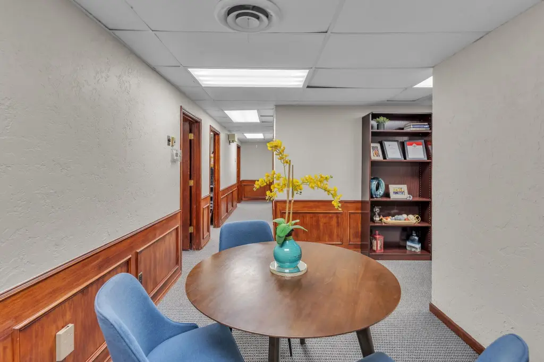
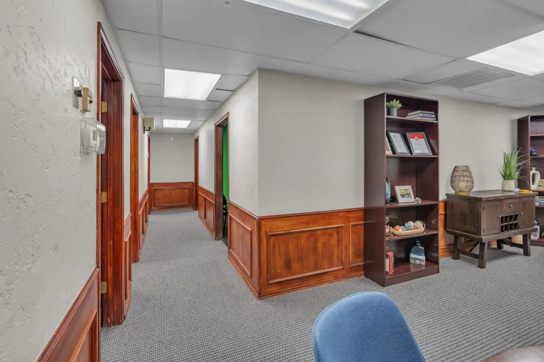
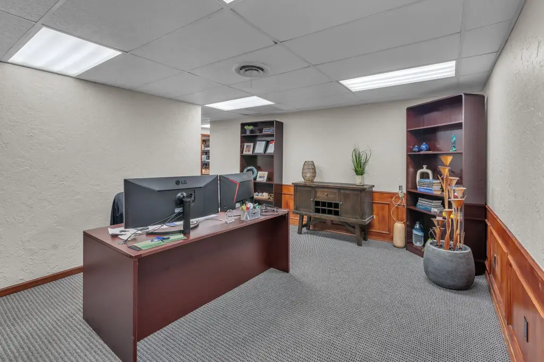
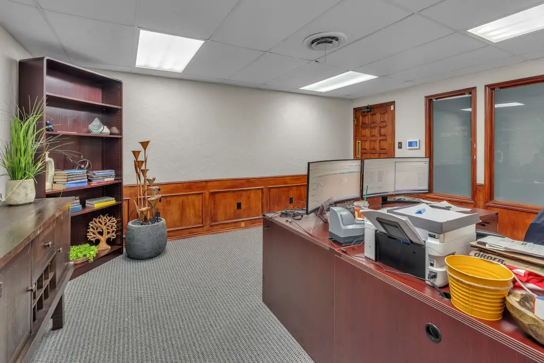
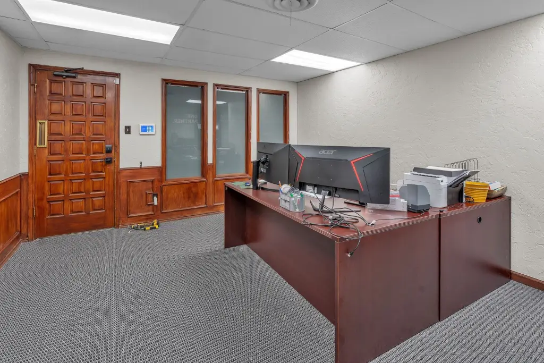
This 2,238-square-foot office suite is arranged with three separate offices, including two with fireplaces. A reception area and community room with a kitchenette round out the interior, while an outdoor patio adds shared exterior space. Tile and carpet flooring are present, with central heating and central air conditioning.
The property is at 2020 W Northwest Highway in Grapevine, with frontage along the West Northwest Highway frontage road. Shared building features include hallways, restrooms, vending machines, and an outdoor patio. The office building was constructed in 1979.
The property is at 2020 W Northwest Highway in Grapevine, with frontage along the West Northwest Highway frontage road. Shared building features include hallways, restrooms, vending machines, and an outdoor patio. The office building was constructed in 1979.
Key Highlights
- 2,238‑square‑foot office suite
- Three separate offices, two with fireplaces
- Community room with kitchenette and reception area
Property Analytics
Unlock full access to Insights
Subscribe to Realmo Intelligence
Open Analytics
Current Use
Lease Details
Yes
Highway access
Yes
Paved road access
NNN (Triple Net)
Lease Type
$2.90 /SF/Yr
CAM
Location Intelligence
Trade Area within ½ mile
1,600
Businesses Nearby
Explore this area
Business Placement
Demographics for 76051, TX
49,969
Population
22,529
Households
2.2
Avg Household Size
39
Median Age
57%
College-Educated
95%
High-School Grad
22.3 sq mi
ZIP Area
2,241
Density / Sq Mi
$111,193
Median Household Income
$61,522
Median Earnings
$1,806
Median Rent
$467,800
Median Home Value
Check the figures for this property
Cap Rate, Value Estimation, Potential NOI and more
View Realmo Analytics
Market
Vacancy Rate% for Office in South region

Questions? Ask Rey
Realmo’s AI knows this listing — price, zoning, demand, history. Ask anything.




Frequently Asked Questions
What type of property is this?
Office units - Three private offices accompany a kitchenette-equipped community room, reception area, and shared building amenities.
Where is this office units located?
The property is located at 2020 W Northwest Highway Grapevine, TX.
What is the lease rate?
The lease rate is $3,600/Mo.
What are key features of this property?
This property features: 2,238‑square‑foot office suite; Three separate offices, two with fireplaces; Community room with kitchenette and reception area



