Flexible Office Unit with Private
For Lease
$15 SF/Yr Modified Gross
2246 Industrial Dr, Highland, IN 46322
Office unit with reception, conference, break, private office, and open-plan areas under a modified gross lease.
Space Size2,590 SF
Days on Market55
Property Features for 2246 Industrial Dr
General Information
Standard status
Active
Size
2,590 SF
Net Rentable
2,590 SF
Zoning
B-3
Lease Type
Modified Gross
Space & Availability
Available Space
2,590 SF
Contiguous Space
2,590 SF
Space Use
Office
Sublease
No
Available From
Immediate
Private Offices
4
Meeting Rooms
1
Lease Terms
Lease Rate
$15 /USD/SF/YR
Monthly Rent
$3,237
Rent per SF/Year
$15
Additional Details
Highway Access
Yes
Building Details
Year Built
1995
Listing Agency:
Weichert, Realtors-Moke Agency
Listed By:
John Jurisa · License #RB14015060
(219) 718-5531
Source:
Amyboston.realtopiare
Added: Aug 22
Changed: Oct 6
Last Checked: Oct 7 at 4:15PM
Displayed information is deemed reliable but is not guaranteed and should be independently verified. All listing content including descriptions, pricing, images are the copyrighted material of Weichert, Realtors-Moke Agency

Ask AI about this property
Review the available facts, identify missing information and prepare questions for the agent.
Investment Insights
Based on property information with market context.
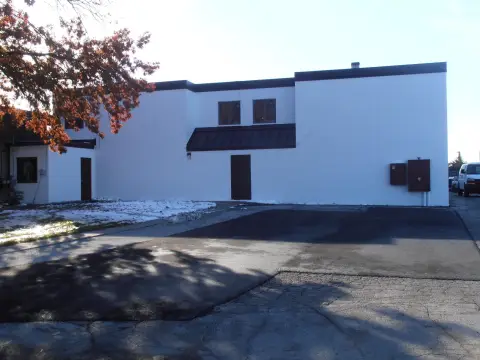
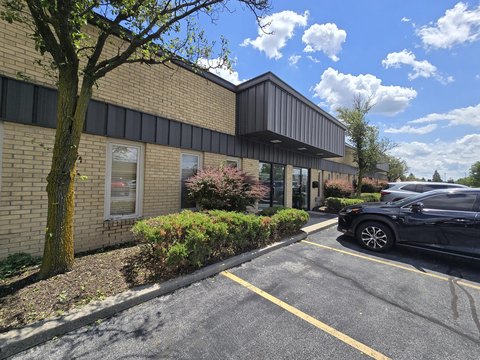
The 2,590-square-foot office unit was built in 1995 and is currently configured with a reception area, two bathrooms, a large conference room, lunch room, four private lockable offices, and an open area formerly used for desks or cubicles. The layout can be converted to provide more open space, while flooring and wall colors may be selected during the current carpet-removal process. Two front entrances and two rear emergency exits serve the unit.
The property is located at 2246 Industrial Dr in Highland, Indiana, south of I-80-94 and north of US 30, with access to U.S. 41. Front and rear parking areas provide space for customers and employees. The unit is offered on a modified gross lease with no CAM; the tenant is responsible for gas, electric, water, sewer, scavenger service, and business liability insurance, while the owner pays real estate taxes and building insurance. The property is zoned B-3 by the Town of Highland.
The property is located at 2246 Industrial Dr in Highland, Indiana, south of I-80-94 and north of US 30, with access to U.S. 41. Front and rear parking areas provide space for customers and employees. The unit is offered on a modified gross lease with no CAM; the tenant is responsible for gas, electric, water, sewer, scavenger service, and business liability insurance, while the owner pays real estate taxes and building insurance. The property is zoned B-3 by the Town of Highland.
Key Highlights
- 2,590‑square‑foot office unit built in 1995
- Four private lockable offices plus reception, conference, lunch, and open‑plan areas
- Layout can be reworked for additional open space
Property Analytics
Unlock full access to Insights
Subscribe to Realmo Intelligence
Open Analytics
Current Use
Lease Details
Yes
Highway access
Modified Gross
Lease Type
Location Intelligence
Trade Area within ½ mile
7
Businesses Nearby
Explore this area
Business Placement
Demographics for 46322, IN
23,984
Population
10,791
Households
2.2
Avg Household Size
43
Median Age
30%
College-Educated
93%
High-School Grad
6.9 sq mi
ZIP Area
3,476
Density / Sq Mi
$76,219
Median Household Income
$47,458
Median Earnings
$1,202
Median Rent
$219,500
Median Home Value
Check the figures for this property
Cap Rate, Value Estimation, Potential NOI and more
View Realmo Analytics
Market
Vacancy Rate% for Office in Midwest region





Frequently Asked Questions
What type of property is this?
Office units - Office unit with reception, conference, break, private office, and open-plan areas under a modified gross lease.
Where is this office units located?
The property is located at 2246 Industrial Dr Highland, IN.
What is the lease rate?
The lease rate is $15 SF/Yr.
What are key features of this property?
This property features: 2,590‑square‑foot office unit built in 1995; Four private lockable offices plus reception, conference, lunch, and open‑plan areas; Layout can be reworked for additional open space


