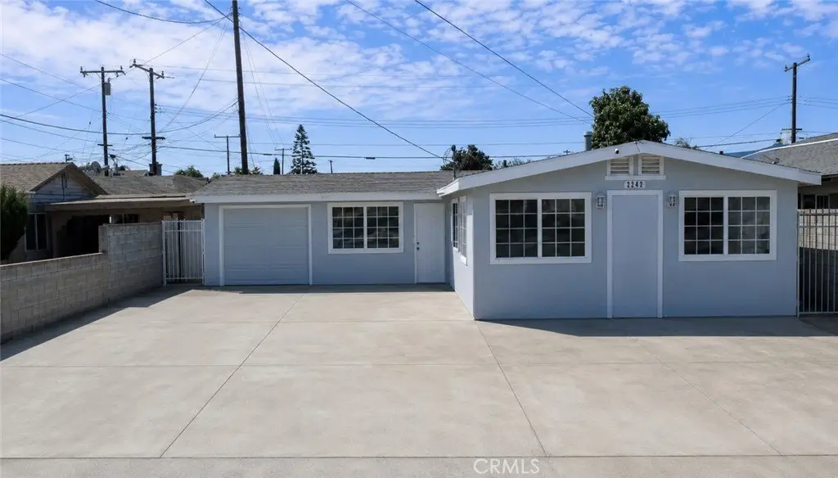
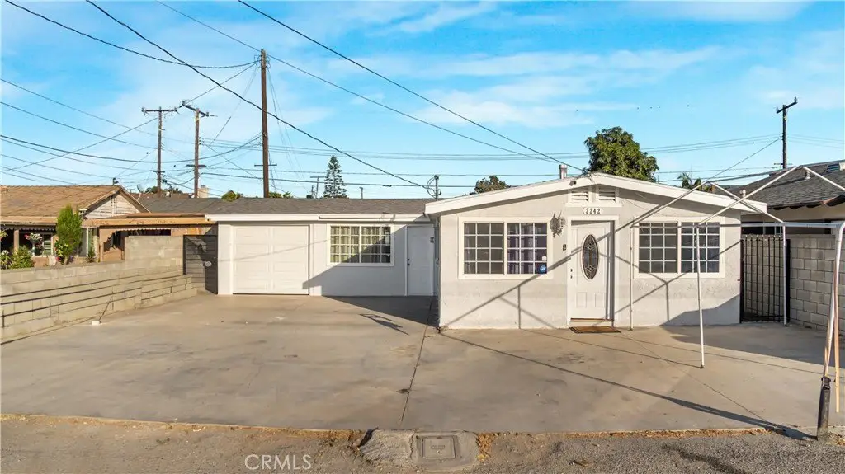
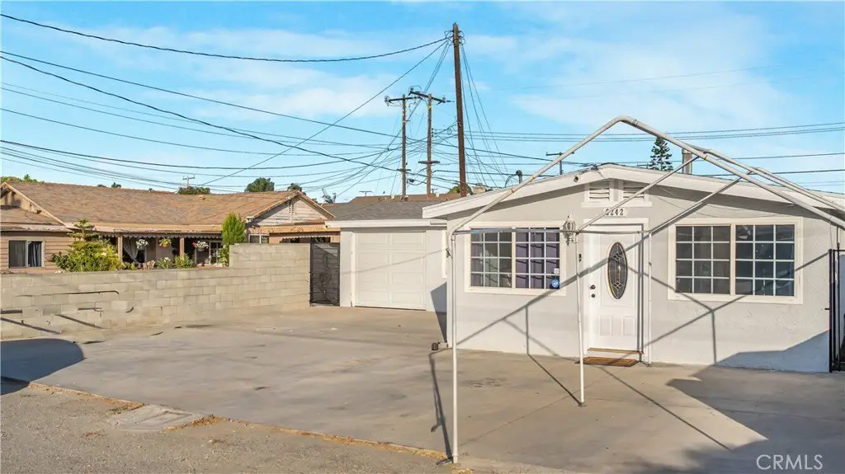
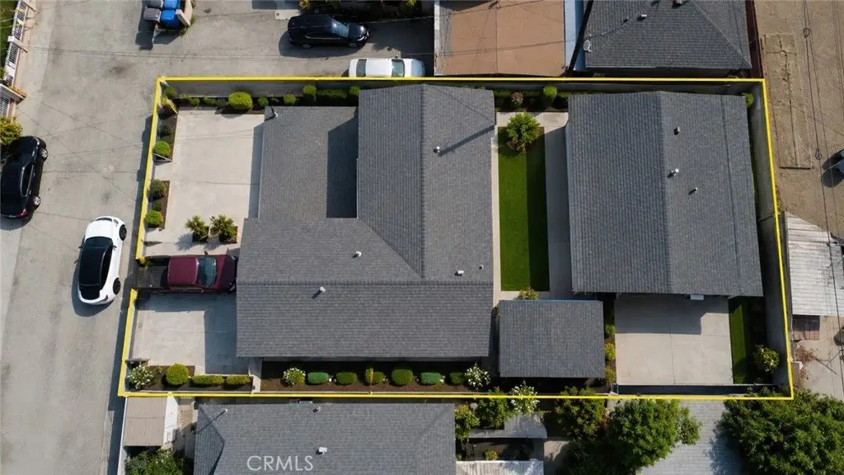
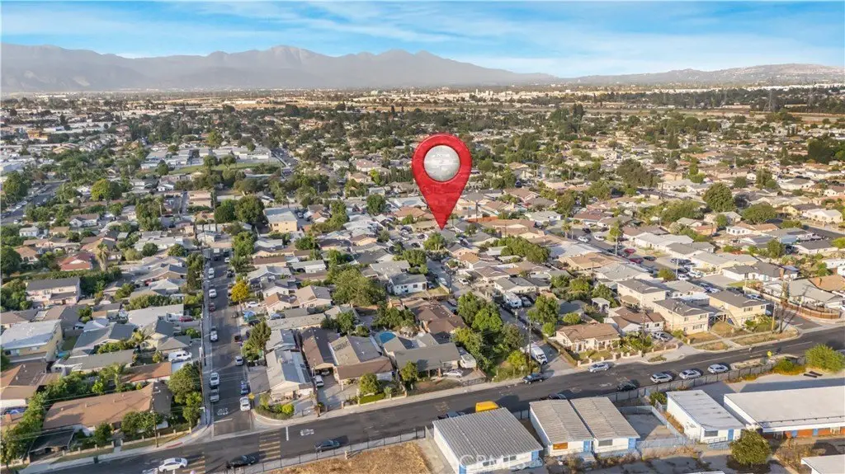
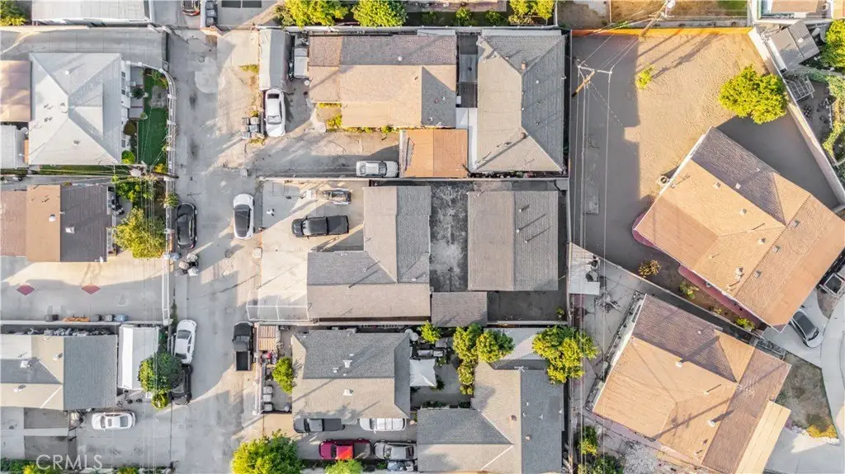
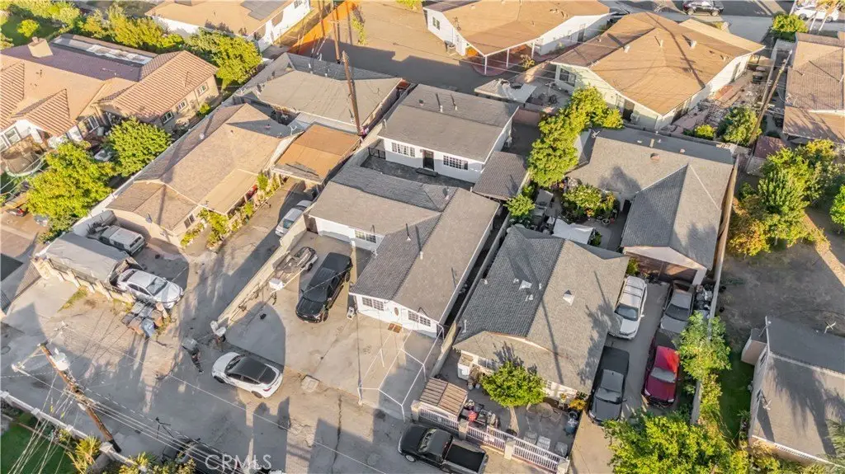
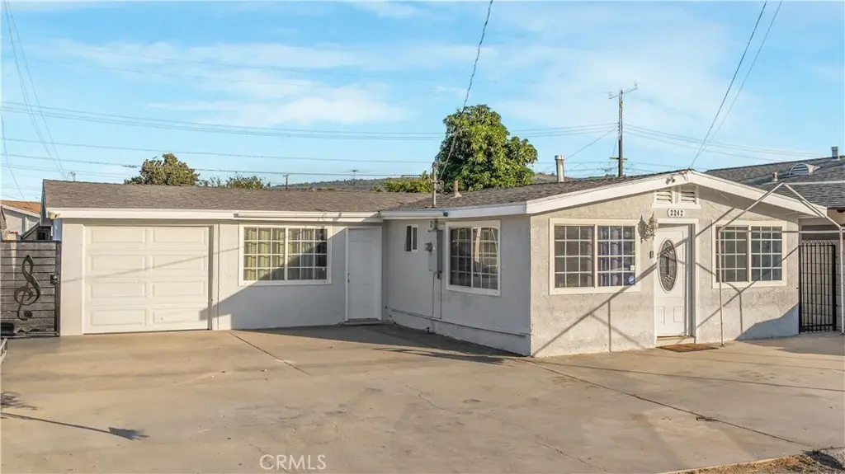
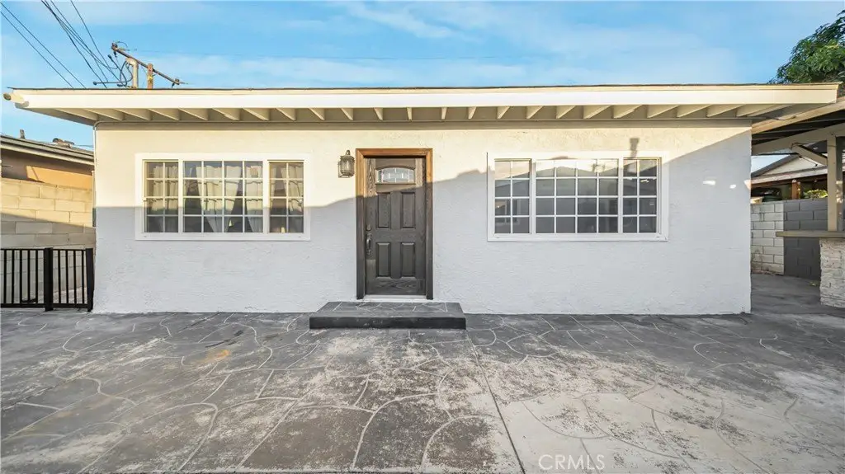
Duplex with Detached Rear
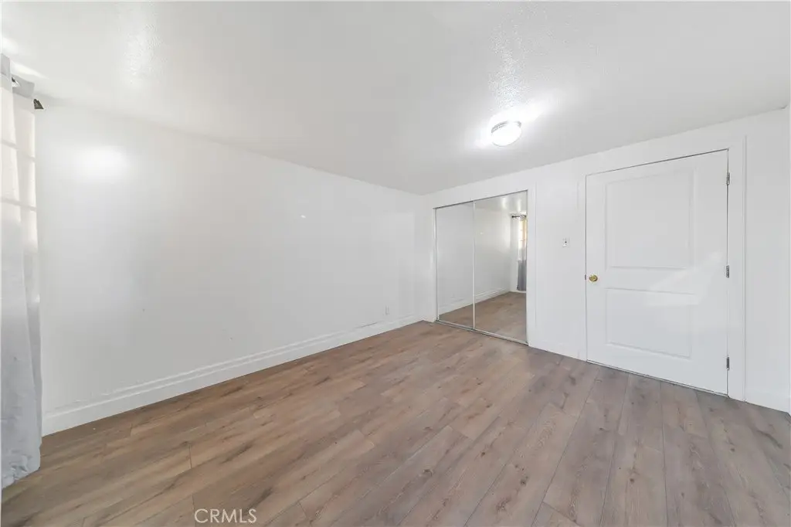
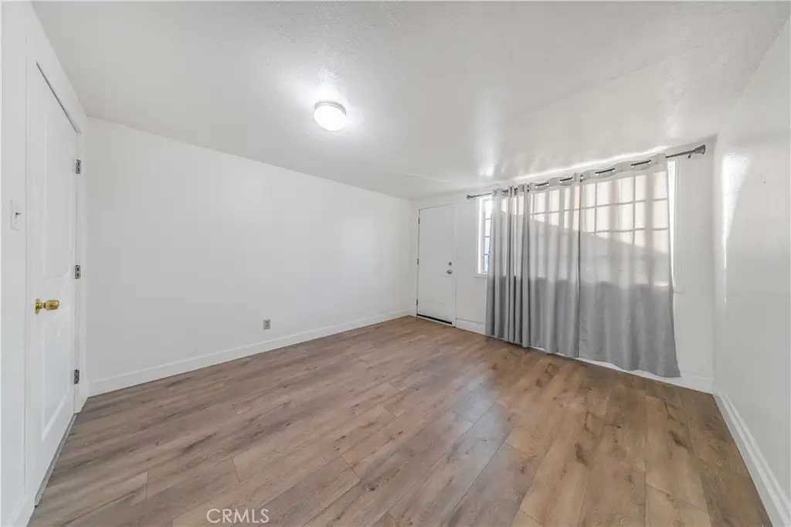
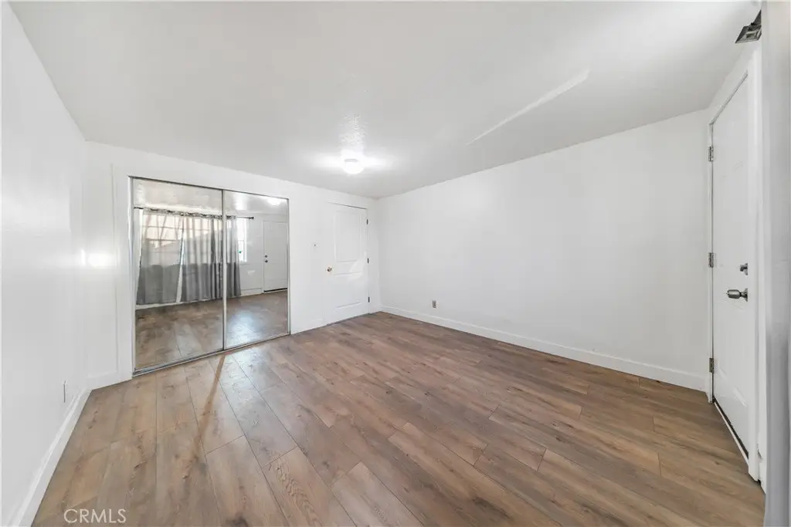
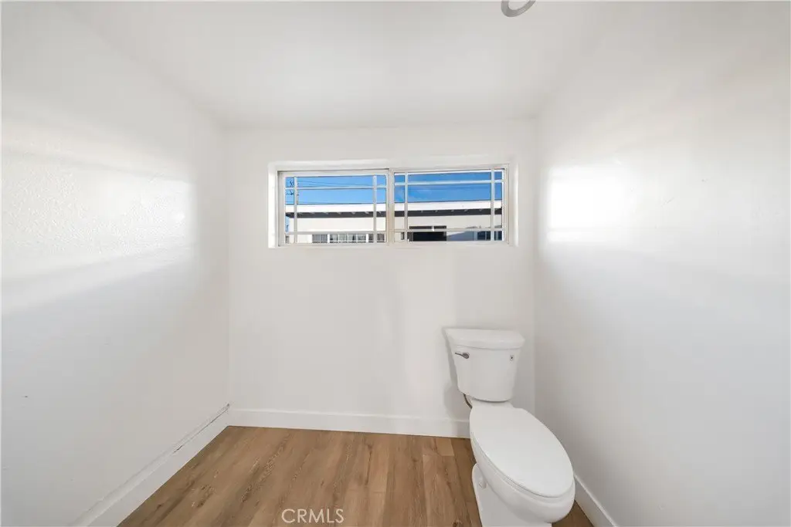
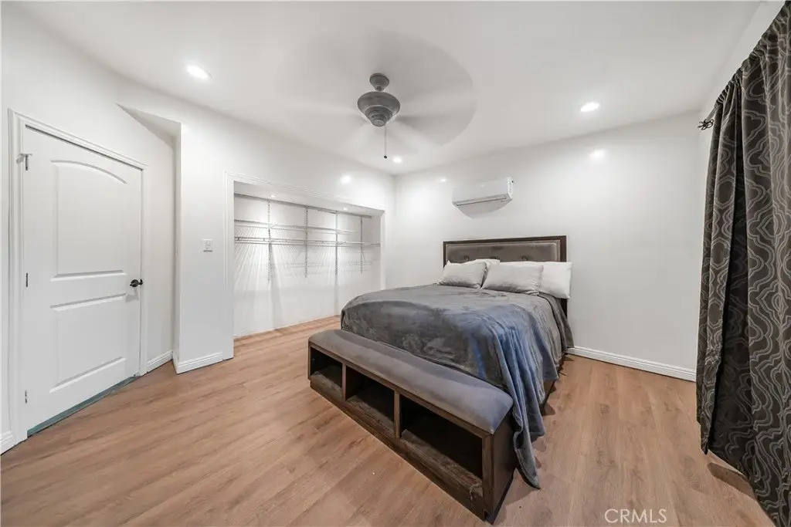
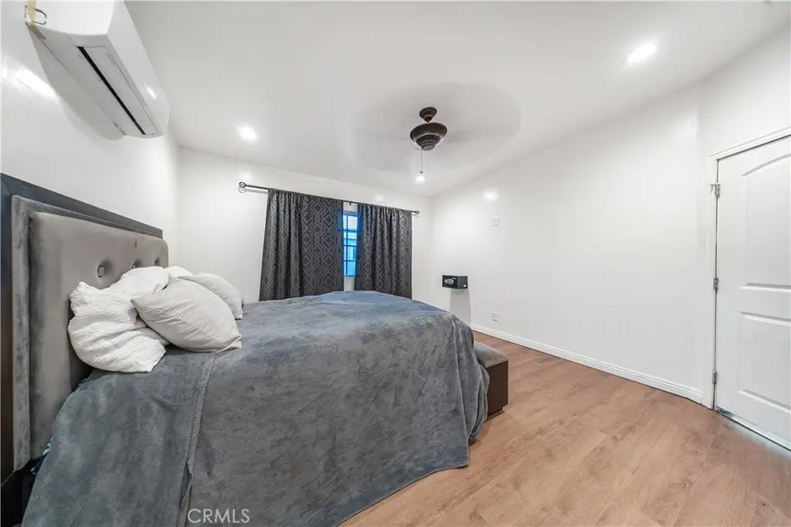
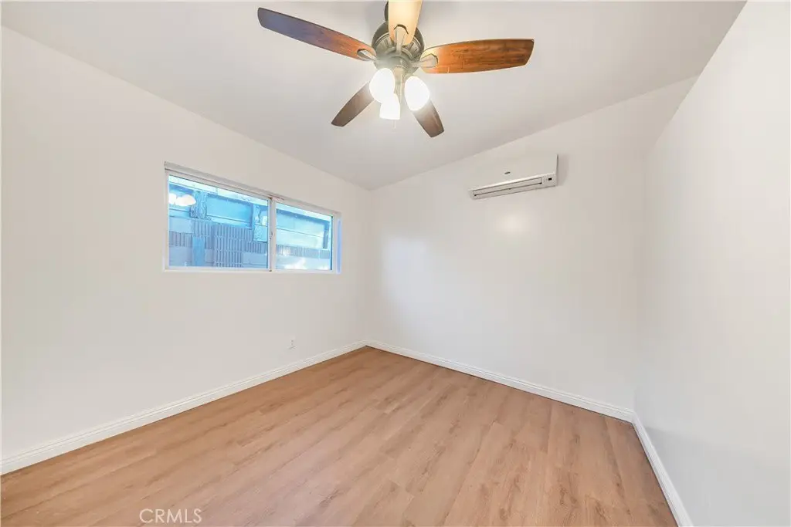
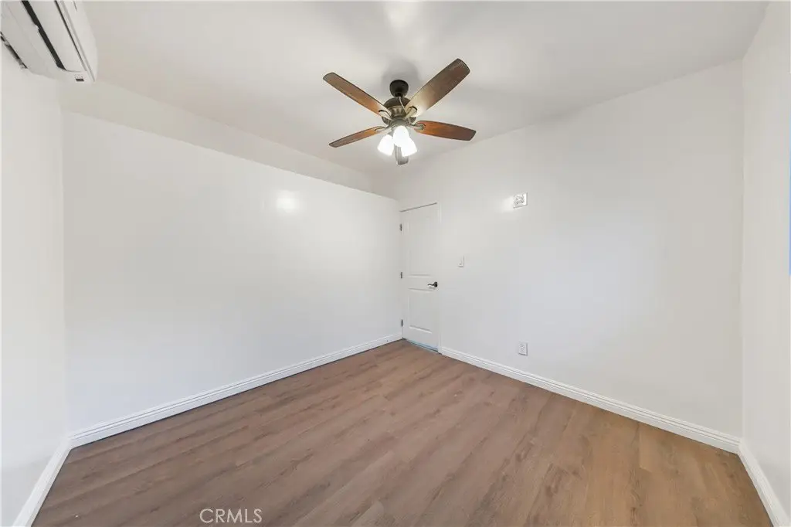
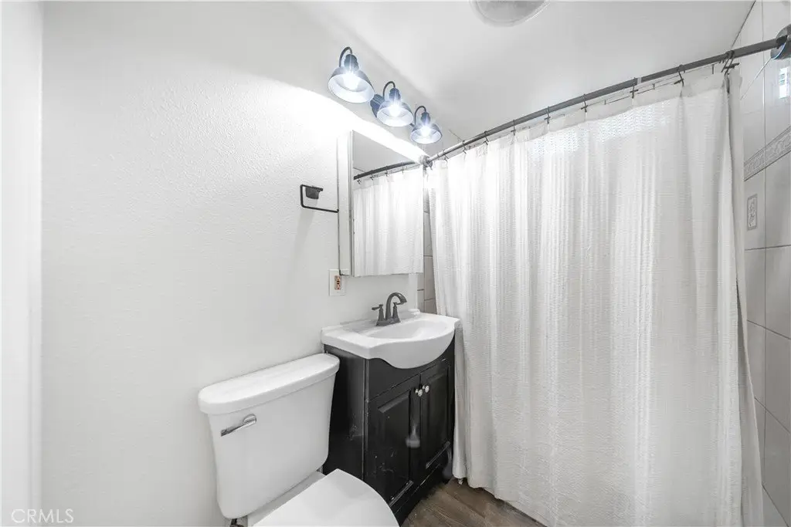
For Sale
$910,000
2242 Bryce, El Monte, CA 91732
MULTI_FAMILY - El Monte, CA
Property Size1,800 SF
Lot Size0.14 Acres
Price / SF$505.56
Days on Market10
Property Features for 2242 Bryce
General Information
Property type
Residential Multi Family
Property subtype
Duplex
Zoning
EMR1B*
Bedrooms
5
Bathrooms
3
Full bathrooms
2
Half bathrooms
1
Rooms
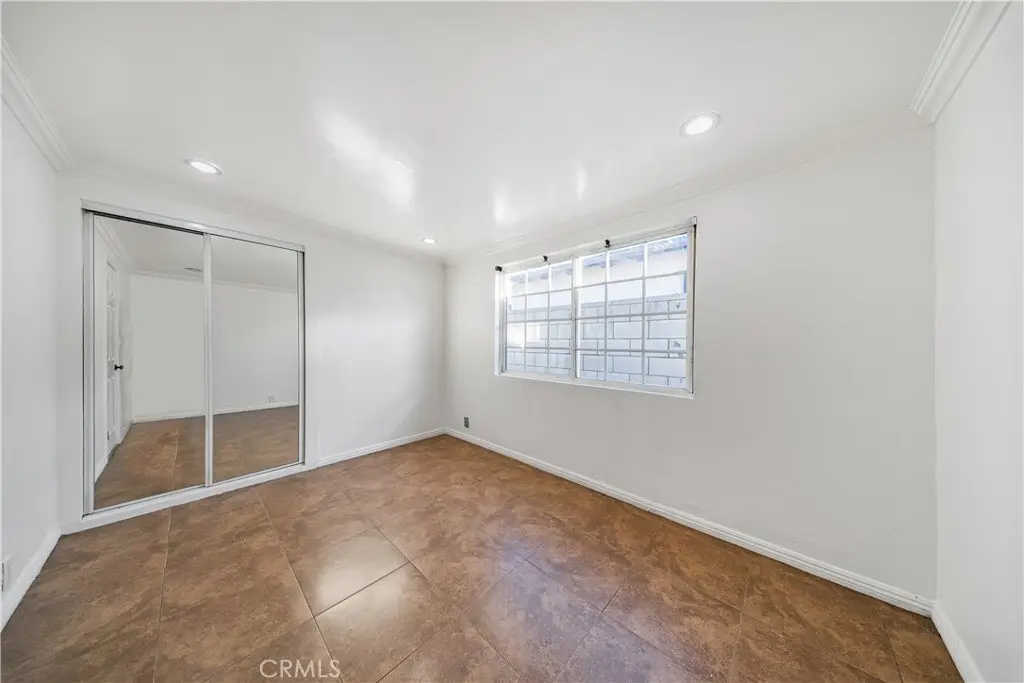
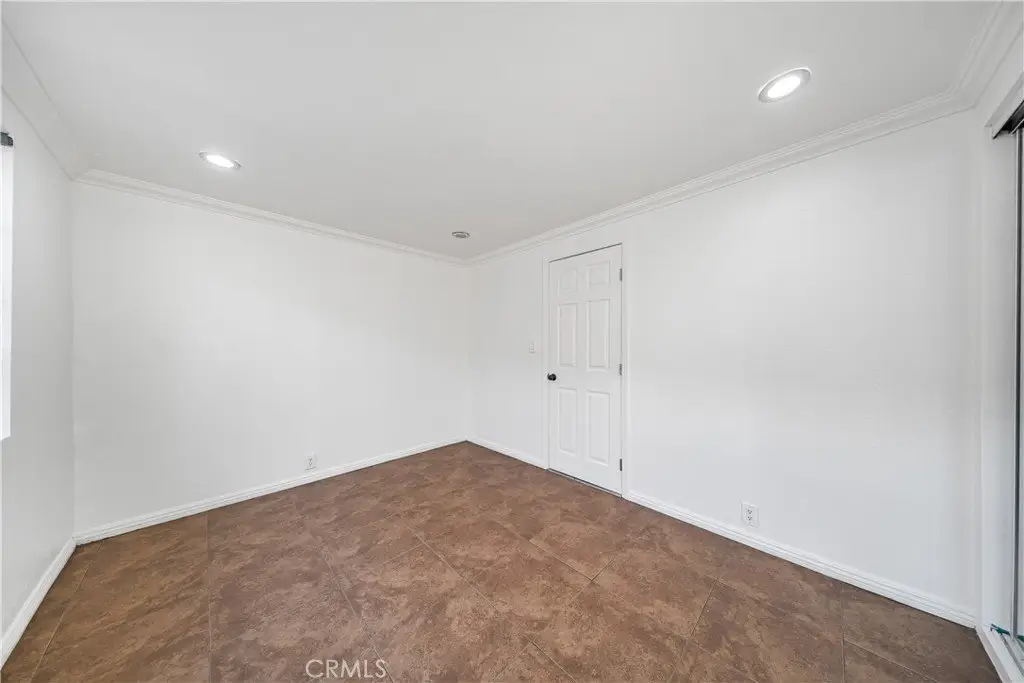
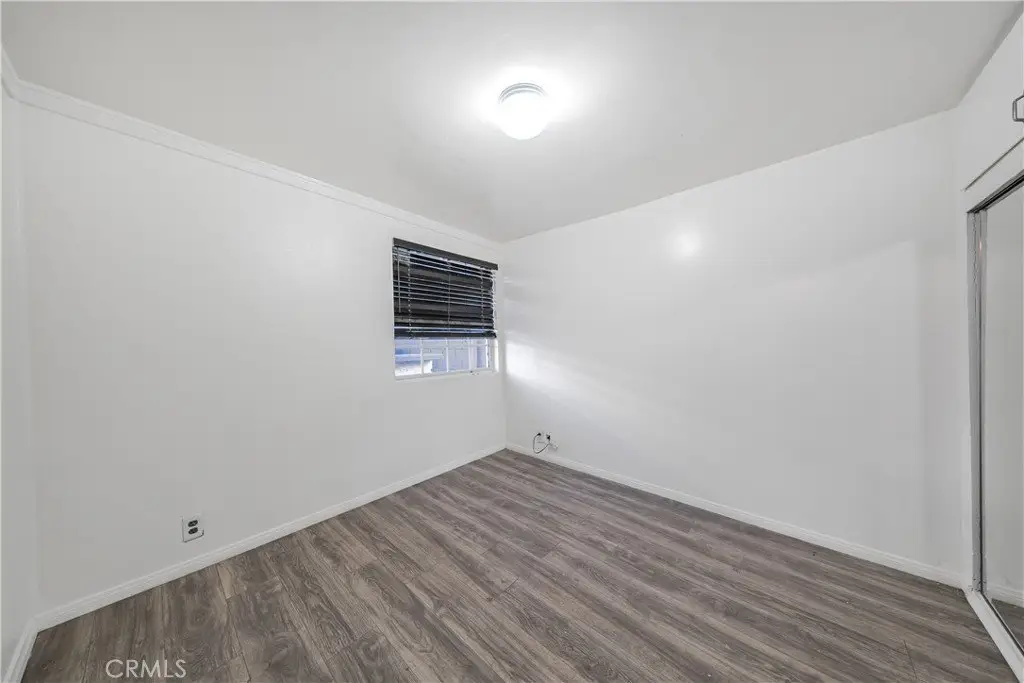
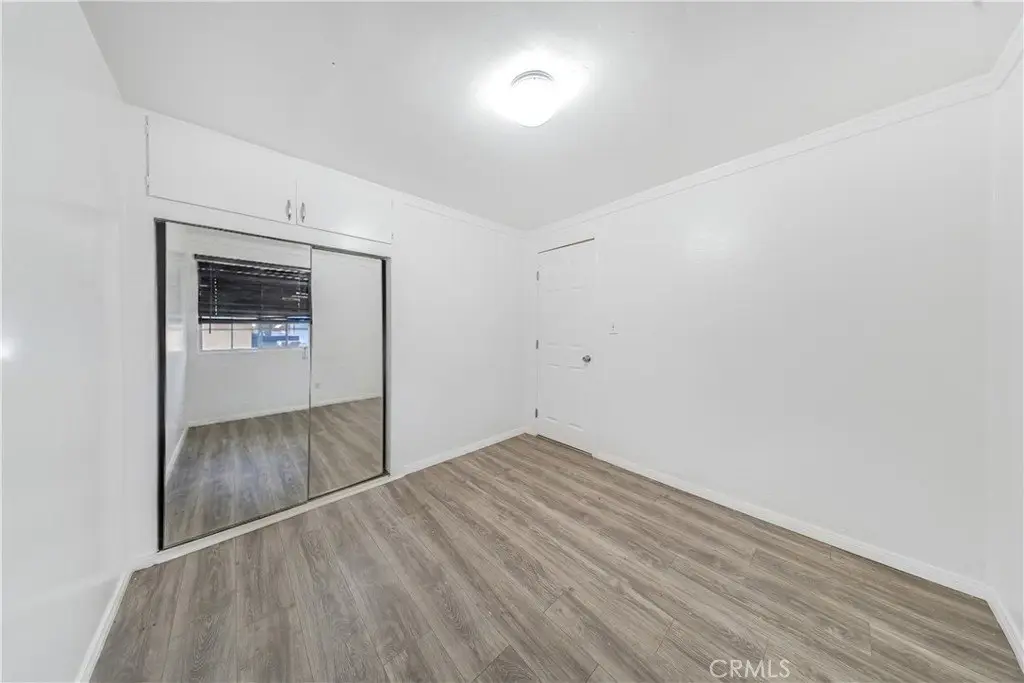
Bedroom 1, Living Room, Bedroom 3, Bathroom 3, Bathroom 2, Laundry Room, Bedroom 2, Bathroom 1, Bedroom 4, Bedroom 5
Parking
1
Lot features
Rectangular Lot, 0-1 Unit/ Acre
High school
Mountain View
Elementary school district
El Monte Union High
Middle school district
El Monte Union High
High school district
El Monte Union High
Directions
located north of Fineview st
Subdivision
619 - El Monte
Standard status
Active
APN
8108018013
Size
1,800 SF
Lot size
0.14 Acres
Utilities
Sewer type
Public Sewer
Cooling system
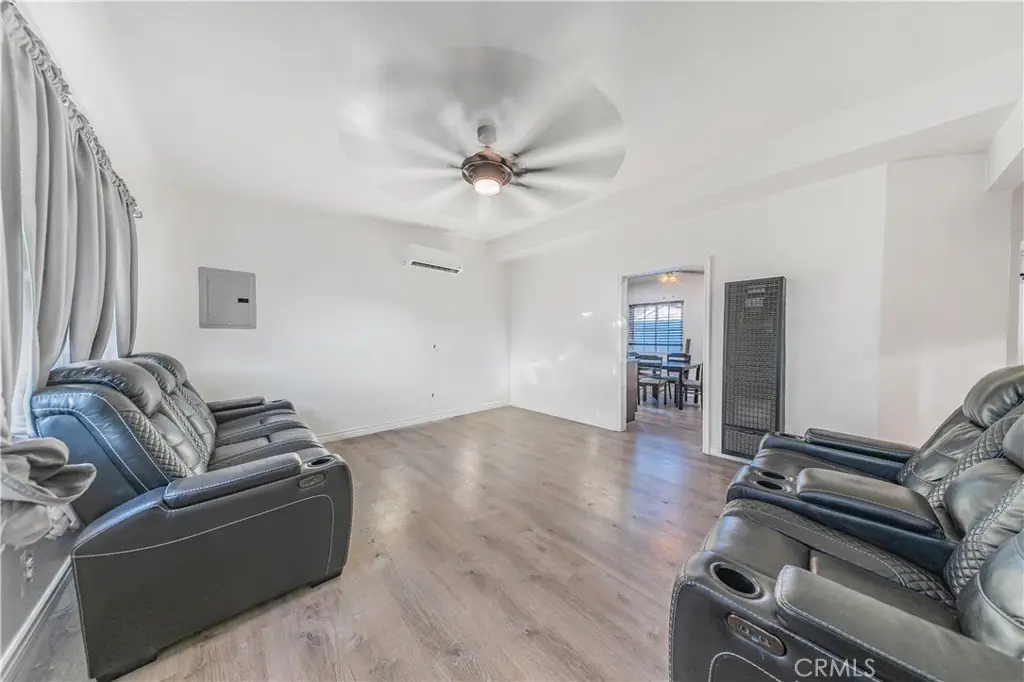
Window Unit(s), Wall/Window Unit(s)
Water source
Public
Amenities
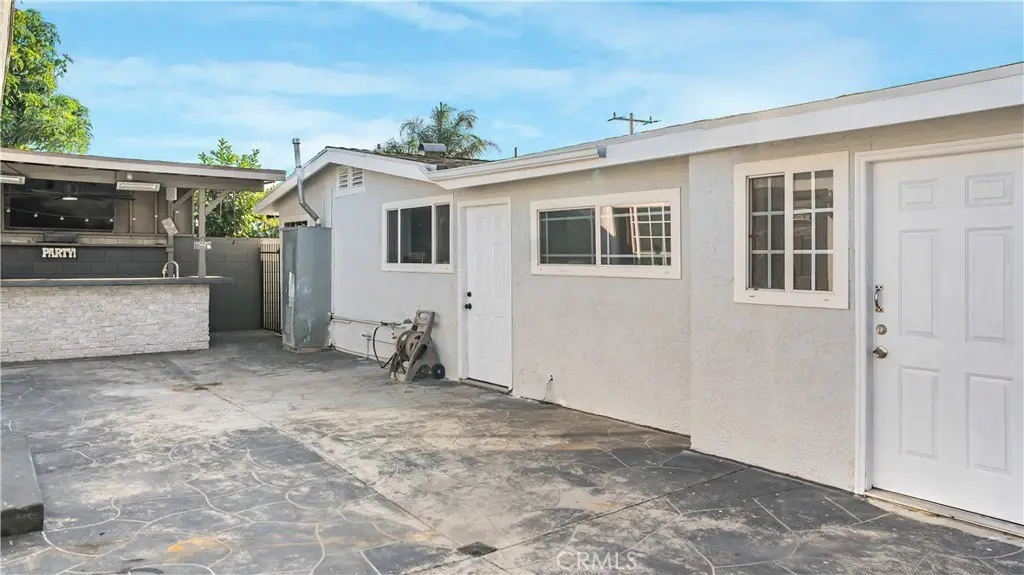
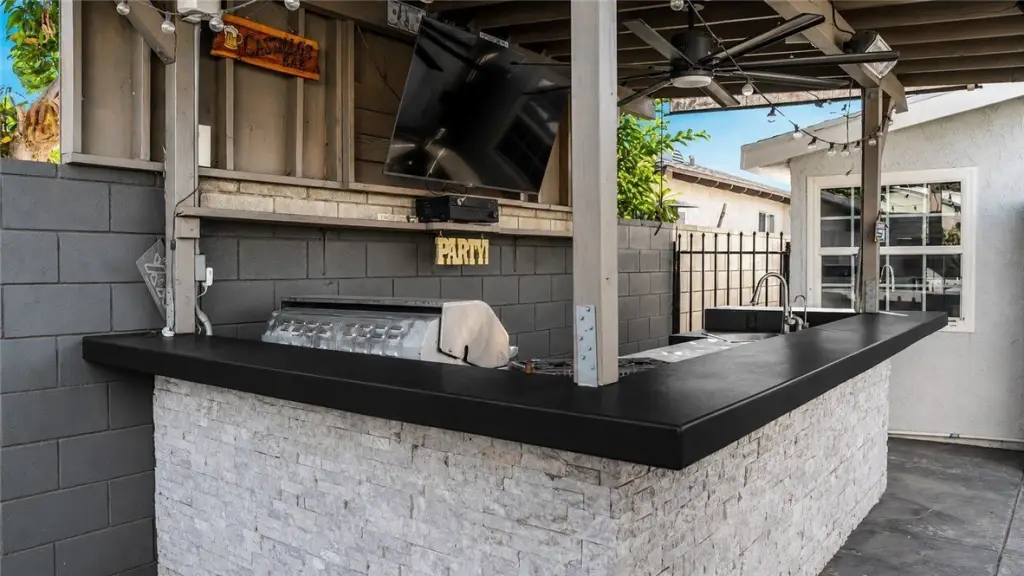
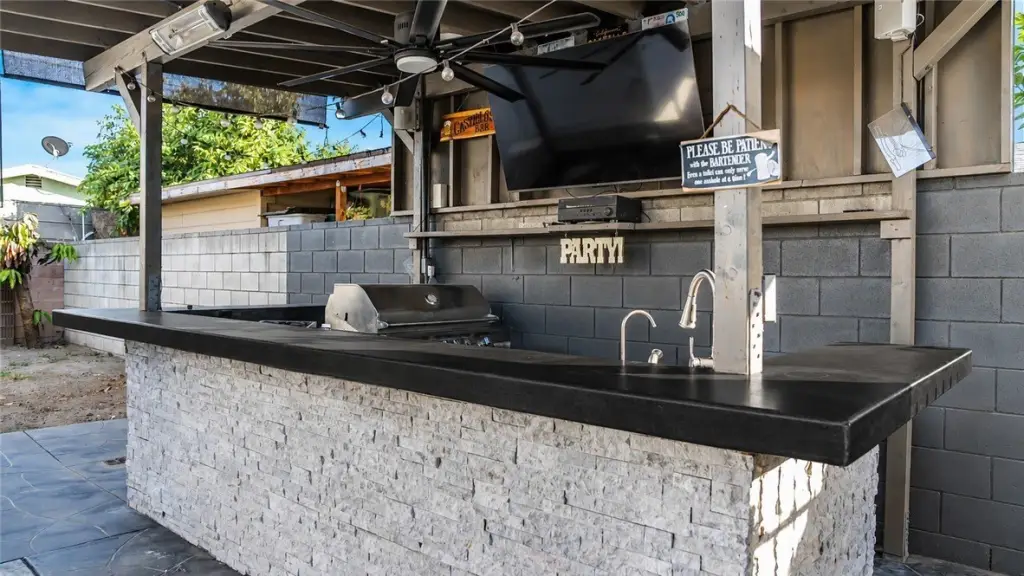
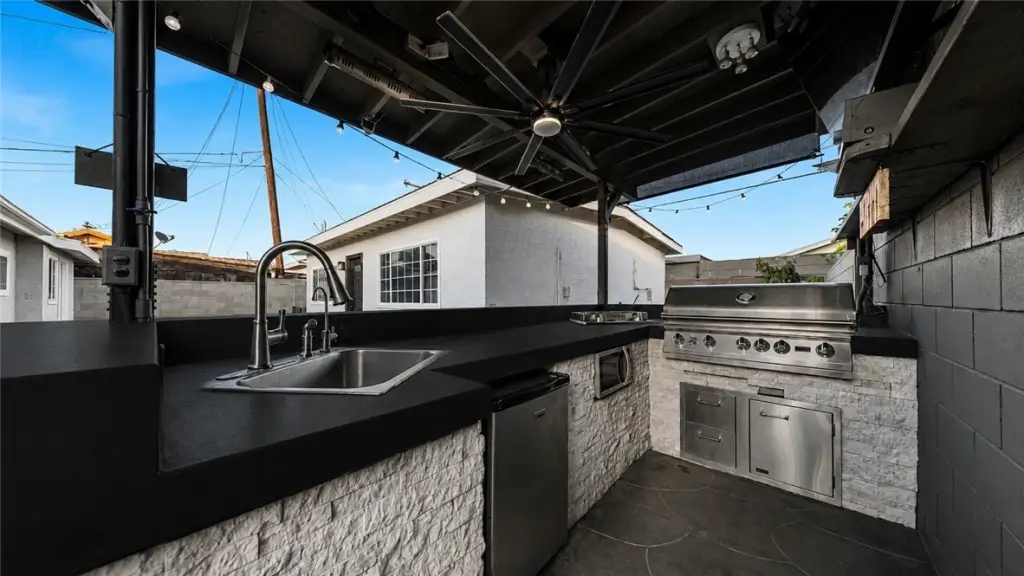
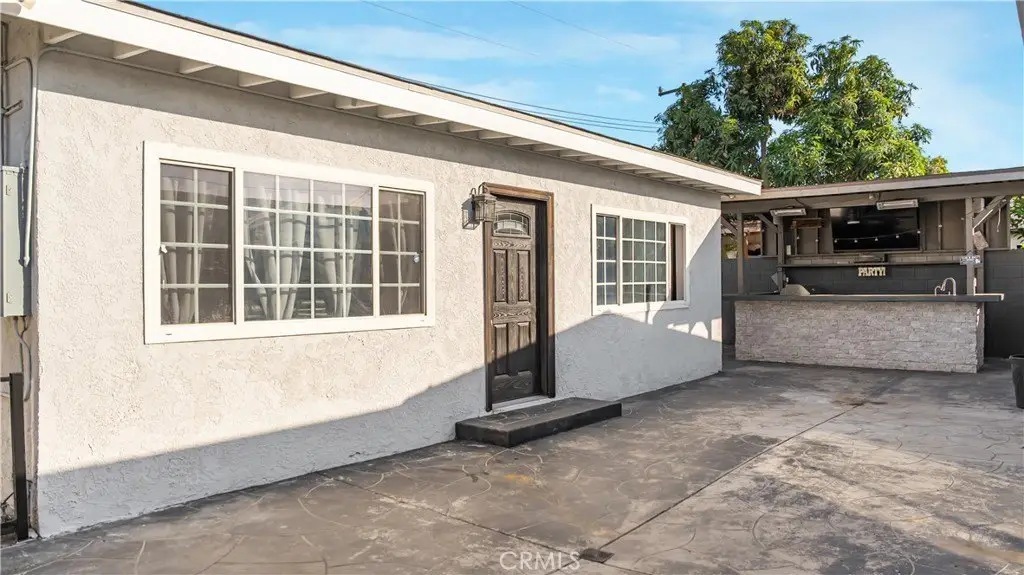
custom outdoor bar
Building Details
Year built
1960
Floors in Building
1
Number of units
2
Listing Agency:
REALTY MASTERS & ASSOCIATES
(909) 993-5710
Listed By:
Uriel Vasquez Rangel · License #02077065
(909) 377-8445
Added: Jul 22
Changed: Jul 31
Last Checked: Jul 31 at 8:06AM
MLS# CV26161255
Copyright © 2026 California Regional Multiple Listing Service, Inc. All rights reserved. All information provided by the listing agent/broker is deemed reliable but is not guaranteed and should be independently verified.
Investment Insights
Based on property information with market context.
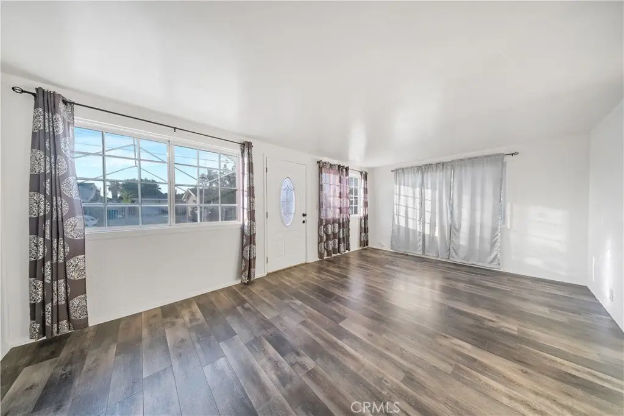
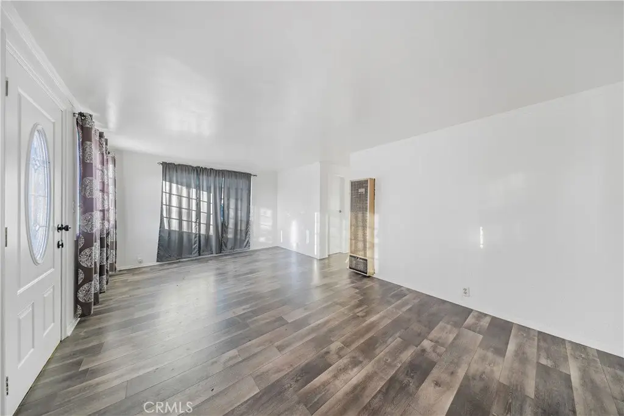
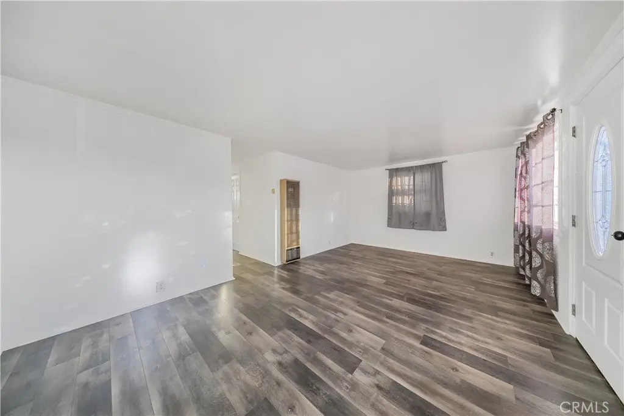
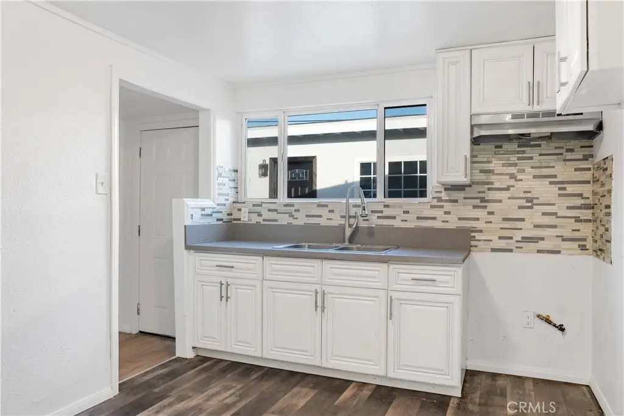
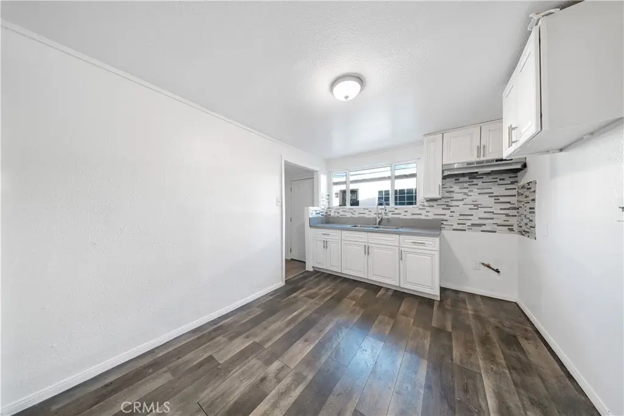
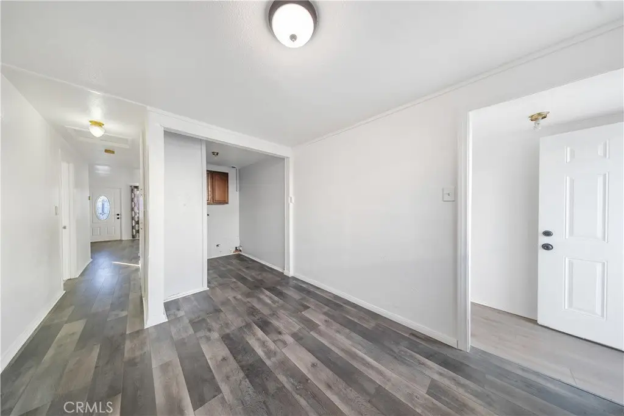
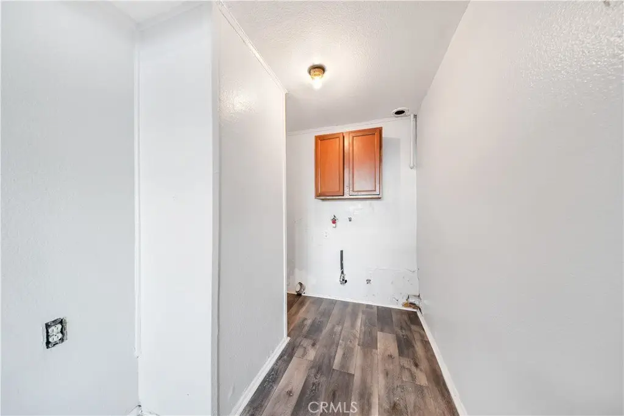
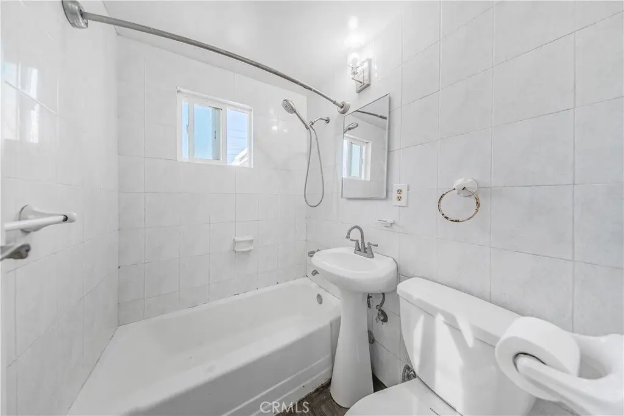
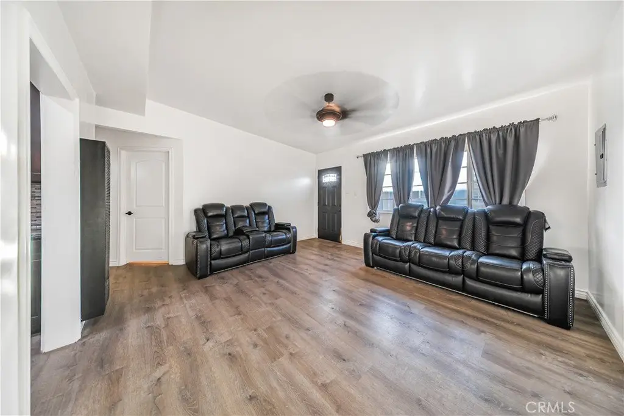
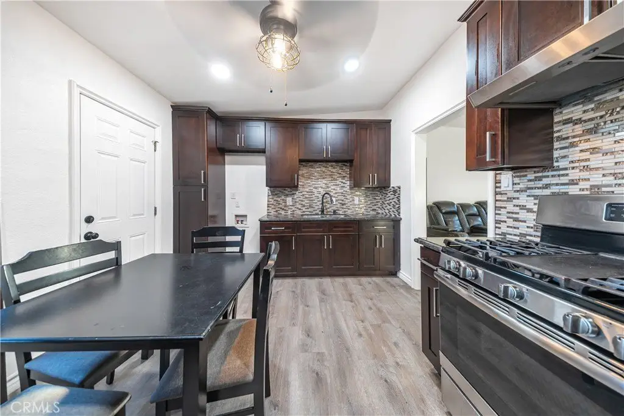
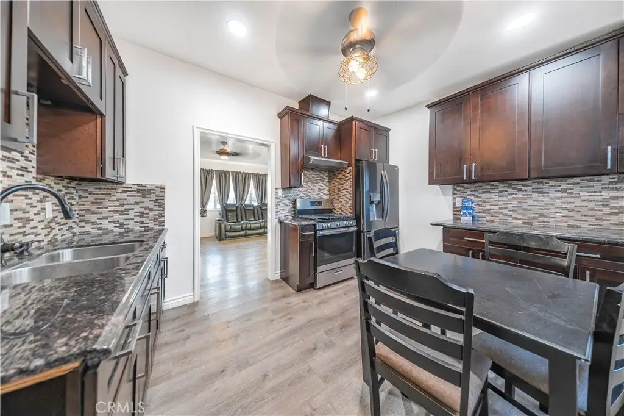
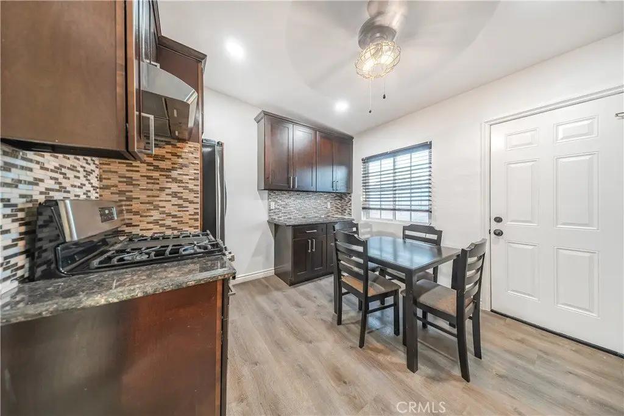
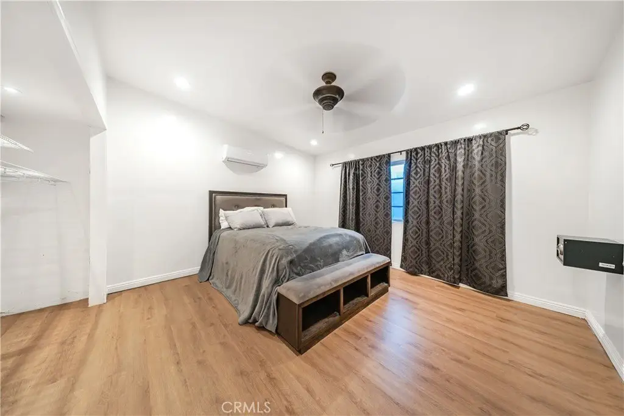
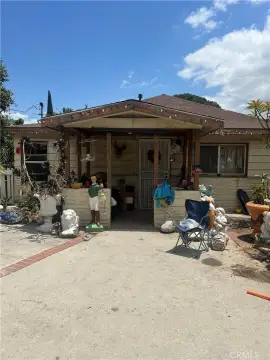
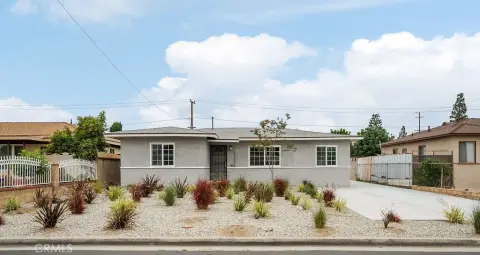
This duplex in El Monte includes two separate residences: a front unit with three bedrooms and 1.5 bathrooms, and a detached rear unit with two bedrooms and one bathroom. The property totals approximately 1,800 square feet of living space on a 6,000 square foot lot. Cooling is provided by window and wall/window unit(s), and interior spaces include a laundry room.
The home was built in 1960. Public water and public sewer service are available. Zoning is listed as EMR1B*, supporting residential duplex use.
The detached rear unit configuration can work well for owner-occupants and for rental income, with a layout that allows day-to-day living in one unit while the other remains separate.
The home was built in 1960. Public water and public sewer service are available. Zoning is listed as EMR1B*, supporting residential duplex use.
The detached rear unit configuration can work well for owner-occupants and for rental income, with a layout that allows day-to-day living in one unit while the other remains separate.
Key Highlights
- Front unit has 3 bedrooms and 1.5 bathrooms
- Detached rear unit has 2 bedrooms and 1 bathroom
- Approximately 1,800 SF total living space
Property Analytics
Property Profile
Current Use
Lease Details
Multi-tenant
Tenancy
Yes
Highway access
Location Intelligence
Trade Area within ½ mile
754
Businesses Nearby
Explore this area
Business Placement
Demographics for 91732, CA
60,137
Population
15,995
Households
3.8
Avg Household Size
36
Median Age
15%
College-Educated
66%
High-School Grad
4.5 sq mi
ZIP Area
13,364
Density / Sq Mi
$67,172
Median Household Income
$31,884
Median Earnings
$1,752
Median Rent
$628,400
Median Home Value
Market
Vacancy Rate% for Multifamily in West region

Questions? Ask Rey
Realmo’s AI knows this listing — price, zoning, demand, history. Ask anything.




Frequently Asked Questions
What type of property is this?
Duplex - Duplex in El Monte offering a 3-bedroom front home and a detached 2-bedroom rear unit on a public utilities lot.
Where is this duplex located?
The property is located at 2242 Bryce El Monte, CA.
What is the asking price?
The asking price for this property is $910,000.
What are key features of this property?
This property features: Front unit has 3 bedrooms and 1.5 bathrooms; Detached rear unit has 2 bedrooms and 1 bathroom; Approximately 1,800 SF total living space


