Triplex with Jr. ADU and
For Sale
$1,289,000
11583 Embree, El Monte, CA 91732
El Monte, CA
Property Size2,400 SF
Lot Size0.15 Acres
Price / SF$537.08
Days on Market83
Property Features for 11583 Embree
General Information
Property type
Residential Multi Family
Property subtype
Triplex
Bedrooms
6
Bathrooms
5
Full bathrooms
5
Rooms
Kitchen, Bathroom 4, Bedroom 3, Bedroom 6, Bedroom 2, Bathroom 5, Bedroom 5, Laundry Room, Bedroom 4, Bedroom 1, Bathroom 2, Bathroom 1, Bathroom 3
Parking features
Driveway
Appliances
Gas Range
Lot features
Lot 6500-9999, 2-5 Units/ Acre
Elementary school district
El Monte Union High
Middle school district
El Monte Union High
High school district
El Monte Union High
Directions
Cross Streets: West Peck Rd and Hemlock St
Subdivision
619 - El Monte
Standard status
Active
APN
8538015022
Size
2,400 SF
Lot size
0.15 Acres
Utilities
Sewer type
Public Sewer
Heating system
Natural Gas
Cooling system
Central Air
Water source
Public
Building Details
Year built
1954
Floors in Building
1
Number of units
3
Listing Agency:
Seven Gables Real Estate
(714) 731-3777
Listed By:
Bryan Van Zee · License #02017702
(949) 887-2514
Added: Jun 1
Changed: Aug 19
Last Checked: Aug 22 at 1:06AM
MLS# PW26104297
Copyright © 2026 California Regional Multiple Listing Service, Inc. All rights reserved. All information provided by the listing agent/broker is deemed reliable but is not guaranteed and should be independently verified.
Investment Insights
Based on property information with market context.
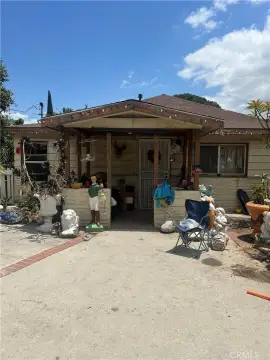
11583 Embree Dr is a triplex-style income property with three separate living spaces on one lot, combining a renovated main home plus two additional units. The main residence offers 3 bedrooms, 2 bathrooms, and approximately 1,100 square feet of updated living space. A Jr. ADU adds 1 bedroom, 1 bathroom, and approximately 460 square feet. The property also includes a newly constructed ADU with 2 bedrooms, 2 bathrooms, and approximately 840 square feet, for total approximately 2,400 square feet of living area.
Built in 1954 and sited on an approximately 0.153-acre lot, the home features central air cooling and natural gas heating. Water is provided by public water and sewer service is public sewer. Parking is available via a driveway.
The layout is designed to support multiple-tenant living, extended-family arrangements, or owner-occupancy with additional rental units, with an emphasis on modernized interiors and standalone unit configurations across the property.
Built in 1954 and sited on an approximately 0.153-acre lot, the home features central air cooling and natural gas heating. Water is provided by public water and sewer service is public sewer. Parking is available via a driveway.
The layout is designed to support multiple-tenant living, extended-family arrangements, or owner-occupancy with additional rental units, with an emphasis on modernized interiors and standalone unit configurations across the property.
Key Highlights
- Approximately 0.153‑acre lot with three separate living spaces
- Main home: 3 bed, 2 bath, approximately 1,100 SF
- Jr. ADU: 1 bed, 1 bath, approximately 460 SF
Property Analytics
Property Profile
Current Use
Lease Details
3
Residential units
Yes
Highway access
Location Intelligence
Trade Area within ½ mile
521
Businesses Nearby
Explore this area
Business Placement
Demographics for 91732, CA
60,137
Population
15,995
Households
3.8
Avg Household Size
36
Median Age
15%
College-Educated
66%
High-School Grad
4.5 sq mi
ZIP Area
13,364
Density / Sq Mi
$67,172
Median Household Income
$31,884
Median Earnings
$1,752
Median Rent
$628,400
Median Home Value
Market
Vacancy Rate% for Multifamily in West region

Questions? Ask Rey
Realmo’s AI knows this listing — price, zoning, demand, history. Ask anything.





Frequently Asked Questions
What type of property is this?
Triplex - Triplex on one lot with three separate living spaces, central air, and natural gas service for flexible occupancy or rental use.
Where is this triplex located?
The property is located at 11583 Embree El Monte, CA.
What is the asking price?
The asking price for this property is $1,289,000.
What are key features of this property?
This property features: Approximately 0.153‑acre lot with three separate living spaces; Main home: 3 bed, 2 bath, approximately 1,100 SF; Jr. ADU: 1 bed, 1 bath, approximately 460 SF


