Renovated Residential Income
For Sale
$369,999
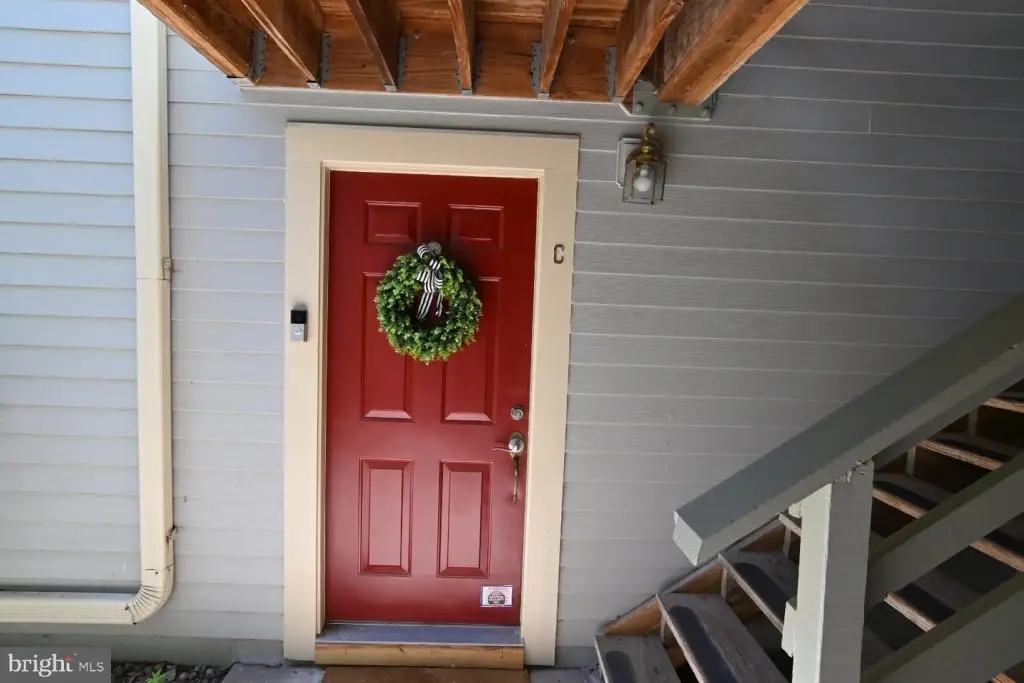
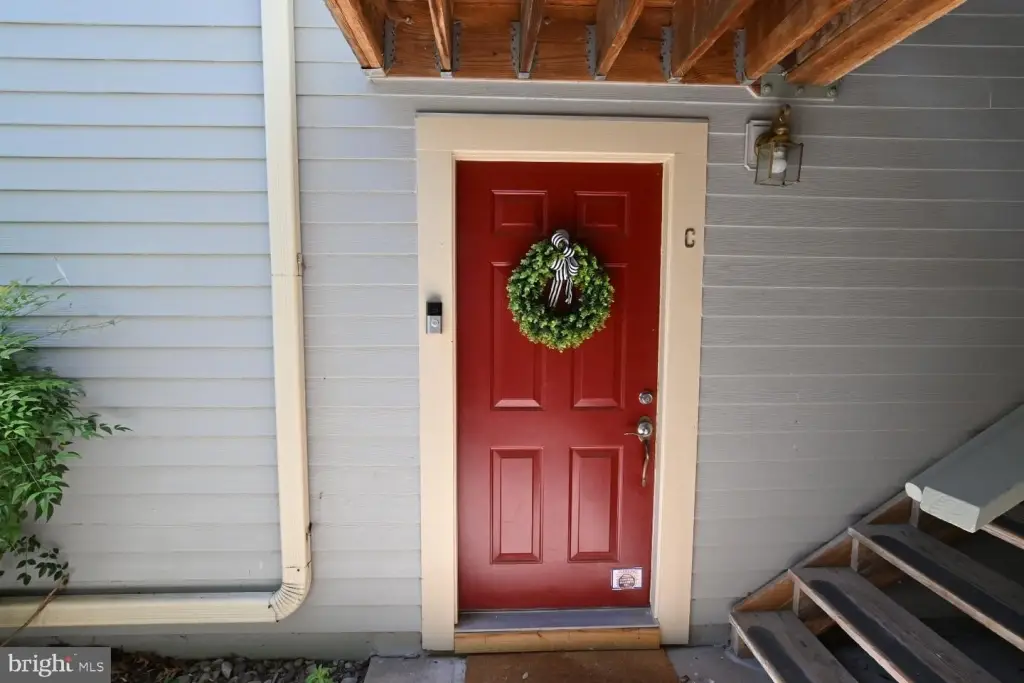
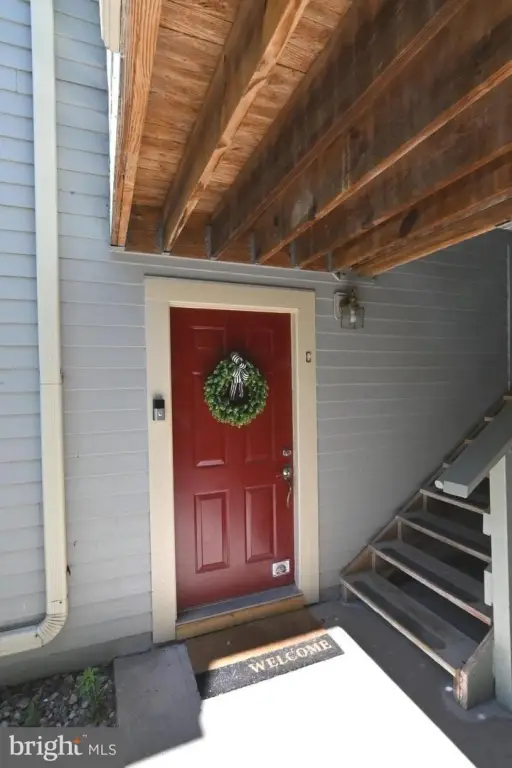
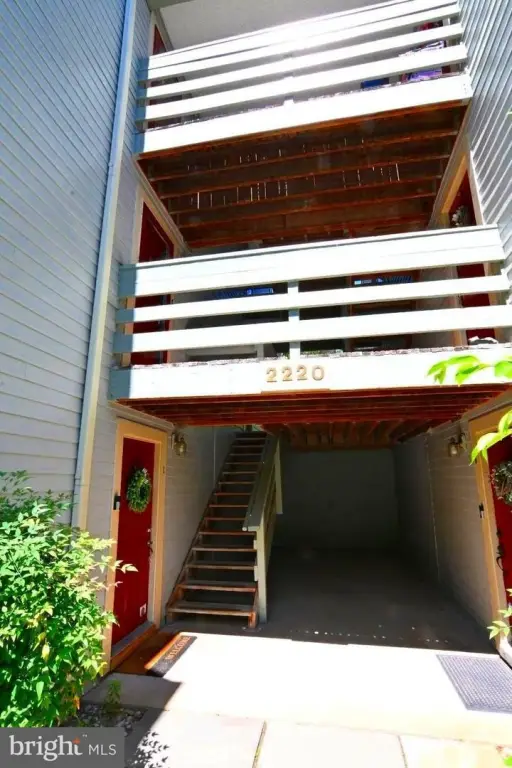
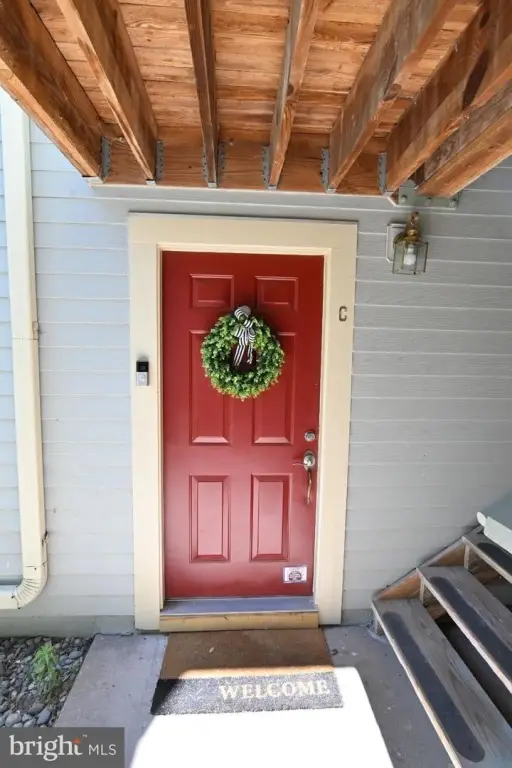
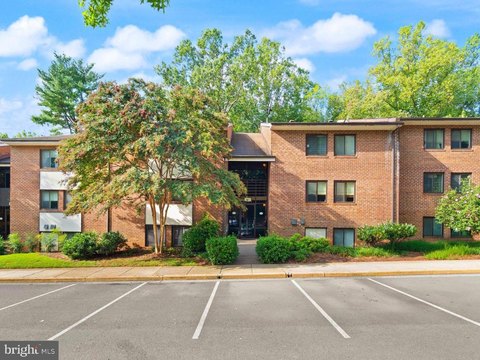
2220 SPRINGWOOD DR #C, Reston, VA 20191
RESTON, VA
Property SizeContact for details
Days on Market126
Property Features for 2220 SPRINGWOOD DR #C
General Information
Property type
Residential Multi Family
Property subtype
Other
Bedrooms
2
Bathrooms
2
Full bathrooms
2
Rooms
Bedroom 1, Bedroom 2
Subdivision
BRISTOL HOUSE
Elementary school district
FAIRFAX COUNTY PUBLIC SCHOOLS
Middle school district
FAIRFAX COUNTY PUBLIC SCHOOLS
High school district
FAIRFAX COUNTY PUBLIC SCHOOLS
Standard status
Active
Amenities
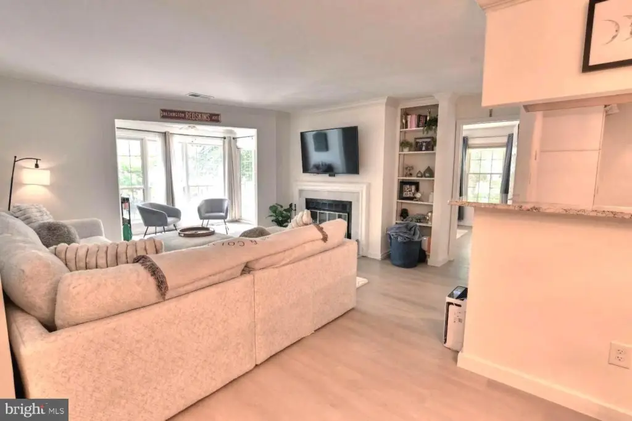
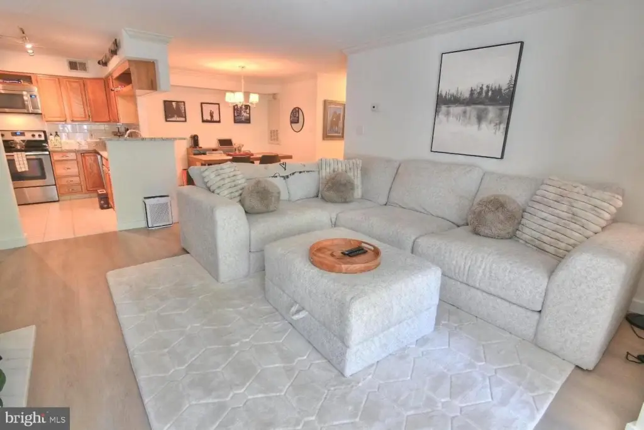
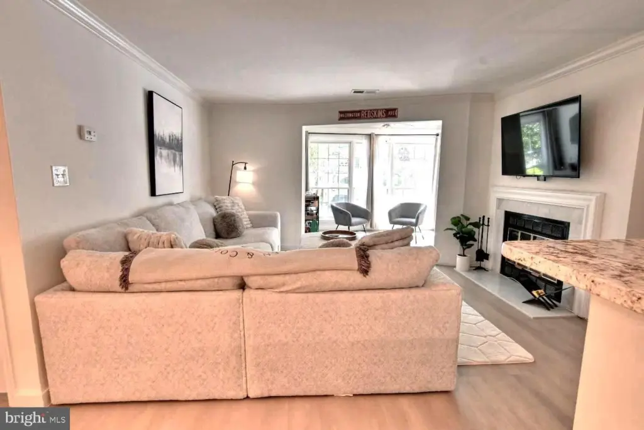
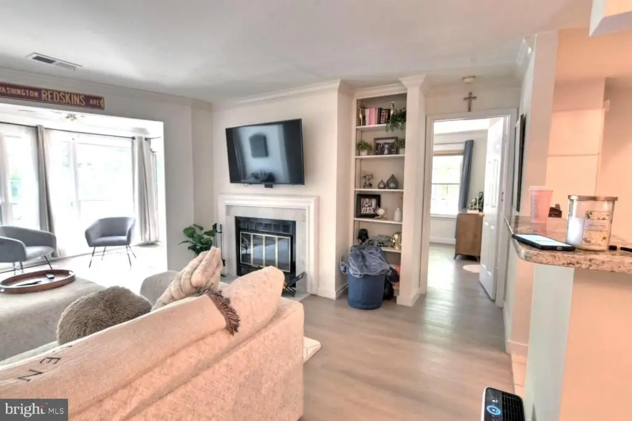
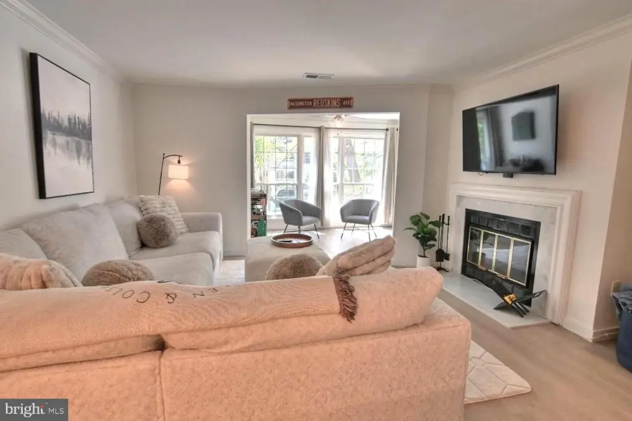
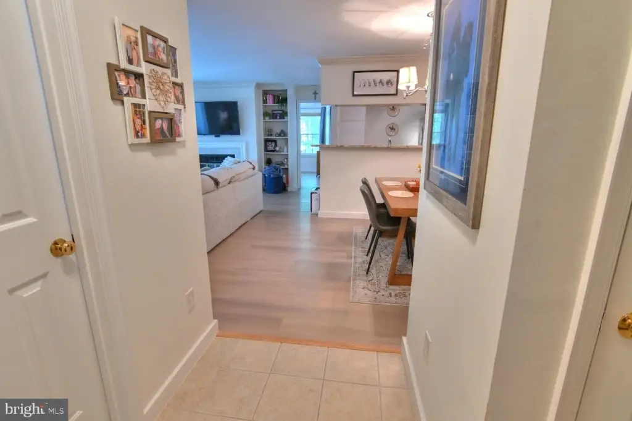
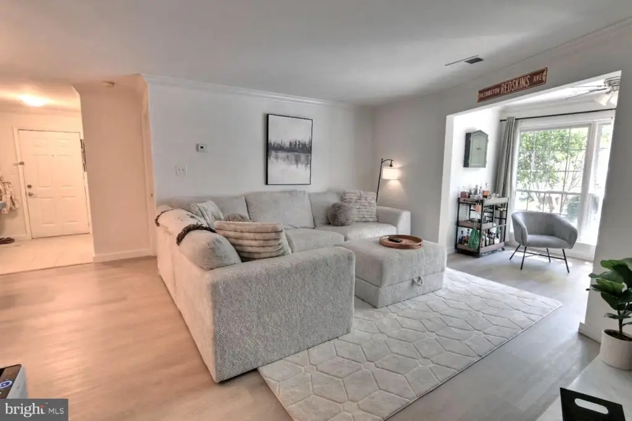
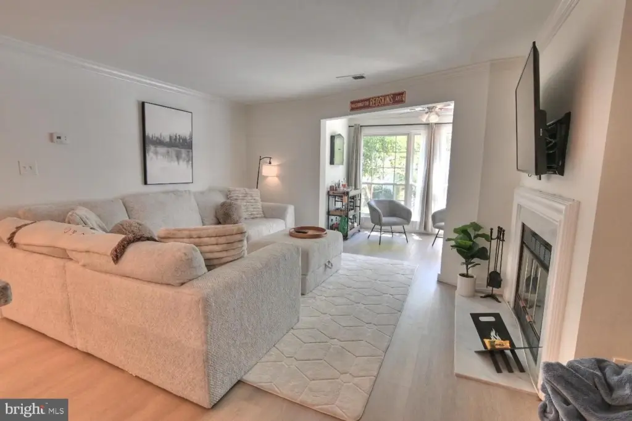
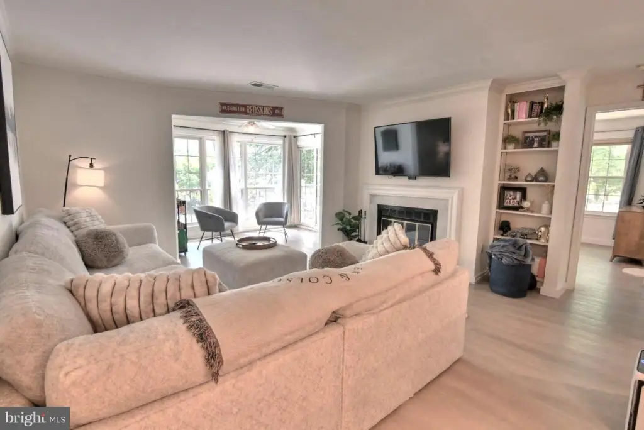
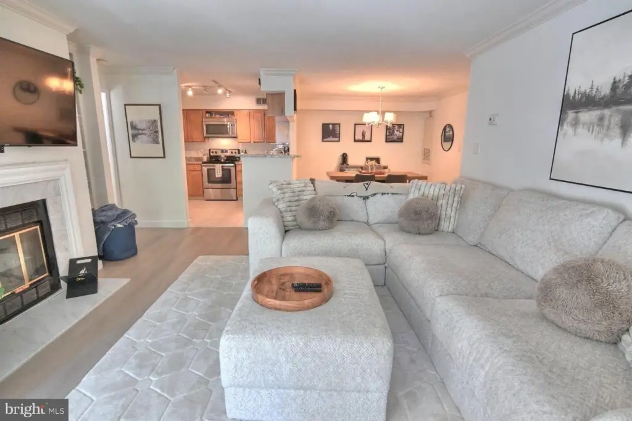
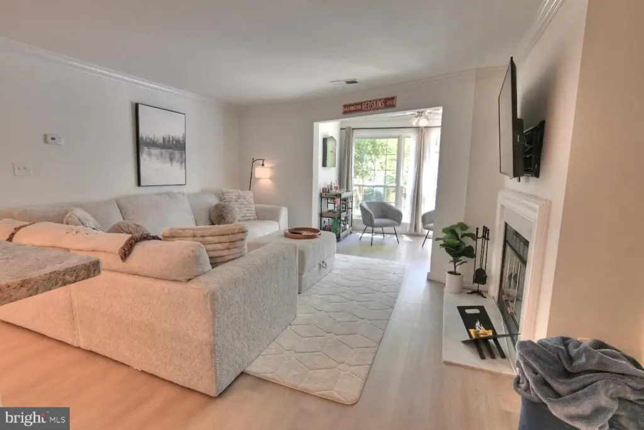
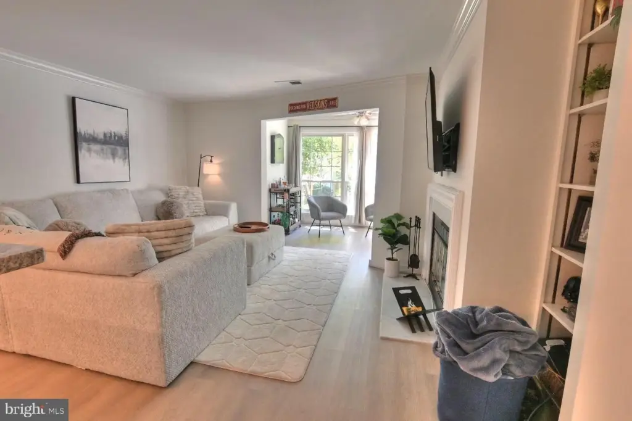
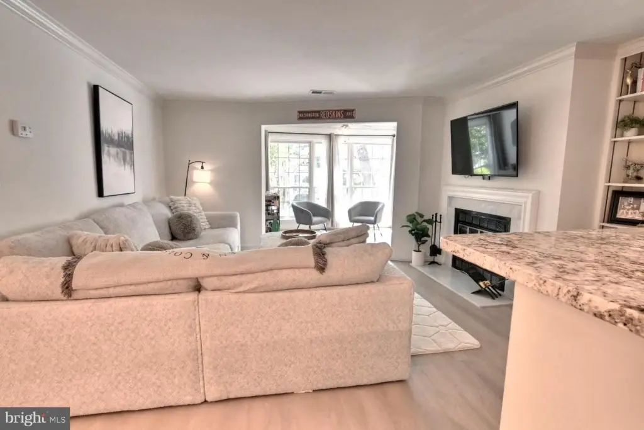
wood-burning fireplace
custom built-in bookcase
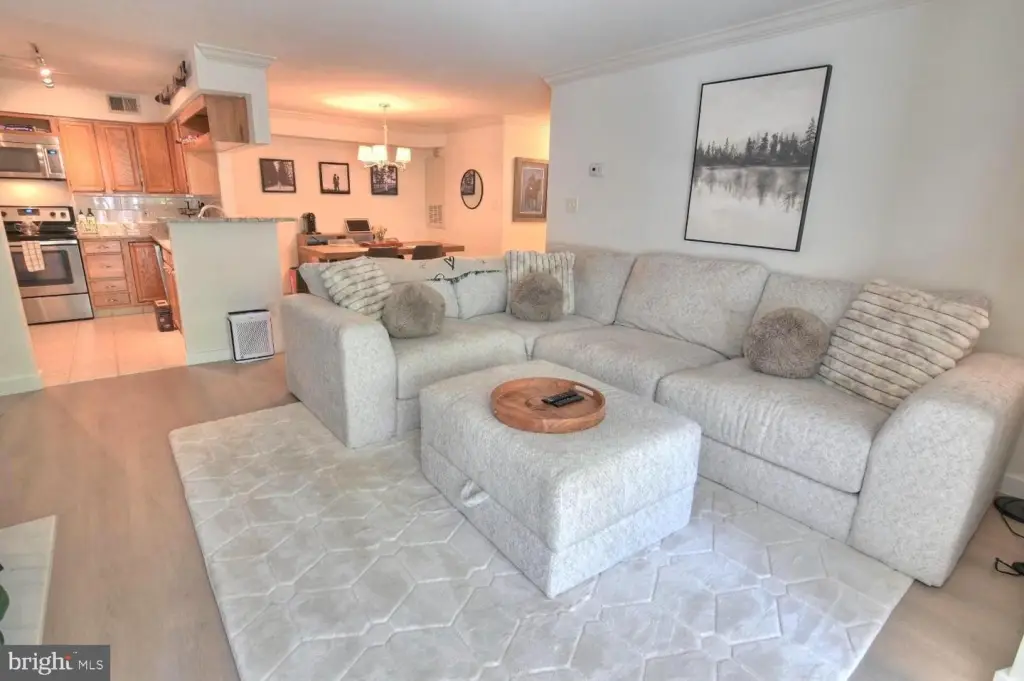
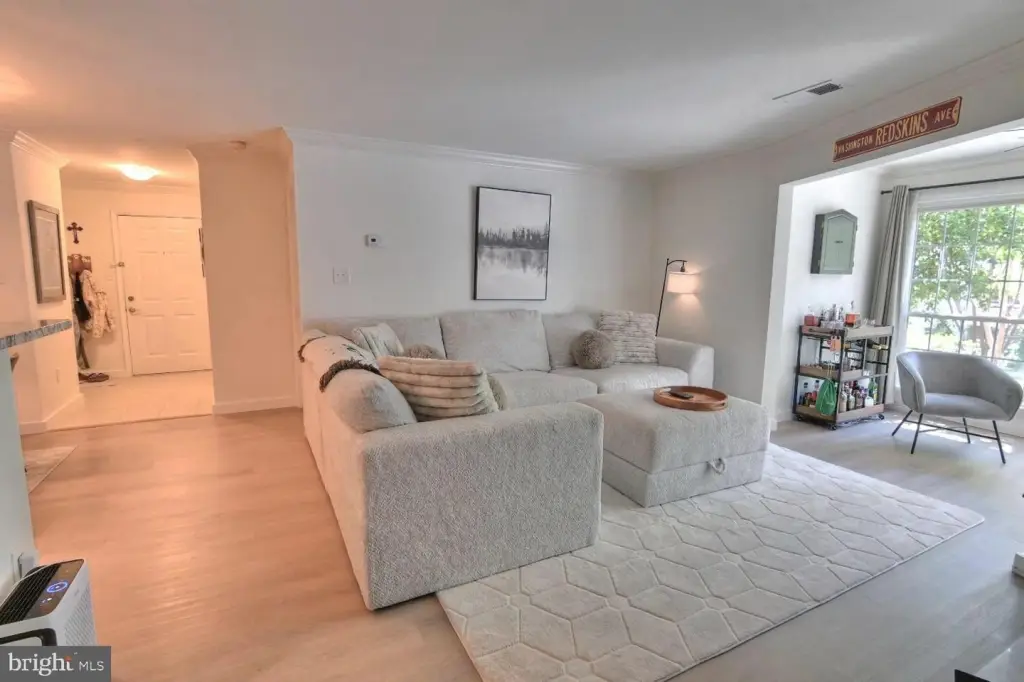
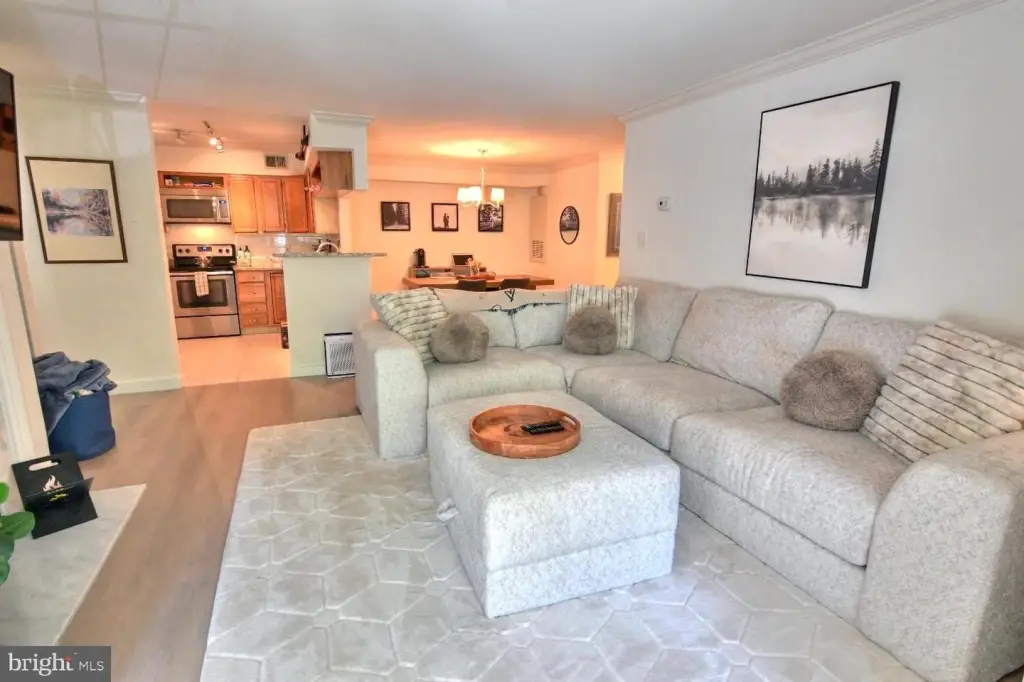
crown molding
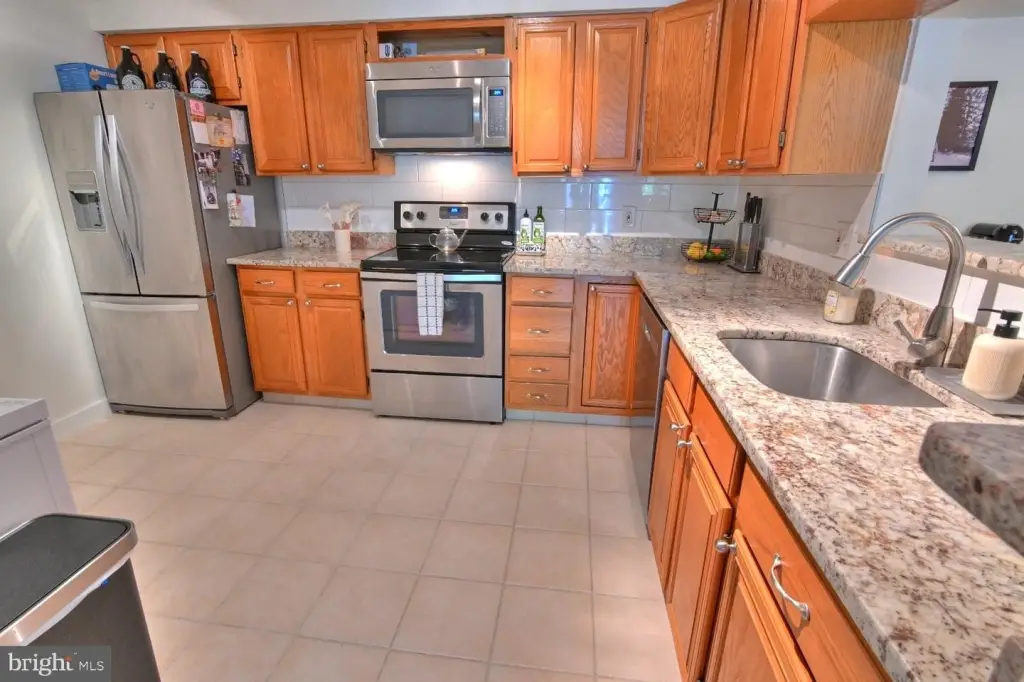
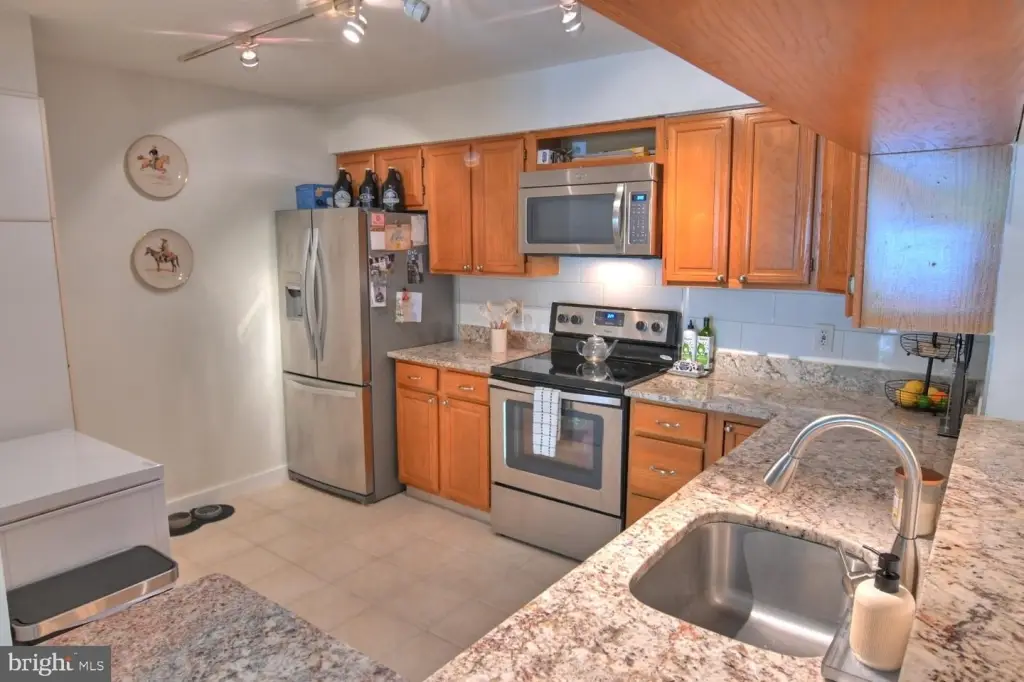
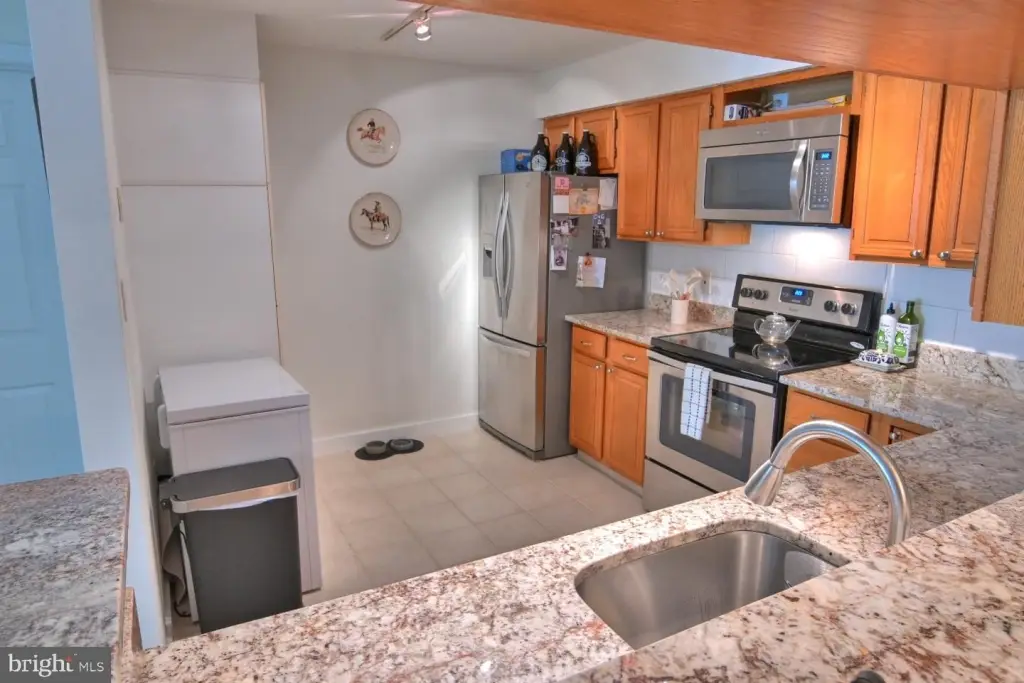
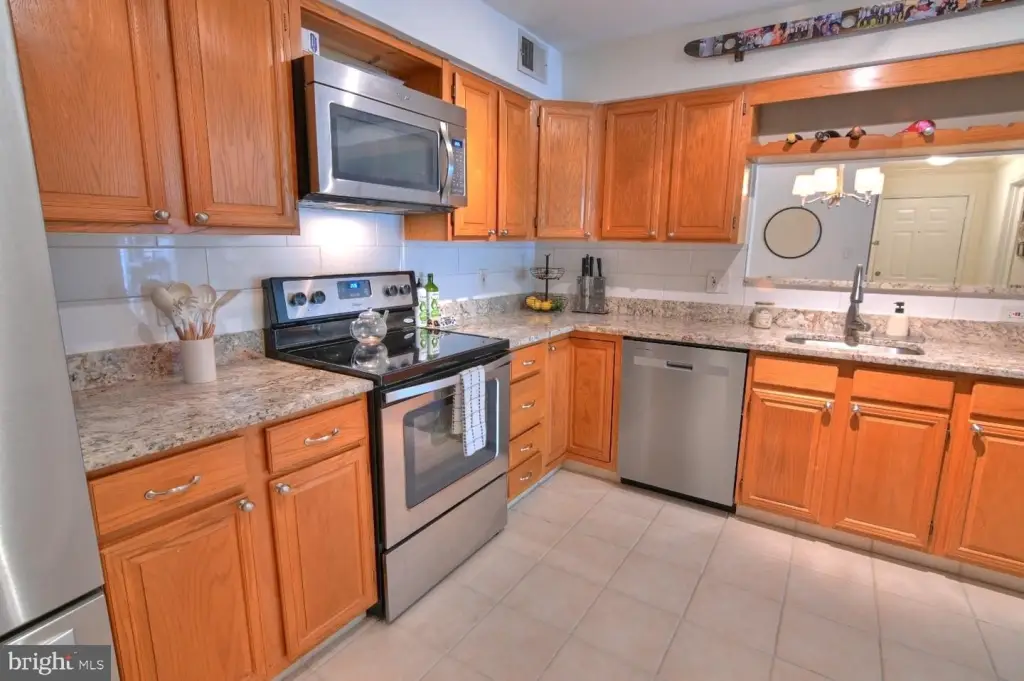
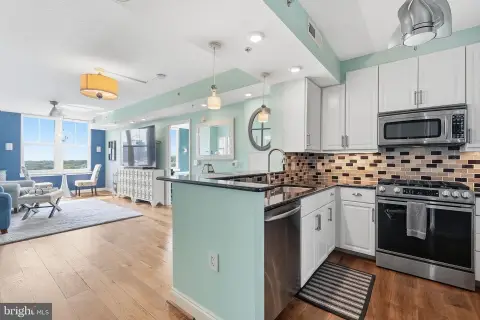
updated kitchen
granite countertops
stainless steel appliances
ceramic tile flooring
built-in pantry
in-unit washer/dryer
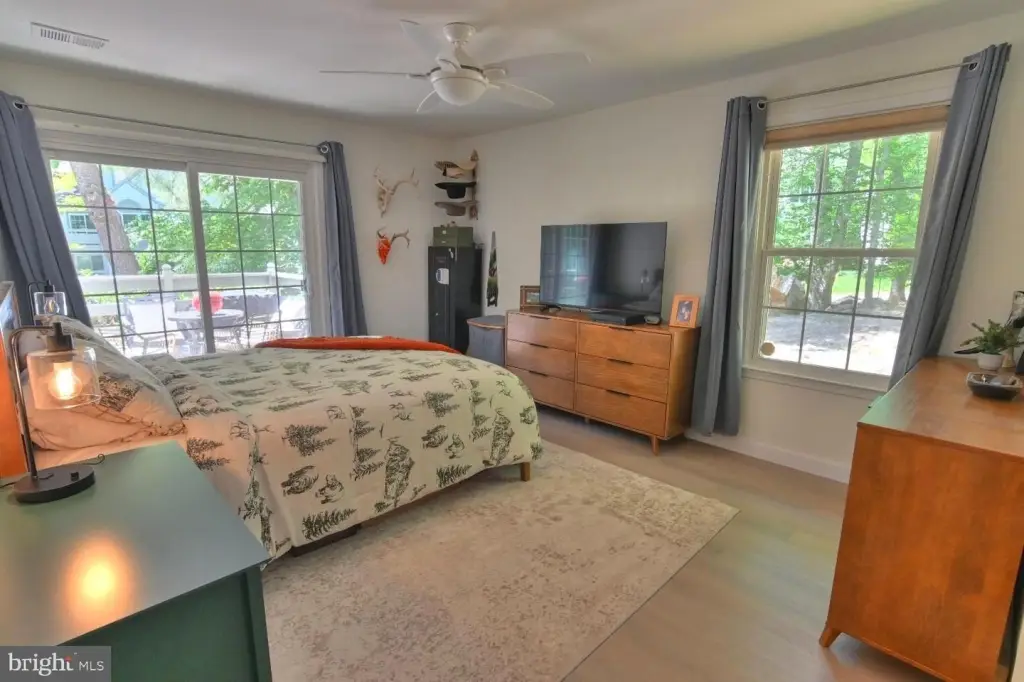
ceiling fans
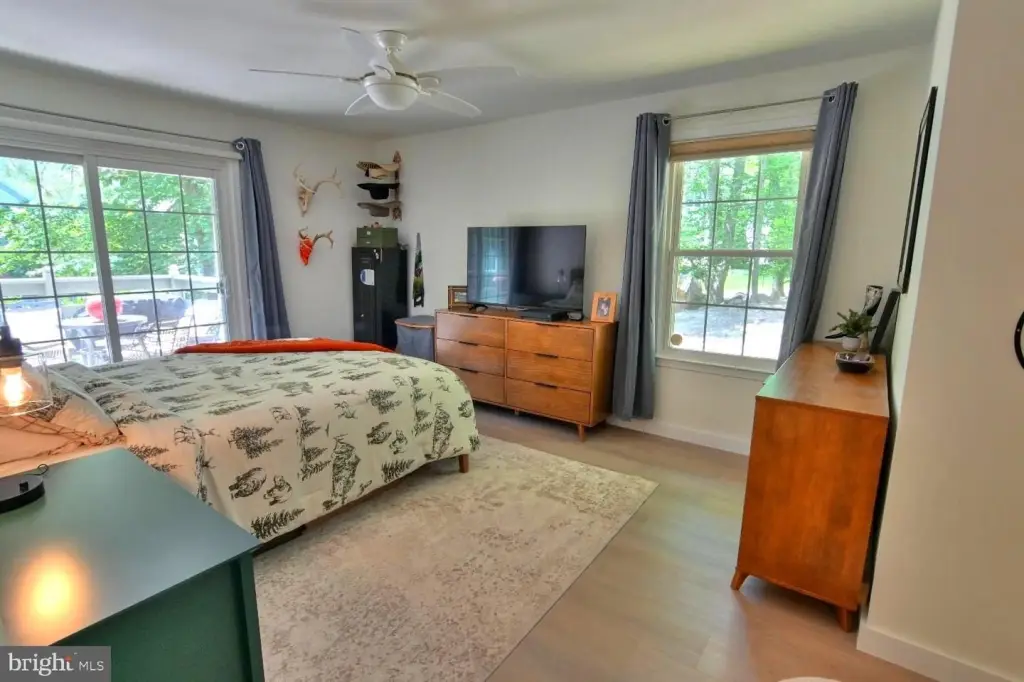
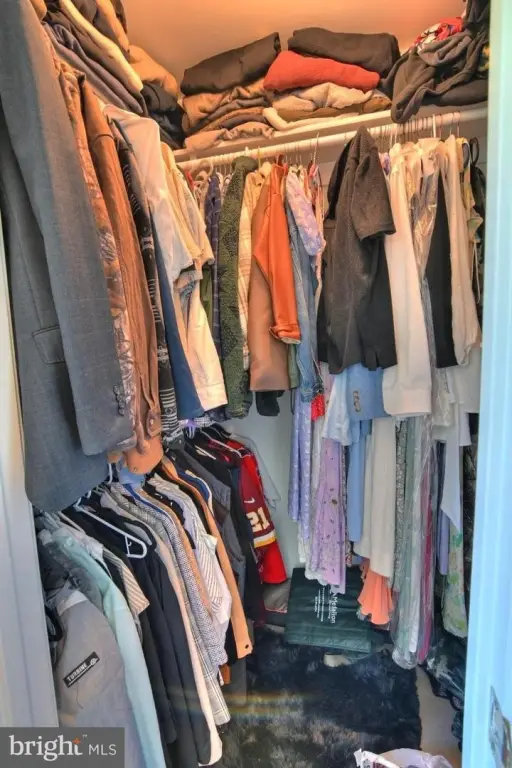
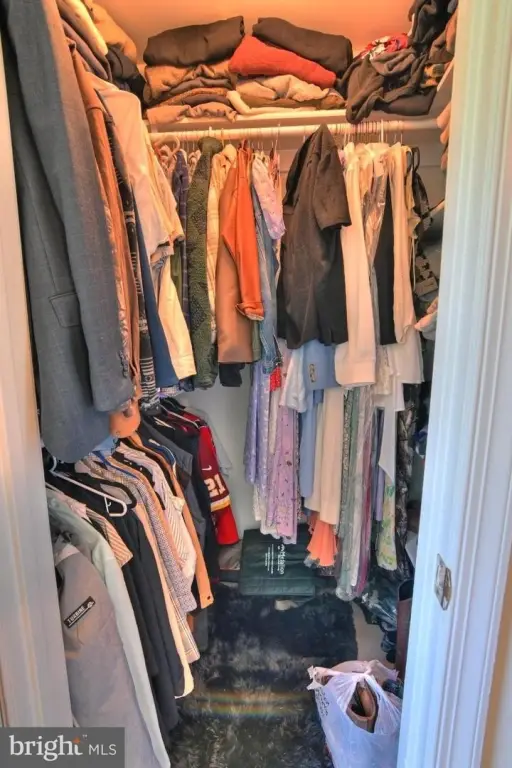
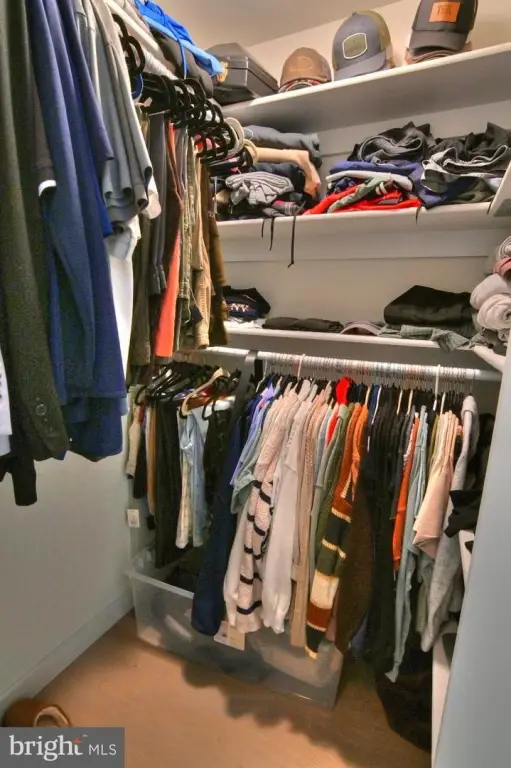
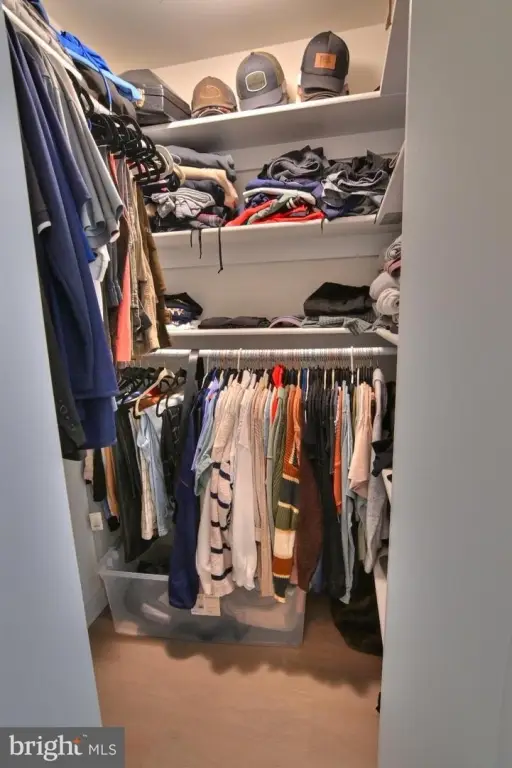
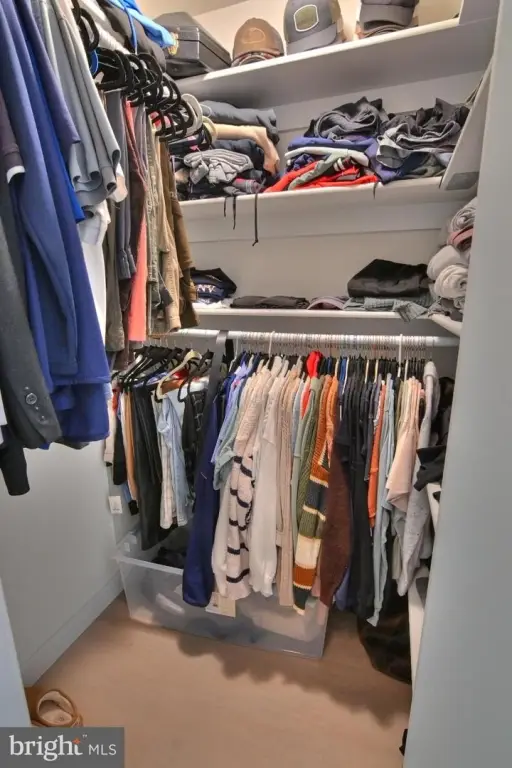
walk-in closets
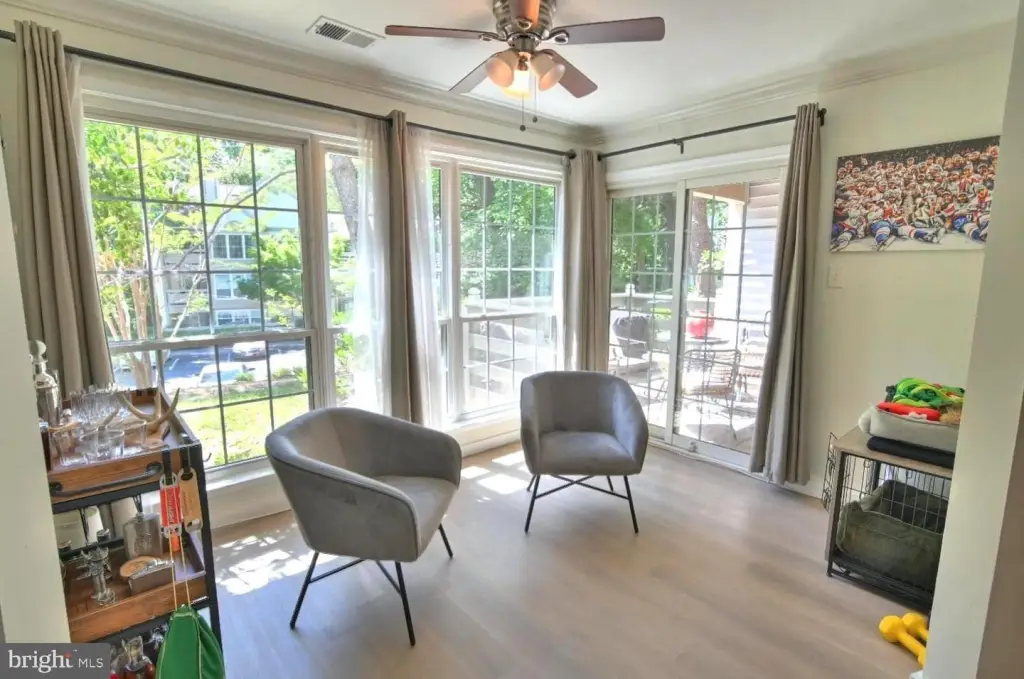
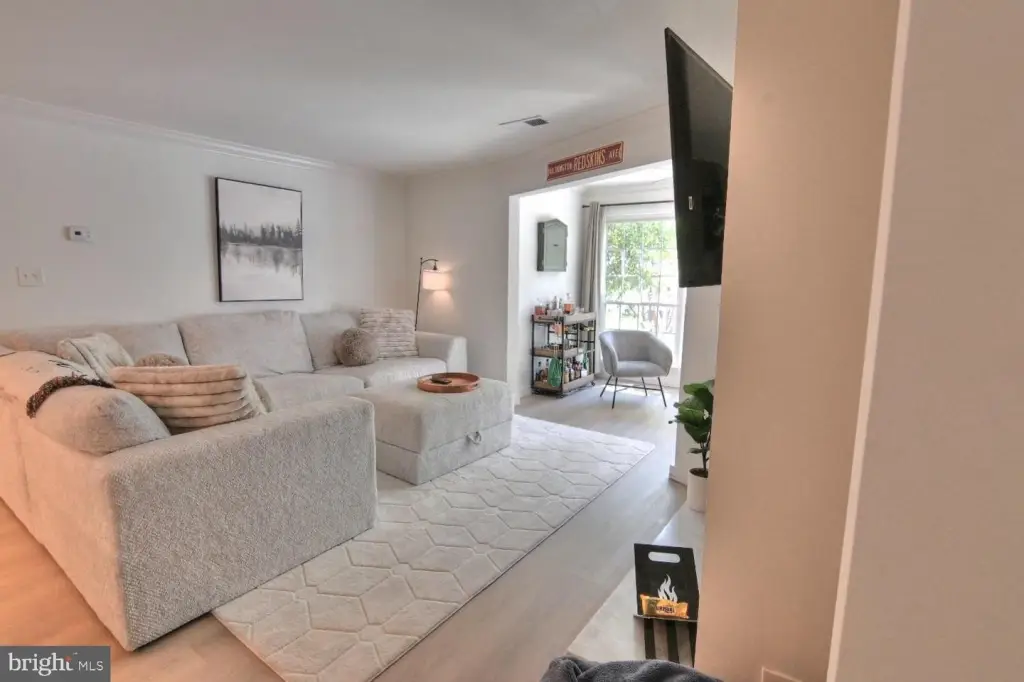
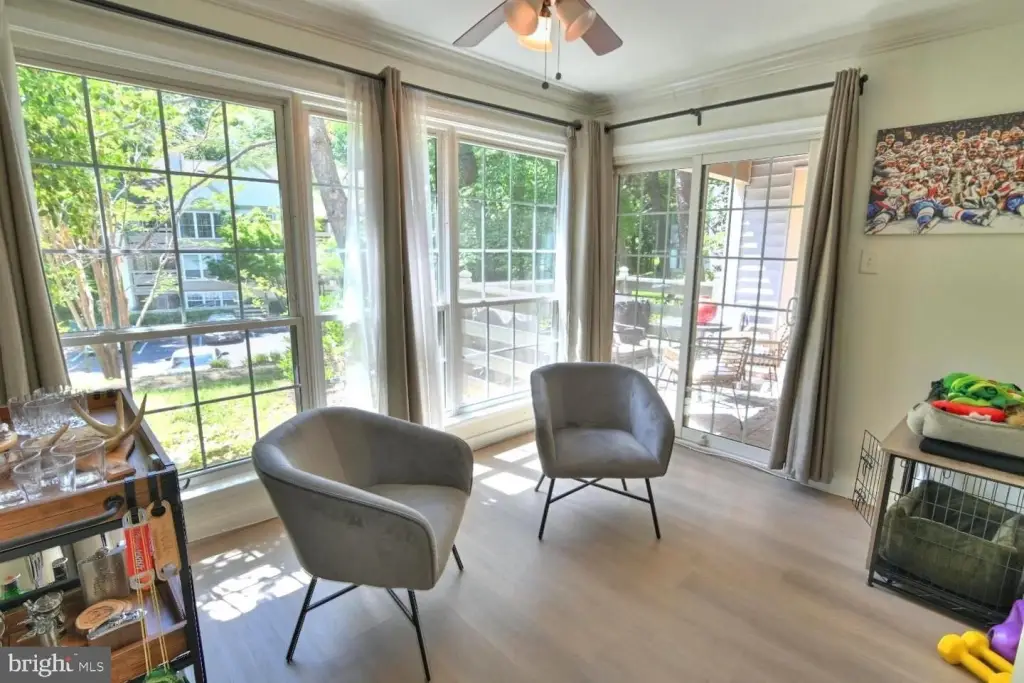
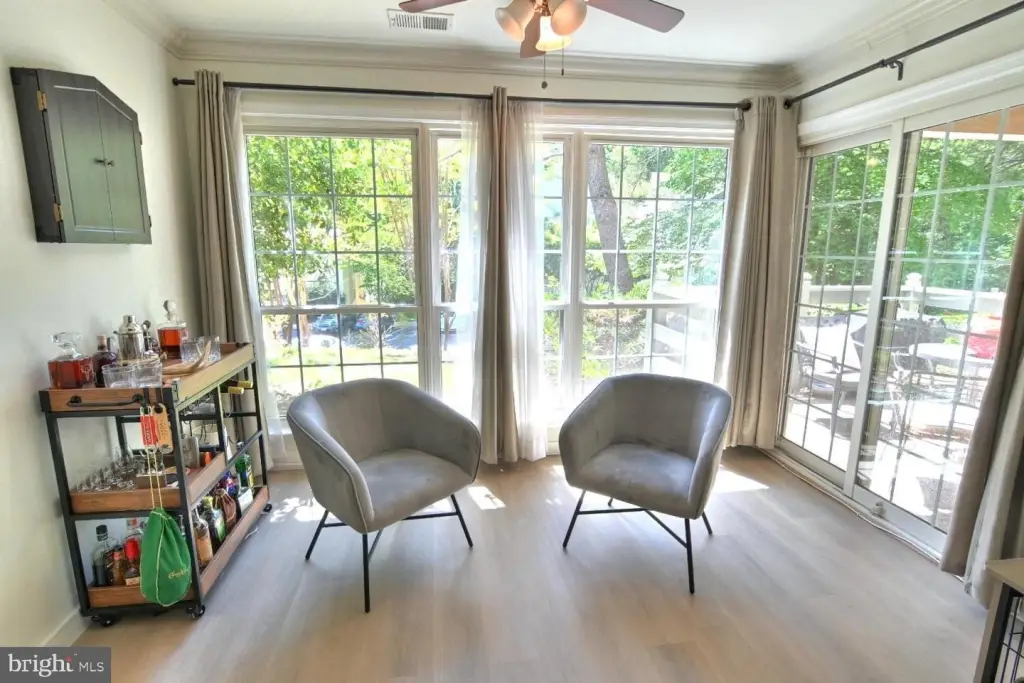
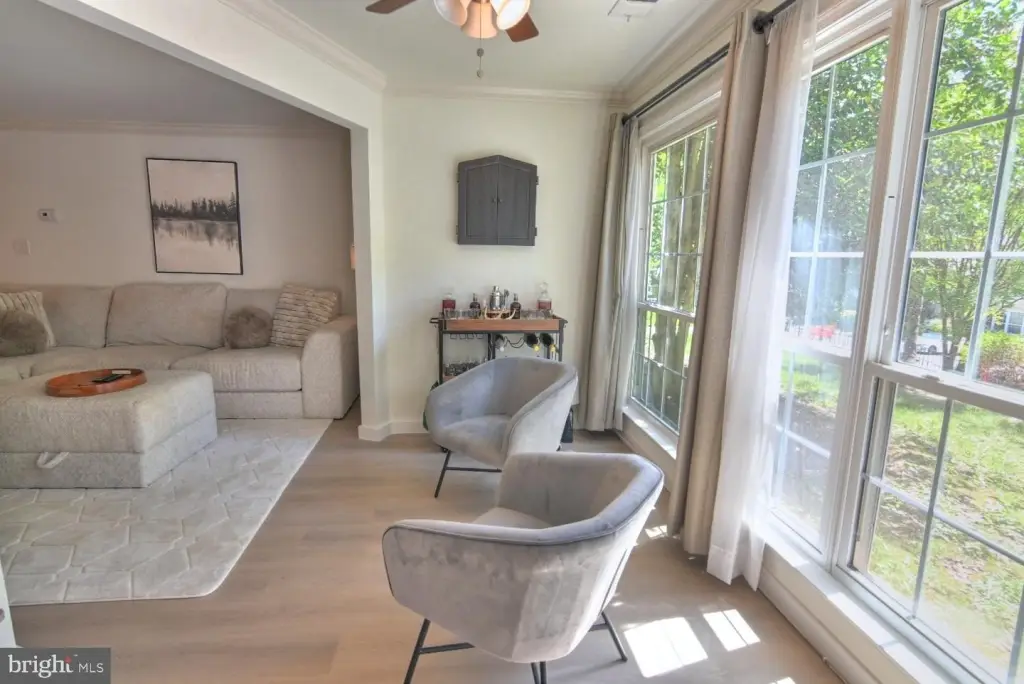
sunroom
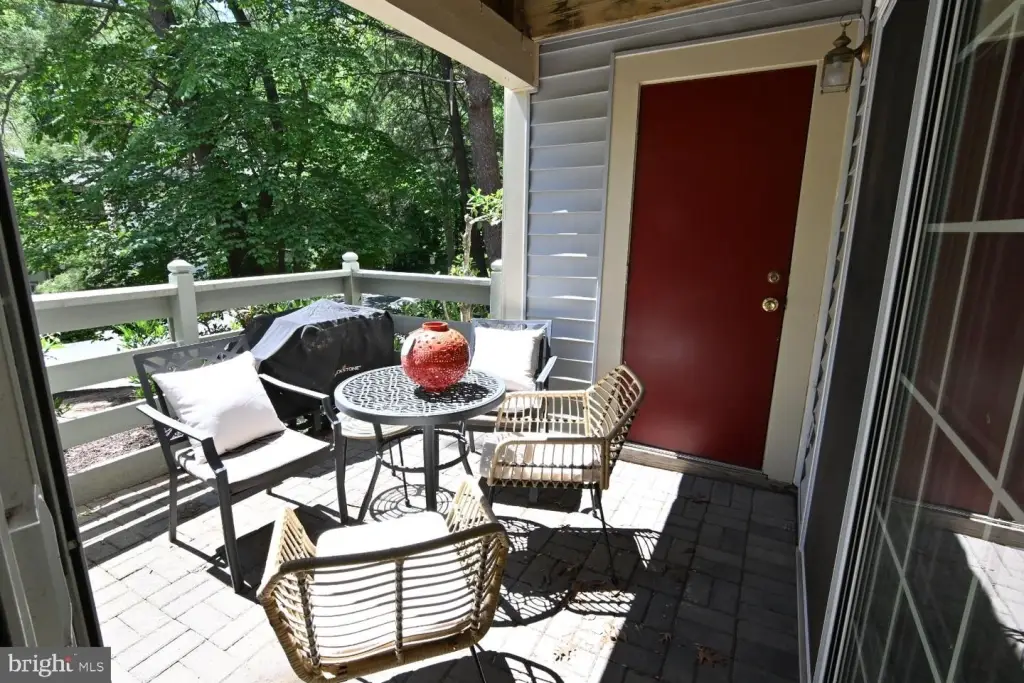
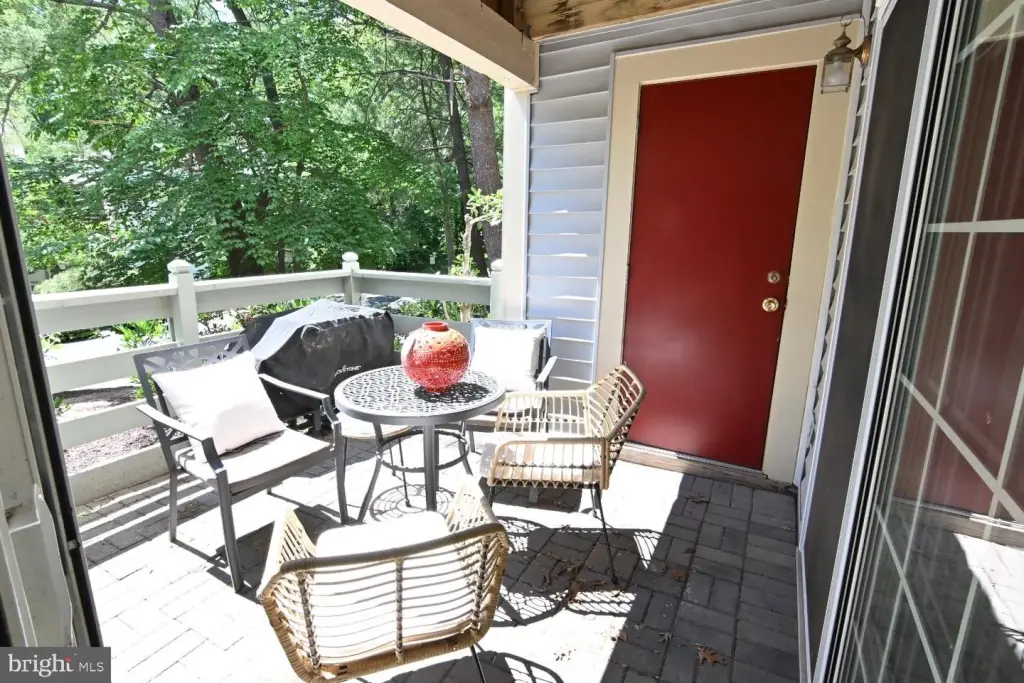
private patio
Building Details
Year built
1986
Listing Agency:
Reston
(703) 437-3800
Listed By:
Nathan A Hunt
(801) 910-6299
Added: Jun 5
Changed: Sep 12
Last Checked: Oct 8 at 3:06AM
MLS# VAFX2314630
Copyright © 2026 Long & Foster Real Estate. All rights reserved. All information provided by the listing agent/broker is deemed reliable but is not guaranteed and should be independently verified.
Investment Insights
Based on property information with market context.
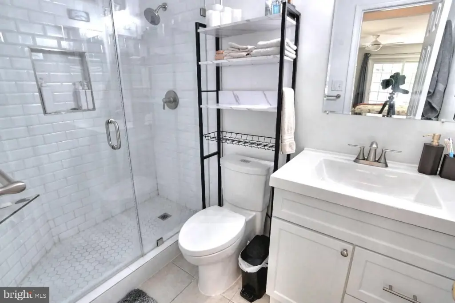
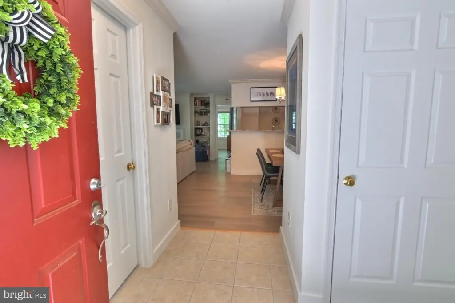
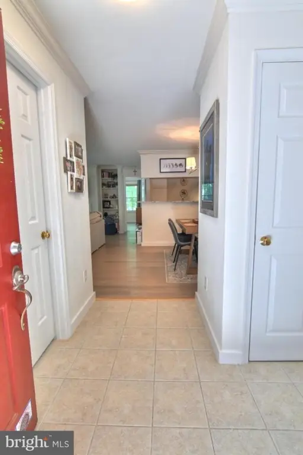
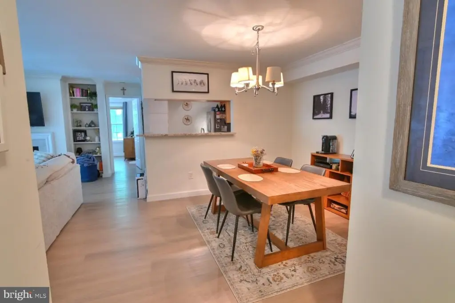
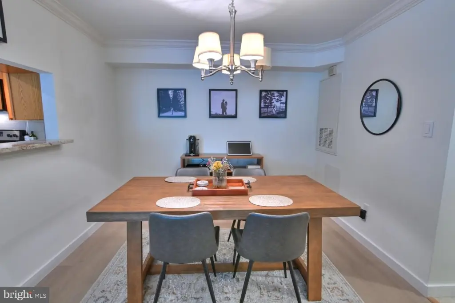
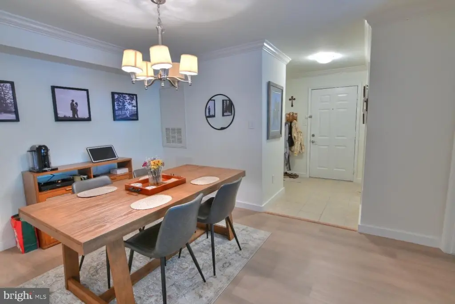
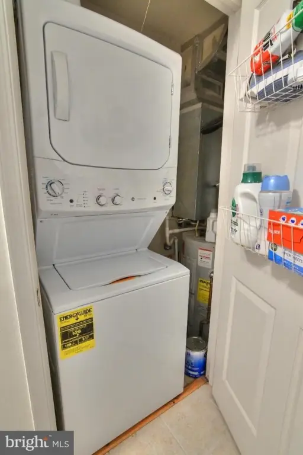
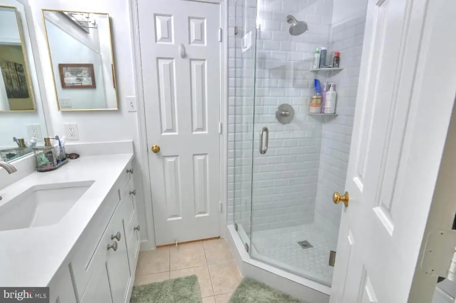
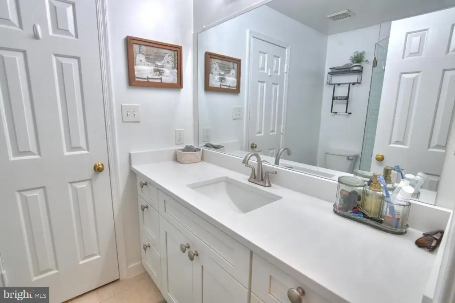
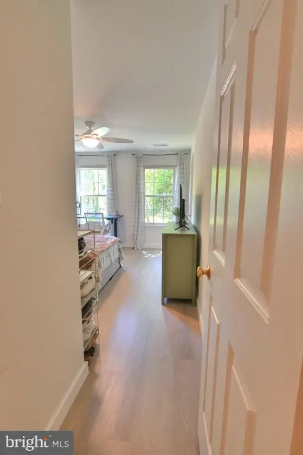
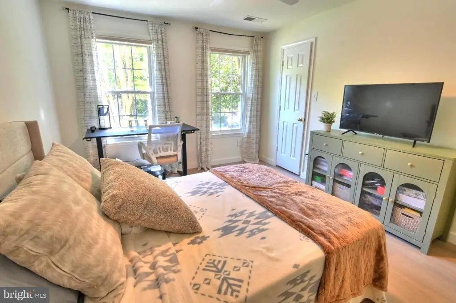
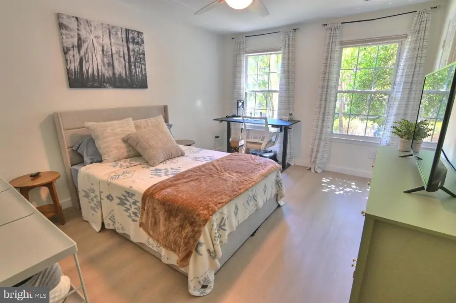
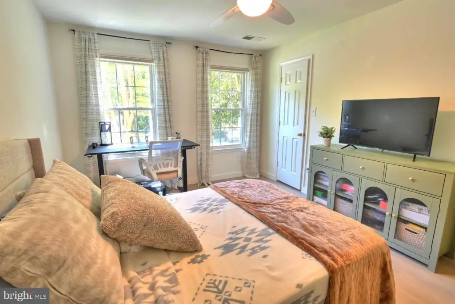
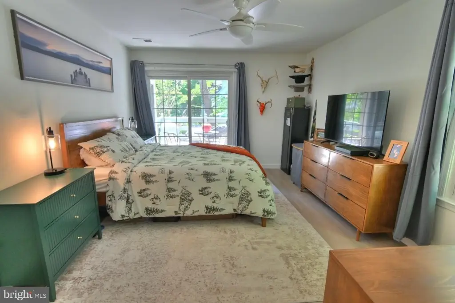
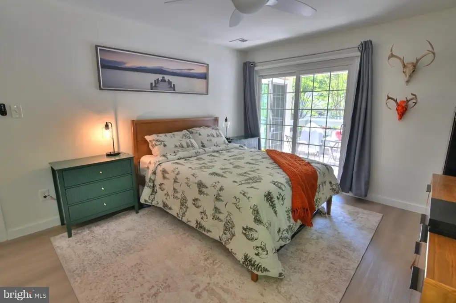
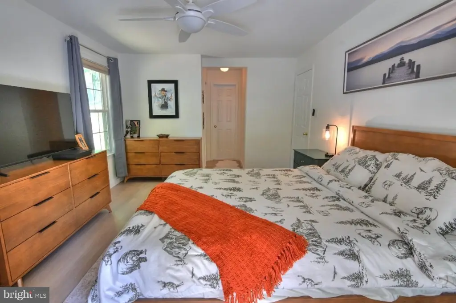
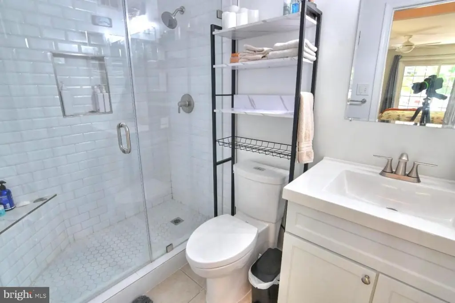
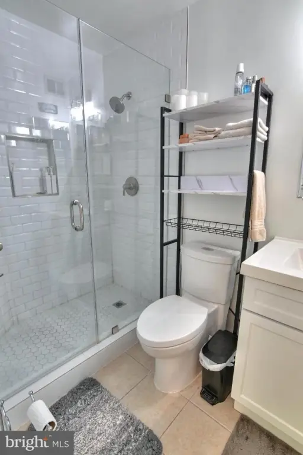
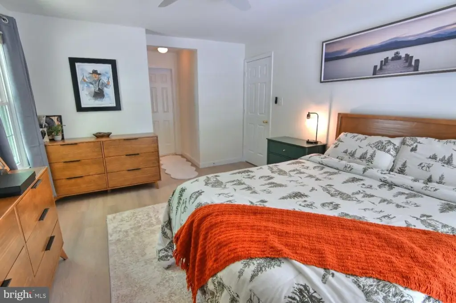
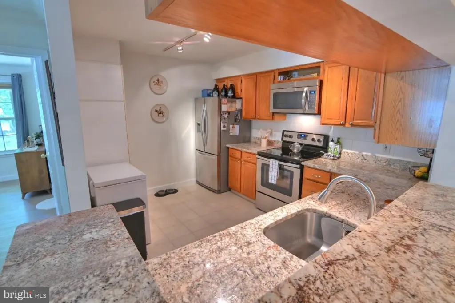
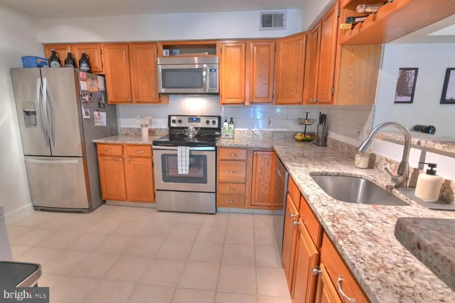
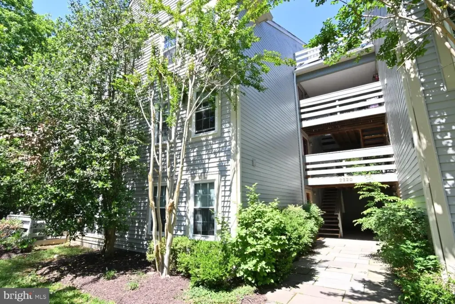
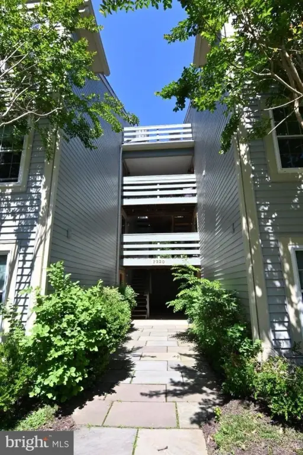
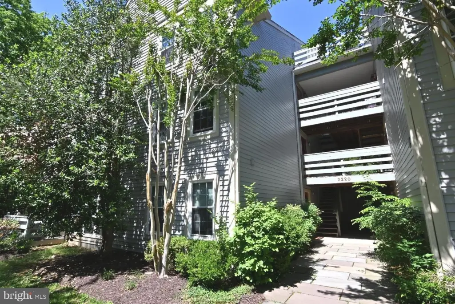
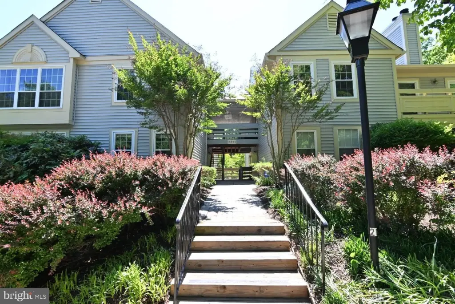
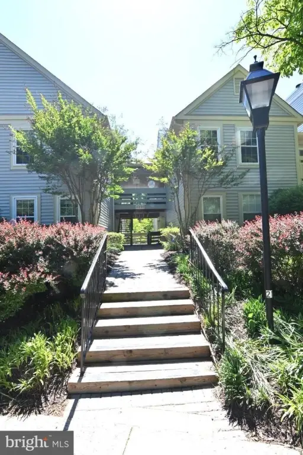
Located at 2220 Springwood Dr #C in Reston, this two-bedroom, two-bath condominium was built in 1986 and recently refreshed with new flooring, interior paint, and renovated bathrooms. The open living arrangement includes crown molding, a wood-burning fireplace, built-in shelving, and a separate dining area. The kitchen features granite counters, stainless steel appliances, ceramic tile flooring, extensive cabinetry, and a pantry. An in-unit washer and dryer, entry storage, ceiling fans, and customized walk-in closets add practical functionality. The primary bedroom has a private full bath, while the second bedroom connects directly to a dual-entry full bath.
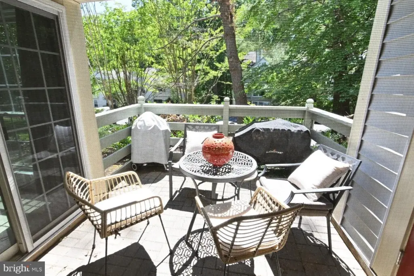
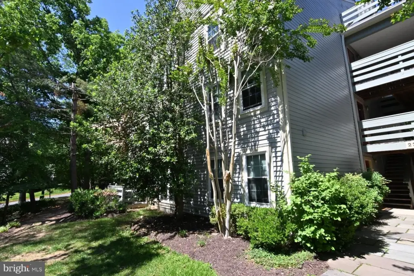
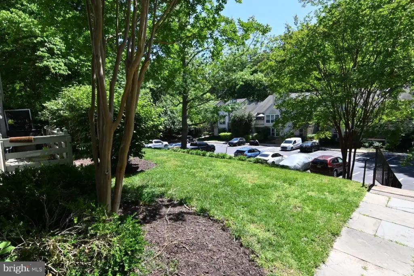
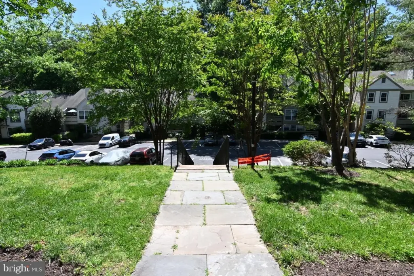
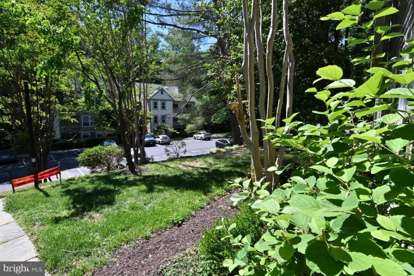
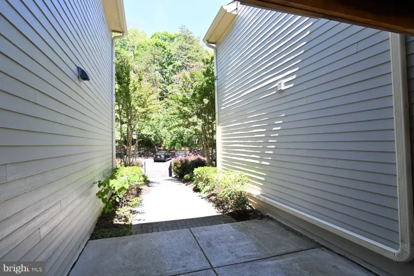
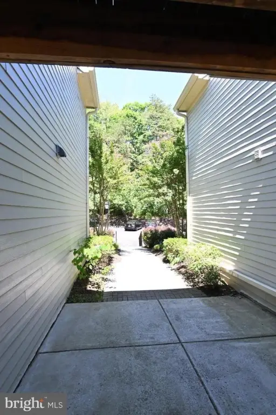
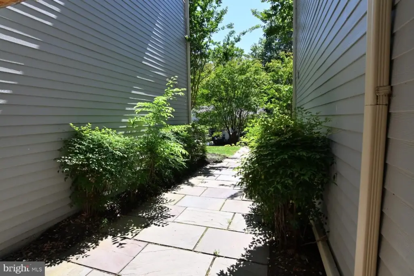
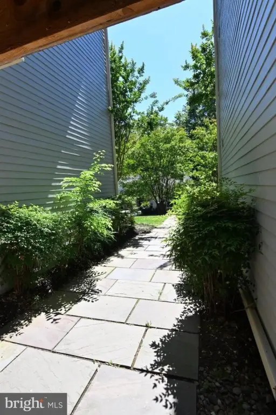
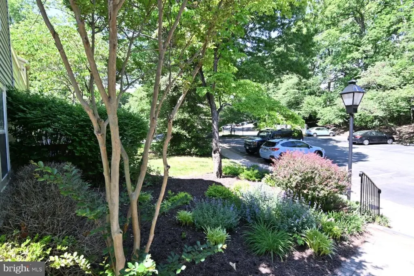
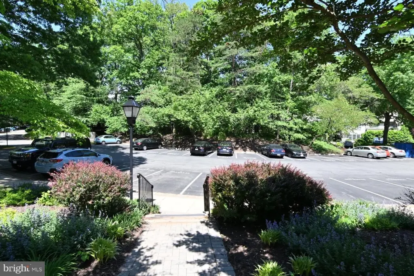
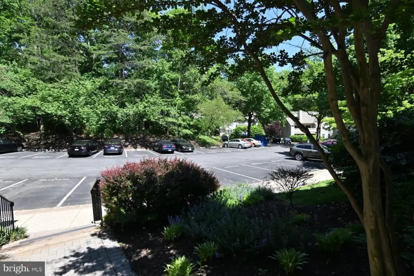
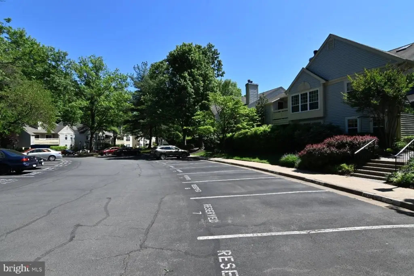
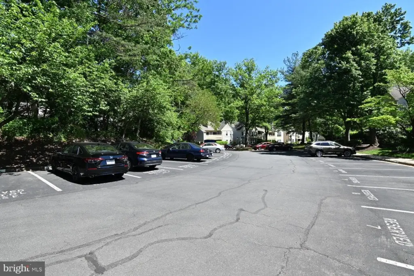
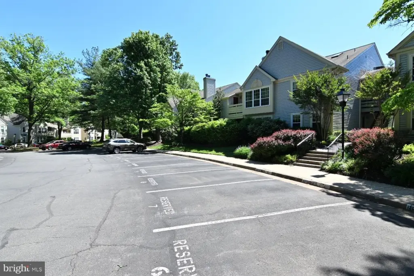
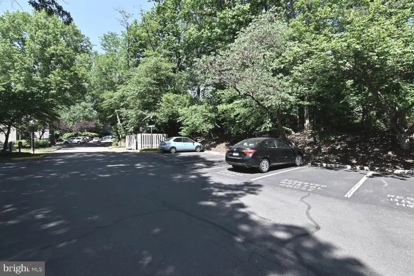
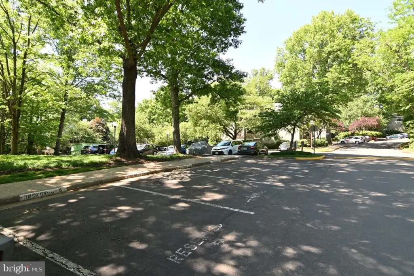
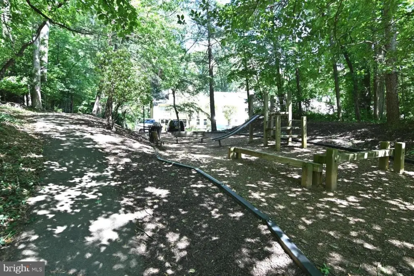
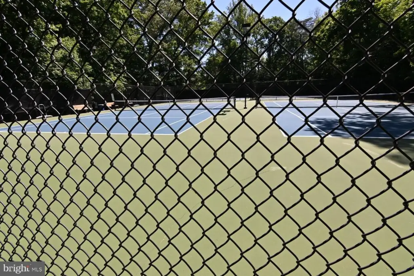
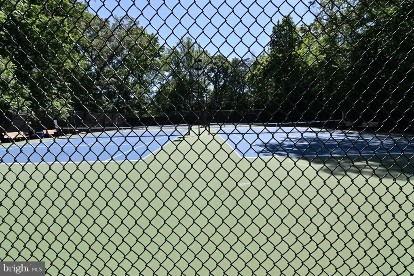
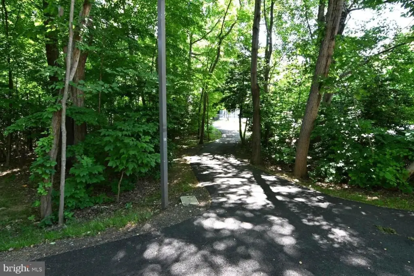
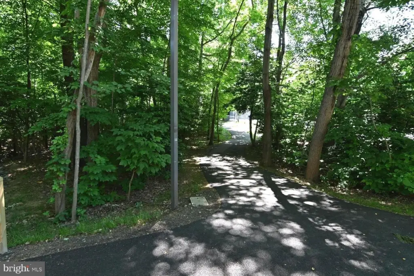
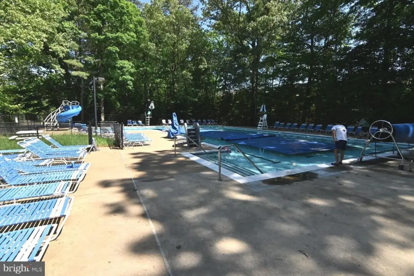
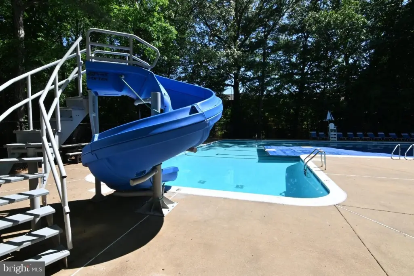
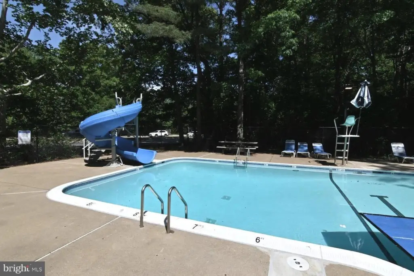
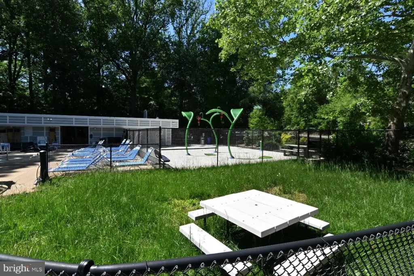
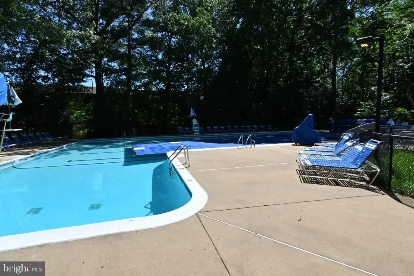
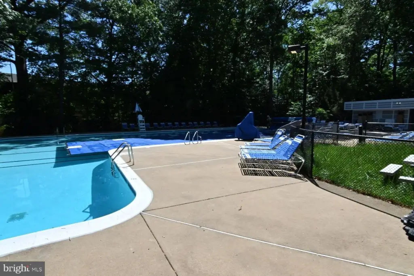
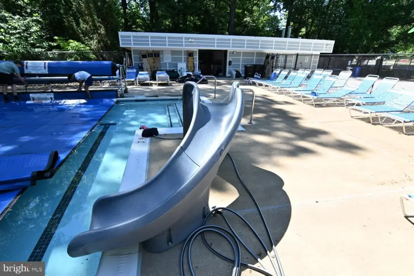
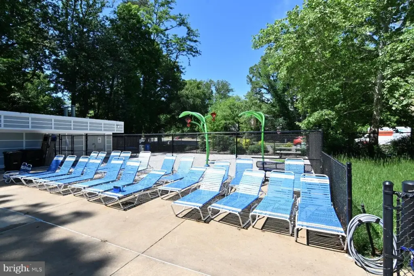
A sunroom opens toward a private patio and wooded views, providing additional usable space. The property includes a dedicated parking space and is within walking distance of pools, tennis courts, trails, and Reston Association amenities. South Lakes Shopping Center, Lake Audubon, Lake Thoreau, and Wiehle-Reston East Metro Station are minutes away. The property is presented as an investment opportunity with a minimum cap rate of 5.6.
A sunroom opens toward a private patio and wooded views, providing additional usable space. The property includes a dedicated parking space and is within walking distance of pools, tennis courts, trails, and Reston Association amenities. South Lakes Shopping Center, Lake Audubon, Lake Thoreau, and Wiehle-Reston East Metro Station are minutes away. The property is presented as an investment opportunity with a minimum cap rate of 5.6.
Key Highlights
- Two‑bedroom, two‑bath condominium at 2220 Springwood Dr #C, Reston, VA 20191
- Built in 1986 and recently updated with new flooring, paint, and renovated bathrooms
- Kitchen includes granite countertops, stainless steel appliances, ceramic tile floors, cabinetry, and pantry storage
Property Analytics
Unlock full access to Insights
Subscribe to Realmo Intelligence
Open Analytics
Current Use
Lease Details
1
Residential units
Location Intelligence
Trade Area within ½ mile
284
Businesses Nearby
Explore this area
Business Placement
Demographics for 20191, VA
29,948
Population
12,744
Households
2.3
Avg Household Size
39
Median Age
66%
College-Educated
93%
High-School Grad
7.8 sq mi
ZIP Area
3,839
Density / Sq Mi
$141,019
Median Household Income
$62,313
Median Earnings
$1,983
Median Rent
$616,700
Median Home Value
Check the figures for this property
Cap Rate, Value Estimation, Potential NOI and more
View Realmo Analytics

Questions? Ask Rey
Realmo’s AI knows this listing — price, zoning, demand, history. Ask anything.






Frequently Asked Questions
What type of property is this?
Residential income property - Updated condominium with flexible living areas, private outdoor space, and access to community recreation and transit amenities.
Where is this residential income property located?
The property is located at 2220 SPRINGWOOD DR #C Reston, VA.
What is the asking price?
The asking price for this property is $369,999.
What are key features of this property?
This property features: Two‑bedroom, two‑bath condominium at 2220 Springwood Dr #C, Reston, VA 20191; Built in 1986 and recently updated with new flooring, paint, and renovated bathrooms; Kitchen includes granite countertops, stainless steel appliances, ceramic tile floors, cabinetry, and pantry storage