Corner Residential Income
For Sale
$409,999
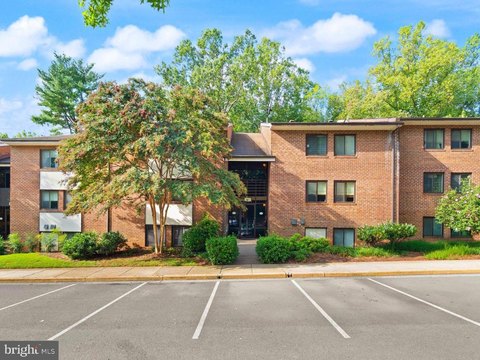
11760 SUNRISE VALLEY DR #815, Reston, VA 20191
RESTON, VA
Property SizeContact for details
Days on Market97
Property Features for 11760 SUNRISE VALLEY DR #815
General Information
Property type
Residential Multi Family
Property subtype
Other
Bedrooms
2
Bathrooms
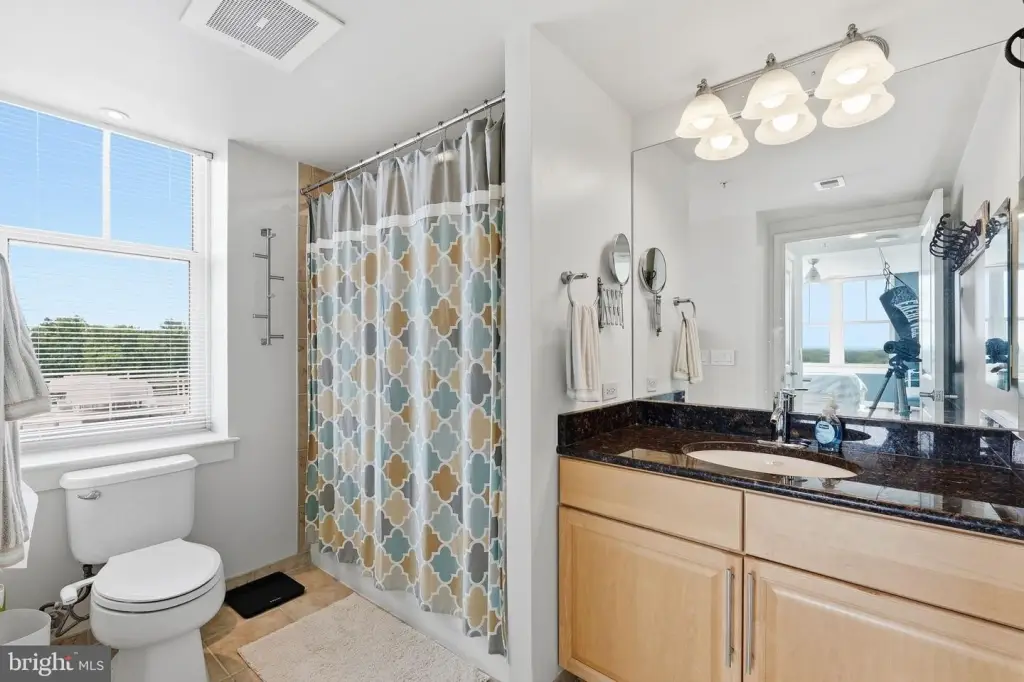
2
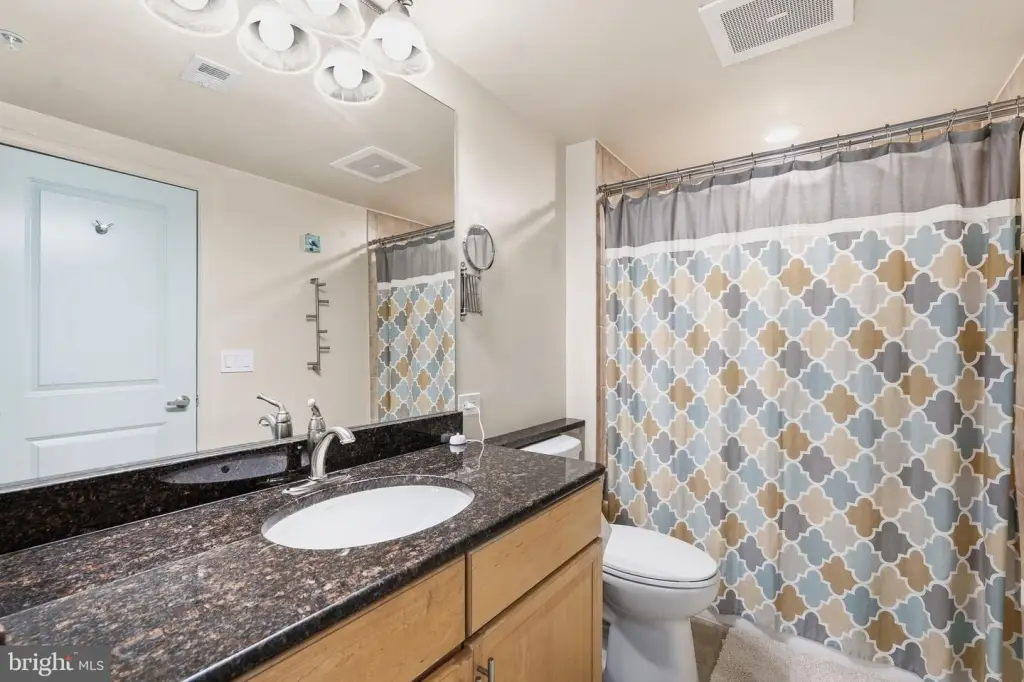
Full bathrooms
2
Rooms
Bedroom 1, Bedroom 2
Subdivision
MERCER
Elementary school
TERRASET
Middle school
HUGHES
High school
SOUTH LAKES
Elementary school district
FAIRFAX COUNTY PUBLIC SCHOOLS
Middle school district
FAIRFAX COUNTY PUBLIC SCHOOLS
High school district
FAIRFAX COUNTY PUBLIC SCHOOLS
Standard status
Active
Amenities
concierge service
fitness center
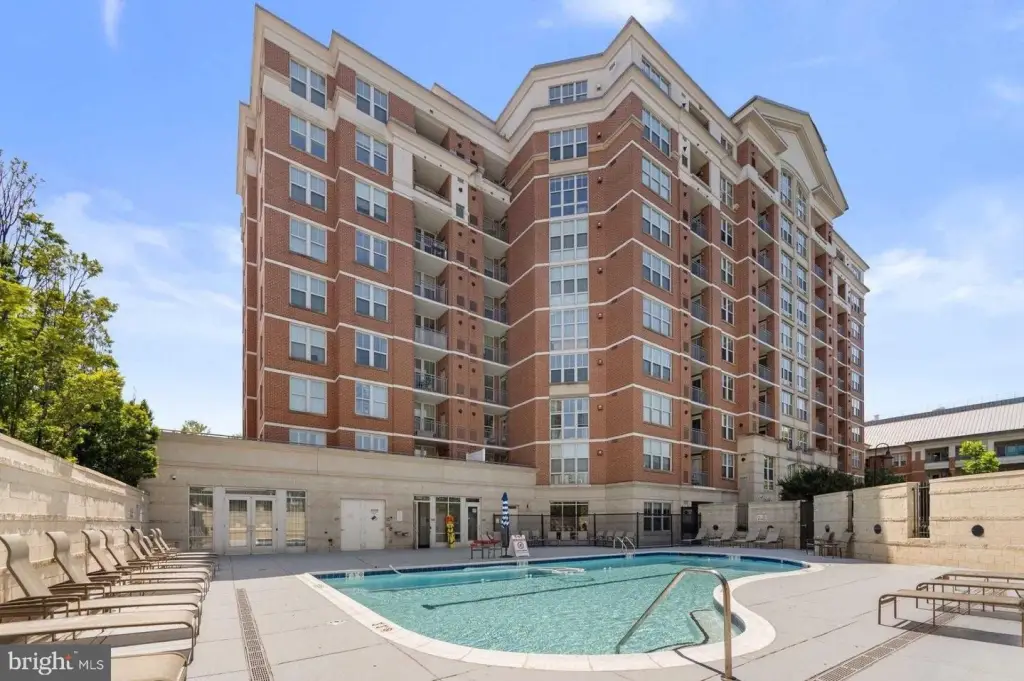
outdoor pool
club room
business center
Building Details
Year built
2006
Listing Agency:
Reston
(703) 437-3800
Listed By:
Shawna Moore
(703) 581-7994
Added: Jul 13
Changed: Sep 27
Last Checked: Oct 17 at 2:06AM
MLS# VAFX2327682
Copyright © 2026 Long & Foster Real Estate. All rights reserved. All information provided by the listing agent/broker is deemed reliable but is not guaranteed and should be independently verified.

Ask AI about this property
Review the available facts, identify missing information and prepare questions for the agent.
Investment Insights
Based on property information with market context.
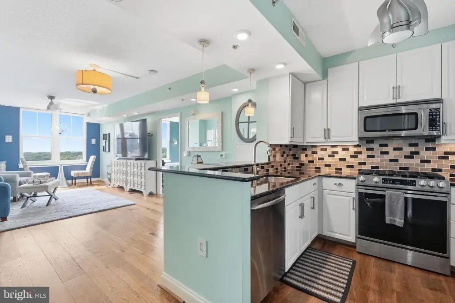
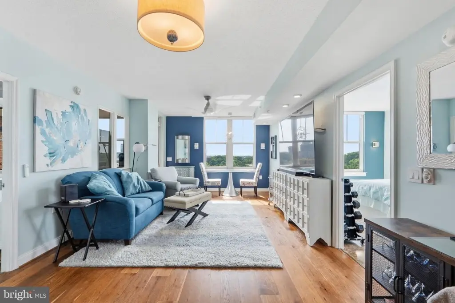
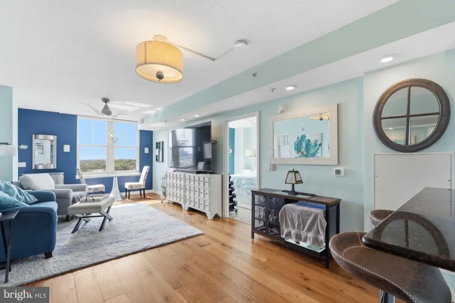
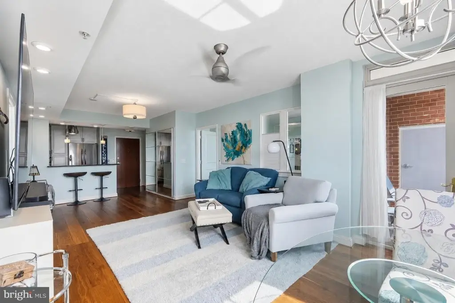
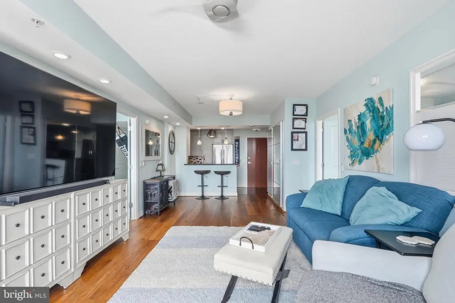
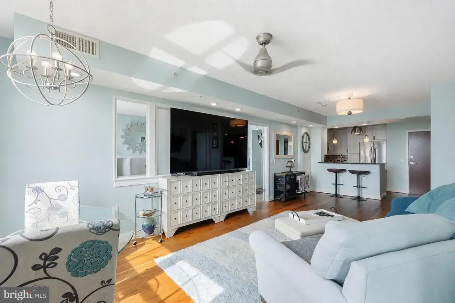
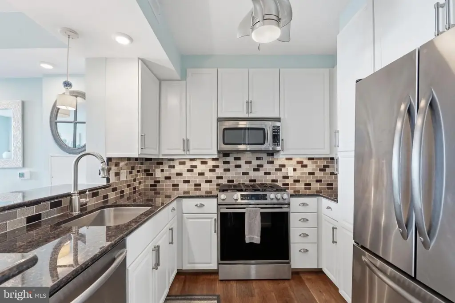
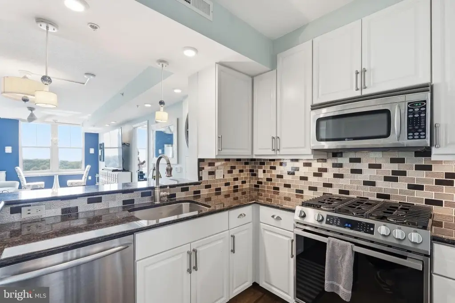
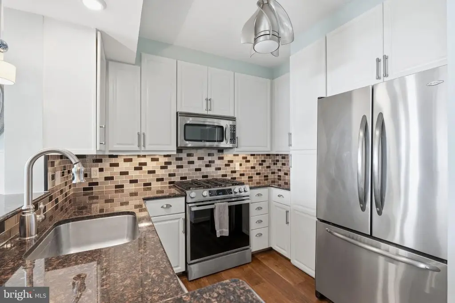
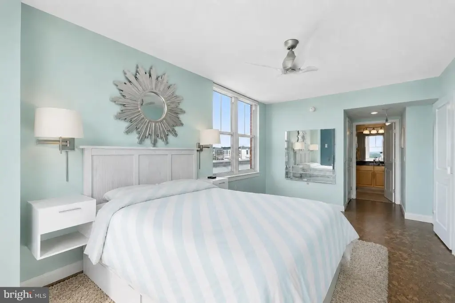
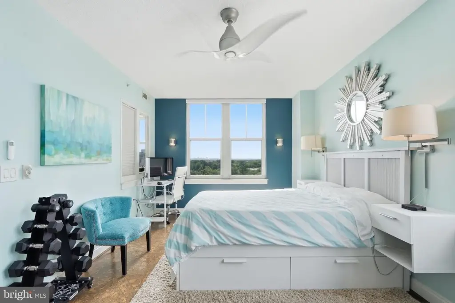
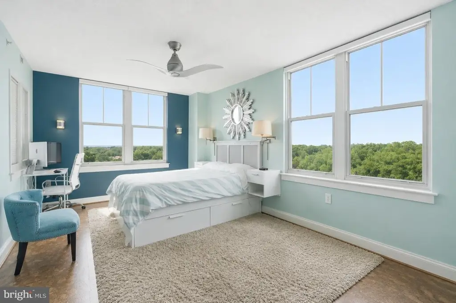
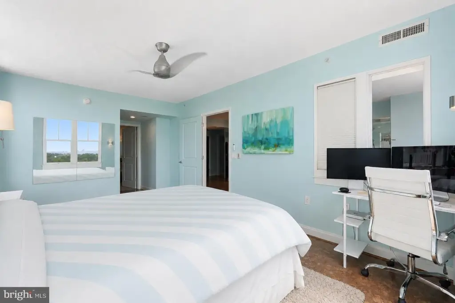
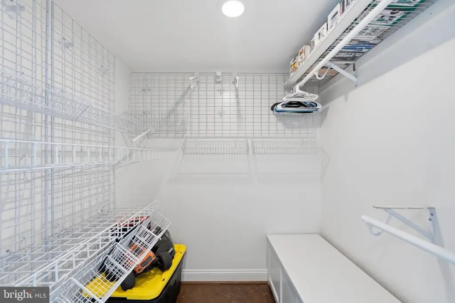
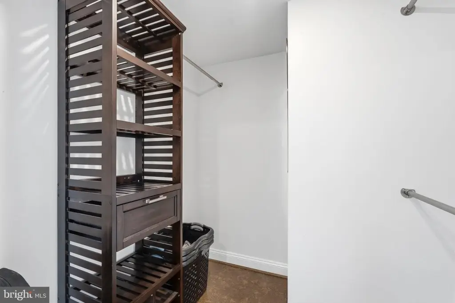
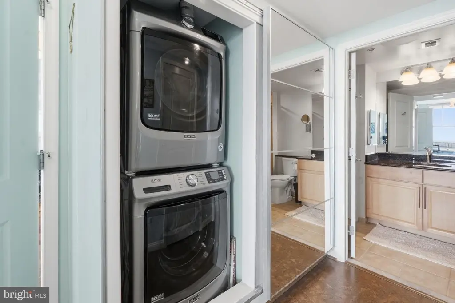
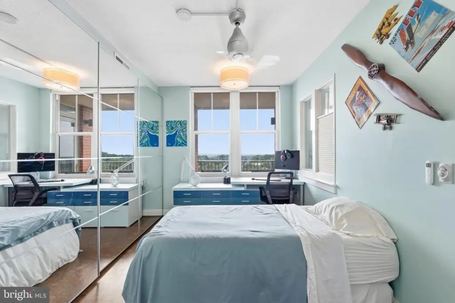
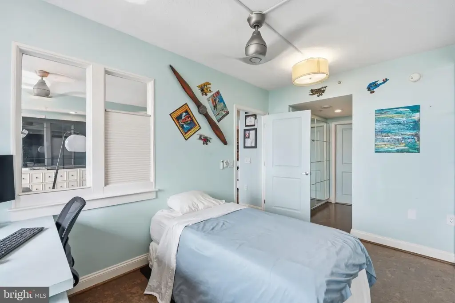
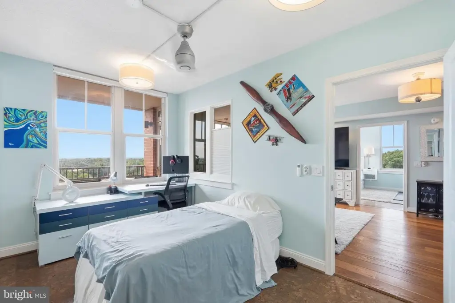
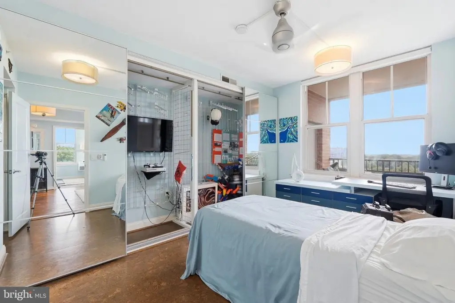
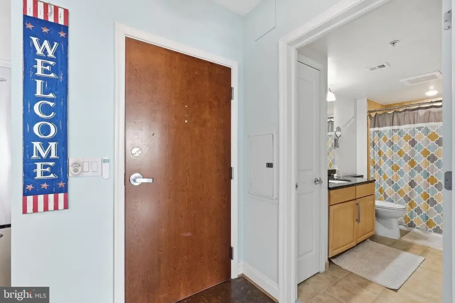
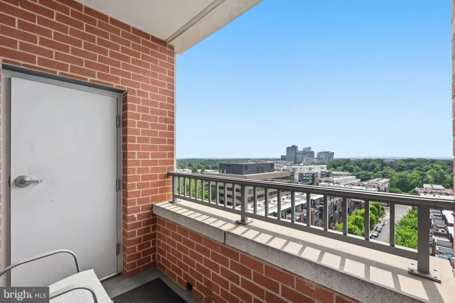
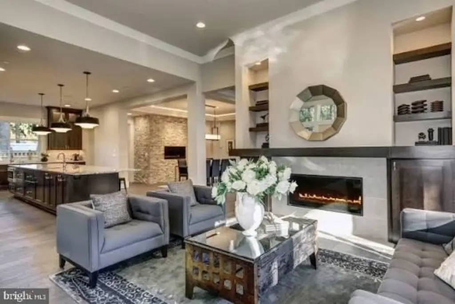
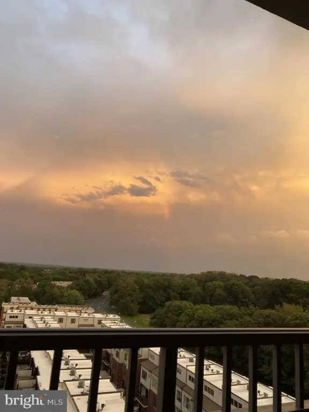
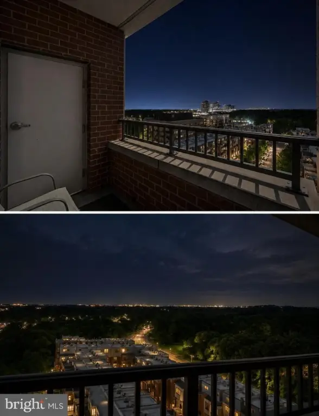
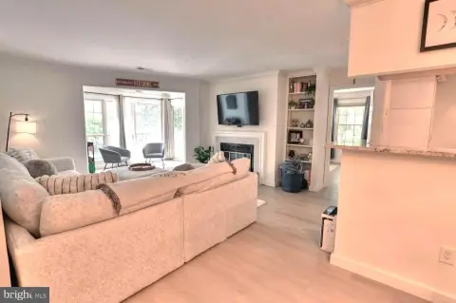
This eighth-floor corner residence has two bedrooms and two bathrooms, with views toward Tysons Corner and sunrise exposures. French oak hardwood covers the main living area, while cork flooring finishes the other living spaces. The home also includes stainless steel appliances, custom closet systems and remote-operated cellular shades. The HVAC system, water heater, washer and dryer were replaced in 2019. Furniture may remain at no additional cost if the buyer chooses; otherwise, the seller will remove it before settlement.
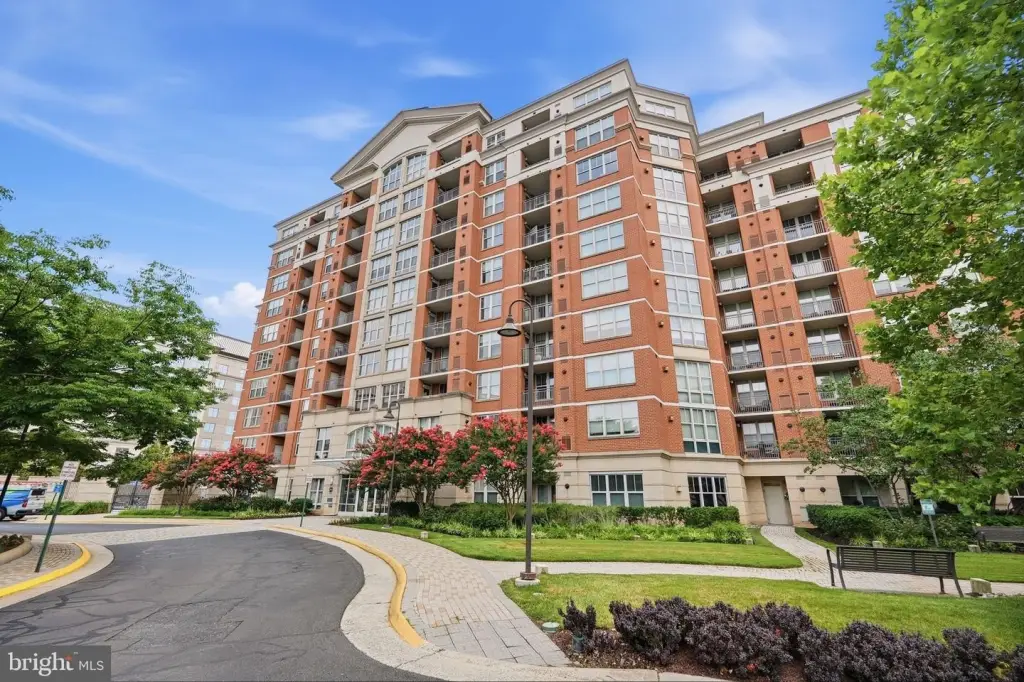
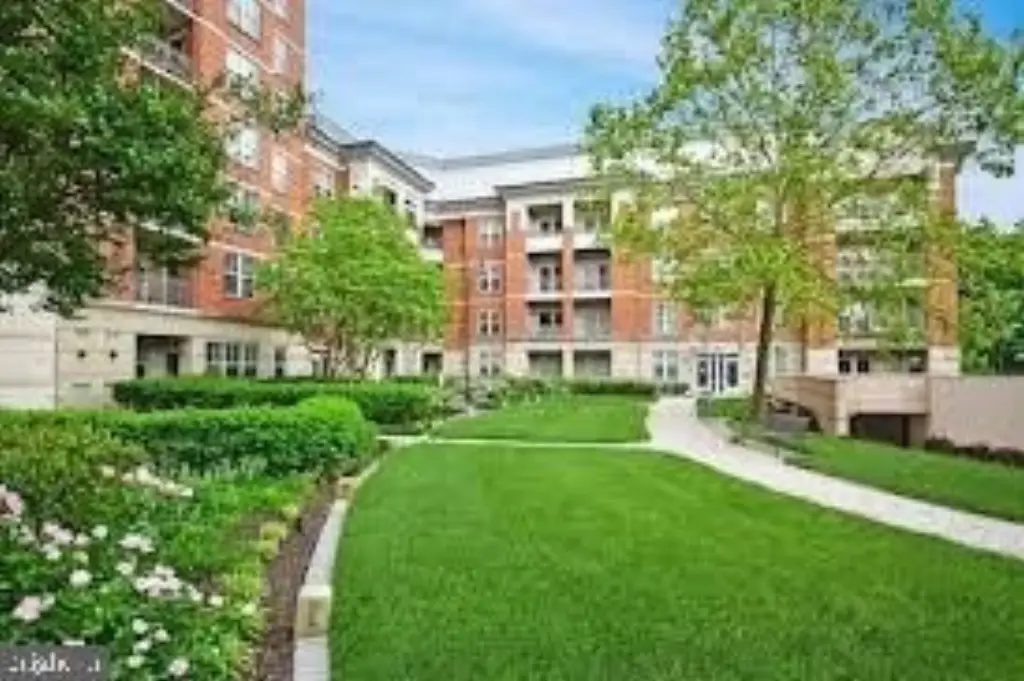
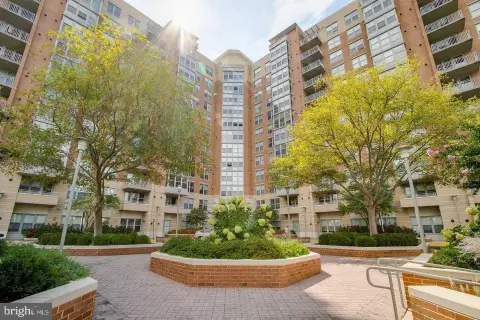
Residents have access to Mercer amenities including concierge service, a fitness center, outdoor pool, club room and business center. Reston Association amenities include 15 outdoor pools, 52 tennis courts, 24 pickleball courts, more than 55 miles of paved paths and trails, lakes and ponds, playgrounds, ball fields, basketball and volleyball courts, picnic areas, parks and open space. The home is minutes from Metro, Reston Town Center, commuter routes, shopping, dining and Dulles International Airport.
Residents have access to Mercer amenities including concierge service, a fitness center, outdoor pool, club room and business center. Reston Association amenities include 15 outdoor pools, 52 tennis courts, 24 pickleball courts, more than 55 miles of paved paths and trails, lakes and ponds, playgrounds, ball fields, basketball and volleyball courts, picnic areas, parks and open space. The home is minutes from Metro, Reston Town Center, commuter routes, shopping, dining and Dulles International Airport.
Key Highlights
- Two‑bedroom, two‑bath corner residence on the eighth floor
- French oak hardwood in the main living area and cork flooring in the remaining living spaces
- HVAC, water heater, full‑size washer and dryer updated in 2019
Property Analytics
Unlock full access to Insights
Subscribe to Realmo Intelligence
Open Analytics
Current Use
Lease Details
1
Residential units
Location Intelligence
Trade Area within ½ mile
2,716
Businesses Nearby
Explore this area
Business Placement
Demographics for 20191, VA
29,948
Population
12,744
Households
2.3
Avg Household Size
39
Median Age
66%
College-Educated
93%
High-School Grad
7.8 sq mi
ZIP Area
3,839
Density / Sq Mi
$141,019
Median Household Income
$62,313
Median Earnings
$1,983
Median Rent
$616,700
Median Home Value
Check the figures for this property
Cap Rate, Value Estimation, Potential NOI and more
View Realmo Analytics





Frequently Asked Questions
What type of property is this?
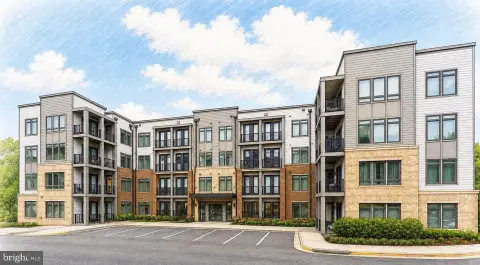
Residential income property - An upper-floor residence combines updated finishes with access to concierge service, fitness facilities, a pool and shared gathering spaces.
Where is this residential income property located?
The property is located at 11760 SUNRISE VALLEY DR #815 Reston, VA.
What is the asking price?
The asking price for this property is $409,999.
What are key features of this property?
This property features: Two‑bedroom, two‑bath corner residence on the eighth floor; French oak hardwood in the main living area and cork flooring in the remaining living spaces; HVAC, water heater, full‑size washer and dryer updated in 2019


