C6 Zoned Flex Industrial
New
For Sale
$750,000
22 Iowa Ave, Colorado Springs, CO 80909
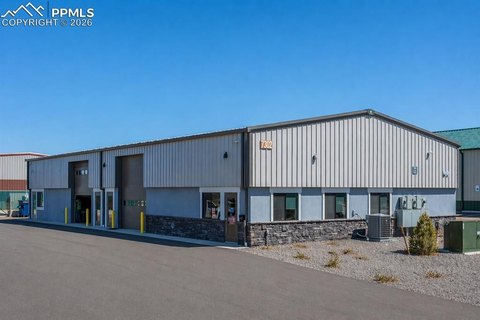
Tenant-occupied C6 flex buildings with showrooms, warehouse/garage space, and fenced access via double gates and an alley.
Days on Market4
Property Features for 22 Iowa Ave
General Information
Standard status
Active
Property subtype
Industrial
Zoning
C6
Site & Location
Highway Access
Yes
Fenced Yard
Yes
Outdoor Storage
Yes
Warehouse & Industrial
Drive-In Doors
3
Three-Phase Power
No
Amenities
full kitchen
kitchenette
basements
floor drain
Building Details
Building Size
6,004 SF
Year Built
1977
Tenancy
Single
Listing Agency:
RE/MAX REAL ESTATE GROUP INC
(719) 331-5307
Listed By:
David Kaercher
(719) 331-5307
Source:
Elliman
Added: Jul 28
Changed: Jul 29
Last Checked: Jul 31 at 10:15AM
Displayed information is deemed reliable but is not guaranteed and should be independently verified. All listing content including descriptions, pricing, images are the copyrighted material of RE/MAX REAL ESTATE GROUP INC
Investment Insights
Based on property information with market context.
This listing offers two tenant-occupied flex industrial buildings sold together under one lease. Building 20 includes a 1,240 SF house/office/showroom with three separate rooms, a full kitchen, and a detached 720 SF garage with AC, finished interior, and a large overhead drive-through door. Building 22 offers a 2,944 SF showroom with a connected warehouse/garage, including a half bath in the showroom, two separate office/storage rooms, and a small kitchenette area.
Both buildings include a single-phase 400 AMP service panel and two overhead drive-through garage doors for garage access. Each warehouse building has a floor drain, and both houses have basements for additional storage. The front of 22 is fully paved with parking for about 6 vehicles, while 20 has a chain-link fence. The property is fully fenced with double-gate access through the front and additional alley access with enough clearance for most work vehicles.
Built in 1977, the enclosed area between the garages is topped with gravel, providing extra parking, storage, and workspace.
Both buildings include a single-phase 400 AMP service panel and two overhead drive-through garage doors for garage access. Each warehouse building has a floor drain, and both houses have basements for additional storage. The front of 22 is fully paved with parking for about 6 vehicles, while 20 has a chain-link fence. The property is fully fenced with double-gate access through the front and additional alley access with enough clearance for most work vehicles.
Built in 1977, the enclosed area between the garages is topped with gravel, providing extra parking, storage, and workspace.
Key Highlights
- Two tenant‑occupied flex industrial buildings sold together under one lease
- Building 20: 1,240 SF house/office/showroom plus detached 720 SF garage with AC
- Building 22: 2,944 SF showroom with connected warehouse/garage plus half bath
Financial Insights For Warehouse
Simulate Cap Rate and NOI
NOI Build-Up
- Vacancy
- income lost from leasable area expected to sit empty during the year — subtracted from gross rent.
- EGI (Effective Gross Income)
- gross rent minus vacancy losses — the realistic income before paying operating costs.
- OpEx (Operating Expenses)
- recurring costs to operate the property (property tax, insurance, utilities, maintenance, management) — excludes financing and capital improvements.
- NOI (Net Operating Income)
- income a property generates after operating costs but before financing and taxes.
| Component | $ | $/SF |
|---|---|---|
| Gross rent | $81.4k | $13.56 |
| − Vacancy | −$3.6k | −$0.60 |
| EGI | $77.8k | $12.96 |
| − OpEx | −$11.7k | −$1.94 |
| NOI | $66.2k | $11.02 |
6,004 SF · lease $13.56/SF/yr · vacancy 4.40% · expense 15.00%
Alternative Uses
Best Use
Retail
$1.03M
$903.1K – $1.20M
NOI $72,246 @ 7.0% cap · market cap 9.63%
Second Best
Warehouse
$945.1K
$827.0K – $1.10M
NOI $66,157 @ 7.0% cap · market cap 8.82%
Theoretical Best
Specialty Retail
$1.19M
$1.04M – $1.38M
NOI $82,999 @ 7.0% cap · market cap 11.07%
Zoning and permitted uses should be independently verified with authorities.
Property Analytics
Current Use
Lease Details
3
Drive-in doors
Single-tenant
Tenancy
Yes
Fenced yard
Yes
Highway access
Location Intelligence
Trade Area within ½ mile
2,701
Businesses Nearby
Under-served
Demand for This Use
Explore this area
Business Placement
Demographics for 80909, CO
37,302
Population
16,572
Households
2.3
Avg Household Size
38
Median Age
28%
College-Educated
92%
High-School Grad
7.9 sq mi
ZIP Area
4,722
Density / Sq Mi
$61,777
Median Household Income
$36,894
Median Earnings
$1,227
Median Rent
$352,400
Median Home Value
Market
Vacancy Rate% for Industrial in Colorado Springs, CO

Questions? Ask Rey
Realmo’s AI knows this listing — price, zoning, demand, history. Ask anything.



Similar Off Market Nearby
- Susanna's Comfort Cuisine Food Trailer — 1130 E Willamette Ave, Colorado Springs, CO 80903
Frequently Asked Questions
What type of property is this?
Flex space - Tenant-occupied C6 flex buildings with showrooms, warehouse/garage space, and fenced access via double gates and an alley.
Where is this flex space located?
The property is located at 22 Iowa Ave Colorado Springs, CO.
What is the asking price?
The asking price for this property is $750,000.
What are key features of this property?
This property features: Two tenant‑occupied flex industrial buildings sold together under one lease; Building 20: 1,240 SF house/office/showroom plus detached 720 SF garage with AC; Building 22: 2,944 SF showroom with connected warehouse/garage plus half bath


