Two-Level Retail
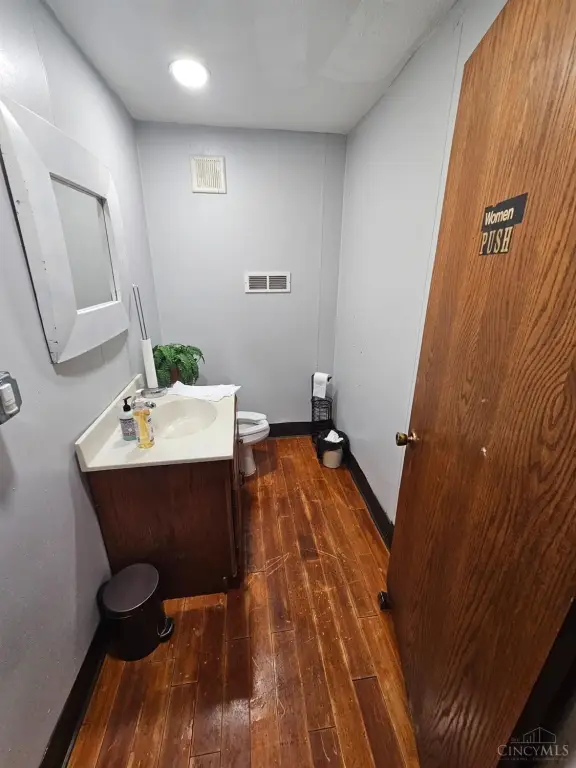
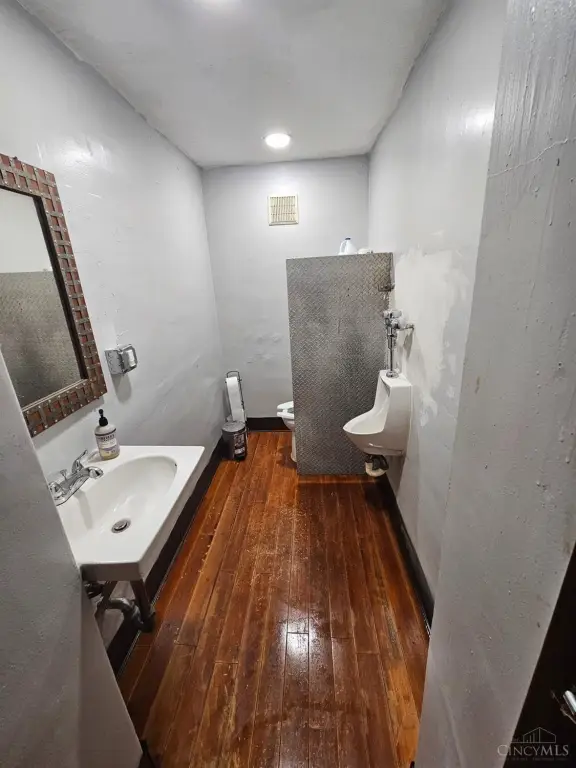
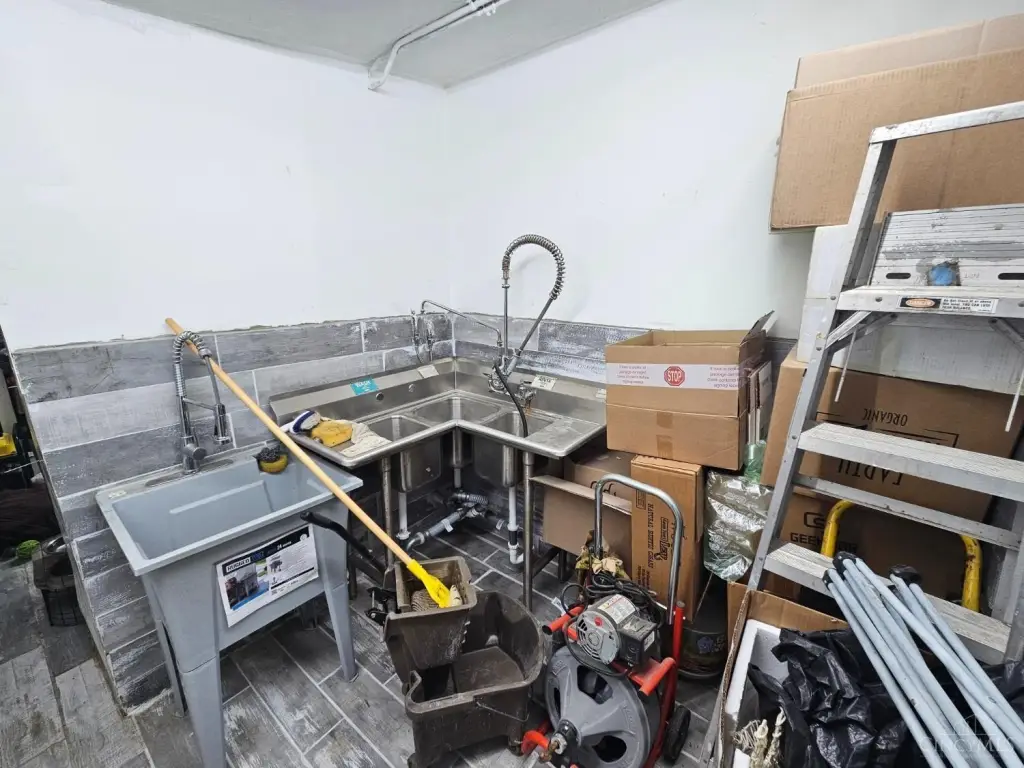
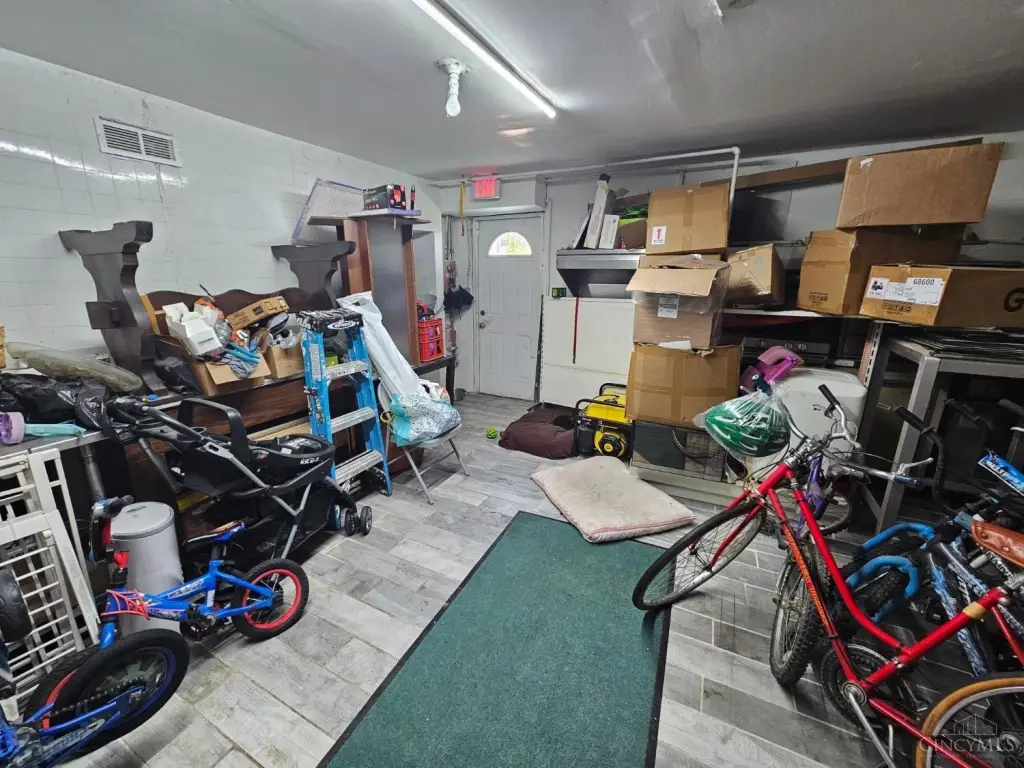
For Sale
$299,000
216 E Main Street, Batavia, OH 45103
Commercial Sale, Batavia, OH
Property SizeContact for details
Lot Size0.14 Acres
Days on Market53
Property Features for 216 E Main Street
General Information
Property type
Commercial Sale
Property subtype
Retail
Parking features
On Street
Directions
East Route 32, to Downtown Main Street Batavia Exit
Subdivision
Clermont-C01
Standard status
Active
APN
060203.101A
Lot size
0.14 Acres
Utilities
Heating system
Central
Building Details
Year built
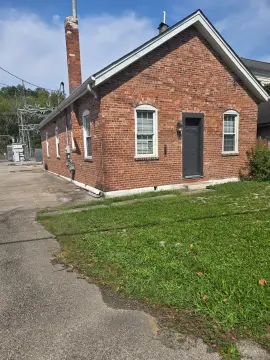
1900
Flooring type
Vinyl, Wood
Building materials
Stone, Vinyl Siding
Roof type
Shingle
Listing Agency:
Keller Williams Advisors · Keller Williams Realty
(513) 766-9200
Listed By:
Zachary Timon
(866) 212-4991
Added: Aug 24
Changed: Oct 14
Last Checked: Oct 15 at 3:06AM
MLS# 1891566
Copyright © 2026 MLS of Greater Cincinnati, Inc. All rights reserved. All information provided by the listing agent/broker is deemed reliable but is not guaranteed and should be independently verified.
Investment Insights
Based on property information with market context.
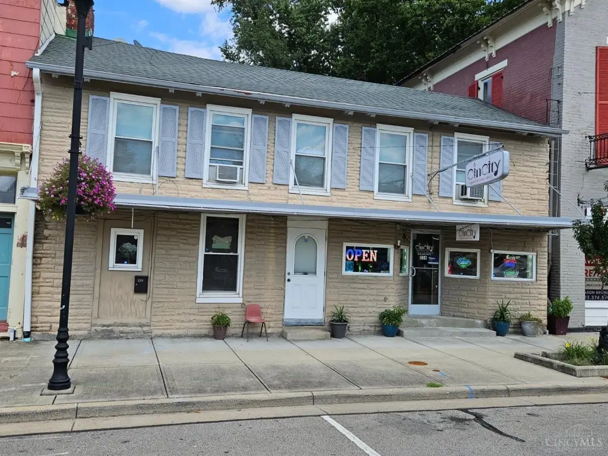
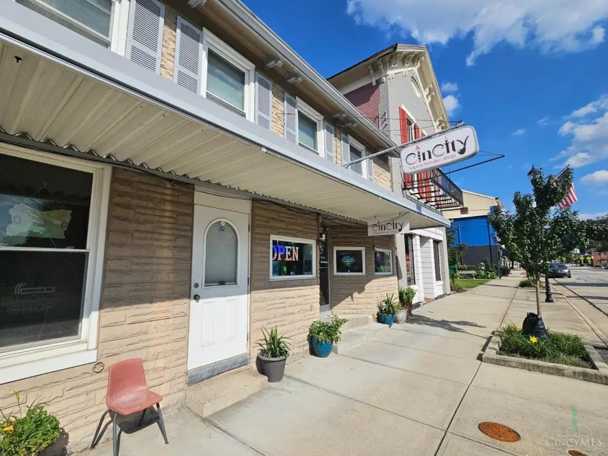
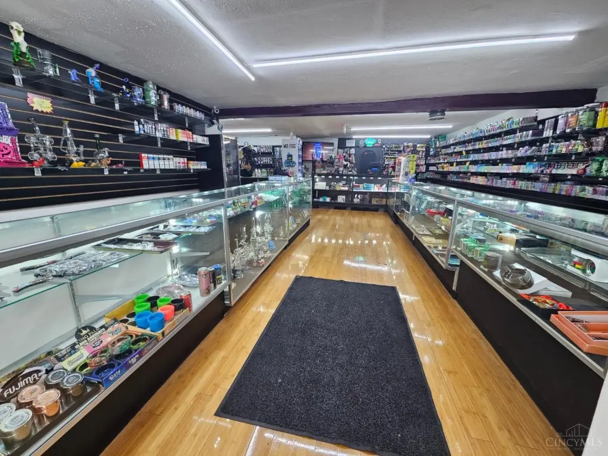
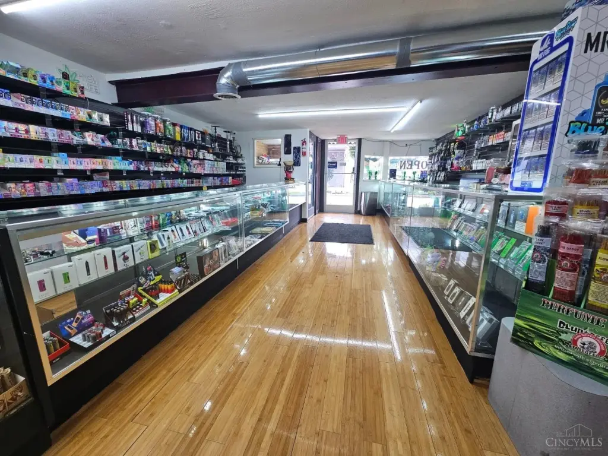
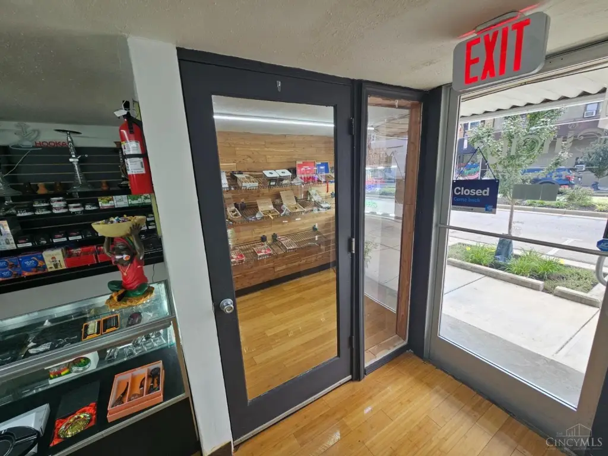
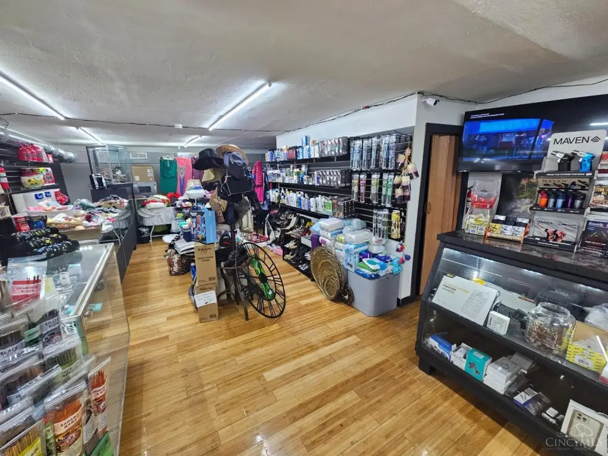
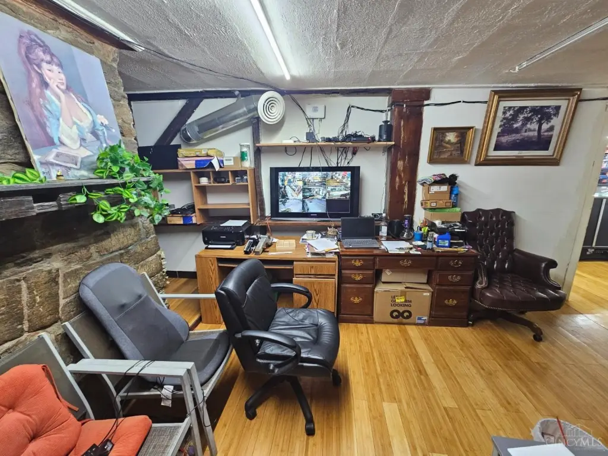
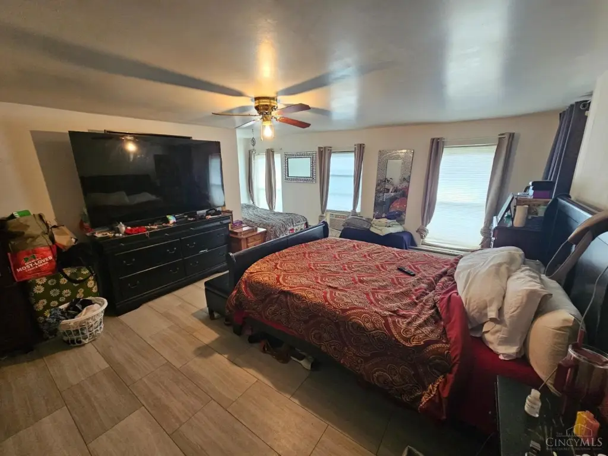
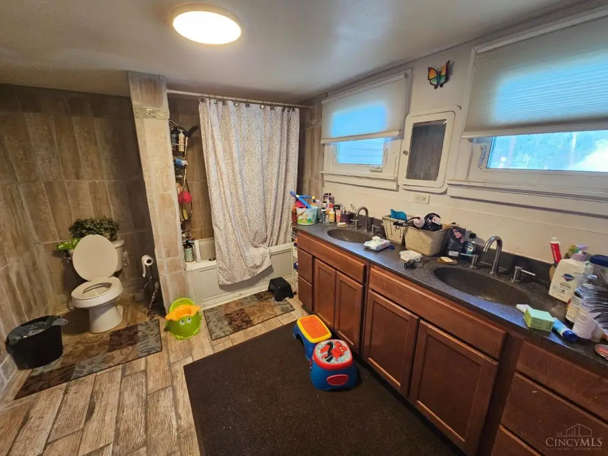
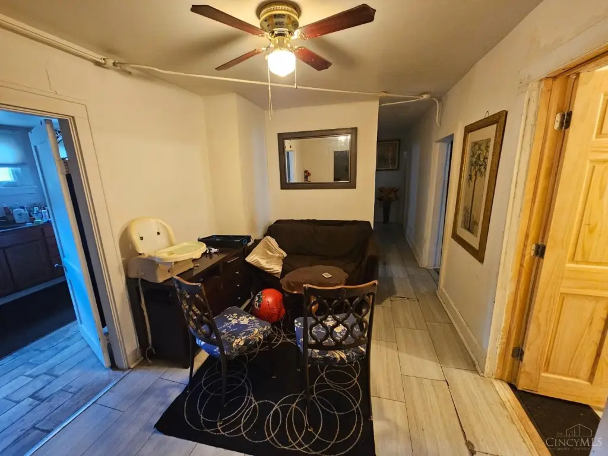
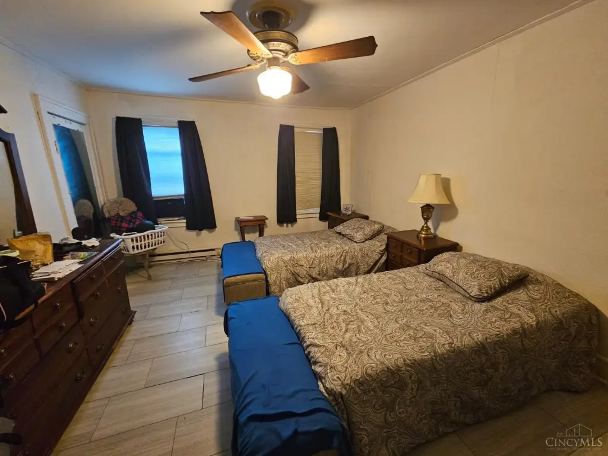
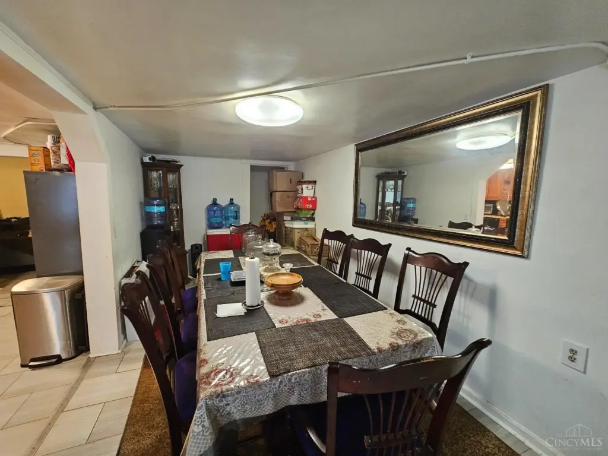
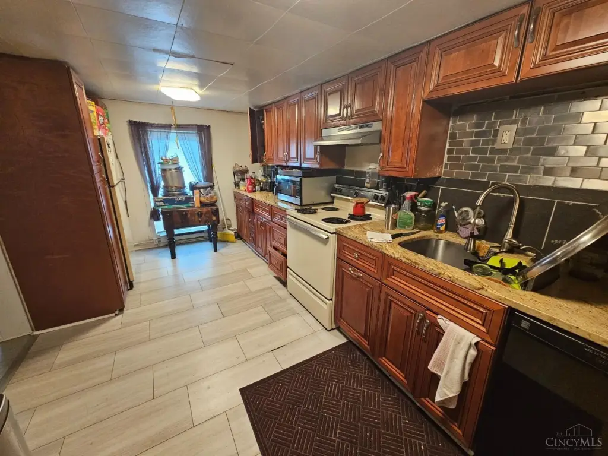
This two-level commercial property provides retail space on the first floor and an upper level currently arranged as an apartment. The first floor is occupied by an owner-operated smoke and vape shop, with the business and its items also offered separately. The lower level may be divided into two retail spaces with separate entrances, while the second floor has distinct front and rear access and could be adapted for office use.
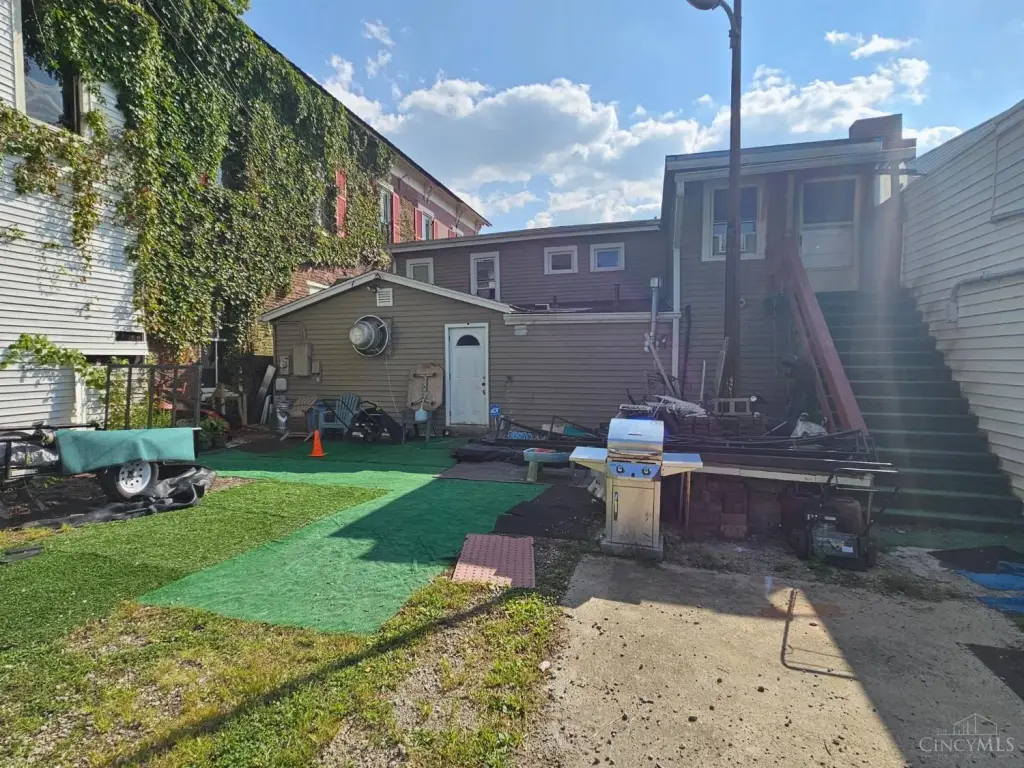
The property is located on E Main Street in Batavia’s commercial corridor, adjacent to a 518-unit apartment development. Rear-lot parking can accommodate 4–5 cars, with additional on-street parking available. Reported 2023 traffic counts are 15,377 vehicles per day on Main St and 38,740 vehicles per day on State Route 32. The building was constructed in 1900 and features stone and vinyl siding, vinyl and wood flooring, central heating, and a shingle roof.
The property is located on E Main Street in Batavia’s commercial corridor, adjacent to a 518-unit apartment development. Rear-lot parking can accommodate 4–5 cars, with additional on-street parking available. Reported 2023 traffic counts are 15,377 vehicles per day on Main St and 38,740 vehicles per day on State Route 32. The building was constructed in 1900 and features stone and vinyl siding, vinyl and wood flooring, central heating, and a shingle roof.
Key Highlights
- Two‑level building with first‑floor retail and an upper level currently configured as an apartment
- First floor may be divided into 2 retail spaces with separate entrances
- Second floor has separate front and rear entrances and potential office configuration
Property Analytics
Unlock full access to Insights
Subscribe to Realmo Intelligence
Open Analytics
Current Use
Lease Details
15,377 VPD
Traffic count
Turnkey business
Opportunity
Location Intelligence
Trade Area within ½ mile
359
Businesses Nearby
25k
Monthly Visits Nearby
Under-served
Demand for This Use
Explore this area
Business Placement
Foot Traffic Nearby
Shops & Services 100%
United Dairy Farmers
Shops & Services
14,611 visits/mo
0.0 miles
Dollar General
Shops & Services
8,022 visits/mo
0.5 miles
Fifth Third Bank & ATM
Shops & Services
2,495 visits/mo
0.2 miles
Demographics for 45103, OH
35,237
Population
14,928
Households
2.4
Avg Household Size
39
Median Age
27%
College-Educated
90%
High-School Grad
85.3 sq mi
ZIP Area
413
Density / Sq Mi
$81,837
Median Household Income
$45,027
Median Earnings
$1,050
Median Rent
$242,700
Median Home Value
Check the figures for this property
Cap Rate, Value Estimation, Potential NOI and more
View Realmo Analytics
Market
Vacancy Rate% for Retail in Midwest region

Questions? Ask Rey
Realmo’s AI knows this listing — price, zoning, demand, history. Ask anything.




Frequently Asked Questions
What type of property is this?
Storefront property - First-floor retail space pairs with an upper level currently configured as an apartment.
Where is this storefront property located?
The property is located at 216 E Main Street Batavia, OH.
What is the asking price?
The asking price for this property is $299,000.
What are key features of this property?
This property features: Two‑level building with first‑floor retail and an upper level currently configured as an apartment; First floor may be divided into 2 retail spaces with separate entrances; Second floor has separate front and rear entrances and potential office configuration


