Three-Unit Residential
2143-2145 Northampton Street Holyoke, MA 01040
For Sale
$499,000
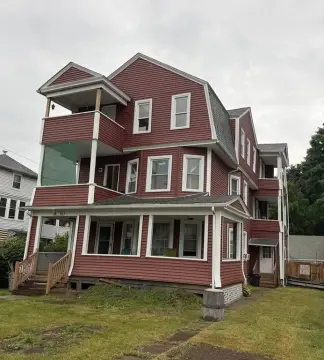
Vinyl-sided three-unit property with central air on the first two floors and a finished third-floor unit.
Property Size3,604 SF
Price / SF$138.46
Days on Market106
Property Features for 2143-2145 Northampton Street
General Information
- Standard status
- Active
- Size
- 3,604 SF
- Property subtype
- Multi-family
Building Details
- Year Built
- 1928
Listing Agency:
Berkshire Hathaway HomeServices Realty Professionals
Listed By:
Jen Wilson Home Team
(603) 548-5315
Source:
Burkelordrealestate
Added: Apr 10
Changed: Jul 22
Last Checked: Jul 23 at 7:44AM
Displayed information is deemed reliable but is not guaranteed and should be independently verified. All listing content including descriptions, pricing, images are the copyrighted material of Berkshire Hathaway HomeServices Realty Professionals
Investment Insights
Based on property information with market context.
Vinyl-sided three-unit residential income property offering distinct living spaces across three levels. The first and second floor units each include oversized primary bedrooms with en-suite full baths, updated fully equipped eat-in kitchens, and in-unit laundry area conveniently located just outside the unit. The third floor features a beautifully finished layout with four additional rooms, a bedroom, and a full bath with a walk-in shower.
Building improvements include a roof replacement in 2018 and replacement windows dated 2007. The first and second floors are heated with gas FWA, while the third floor uses electric heat. Central air is provided on the first two floors, and the property is noted as lead compliant.
Showings are deferred until the open house on 5/17.
Building improvements include a roof replacement in 2018 and replacement windows dated 2007. The first and second floors are heated with gas FWA, while the third floor uses electric heat. Central air is provided on the first two floors, and the property is noted as lead compliant.
Showings are deferred until the open house on 5/17.
Key Highlights
- Vinyl‑sided 3‑unit property (1928) with central air on the first two floors and a finished third‑floor unit
- 1st and 2nd floor units each feature oversized primary bedroom en‑suites with full baths, plus updated eat‑in kitchens and laundry area outside the unit
- Third floor offers 4 additional rooms, including 1 bedroom and a full bath with walk‑in shower
Financial Insights For Apartment 5plus
Simulate Cap Rate and NOI
NOI Build-Up
- Vacancy
- income lost from leasable area expected to sit empty during the year — subtracted from gross rent.
- EGI (Effective Gross Income)
- gross rent minus vacancy losses — the realistic income before paying operating costs.
- OpEx (Operating Expenses)
- recurring costs to operate the property (property tax, insurance, utilities, maintenance, management) — excludes financing and capital improvements.
- NOI (Net Operating Income)
- income a property generates after operating costs but before financing and taxes.
| Component | $ | $/SF |
|---|---|---|
| Gross rent | $83.9k | $23.28 |
| − Vacancy | −$4.4k | −$1.21 |
| EGI | $79.5k | $22.07 |
| − OpEx | −$35.8k | −$9.93 |
| NOI | $43.7k | $12.14 |
3,604 SF · lease $23.28/SF/yr · vacancy 5.20% · expense 45.00%
Alternative Uses
Best Use
Multifamily LT 5
$674.3K
$590.1K – $786.7K
NOI $47,204 @ 7.0% cap · market cap 9.46%
Second Best
Apartment 5plus
$624.9K
$546.8K – $729.1K
NOI $43,746 @ 7.0% cap · market cap 8.77%
Theoretical Best
Office A
$2.22M
$1.94M – $2.59M
NOI $155,485 @ 7.0% cap · market cap 31.16%
Zoning and permitted uses should be independently verified with local authorities.
Property Analytics
Location Intelligence
Current Use by Public Records
Triplexes



FAQs
What type of property is this?
Triplex - Vinyl-sided three-unit property with central air on the first two floors and a finished third-floor unit.
Where is this triplex located?
The property is located at 2143-2145 Northampton Street Holyoke, MA.
What is the asking price?
The asking price for this property is $499,000.
What are key features of this property?
This property features: Vinyl‑sided 3‑unit property (1928) with central air on the first two floors and a finished third‑floor unit; 1st and 2nd floor units each feature oversized primary bedroom en‑suites with full baths, plus updated eat‑in kitchens and laundry area outside the unit; Third floor offers 4 additional rooms, including 1 bedroom and a full bath with walk‑in shower


