Entitled Multifamily Development
For Sale
$8,500,000
214 S Hamilton Dr, Beverly Hills, CA 90211
Land, Beverly Hills, CA
Property SizeContact for details
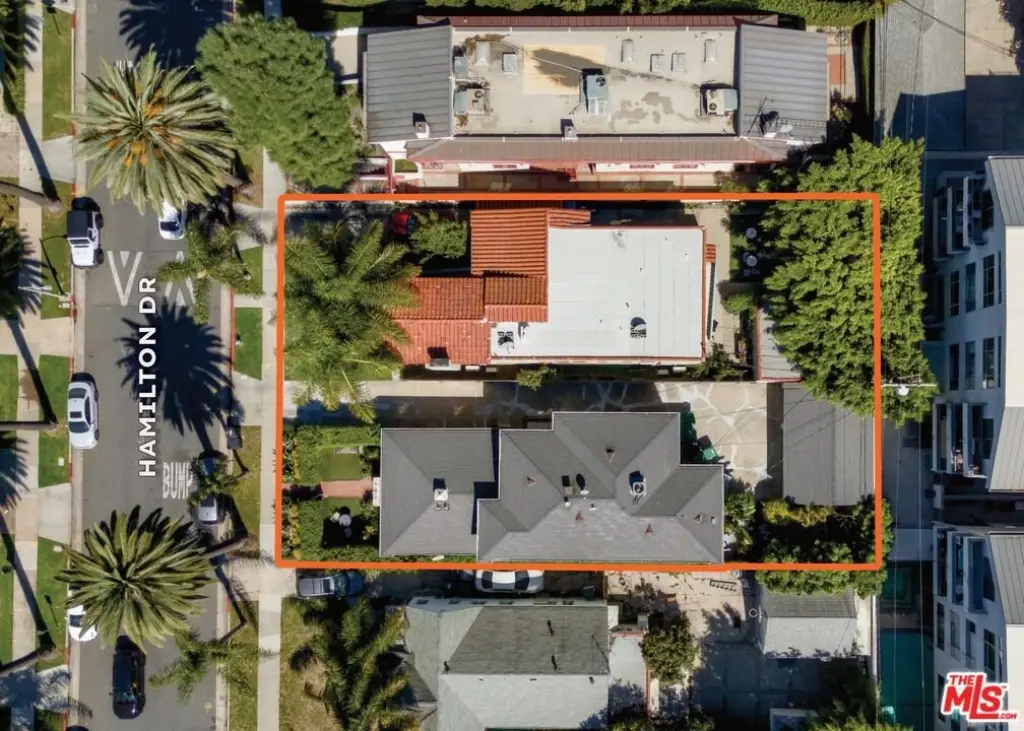
Lot Size0.24 Acres
Days on Market105
Property Features for 214 S Hamilton Dr
General Information
Property type
Land
Property subtype
Other
Zoning
R4
Lot features
2-4 Lots
View
City
Directions
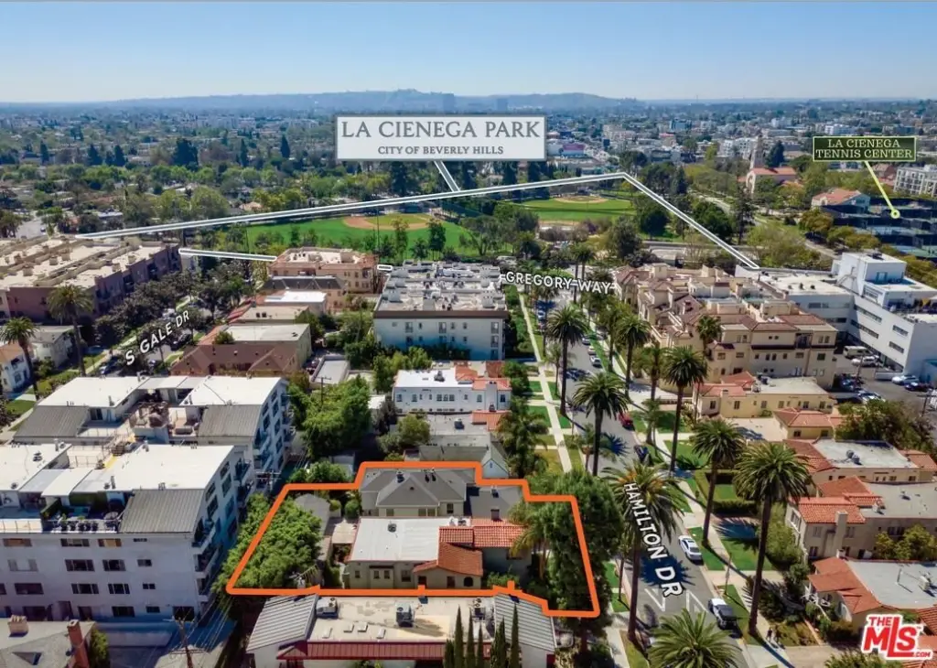
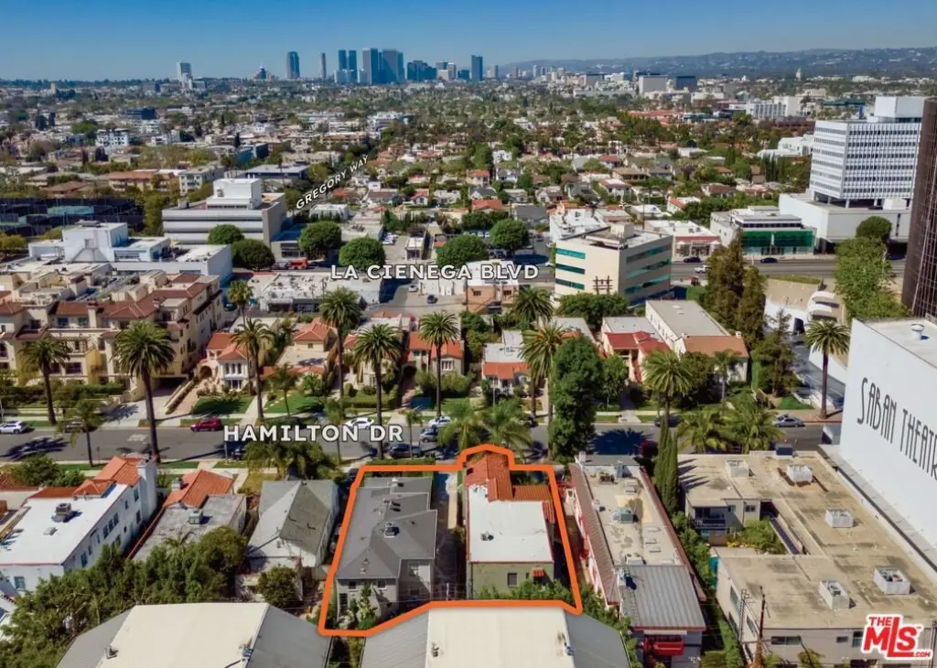
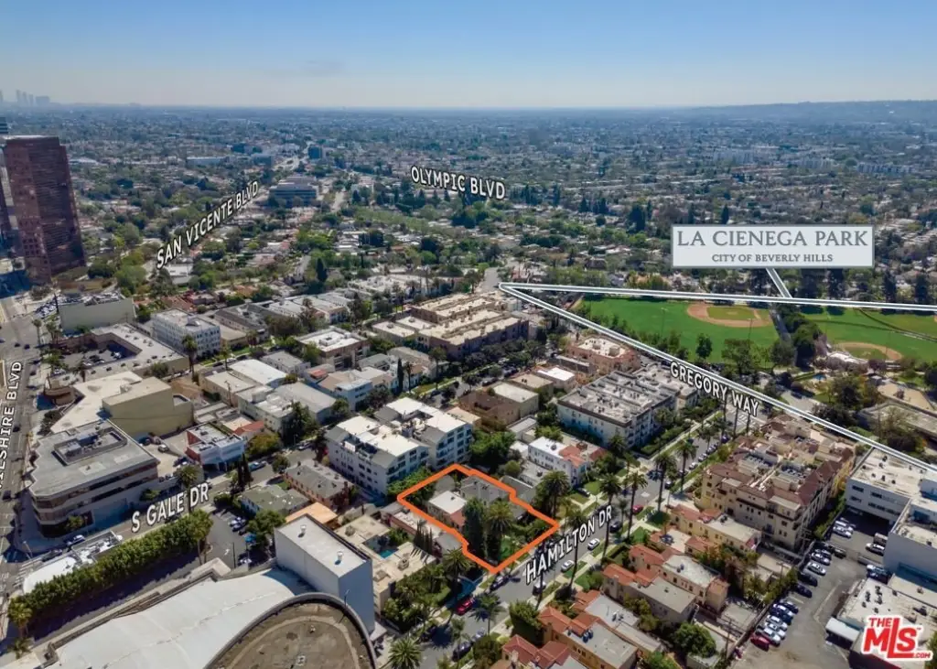
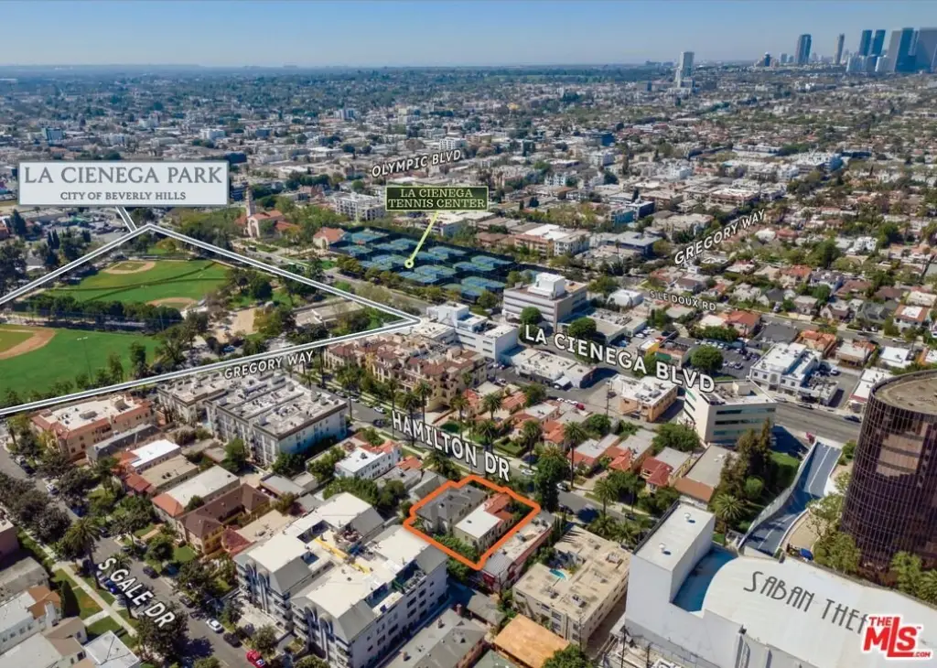
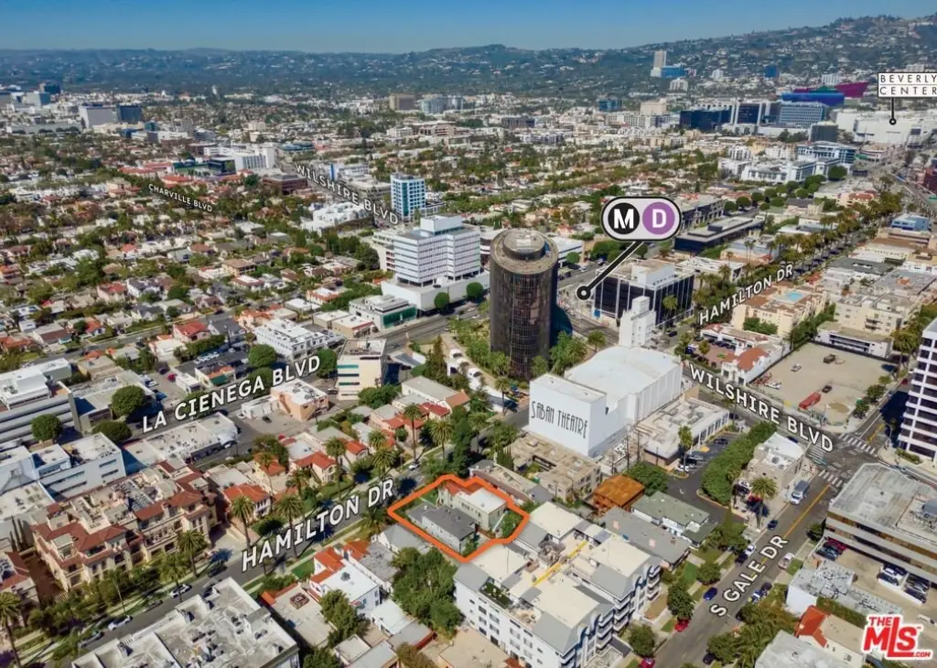
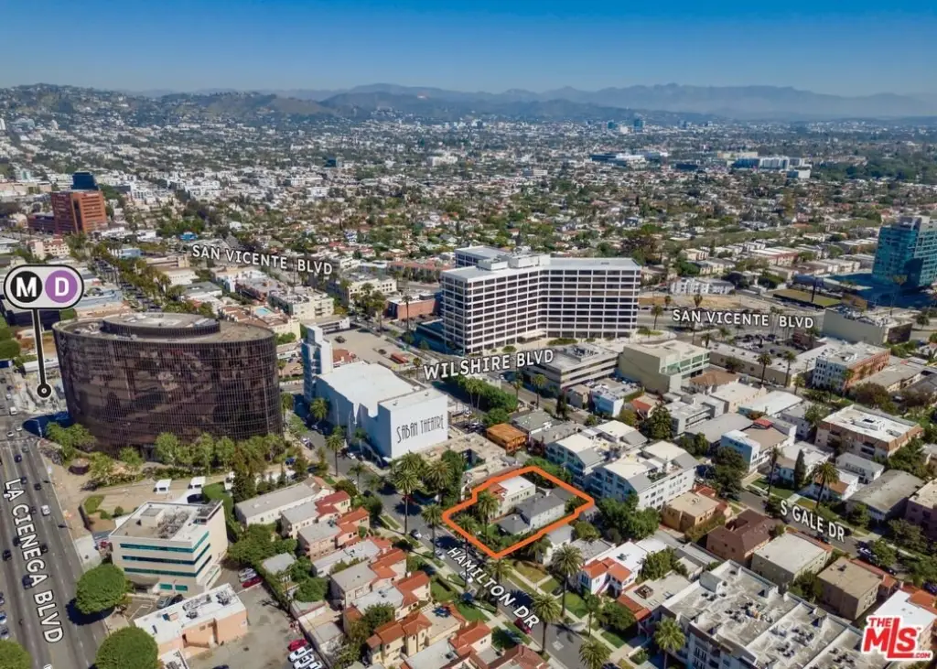
South of Wilshire Blvd., East of La Cienega Blvd., Southwest of San Vicente Blvd., and North of Olympic Blvd.
Subdivision
Beverly Hills
Standard status
Active
APN
4333-029-021
Lot size
0.24 Acres
Listing Agency:
Keller Williams Beverly Hills · Keller Williams Realty
(310) 432-6400
Listed By:
Dario Svidler · License #01884474
(424) 600-7633
Added: May 20
Changed: Aug 19
Last Checked: Sep 1 at 6:06PM
MLS# 26836867
Copyright © 2026 The MLS/CLAW. All rights reserved. All information provided by the listing agent/broker is deemed reliable but is not guaranteed and should be independently verified.
Investment Insights
Based on property information with market context.
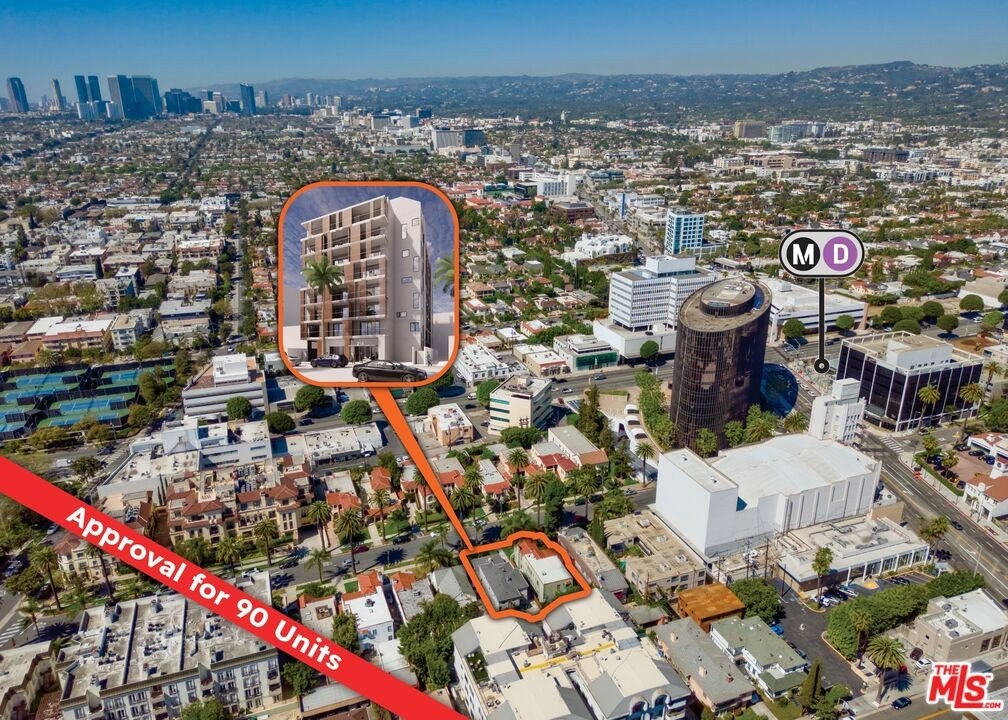
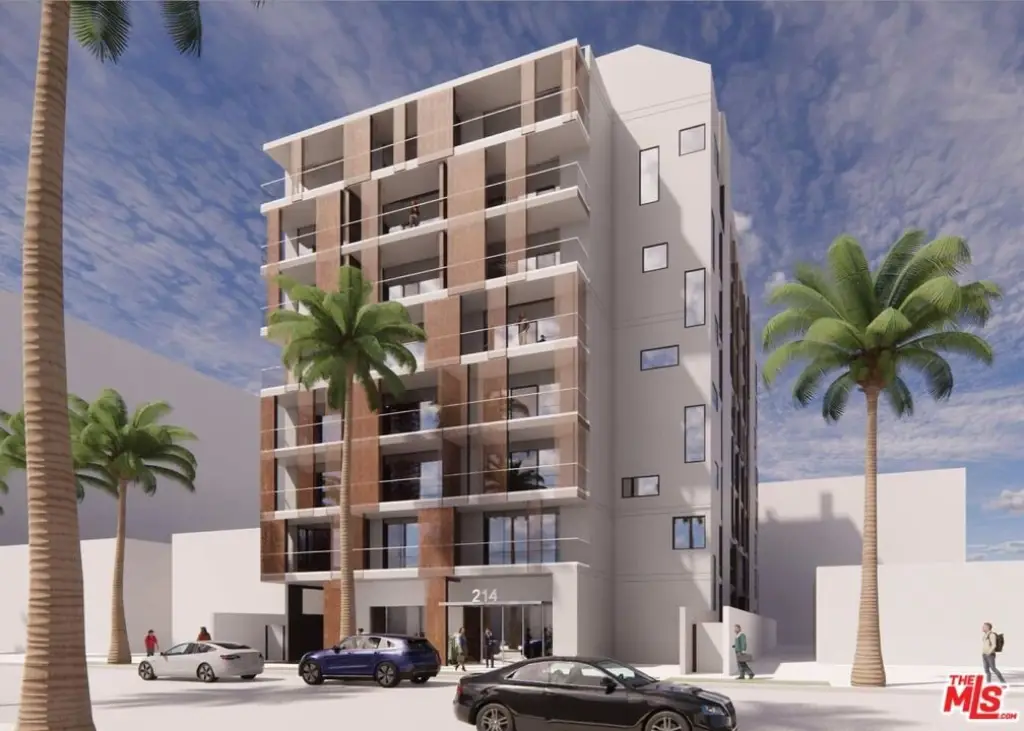
This 0.24-acre R4-zoned site at 214 S Hamilton Dr is approved for an eight-story, 90-unit multifamily development under the state Housing Accountability Act Builder’s Remedy provisions. The plan calls for 72 market-rate studios and 18 affordable units, with balconies and washer/dryer closets throughout. Designed by Ottinger Architects, the project includes a lobby, office, package room, community room, rooftop deck, and subterranean parking.
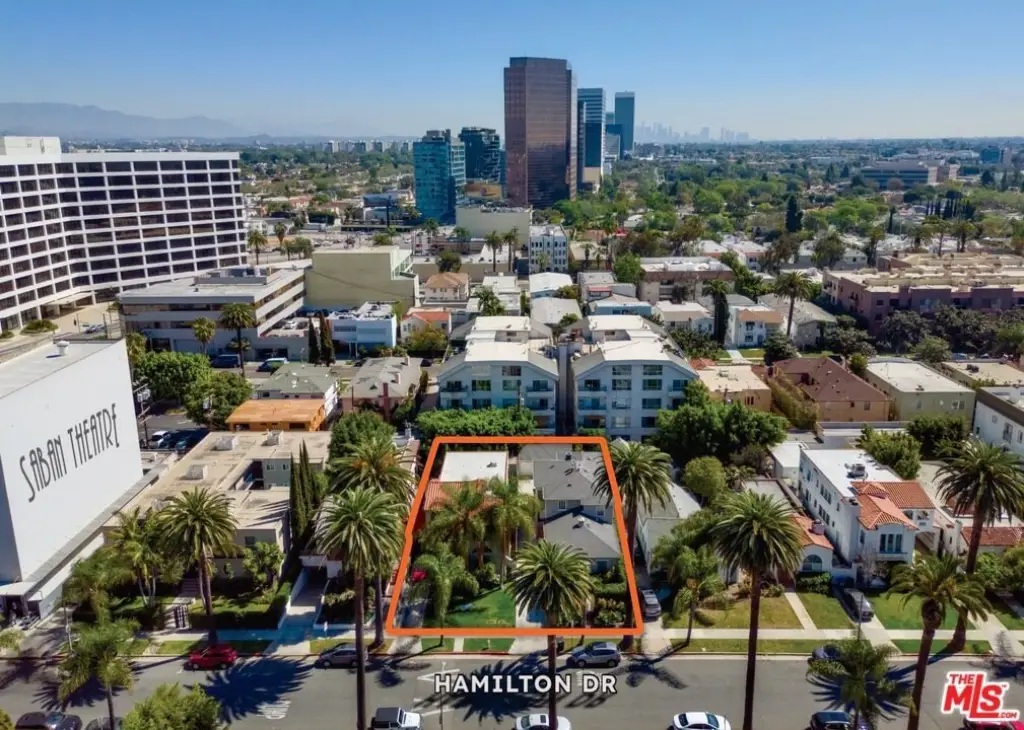
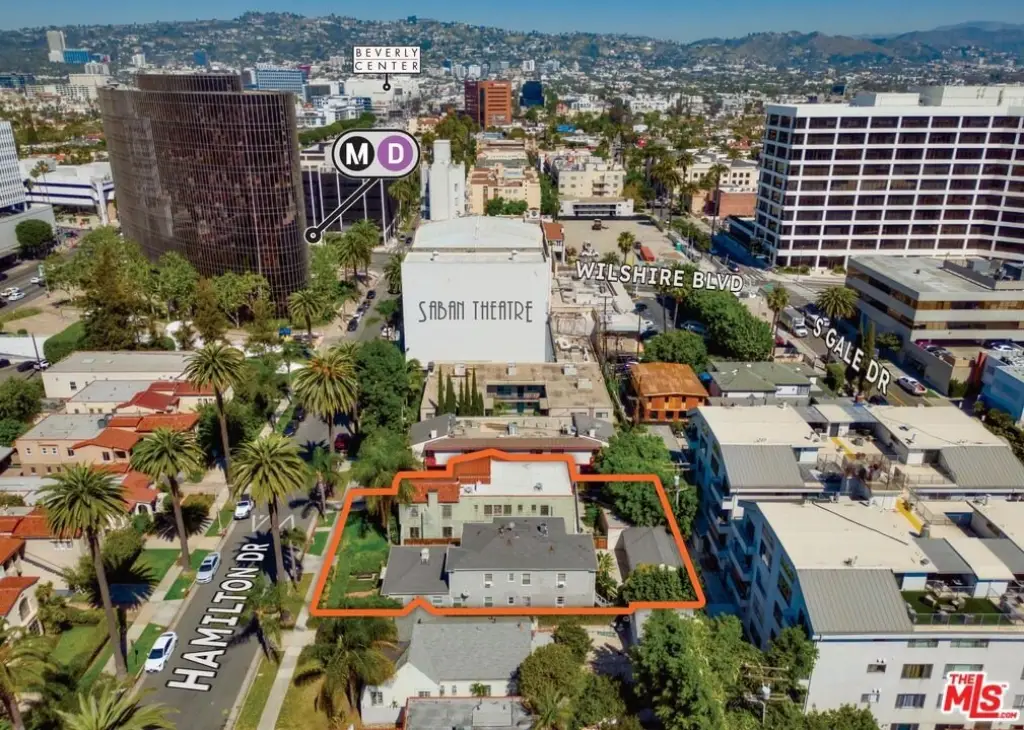
Plans provide 73,490 square feet of total gross building area, including 63,717 square feet of at- and above-grade area and 9,773 square feet of subterranean parking area with 13 spaces. The project includes 36,281 square feet of livable area, a 2,293-square-foot community room, and a 1,887-square-foot rooftop deck. The property is two doors from the Saban Theatre, immediately south of Wilshire Boulevard, and 700 feet from the Subway Metro Station. WalkScore designates the location a Walker’s Paradise.
Plans provide 73,490 square feet of total gross building area, including 63,717 square feet of at- and above-grade area and 9,773 square feet of subterranean parking area with 13 spaces. The project includes 36,281 square feet of livable area, a 2,293-square-foot community room, and a 1,887-square-foot rooftop deck. The property is two doors from the Saban Theatre, immediately south of Wilshire Boulevard, and 700 feet from the Subway Metro Station. WalkScore designates the location a Walker’s Paradise.
Key Highlights
- 0.24‑acre site with R4 zoning
- Approved 8‑story, 90‑unit multifamily development under Builder’s Remedy provisions
- Unit plan includes 72 market‑rate studios and 18 affordable units
Property Analytics
Property Profile
Current Use
Lease Details
90
Residential units
Location Intelligence
Trade Area within ½ mile
9,027
Businesses Nearby
Explore this area
Business Placement
Demographics for 90211, CA
8,260
Population
4,209
Households
2
Avg Household Size
41
Median Age
67%
College-Educated
95%
High-School Grad
0.7 sq mi
ZIP Area
11,800
Density / Sq Mi
$118,125
Median Household Income
$62,061
Median Earnings
$2,815
Median Rent
$2,000,001
Median Home Value
Market
Vacancy Rate% for Multifamily in West region

Questions? Ask Rey
Realmo’s AI knows this listing — price, zoning, demand, history. Ask anything.







Frequently Asked Questions
What type of property is this?
Commercial land - R4-zoned site with approvals for an eight-story multifamily project featuring stacked studios and shared resident amenities.
Where is this commercial land located?
The property is located at 214 S Hamilton Dr Beverly Hills, CA.
What is the asking price?
The asking price for this property is $8,500,000.
What are key features of this property?
This property features: 0.24‑acre site with R4 zoning; Approved 8‑story, 90‑unit multifamily development under Builder’s Remedy provisions; Unit plan includes 72 market‑rate studios and 18 affordable units