Historic Mixed-Use
For Sale
Contact for pricing
212 Ave N, Marble Falls, TX 78654
Commercial Sale, Marble Falls, TX
Property SizeContact for details
Lot Size0.42 Acres
Days on Market93
Property Features for 212 Ave N
General Information
Property type
Commercial Sale
Property subtype
Other
Zoning
NC
Parking
12
Directions
Take Highway 71 W to Marble Falls. Exit right on Hwy 281. Take a left onto 2nd Street. Take a right onto Ave N. The property will on the left side
Standard status
Active
APN
029282
Lot size
0.42 Acres
Taxes and HOA fees
Tax Description
S6130 MARLBLE FALLS CITY LOT 8R BLK 212
Legal Description
S6130 MARLBLE FALLS CITY LOT 8R BLK 212
Utilities
Sewer type
Public Sewer
Heating system
Central
Cooling system
Central Air
Building Details
Year built
1940
Floors in Building
1
Flooring type
Hardwood, Tile
Building materials
Log
Listing Agency:
HALLMARK LUXURY REAL ESTATE
(512) 750-9737
Listed By:
Stacy Hallmark · License #0692151
(214) 814-8100
Added: Jul 11
Changed: Oct 7
Last Checked: Oct 11 at 1:06PM
MLS# 178706
Copyright © 2026 Highland Lakes Association of Realtors MLS. All rights reserved. All information provided by the listing agent/broker is deemed reliable but is not guaranteed and should be independently verified.
Investment Insights
Based on property information with market context.
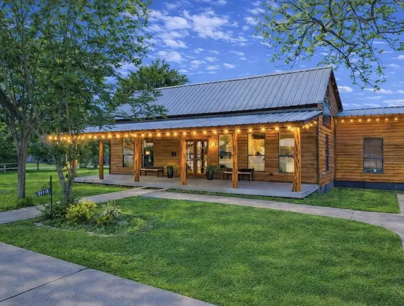
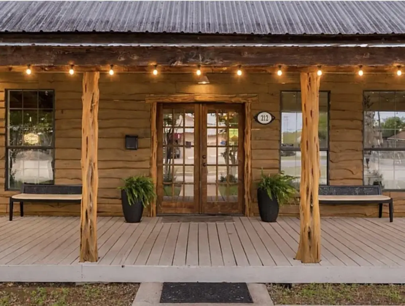
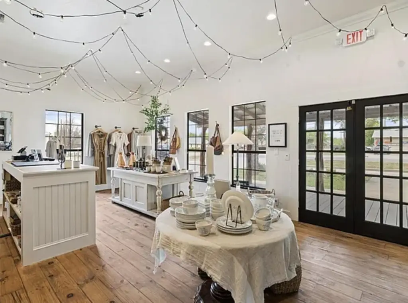
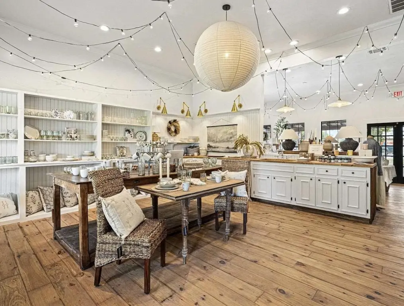
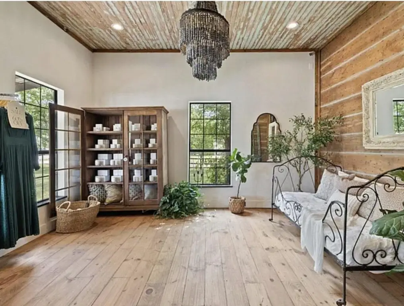
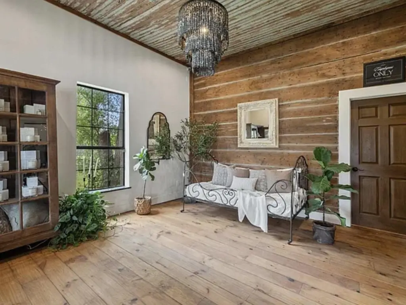
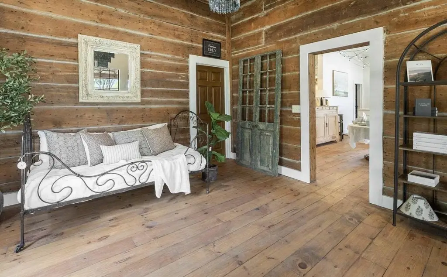
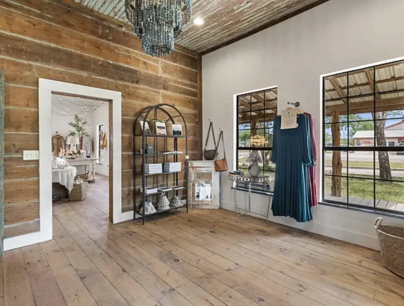
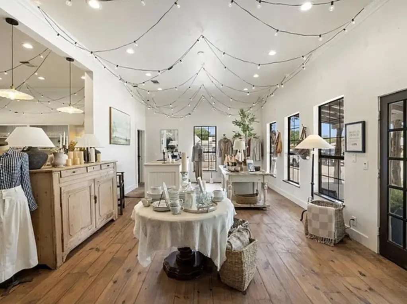
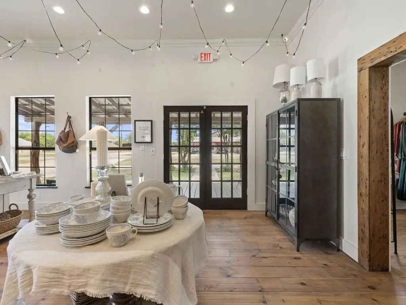
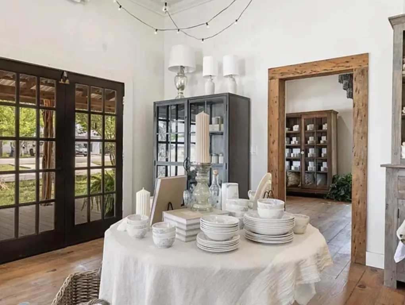
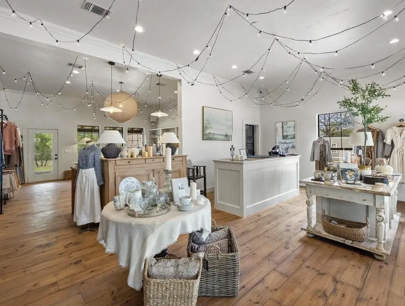
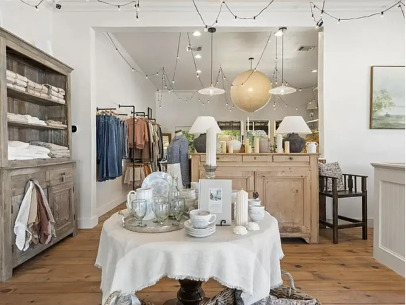
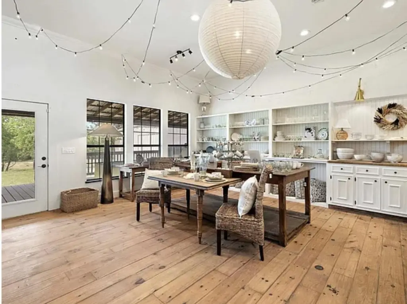
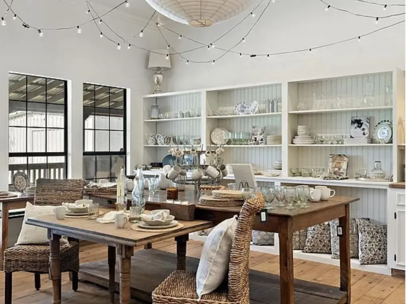
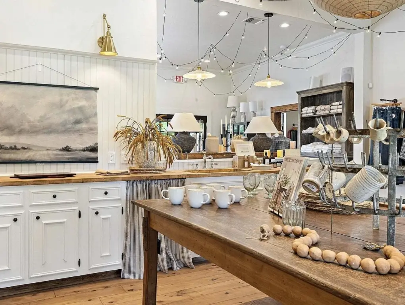
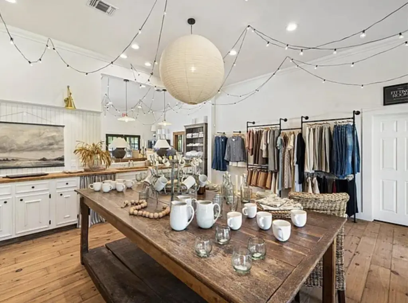
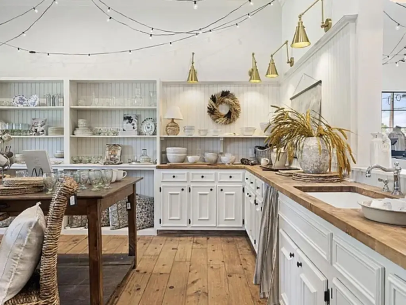
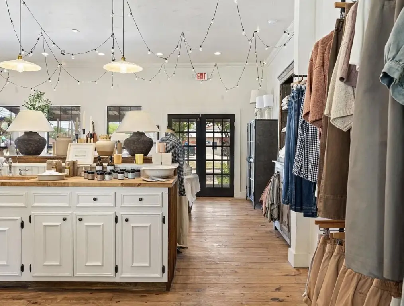
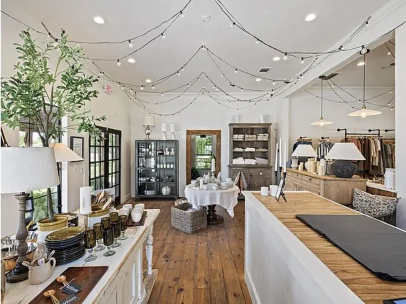
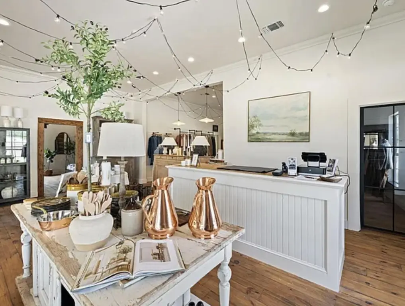
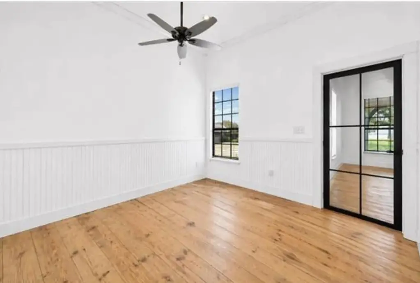
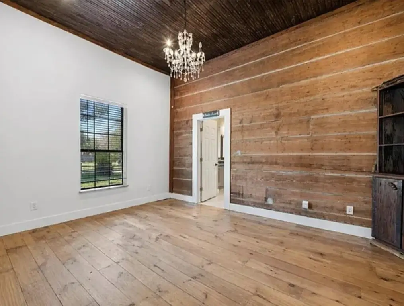
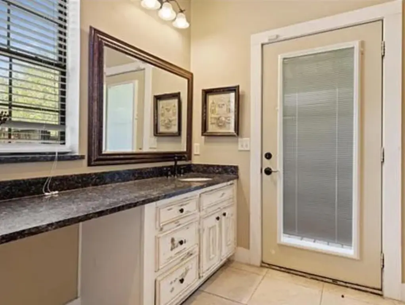
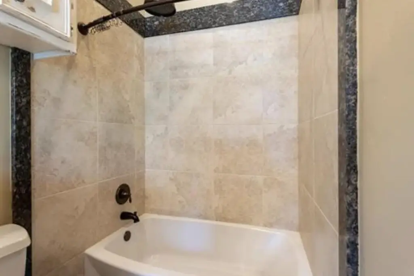
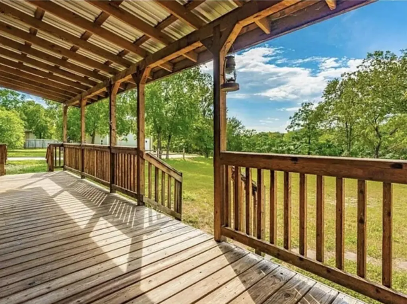
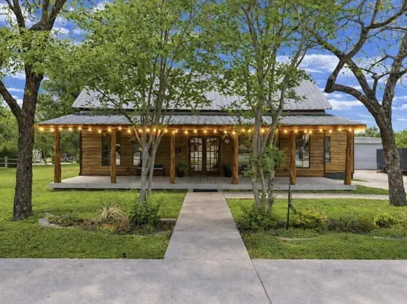
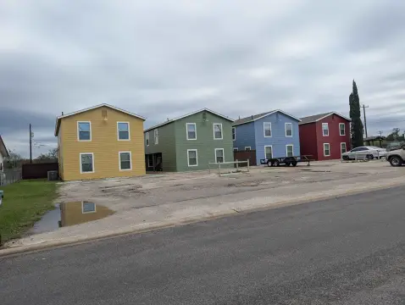
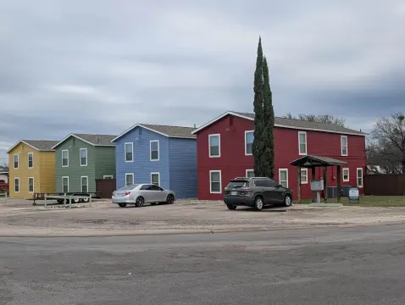
Built in 1940, this log mixed-use property combines a character-rich main building with flexible commercial and residential functionality. The interior includes original hardwood flooring, wood ceilings, built-in cabinetry, beadboard accents, butcher block counters, updated lighting, and a recently installed HVAC system. Three bedrooms can also serve as private offices, and the layout includes two full bathrooms, an open kitchen and living area, a covered front porch, and a rear deck.
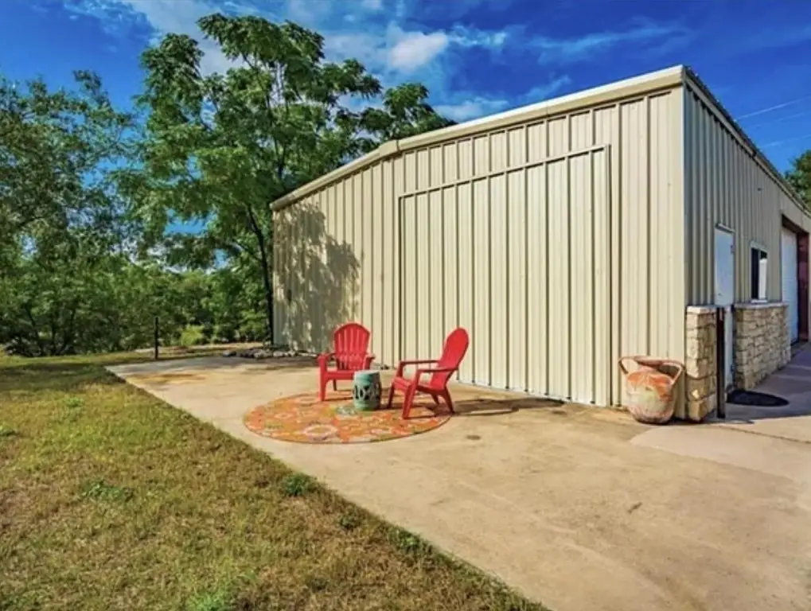
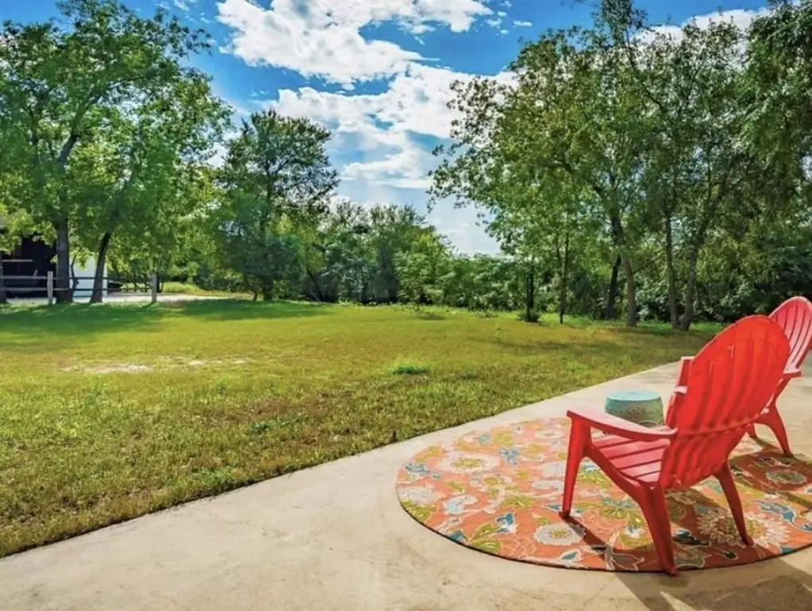
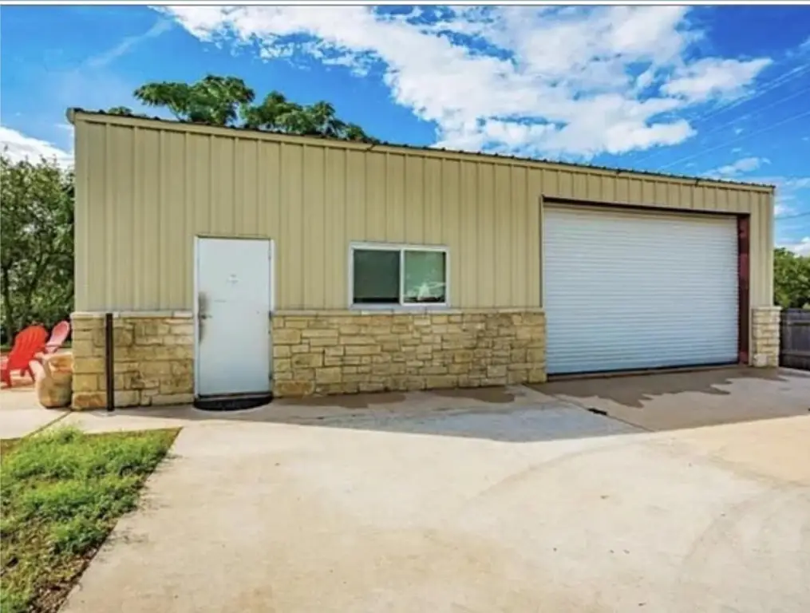
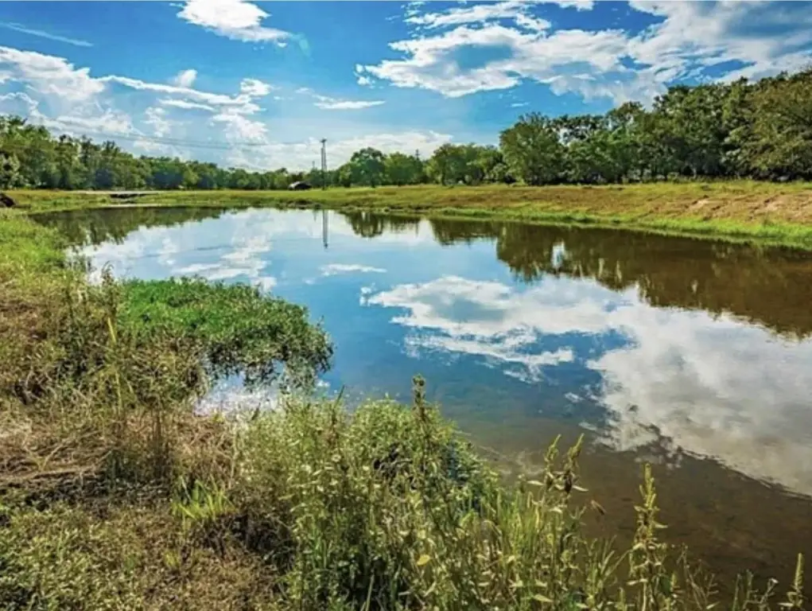
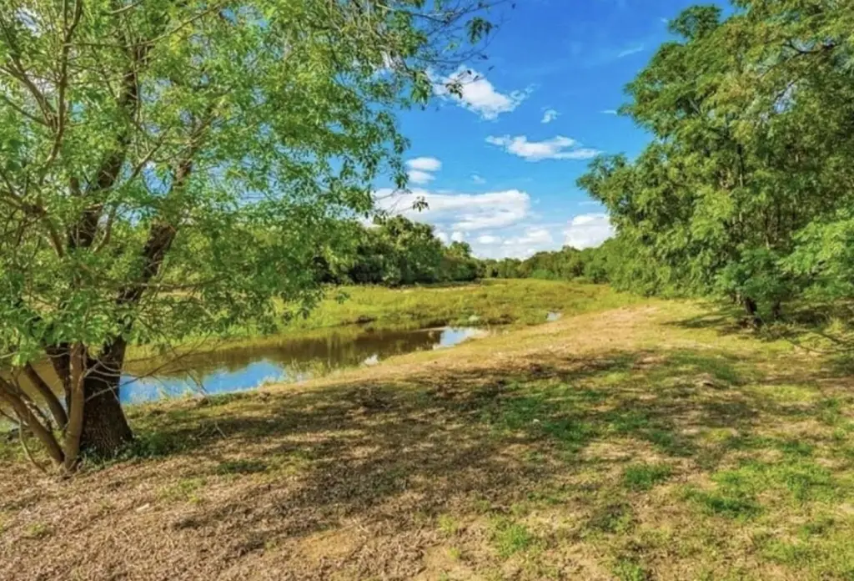
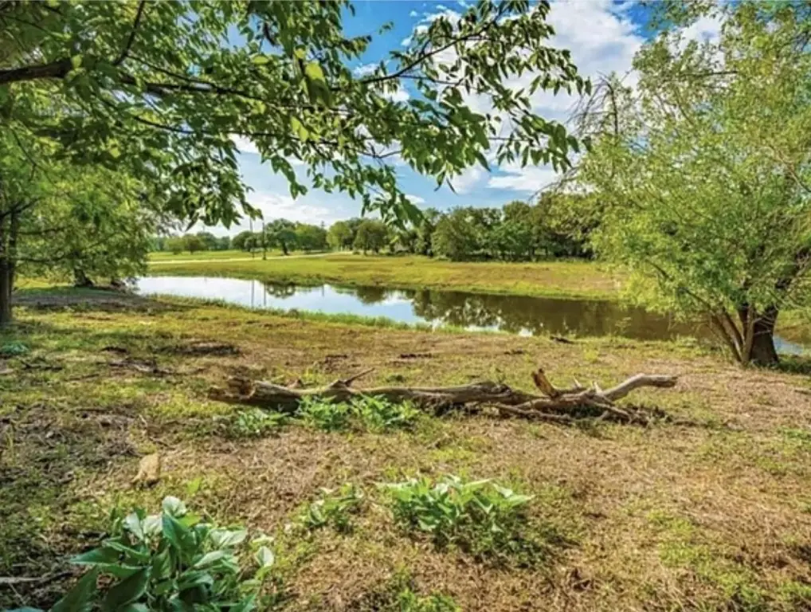
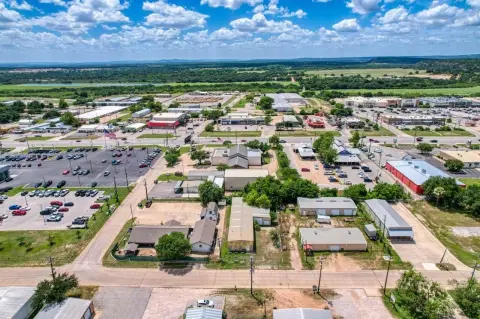
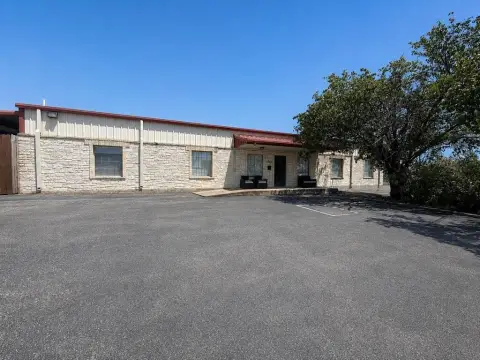
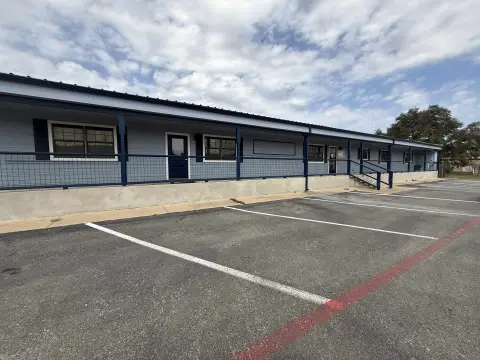
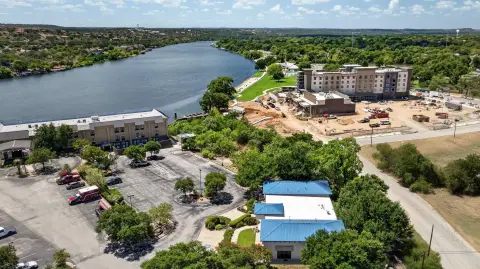
The property at 212 Ave N in Marble Falls occupies 0.42 acres beside a protected greenbelt and Blackbone Creek. A separate metal building contains two bays, each with electricity and air conditioning, supporting office, workshop, hobby, or storage use. Multiple vehicles can be accommodated on site. The property is zoned NC and served by public sewer, with access to downtown Marble Falls, Highway 281, FM 1431, Lake Marble Falls, and Lake LBJ.
The property at 212 Ave N in Marble Falls occupies 0.42 acres beside a protected greenbelt and Blackbone Creek. A separate metal building contains two bays, each with electricity and air conditioning, supporting office, workshop, hobby, or storage use. Multiple vehicles can be accommodated on site. The property is zoned NC and served by public sewer, with access to downtown Marble Falls, Highway 281, FM 1431, Lake Marble Falls, and Lake LBJ.
Key Highlights
- 1940 log construction with hardwood and tile flooring
- 0.42‑acre property at 212 Ave N, Marble Falls, TX 78654
- Three bedrooms or private offices with 2 full bathrooms
Property Analytics
Unlock full access to Insights
Subscribe to Realmo Intelligence
Open Analytics
Current Use
Lease Details
Yes
Highway access
Yes
Utilities to site
Location Intelligence
Trade Area within ½ mile
1,103
Businesses Nearby
Explore this area
Business Placement
Demographics for 78654, TX
19,698
Population
9,764
Households
2
Avg Household Size
45
Median Age
33%
College-Educated
89%
High-School Grad
201.3 sq mi
ZIP Area
98
Density / Sq Mi
$72,669
Median Household Income
$37,391
Median Earnings
$1,404
Median Rent
$315,200
Median Home Value
Check the figures for this property
Cap Rate, Value Estimation, Potential NOI and more
View Realmo Analytics
Market
Vacancy Rate% for Office in South region

Questions? Ask Rey
Realmo’s AI knows this listing — price, zoning, demand, history. Ask anything.

Frequently Asked Questions
What type of property is this?
Mixed-use property - Adaptable log construction offers residential, office, and creative workspace configurations with a detached two-bay building.
Where is this mixed-use property located?
The property is located at 212 Ave N Marble Falls, TX.
What are key features of this property?
This property features: 1940 log construction with hardwood and tile flooring; 0.42‑acre property at 212 Ave N, Marble Falls, TX 78654; Three bedrooms or private offices with 2 full bathrooms