Restaurant Suite with Commercial
For Sale
Contact for pricing
2107 W 4th Ave, Kennewick, WA 99336
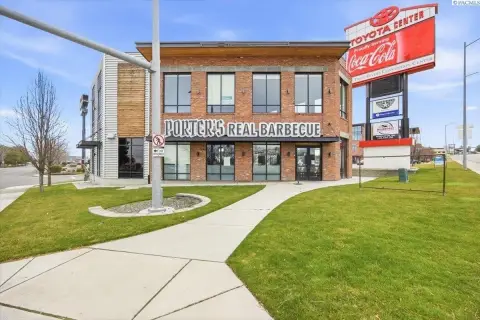
An open dining area, bar, two restrooms and commercial kitchen equipment support restaurant or event-center use.
Property Size5,300 SF
Price / SF$0.94
Days on Market393
Property Features for 2107 W 4th Ave
General Information
Standard status
Active
Size
5,300 SF
Property subtype
Retail
Restaurant
Commercial Hood
Yes
Equipment Included
Yes
Taxes and HOA fees
Annual Taxes
$3,250
Building Details
Building Size
5,300 SF
Year Built
1966
Listing Agency:
NAI Tri-Cities Commercial
Listed By:
Kenny Teasdale · License #135860
(509) 491-2205
Source:
Desertedgerealtygroup
Added: Sep 30, 2025
Changed: Oct 26
Last Checked: Oct 26 at 3:01PM
Displayed information is deemed reliable but is not guaranteed and should be independently verified. All listing content including descriptions, pricing, images are the copyrighted material of NAI Tri-Cities Commercial

Ask AI about this property
Review the available facts, identify missing information and prepare questions for the agent.
Investment Insights
Based on property information with market context.
This 5,300-square-foot restaurant suite features a commercial kitchen, bar area, two restrooms and a spacious open main room. Kitchen equipment includes a hood, commercial dishwasher and walk-in unit. The layout also supports event-center use.
The suite is located within Midtown Plaza in Kennewick, next to Tee Time. The building was constructed in 1966.
The suite is located within Midtown Plaza in Kennewick, next to Tee Time. The building was constructed in 1966.
Key Highlights
- 5,300 square feet of suite space
- Commercial kitchen with hood, dishwasher and walk‑in unit
- Open main area with bar and two restrooms
Financial Insights
Estimated NOI and Cap Rate
NOI / Yr
$31,119
Suggested Prices Based on Cap Rates
Cap Rate 5%
$622,380
$622.4K
Cap Rate 7%
$444,557
$444.6K
Cap Rate 9%
$345,767
$345.8K
Market Conditions
NOI Build-Up for 5,300 SF
Gross rent
$47.7K $9.00/SF
− Vacancy
−$3.2K −$0.61/SF
EGI
$44.5K $8.39/SF
− OpEx
−$13.3K −$2.52/SF
NOI
$31.1K $5.87/SF
Area
Benton County, WA
Vacancy
6.80%
Lease Rate
$9.00 /SF/Yr
Expense Ratio
30.00%
Simulate Cap Rate and NOI
Suggested Prices Based on Cap Rates
Cap Rate 5%
$622,380
Cap Rate 7%
$444,557
Cap Rate 9%
$345,767
Alternative Uses
Best Use
Specialty Retail
$1.17M
$1.02M – $1.36M
NOI $81,653 @ 7.0% cap · market cap 1,633.06%
Second Best
Industrial
$444.6K
$389.0K – $518.7K
NOI $31,119 @ 7.0% cap · market cap 622.38%
Theoretical Best
Office A
$1.47M
$1.29M – $1.72M
NOI $102,902 @ 7.0% cap · market cap 2,058.04%
Zoning and permitted uses should be independently verified with authorities.
How Realmo checks its estimates
Property Analytics
Current Use
Lease Details
Yes
Commercial hood
Location Intelligence
Trade Area within ½ mile
493
Businesses Nearby
13k
Monthly Visits Nearby
Explore this area
Business Placement
Foot Traffic Nearby
Shops & Services 95%
Home Improvements & Furnishings 5%
Circle K
Shops & Services
12,380 visits/mo
0.1 miles
Sherwin-Williams Paint Store
Home Improvements & Furnishings
697 visits/mo
0.5 miles
Demographics for 99336, WA
51,127
Population
20,915
Households
2.4
Avg Household Size
33
Median Age
21%
College-Educated
85%
High-School Grad
13.4 sq mi
ZIP Area
3,815
Density / Sq Mi
$63,308
Median Household Income
$38,211
Median Earnings
$1,155
Median Rent
$292,300
Median Home Value
Market
Vacancy Rate% for Retail in West region


Frequently Asked Questions
What type of property is this?
Commercial kitchen - An open dining area, bar, two restrooms and commercial kitchen equipment support restaurant or event-center use.
Where is this commercial kitchen located?
The property is located at 2107 W 4th Ave Kennewick, WA.
What are key features of this property?
This property features: 5,300 square feet of suite space; Commercial kitchen with hood, dishwasher and walk‑in unit; Open main area with bar and two restrooms



