Class A Office
For Sale
Contact for pricing
2101 W Park Ct., Champaign, IL 61821
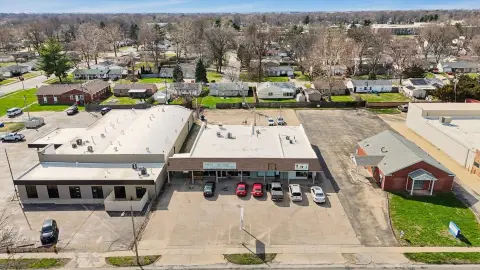
Bi-level Class A office building with ADA accessibility, private offices, meeting space, and heated storage used for shipping.
Property SizeContact for details
Days on Market135
Property Features for 2101 W Park Ct.
General Information
Standard status
Active
Property subtype
Office
Listing Agency:
Coldwell Banker Commercial Devonshire Realty Champaign
Listed By:
Arthur Thoma Jr, CCIM, SIOR · License #IL 475080514
Source:
Crexi
Added: Apr 11
Changed: Aug 14
Last Checked: Aug 14 at 7:51AM
Displayed information is deemed reliable but is not guaranteed and should be independently verified. All listing content including descriptions, pricing, images are the copyrighted material of Coldwell Banker Commercial Devonshire Realty Champaign
Investment Insights
Based on property information with market context.
The subject property is a Class A bi-level office building constructed in 1982 and renovated/retrofitted between 2002 and 2008. The masonry structure features brick veneer, Pella windows with interior louvered shades, oak trim, and some exposed brick. Layout includes a first-floor perimeter of 20 large private offices, a large reception area, a large conference room, two restroom banks, a library, and additional cubicle areas. The lower level includes offices around the perimeter, a large full kitchen with an attached conference/breakroom, a smaller conference room, restroom bank, separate shower, server room, mechanical room, and 3,600 SF of unfinished heated storage space currently used for shipping/warehouse purposes. ADA retrofitting supports accessibility on both levels.
The building is situated on a corner with I-72/University Ave (eastbound) and Country Fair Dr, providing I-72 visibility. The surrounding business park includes tenants such as USDA Rural Development, Birkey’s, Premier Cooperative, Incobrassa Illinois, EP Purification, and the Natural Resources Conservation.
The property includes 800 AMP-208 Volt 3-Phase power and a 225 AMP-208 Volt 3-Phase generator, along with boiler heat. Reported finishes are described as higher end, and the building is noted to be in good condition.
The building is situated on a corner with I-72/University Ave (eastbound) and Country Fair Dr, providing I-72 visibility. The surrounding business park includes tenants such as USDA Rural Development, Birkey’s, Premier Cooperative, Incobrassa Illinois, EP Purification, and the Natural Resources Conservation.
The property includes 800 AMP-208 Volt 3-Phase power and a 225 AMP-208 Volt 3-Phase generator, along with boiler heat. Reported finishes are described as higher end, and the building is noted to be in good condition.
Key Highlights
- Class A bi‑level office building constructed in 1982 with renovations/retrofitting between 2002–2008
- 14,400 SF on each level, featuring 20 perimeter private offices plus large reception and conference space on the first floor
- Lower level includes 14 perimeter offices, full kitchen with attached conference/breakroom, multiple conference rooms, and restroom bank
Property Analytics
Property Profile
Current Use
Location Intelligence
Trade Area within ½ mile
923
Businesses Nearby
Explore this area
Business Placement
Demographics for 61821, IL
29,057
Population
13,751
Households
2.1
Avg Household Size
36
Median Age
50%
College-Educated
95%
High-School Grad
7.7 sq mi
ZIP Area
3,774
Density / Sq Mi
$69,284
Median Household Income
$40,225
Median Earnings
$1,001
Median Rent
$174,800
Median Home Value
Market
Vacancy Rate% for Office in Midwest region

Questions? Ask Rey
Realmo’s AI knows this listing — price, zoning, demand, history. Ask anything.




Frequently Asked Questions
What type of property is this?
Office building - Bi-level Class A office building with ADA accessibility, private offices, meeting space, and heated storage used for shipping.
Where is this office building located?
The property is located at 2101 W Park Ct. Champaign, IL.
What are key features of this property?
This property features: Class A bi‑level office building constructed in 1982 with renovations/retrofitting between 2002–2008; 14,400 SF on each level, featuring 20 perimeter private offices plus large reception and conference space on the first floor; Lower level includes 14 perimeter offices, full kitchen with attached conference/breakroom, multiple conference rooms, and restroom bank



