Historic Duplex with
For Sale
$1,200,000
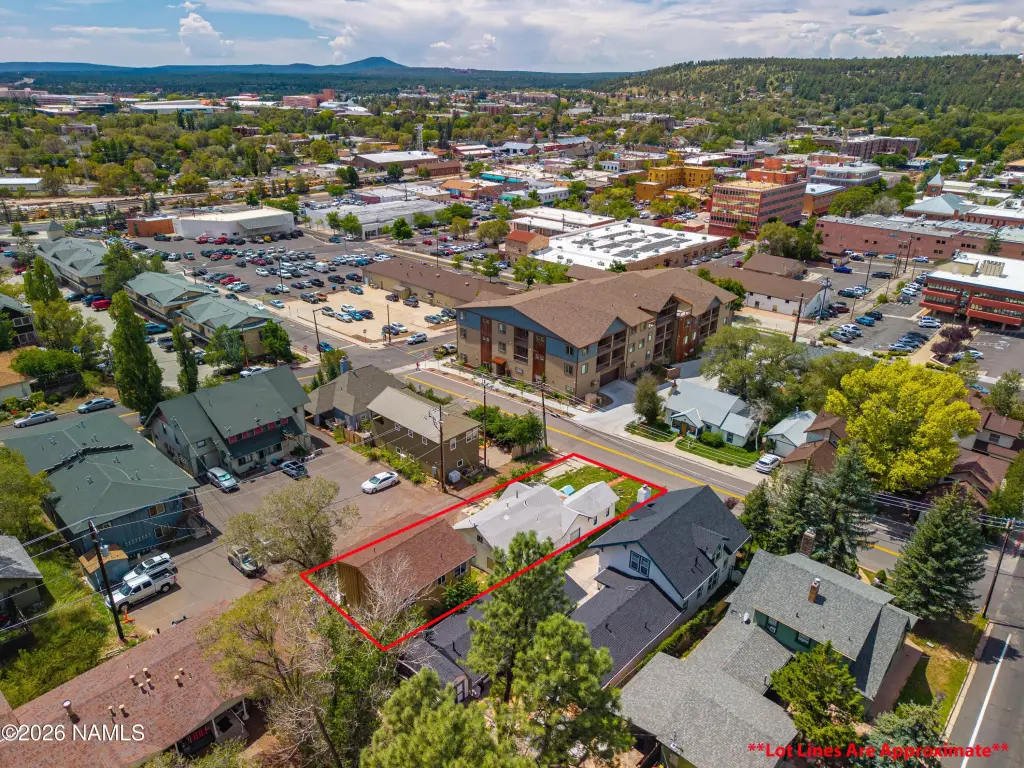
210 N Elden Street, Flagstaff, AZ 86001
Residential Income, Flagstaff, AZ
Property Size2,044 SF
Price / SF$587.08
Days on Market29
Property Features for 210 N Elden Street
General Information
Property type
Residential Multi Family
Property subtype
Other
Security features
Security System
Appliances
Dishwashers
Directions
Route #66 to Elden.
Subdivision
145 - Flagstaff Townsite
Standard status
Active
APN
10116005
Size
2,044 SF
Taxes and HOA fees
Tax Year
2025
Tax Description
SUBDIVISION: EAST SLOPE BLOCK: 29 LOT: 21 AND:- LOT: 22 SIXTEENTH: SE QUARTER: SW SECTION: 15 TOWNSHIP: 21N RANGE: 07E
Tax Annual Amount
5588
Legal Description
SUBDIVISION: EAST SLOPE BLOCK: 29 LOT: 21 AND:- LOT: 22 SIXTEENTH: SE QUARTER: SW SECTION: 15 TOWNSHIP: 21N RANGE: 07E
Utilities
Utilities
Natural Gas Available
Heating system
Electric (Heating), Natural Gas
Cooling system
Central Air
Building Details
Year built
1900
Number of units
2
Roof type
Asphalt
Listing Agency:
Realty Executives of Northern Arizona · Realty Executives International
(928) 773-9300
Listed By:
Teresa D Clark · License #SA565373000
(928) 853-4404
Added: Sep 3
Changed: Sep 14
Last Checked: Oct 1 at 11:06PM
MLS# 205869
Copyright © 2026 Northern Arizona Multiple Listing Service. All rights reserved. All information provided by the listing agent/broker is deemed reliable but is not guaranteed and should be independently verified.
Investment Insights
Based on property information with market context.
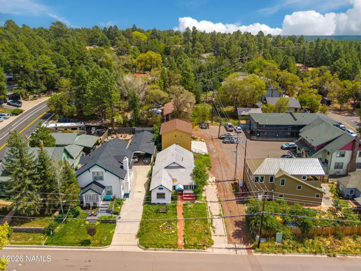
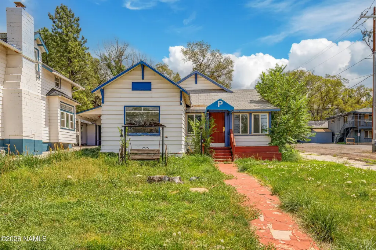
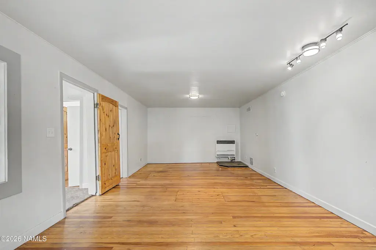
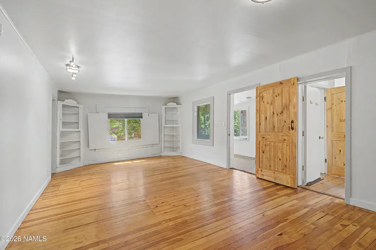
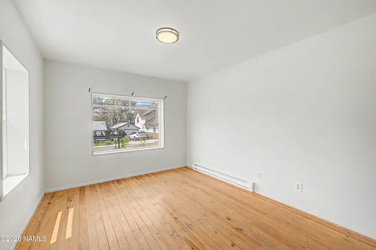
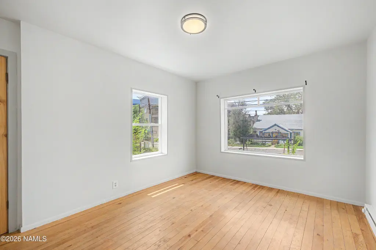
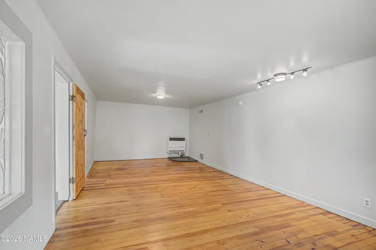
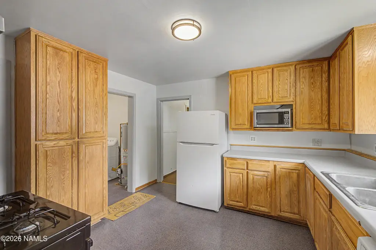
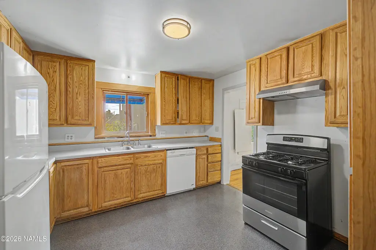
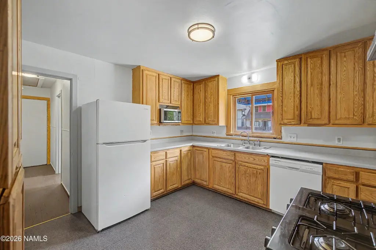
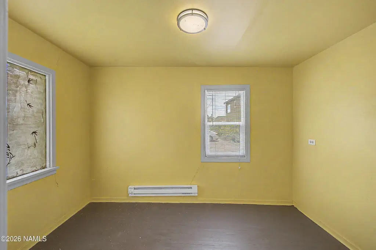
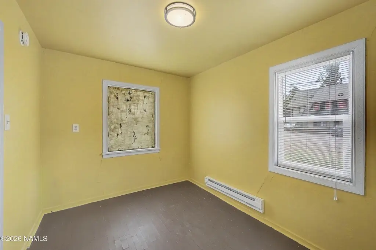
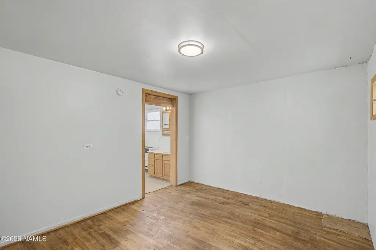
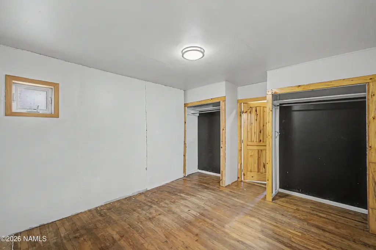
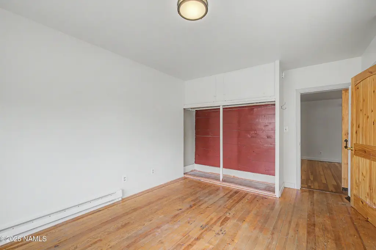
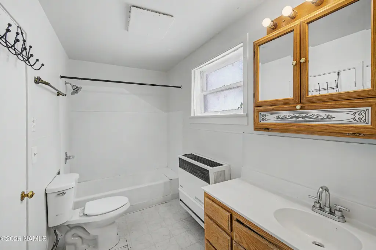
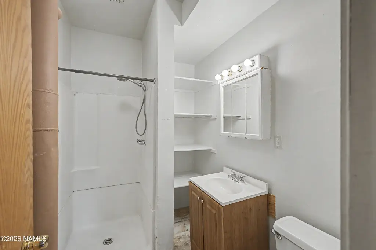
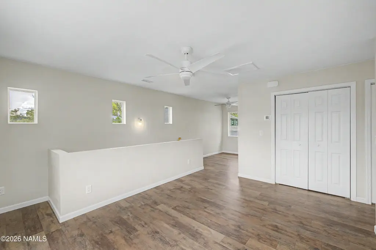
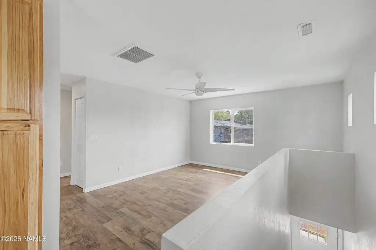
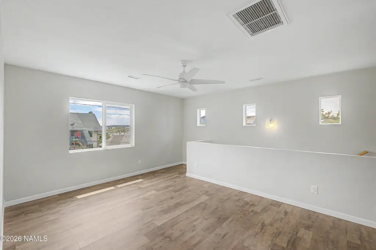
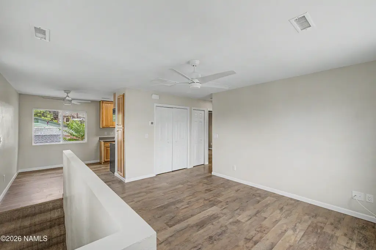
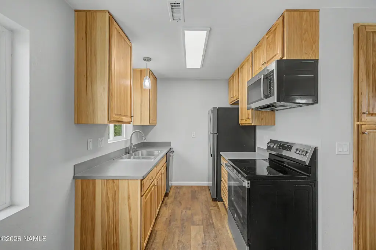
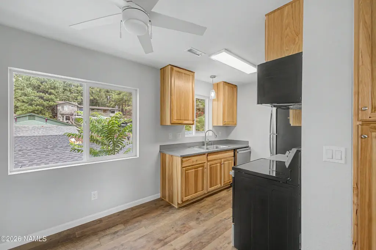
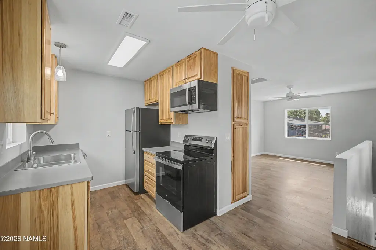
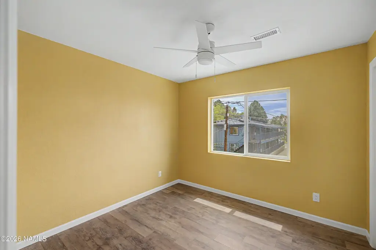
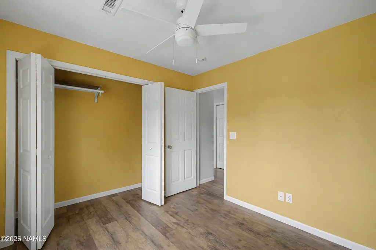
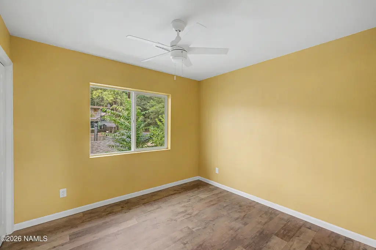
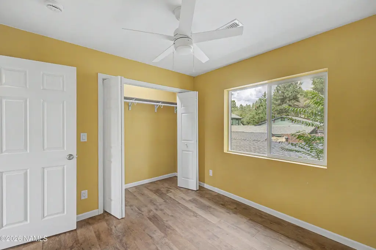
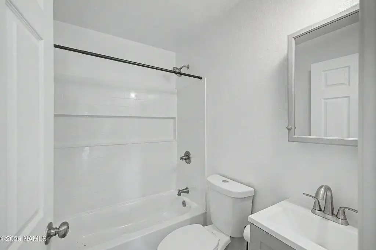
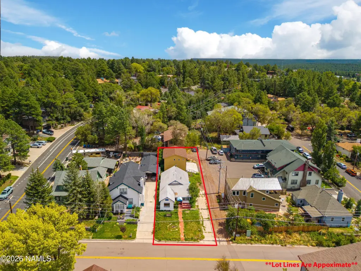
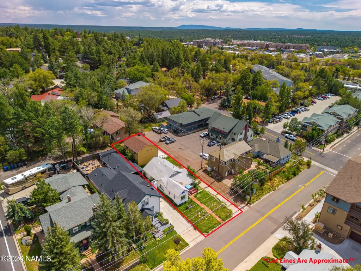
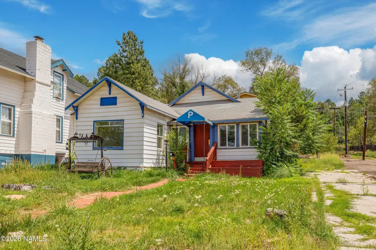
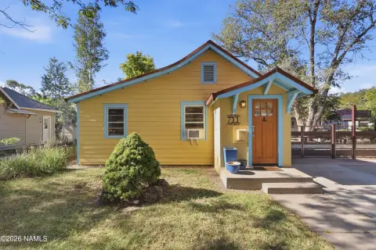
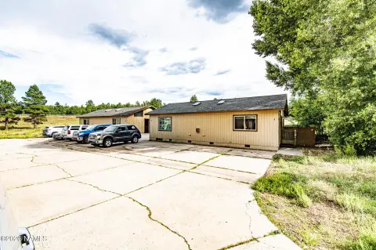
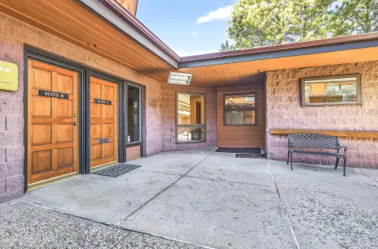
Built in 1900, this 2,044-square-foot duplex pairs historic character with practical updates. The original residence includes 3 bedrooms, 2 bathrooms, hardwood floors, and a remodeled kitchen with a dishwasher and gas range. The second unit offers 2 bedrooms, 1 bathroom, and air conditioning, creating a flexible two-unit configuration.
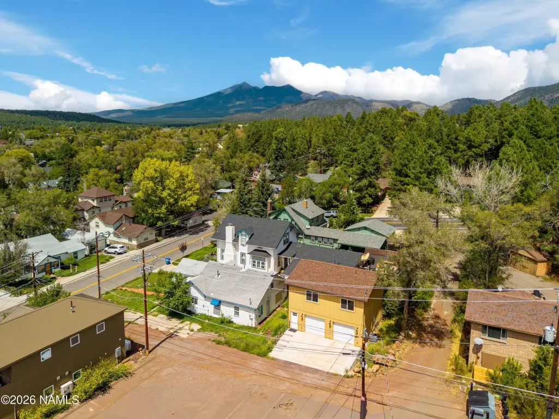
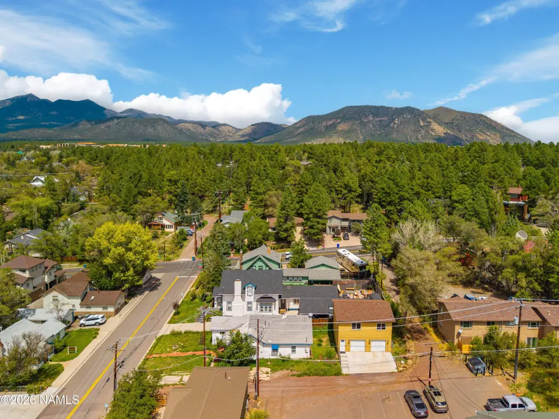
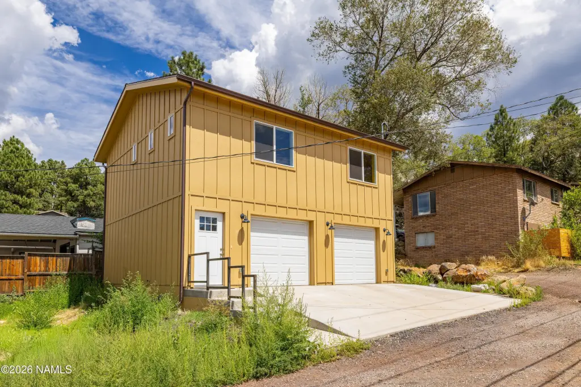
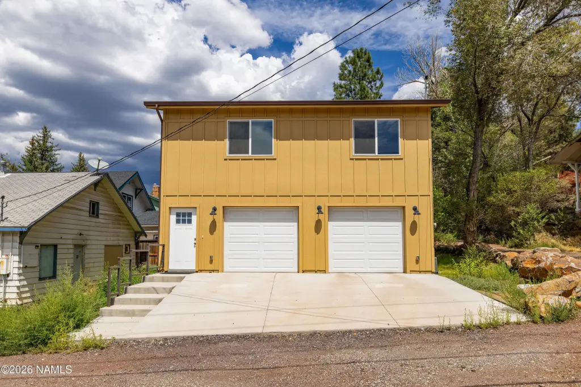
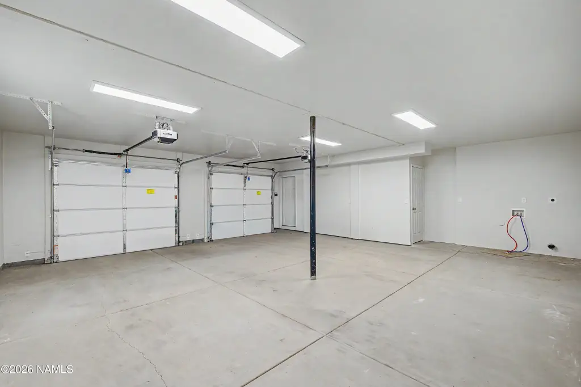
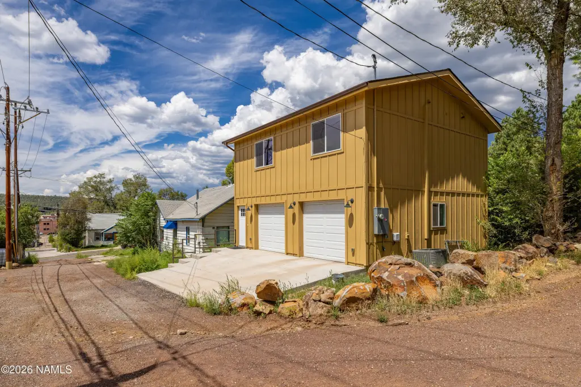
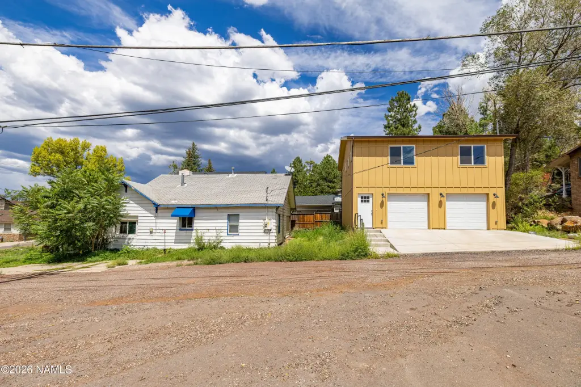
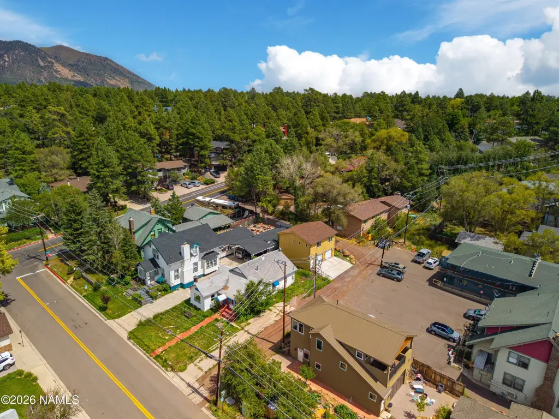
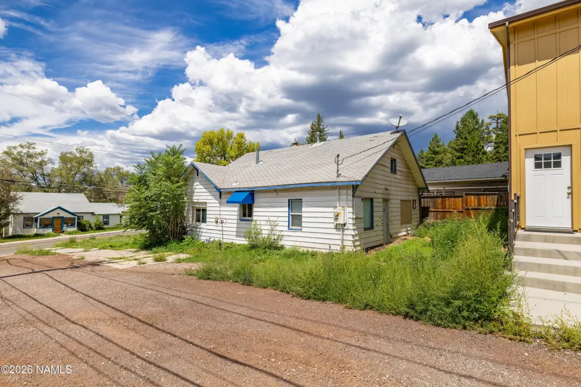
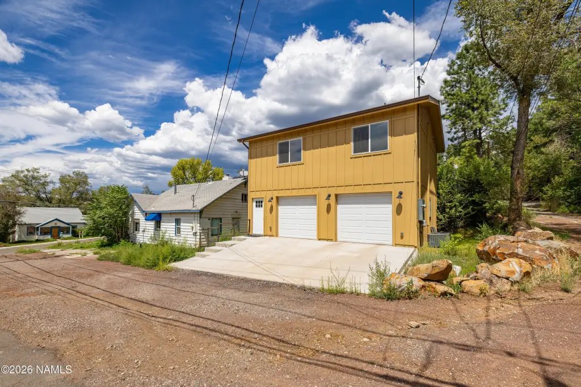
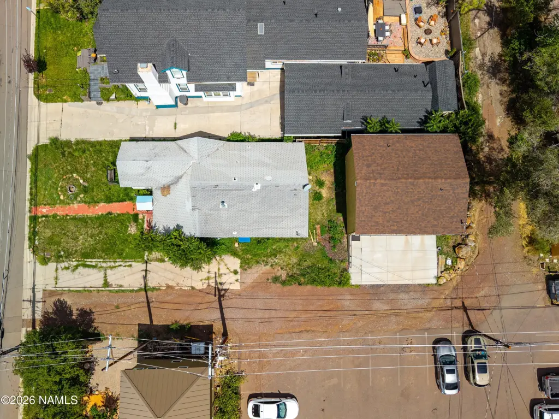
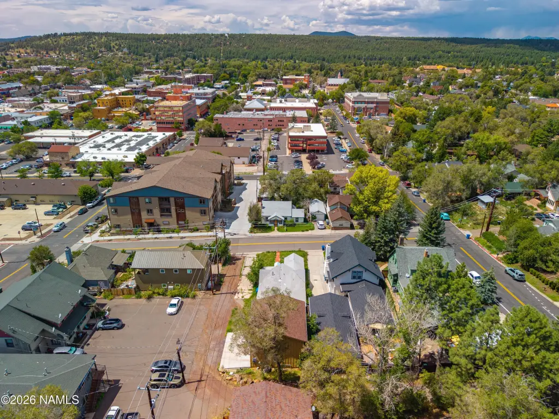
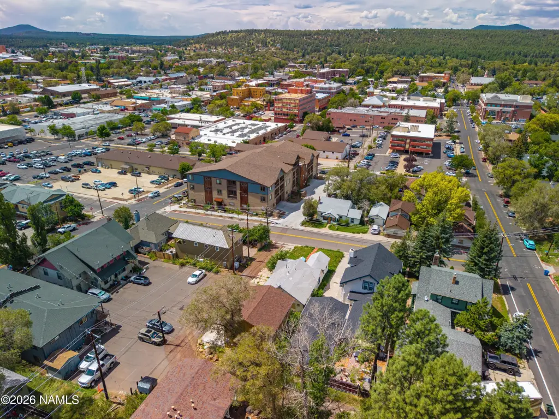
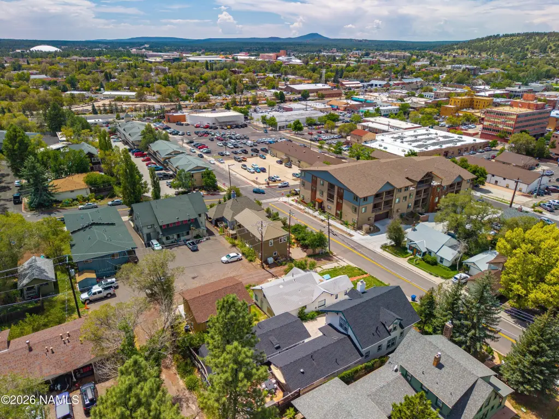
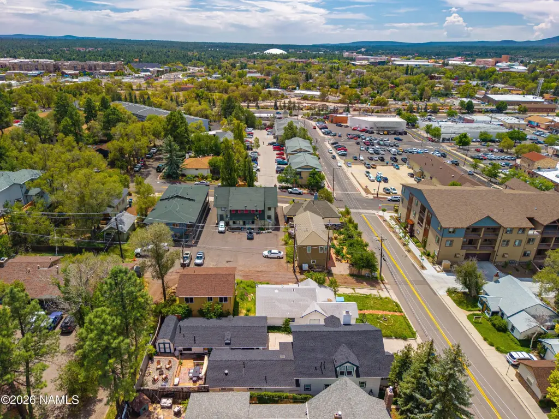
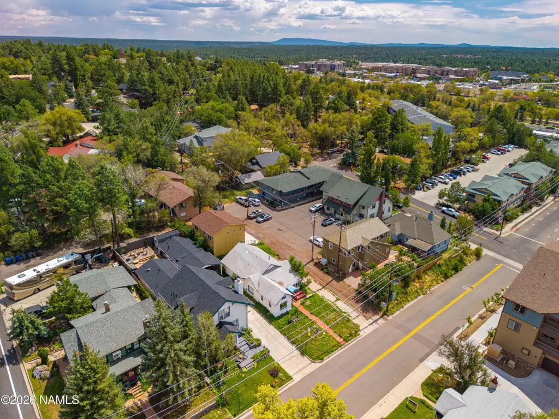
The property is located on N Elden Street in Flagstaff, within walking distance of downtown restaurants, shops, galleries, coffee shops, entertainment, and historic attractions. An oversized 2-car garage and additional alley parking provide valuable on-site and off-street parking options. Building features include central air, electric and natural gas heating, natural gas availability, and an asphalt roof.
The property is located on N Elden Street in Flagstaff, within walking distance of downtown restaurants, shops, galleries, coffee shops, entertainment, and historic attractions. An oversized 2-car garage and additional alley parking provide valuable on-site and off-street parking options. Building features include central air, electric and natural gas heating, natural gas availability, and an asphalt roof.
Key Highlights
- Duplex includes a 3‑bedroom, 2‑bathroom primary unit and a 2‑bedroom, 1‑bathroom second unit
- 2,044 square feet across two residential units
- Original home built in 1900 with hardwood floors and an updated kitchen
Property Analytics
Unlock full access to Insights
Subscribe to Realmo Intelligence
Open Analytics
Current Use
Lease Details
2
Residential units
Location Intelligence
Trade Area within ½ mile
2,792
Businesses Nearby
Explore this area
Business Placement
Demographics for 86001, AZ
37,093
Population
15,364
Households
2.4
Avg Household Size
27
Median Age
55%
College-Educated
96%
High-School Grad
290.4 sq mi
ZIP Area
128
Density / Sq Mi
$62,587
Median Household Income
$24,346
Median Earnings
$1,505
Median Rent
$570,900
Median Home Value
Check the figures for this property
Cap Rate, Value Estimation, Potential NOI and more
View Realmo Analytics
Market
Vacancy Rate% for Multifamily in West region

Questions? Ask Rey
Realmo’s AI knows this listing — price, zoning, demand, history. Ask anything.






Frequently Asked Questions
What type of property is this?
Duplex - Two-unit property combines an updated kitchen, central air, and additional alley parking near downtown amenities.
Where is this duplex located?
The property is located at 210 N Elden Street Flagstaff, AZ.
What is the asking price?
The asking price for this property is $1,200,000.
What are key features of this property?
This property features: Duplex includes a 3‑bedroom, 2‑bathroom primary unit and a 2‑bedroom, 1‑bathroom second unit; 2,044 square feet across two residential units; Original home built in 1900 with hardwood floors and an updated kitchen


