Live-Work Corner
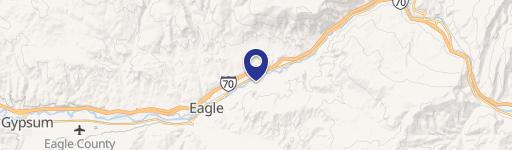
210 Marmot Lane Unit A1 Eagle, CO 81631
210 Marmot Lane Unit A1, Eagle, CO, 81631
$749,000
For Sale
$749,000
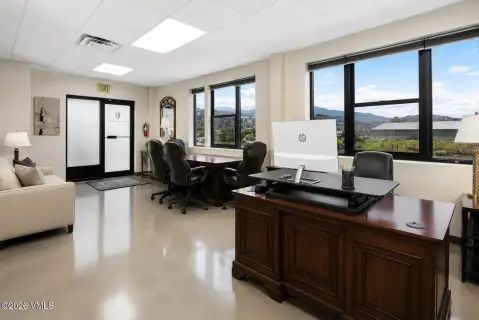
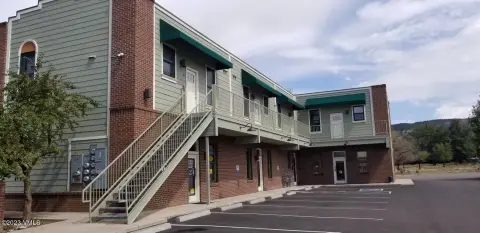
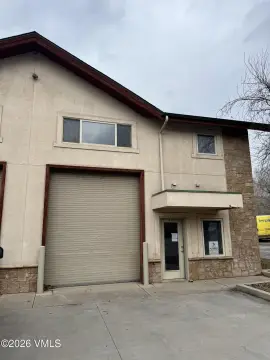
Corner unit combines ground-floor office space and a highly usable garage/shop with an upstairs finished one-bedroom residence.
Property Size1,624 SF
Price / SF$461.21
Days on Market112
Property Features for 210 Marmot Lane Unit A1
General Information
- Standard status
- Active
- Size
- 1,624 SF
- Property subtype
- Commercial Sale / Mixed Use
Listing agency
Mountain Lifestyle Properties
(970) 390-0492
Listed by
David Nudell · License #EA40011344
(970) 390-0492
Source
Compass
Added: Apr 1 Updated: Jul 20 at 8:17PM Checked: Jul 21 at 8:29AM
Displayed information is deemed reliable but is not guaranteed and should be independently verified. All listing content including descriptions, pricing, images are the copyrighted material of Mountain Lifestyle Properties
Investment Insights
Based on property information with market context.
This corner live-work unit includes a highly useable garage/shop area and finished office space designed for client-facing convenience. The ground level features finished office space along with a half bath to support meetings and day-to-day operations. The upstairs level is nicely finished as a non-conforming one-bedroom residence.
Additional amenities include extra windows for light and an evaporative cooler on the roof. The property is described as having excellent passive solar.
The finished layout provides separate functional areas for work and residential use, with buyers advised to verify allowable uses with the Town of Eagle, as the upstairs residence is noted as non-conforming.
Additional amenities include extra windows for light and an evaporative cooler on the roof. The property is described as having excellent passive solar.
The finished layout provides separate functional areas for work and residential use, with buyers advised to verify allowable uses with the Town of Eagle, as the upstairs residence is noted as non-conforming.
Key Highlights
- Corner commercial unit with extra windows for added natural light
- Includes 1,624 finished SF of office space plus 892 SF of usable garage/shop
- Ground‑floor finished office and half bath for convenient client meetings
Local Financial Insights For Office B
Simulate Cap Rate and NOI
NOI Build-Up
- Vacancy
- income lost from leasable area expected to sit empty during the year — subtracted from gross rent.
- EGI (Effective Gross Income)
- gross rent minus vacancy losses — the realistic income before paying operating costs.
- OpEx (Operating Expenses)
- recurring costs to operate the property (property tax, insurance, utilities, maintenance, management) — excludes financing and capital improvements.
- NOI (Net Operating Income)
- income a property generates after operating costs but before financing and taxes.
| Component | $ | $/SF |
|---|---|---|
| Gross rent | $39.0k | $24.00 |
| − Vacancy | −$8.6k | −$5.28 |
| EGI | $30.4k | $18.72 |
| − OpEx | −$7.6k | −$4.68 |
| NOI | $22.8k | $14.04 |
1,624 SF · lease $24.00/SF/yr · vacancy 22.00% · expense 25.00%
Alternative Uses
Best Use
Office B
$325.7K
$285.0K – $380.0K
NOI $22,801 @ 7.0% cap · market cap 3.04%
Second Best
Retail
$325.2K
$284.5K – $379.4K
NOI $22,761 @ 7.0% cap · market cap 3.04%
Theoretical Best
Office A
$445.4K
$389.8K – $519.7K
NOI $31,181 @ 7.0% cap · market cap 4.16%
Zoning and permitted uses should be independently verified with local authorities.
Property Analytics
Location Intelligence
Current Use by Public Records
Live-work space
Similar For Sale Nearby

FAQs
What type of property is this?
Live-work space - Corner unit combines ground-floor office space and a highly usable garage/shop with an upstairs finished one-bedroom residence.
Where is this live-work space located?
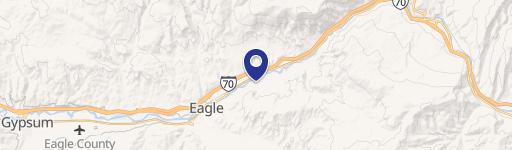
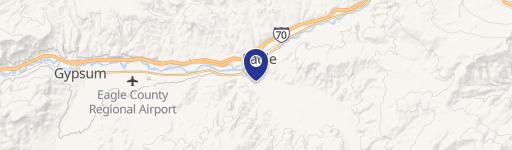
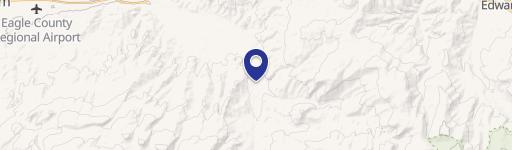
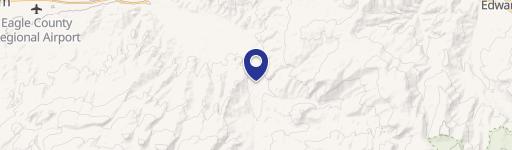
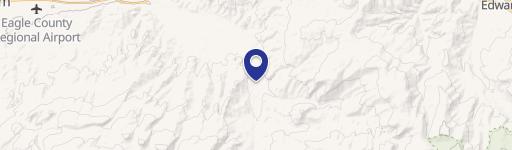
The property is located at 210 Marmot Lane Unit A1 Eagle, CO.
What is the asking price?
The asking price for this property is $749,000.
What are key features of this property?
This property features: Corner commercial unit with extra windows for added natural light; Includes 1,624 finished SF of office space plus 892 SF of usable garage/shop; Ground‑floor finished office and half bath for convenient client meetings


