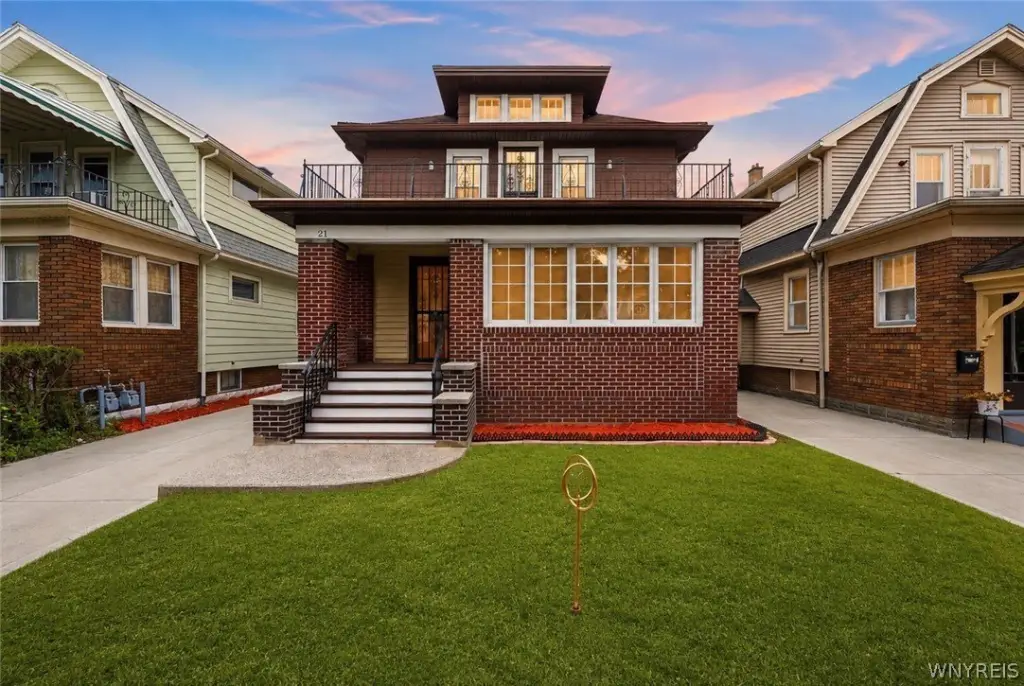
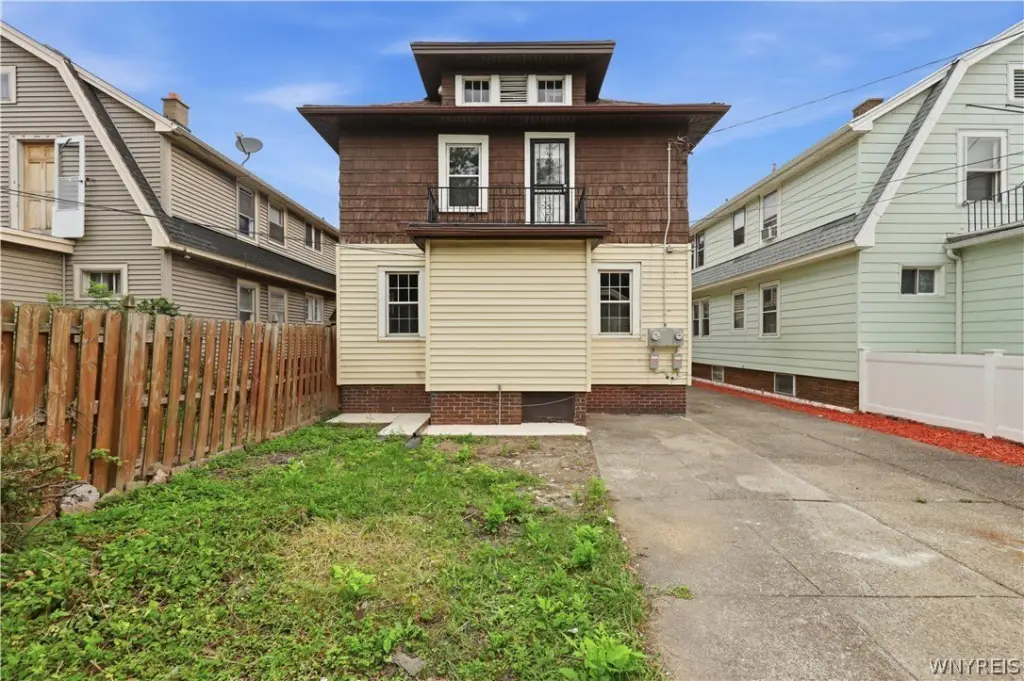
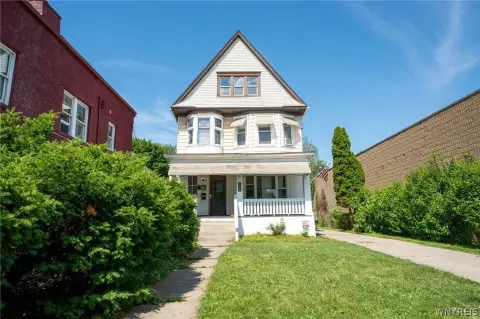
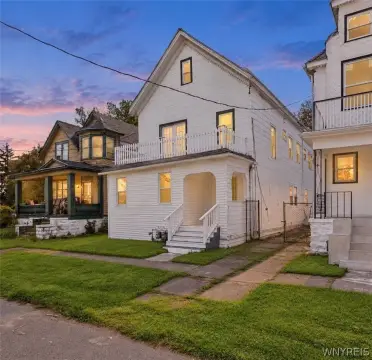
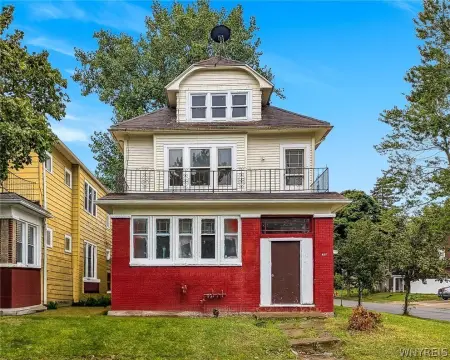
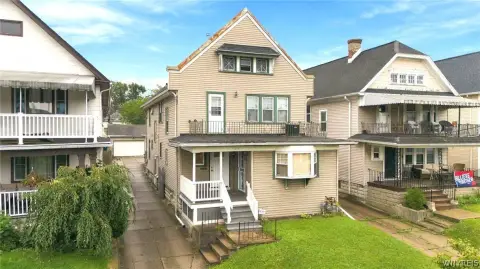
Updated Duplex with Flex
For Sale
$279,900
Pending
21 Ruspin Avenue, Buffalo, NY 14215
Residential, Buffalo, NY
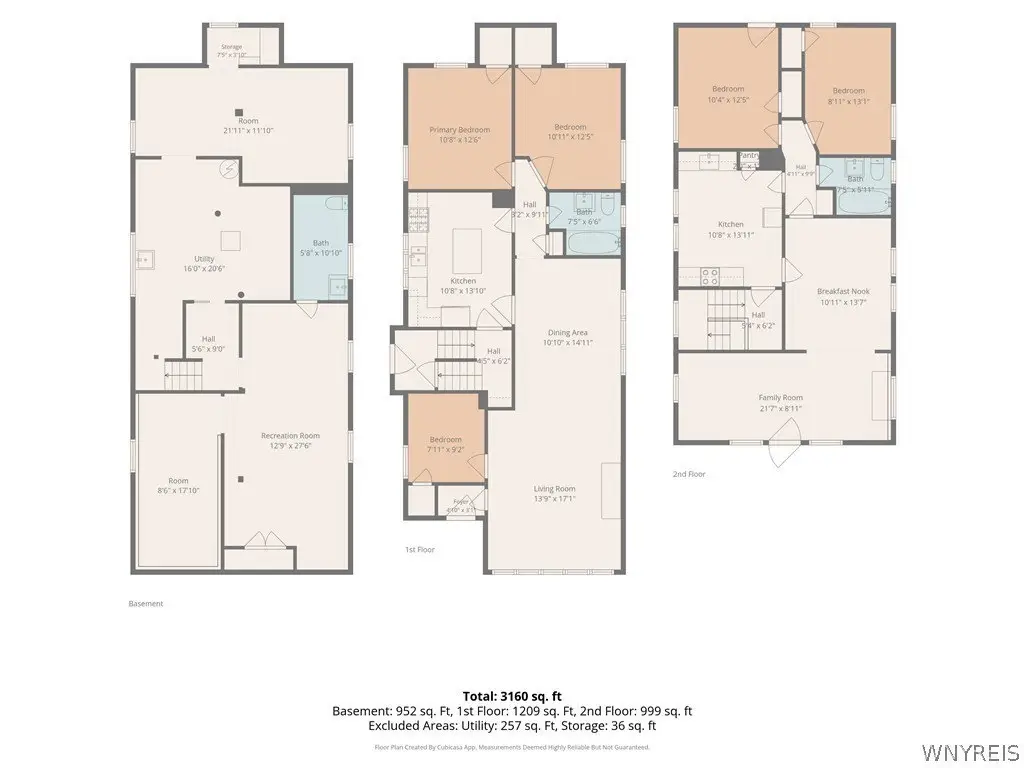
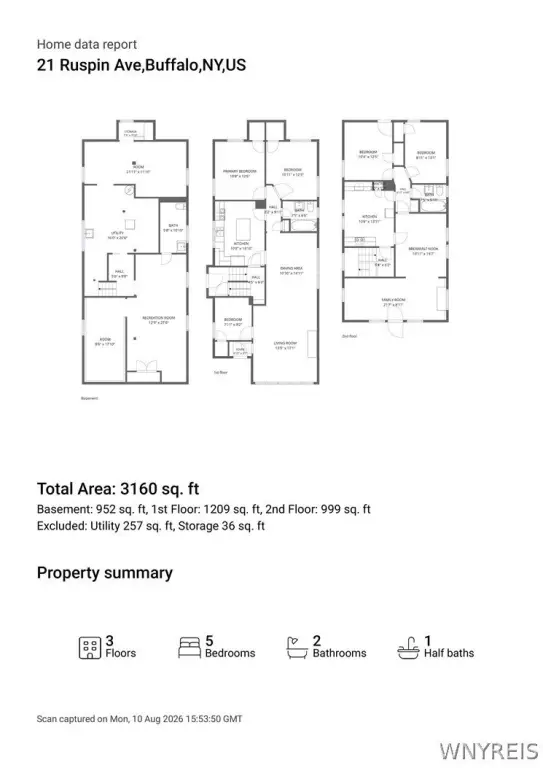
Property Size3,160 SF
Lot Size0.10 Acres
Days on Market55
Property Features for 21 Ruspin Avenue
General Information
Property type
Residential Multi Family
Property subtype
Other
Bedrooms
5
Bathrooms
3
Full bathrooms
2
Half bathrooms
1
Rooms
Bedroom 2, Bathroom 2, Bedroom 3, Bedroom 4, Basement, Bedroom 1, Bathroom 1, Bedroom 5, Bathroom 3
Patio and Porch features
Porch
Exterior features
FullyFenced
Fencing
Fenced
Appliances
GasWaterHeater
Subdivision
Holland Land Company's Su
Lot features
Rectangular, Rectangular Lot
Elementary school district
Buffalo
Middle school district
Buffalo
High school district
Buffalo
Directions
Bailey Ave to Ruspin Ave
Standard status
Pending
APN
140200-090-490-0005-002-000
Size
3,160 SF
Lot size
0.10 Acres
Taxes and HOA fees
Tax Annual Amount
2141
Utilities
Heating system
Natural Gas, Forced Air
Water source
Public
Building Details
Year built
1925
Floors in Building
2
Number of units
2
Flooring type
Varies, Tile, Vinyl
Building materials
Brick, Frame, VinylSiding
Listing Agency:
Keller Williams Realty WNY
(716) 832-3300
Listed By:
MD Zahid Al Mamun · License #10401401589
(347) 357-4253
Added: Aug 12
Changed: Oct 1
Last Checked: Oct 5 at 10:06PM
MLS# B1703611
Copyright © 2026 New York State Alliance of MLSs, LLC. All rights reserved. All information provided by the listing agent/broker is deemed reliable but is not guaranteed and should be independently verified.
Investment Insights
Based on property information with market context.
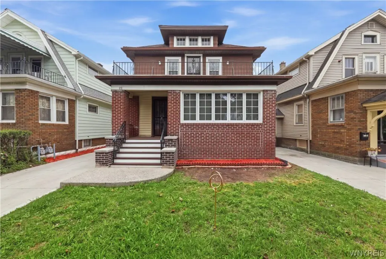
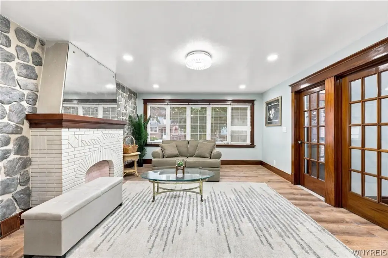
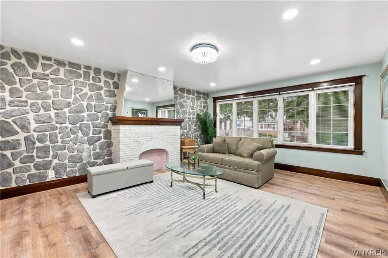
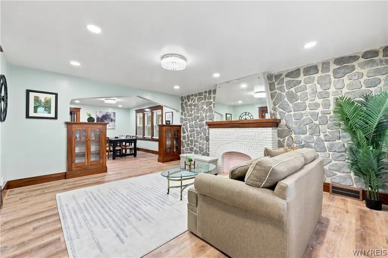
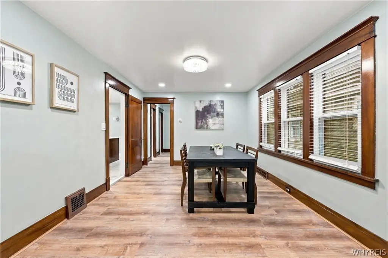

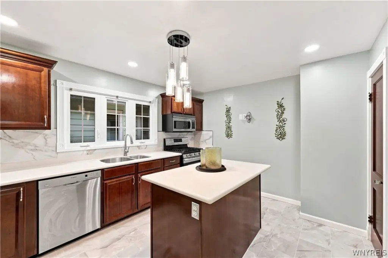
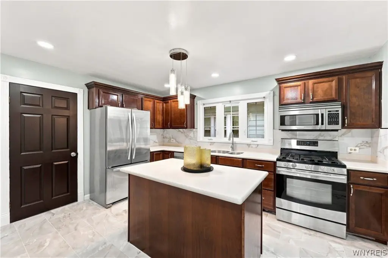
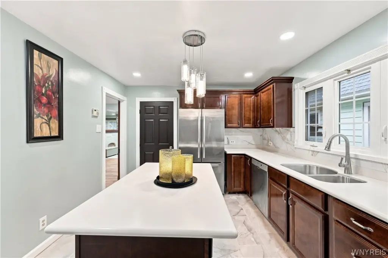
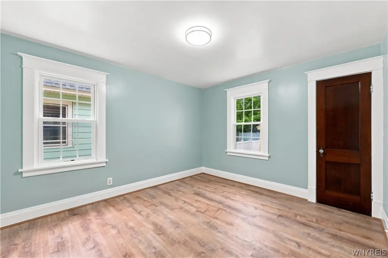
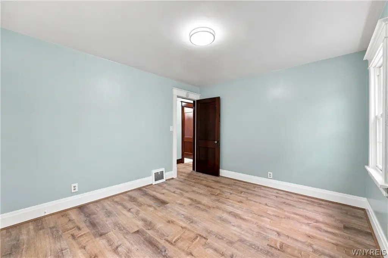
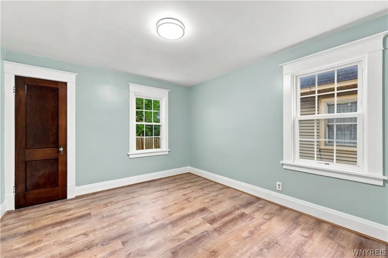
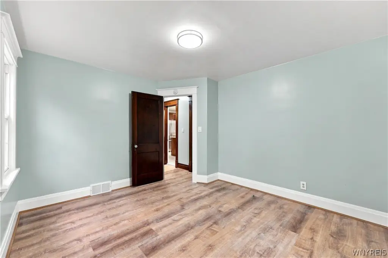
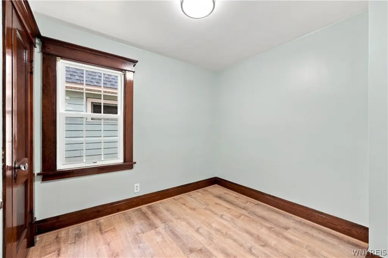
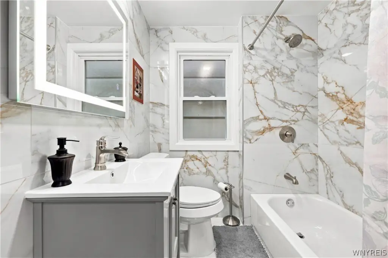
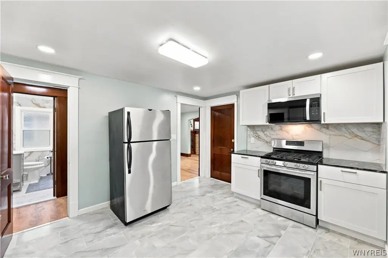
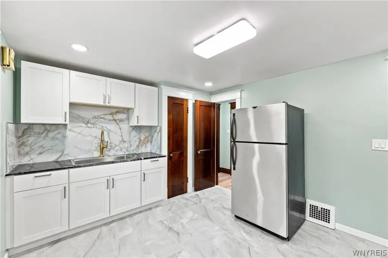
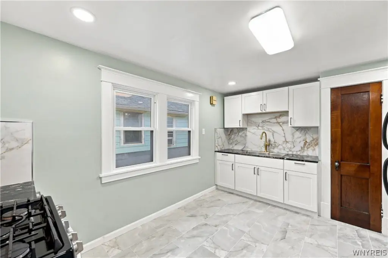
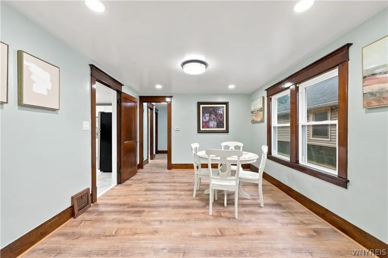
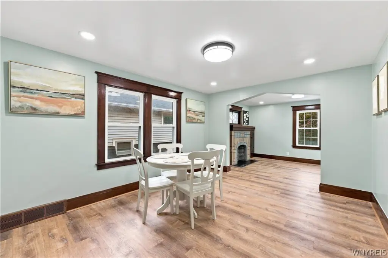
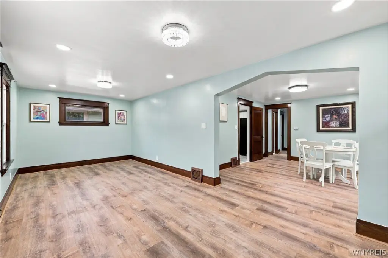
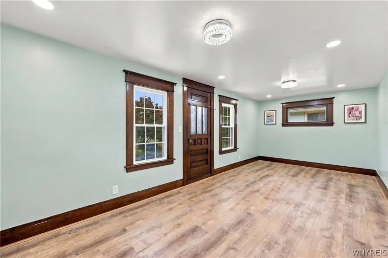
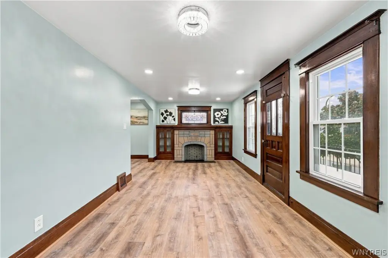
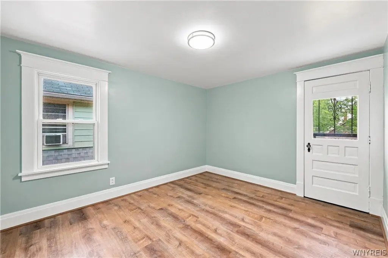
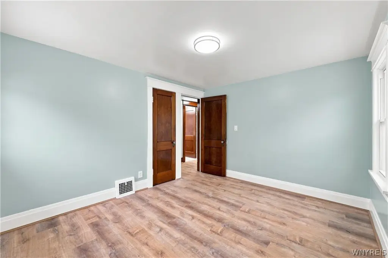
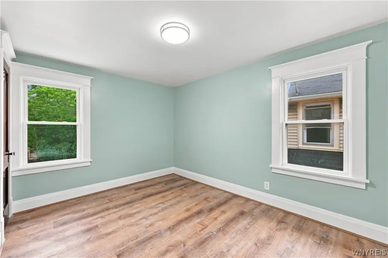
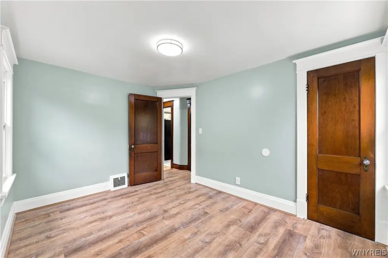
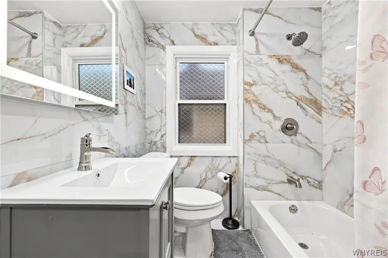
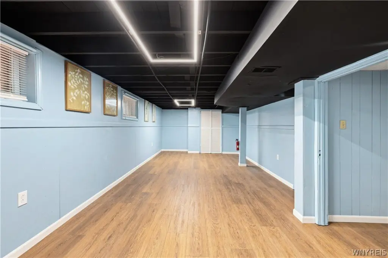
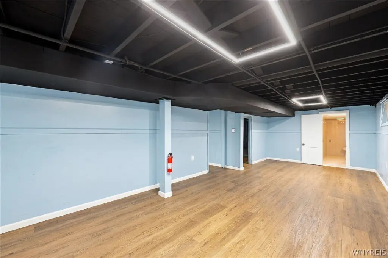
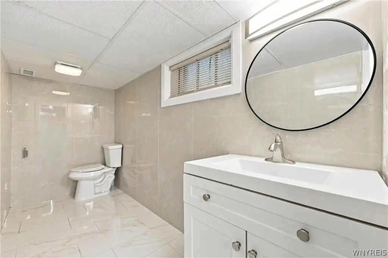
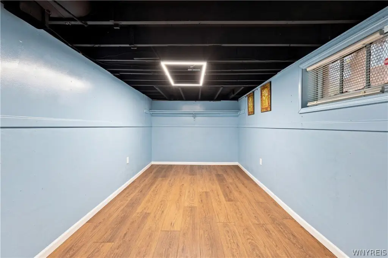
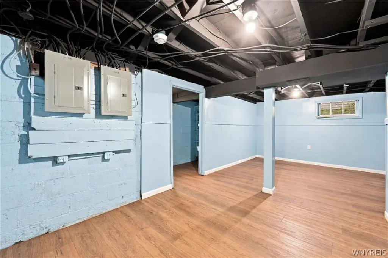
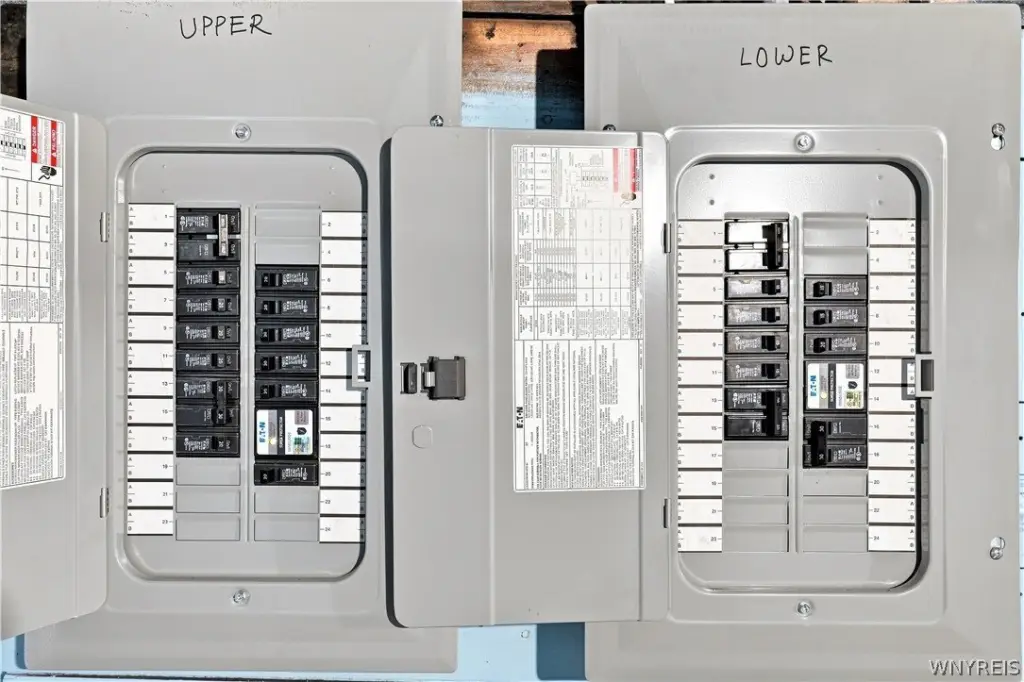
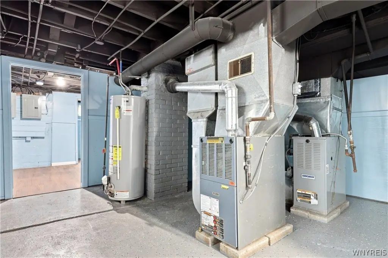
This 3,160-square-foot duplex was built in 1925 and combines a five-bedroom, three-bath layout with three additional recreation rooms. The interior includes a renovated kitchen, luxury vinyl and ceramic tile flooring, updated LED lighting, new electrical service, and epoxy flooring in the basement utility room. A new roof, one new hot water tank, and included appliances add to the recent improvement package. Forced-air natural gas heating, public water, and a gas water heater serve the property.
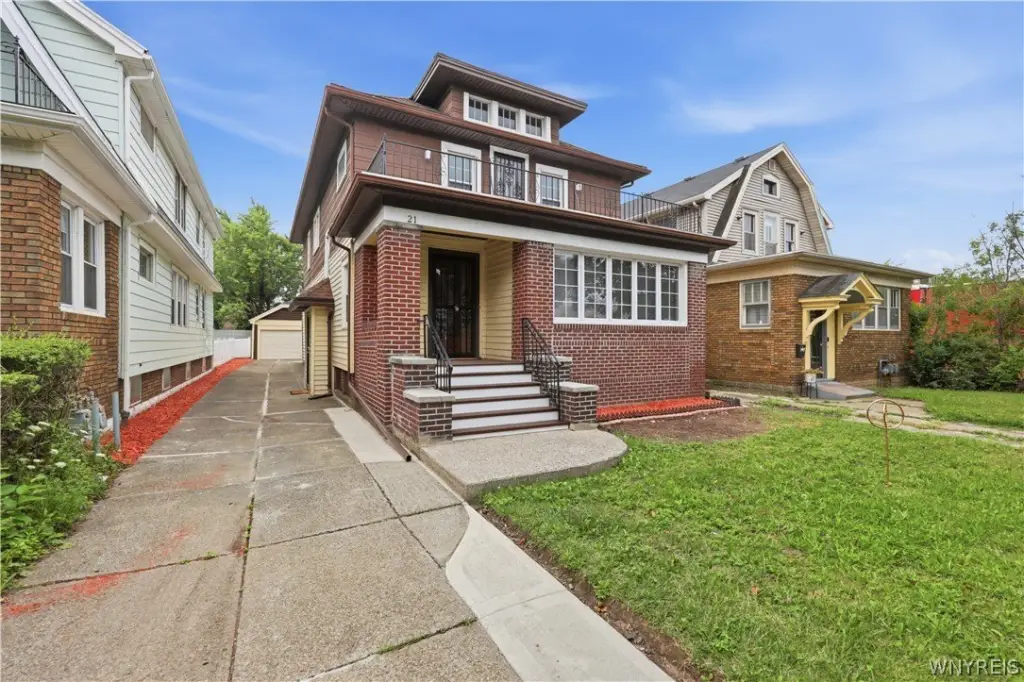
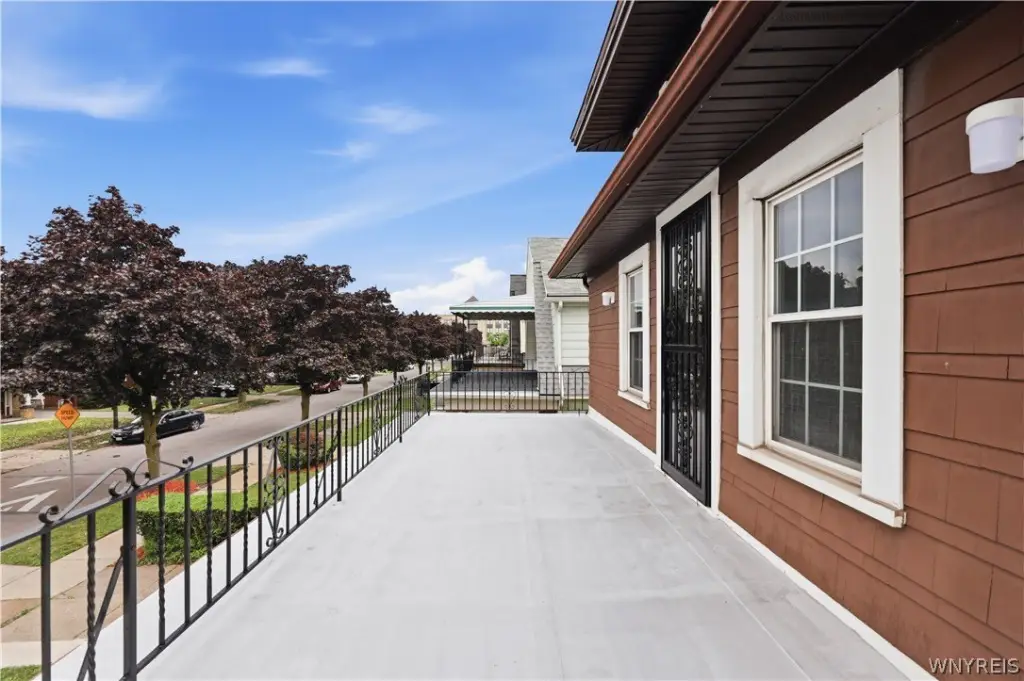
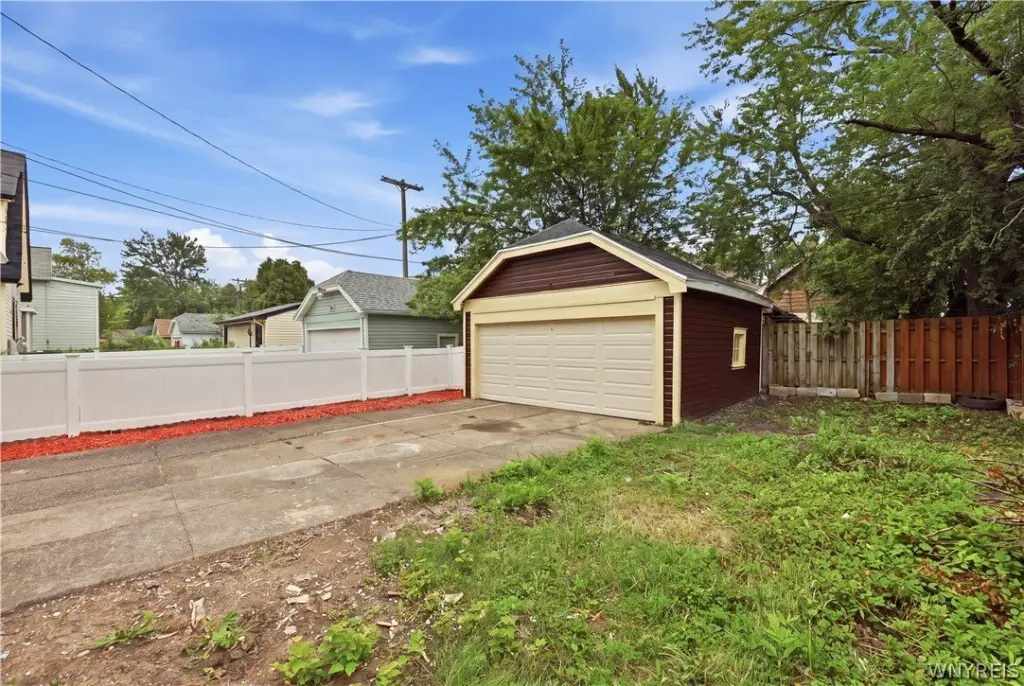
The 0.1004-acre parcel includes a two-car garage, private driveway, off-street parking, a porch, and a fully fenced backyard. The property is near NY-33, the University at Buffalo area, shopping, dining, schools, transportation, and everyday amenities. Its brick, frame, and vinyl-sided construction provides a mix of durable exterior materials in Buffalo’s 14215 area.
The 0.1004-acre parcel includes a two-car garage, private driveway, off-street parking, a porch, and a fully fenced backyard. The property is near NY-33, the University at Buffalo area, shopping, dining, schools, transportation, and everyday amenities. Its brick, frame, and vinyl-sided construction provides a mix of durable exterior materials in Buffalo’s 14215 area.
Key Highlights
- 3,160‑square‑foot duplex on a 0.1004‑acre parcel
- Five bedrooms, three bathrooms, and three additional recreation rooms
- Major 2026 updates include kitchen, electrical service, flooring, bathrooms, LED lighting, and utility‑room epoxy flooring
Property Analytics
Unlock full access to Insights
Subscribe to Realmo Intelligence
Open Analytics
Current Use
Lease Details
Yes
Highway access
Location Intelligence
Trade Area within ½ mile
614
Businesses Nearby
Explore this area
Business Placement
Demographics for 14215, NY
42,447
Population
19,203
Households
2.2
Avg Household Size
33
Median Age
19%
College-Educated
87%
High-School Grad
4.8 sq mi
ZIP Area
8,843
Density / Sq Mi
$43,326
Median Household Income
$29,204
Median Earnings
$993
Median Rent
$102,800
Median Home Value
Check the figures for this property
Cap Rate, Value Estimation, Potential NOI and more
View Realmo Analytics
Market
Vacancy Rate% for Multifamily in Northeast region

Questions? Ask Rey
Realmo’s AI knows this listing — price, zoning, demand, history. Ask anything.


Frequently Asked Questions
What type of property is this?
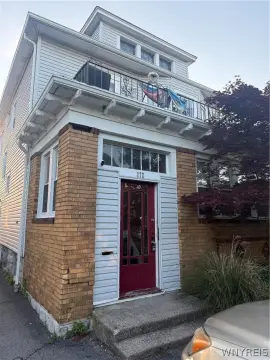
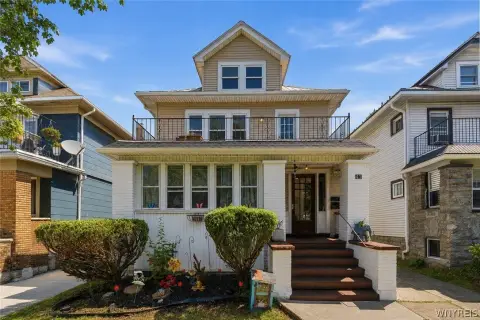
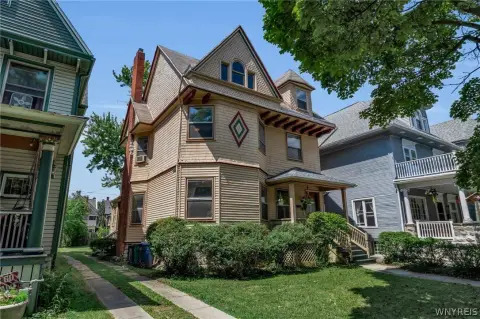
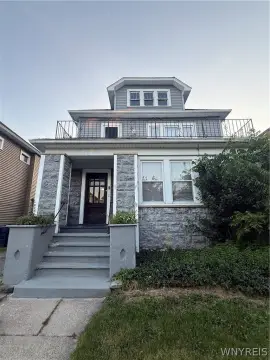
Duplex - Brick-and-frame duplex with modernized interiors, recreation rooms, a detached-style garage, and fenced outdoor space.
Where is this duplex located?
The property is located at 21 Ruspin Avenue Buffalo, NY.
What is the asking price?
The asking price for this property is $279,900.
What are key features of this property?
This property features: 3,160‑square‑foot duplex on a 0.1004‑acre parcel; Five bedrooms, three bathrooms, and three additional recreation rooms; Major 2026 updates include kitchen, electrical service, flooring, bathrooms, LED lighting, and utility‑room epoxy flooring



