Mixed-Use Corner Showroom
For Sale
Contact for pricing
Pending
209 Main St, Highland Falls, NY 10928
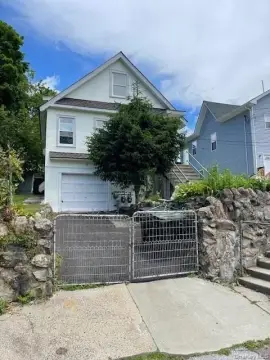
Two-story corner property with a retail showroom, office space, and four fully rented second-floor apartments.
Property Size12,000 SF
Days on Market149
Property Features for 209 Main St
General Information
Standard status
Pending
Size
12,000 SF
Property subtype
Retail
Warehouse & Industrial
Clear Height
13 ft
Drive-In Doors
2
Amenities
security system
Building Details
Stories
2
Construction
cement
Listing Agency:
Cushman & Wakefield Pyramid Brokerage Company - Newburgh, New York
Listed By:
Jill Varricchio · License #NY 10401350400
Source:
Crexi
Added: Apr 11
Changed: Sep 4
Last Checked: Sep 5 at 9:12PM
Displayed information is deemed reliable but is not guaranteed and should be independently verified. All listing content including descriptions, pricing, images are the copyrighted material of Cushman & Wakefield Pyramid Brokerage Company - Newburgh, New York
Investment Insights
Based on property information with market context.
This former NAPA Auto Parts location is a two-story cement building arranged for mixed use, with retail showroom and office space on the ground floor and four fully rented 2-bedroom apartments on the second floor. The building includes two ground-floor garages, with the back garage measuring 3,390 square feet and entry off Walnut Street. Ground-floor ceilings measure 13 feet. A security system is in place, and the property is served by an oil-fired steam radiator system with a single loop heat setup for the building, while Apartment 2 has natural gas and baseboard heat.
The property sits on a corner intersection of Main and Walnut Street, with parking in front of the showroom entry and street parking available on Walnut Street. Proximity to West Point Academy is noted as less than 2 miles to the gate, with the Hudson River, Bear Mountain Park, and the NYS Thruway (Rt 87) and Route 9W located within several miles.
Overall size is listed as 75 feet by 80 feet, totaling 12,000 square feet.
The property sits on a corner intersection of Main and Walnut Street, with parking in front of the showroom entry and street parking available on Walnut Street. Proximity to West Point Academy is noted as less than 2 miles to the gate, with the Hudson River, Bear Mountain Park, and the NYS Thruway (Rt 87) and Route 9W located within several miles.
Overall size is listed as 75 feet by 80 feet, totaling 12,000 square feet.
Key Highlights
- 12,000 SF two‑story corner building on Main & Walnut Streets with a retail showroom and office space
- First floor features 13‑ft ceilings and retail showroom plus office space, with 2 ground‑floor garages
- Second floor has four fully rented 2‑bedroom apartments
Property Analytics
Property Profile
Current Use
Lease Details
13 ft
Clear height
2
Drive-in doors
Location Intelligence
Trade Area within ½ mile
308
Businesses Nearby
Explore this area
Business Placement
Demographics for 10928, NY
4,637
Population
2,442
Households
1.9
Avg Household Size
40
Median Age
33%
College-Educated
88%
High-School Grad
8.4 sq mi
ZIP Area
552
Density / Sq Mi
$96,106
Median Household Income
$53,338
Median Earnings
$1,717
Median Rent
$307,800
Median Home Value
Market
Vacancy Rate% for Office in Northeast region

Questions? Ask Rey
Realmo’s AI knows this listing — price, zoning, demand, history. Ask anything.



Frequently Asked Questions
What type of property is this?
Mixed-use property - Two-story corner property with a retail showroom, office space, and four fully rented second-floor apartments.
Where is this mixed-use property located?
The property is located at 209 Main St Highland Falls, NY.
What are key features of this property?
This property features: 12,000 SF two‑story corner building on Main & Walnut Streets with a retail showroom and office space; First floor features 13‑ft ceilings and retail showroom plus office space, with 2 ground‑floor garages; Second floor has four fully rented 2‑bedroom apartments



