Manufacturing Property With Three
For Sale
Contact for pricing
205 W MAIN Street, Bushnell, IL 61422
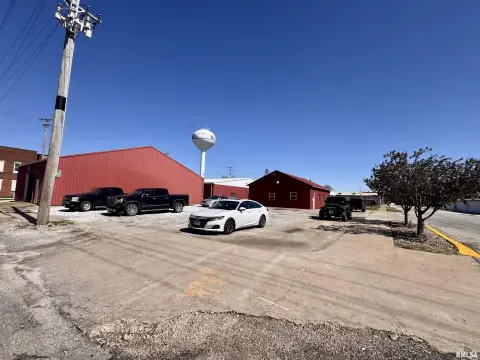
Three-building industrial compound with office areas, overhead doors, varied power service, HVAC, and substantial paved parking.
Property SizeContact for details
Lot Size1.19 Acres
Days on Market139
Property Features for 205 W MAIN Street
General Information
Standard status
Active
Lot size
1.19 Acres
Property subtype
Industrial
Warehouse & Industrial
Three-Phase Power
Yes
Sprinkler System
Yes
Building Details
Buildings
3
Listing Agency:
CENTURY 21 Purdum-Epperson Inc
(309) 255-3968
Listed By:
Steve Silberer · License #471004172
Source:
Crexi
Added: Apr 16
Changed: Aug 30
Last Checked: Aug 30 at 5:39PM
Displayed information is deemed reliable but is not guaranteed and should be independently verified. All listing content including descriptions, pricing, images are the copyrighted material of CENTURY 21 Purdum-Epperson Inc
Investment Insights
Based on property information with market context.
This manufacturing property at 205 W Main Street comprises three buildings on just over 1.19 acres. Building 1 contains 2,696 square feet, including a 1,501-square-foot original structure with office space, a half bath, heat and air conditioning, 11’11” ceilings, and 120V single-phase and 240V 3-phase power. A heated addition measures 19.04’ x 54.04’ and includes a 10x10 overhead door.
Building 2 provides 6,439 square feet with office space, a half bath, ceiling heights from 11’7” to 16’7”, 120V single-phase, 240V, and 220V 3-phase power, a sprinkler system, gas HVAC/AC, and a 10x10 overhead door. Building 3 is a 2,265-square-foot metal pole building with 11’ ceilings, two 12 x 10 overhead doors, and 120V single-phase power; it is used for storage. The site also includes a 180x174 lot and off-street parking.
Building 2 provides 6,439 square feet with office space, a half bath, ceiling heights from 11’7” to 16’7”, 120V single-phase, 240V, and 220V 3-phase power, a sprinkler system, gas HVAC/AC, and a 10x10 overhead door. Building 3 is a 2,265-square-foot metal pole building with 11’ ceilings, two 12 x 10 overhead doors, and 120V single-phase power; it is used for storage. The site also includes a 180x174 lot and off-street parking.
Key Highlights
- Three buildings totaling 11,400 sq ft on just over 1.19 acres
- Building 2 has 6,439 sq ft, 11’7” minimum and 16’7” maximum ceiling heights
- Multiple power configurations include 120V SP, 240V, and 220V 3PH
Property Analytics
Property Profile
Current Use
Lease Details
Yes
Sprinkler system
Location Intelligence
Trade Area within ½ mile
196
Businesses Nearby
Explore this area
Business Placement
Demographics for 61422, IL
3,099
Population
1,607
Households
1.9
Avg Household Size
44
Median Age
15%
College-Educated
90%
High-School Grad
43.3 sq mi
ZIP Area
72
Density / Sq Mi
$62,768
Median Household Income
$38,602
Median Earnings
$622
Median Rent
$71,900
Median Home Value
Market
Vacancy Rate% for Industrial in Midwest region

Questions? Ask Rey
Realmo’s AI knows this listing — price, zoning, demand, history. Ask anything.





Frequently Asked Questions
What type of property is this?
Manufacturing property - Three-building industrial compound with office areas, overhead doors, varied power service, HVAC, and substantial paved parking.
Where is this manufacturing property located?
The property is located at 205 W MAIN Street Bushnell, IL.
What is the asking price?
The asking price for this property is $245,000.
What are key features of this property?
This property features: Three buildings totaling 11,400 sq ft on just over 1.19 acres; Building 2 has 6,439 sq ft, 11’7” minimum and 16’7” maximum ceiling heights; Multiple power configurations include 120V SP, 240V, and 220V 3PH



