Manufacturing Property with Three
For Sale
$180,000
205 W MAIN Street, Bushnell, IL 61422
Commercial Sale, Bushnell, IL
Property SizeContact for details
Lot Size1.19 Acres
Days on Market174
Property Features for 205 W MAIN Street
General Information
Property type
Commercial Sale
Property subtype
Other
Directions
200 BLK OF WEST MAIN IN BUSHNELL
Standard status
Active
APN
03-001-065-00
Lot size
1.19 Acres
Taxes and HOA fees
Tax Year
2025
Tax Description
LOTS 1,2,3,4,5 & 6 BLK 81 PLAT 2
Tax Annual Amount
3506
Legal Description
LOTS 1,2,3,4,5 & 6 BLK 81 PLAT 2
Utilities
Sewer type
Public Sewer
Heating system
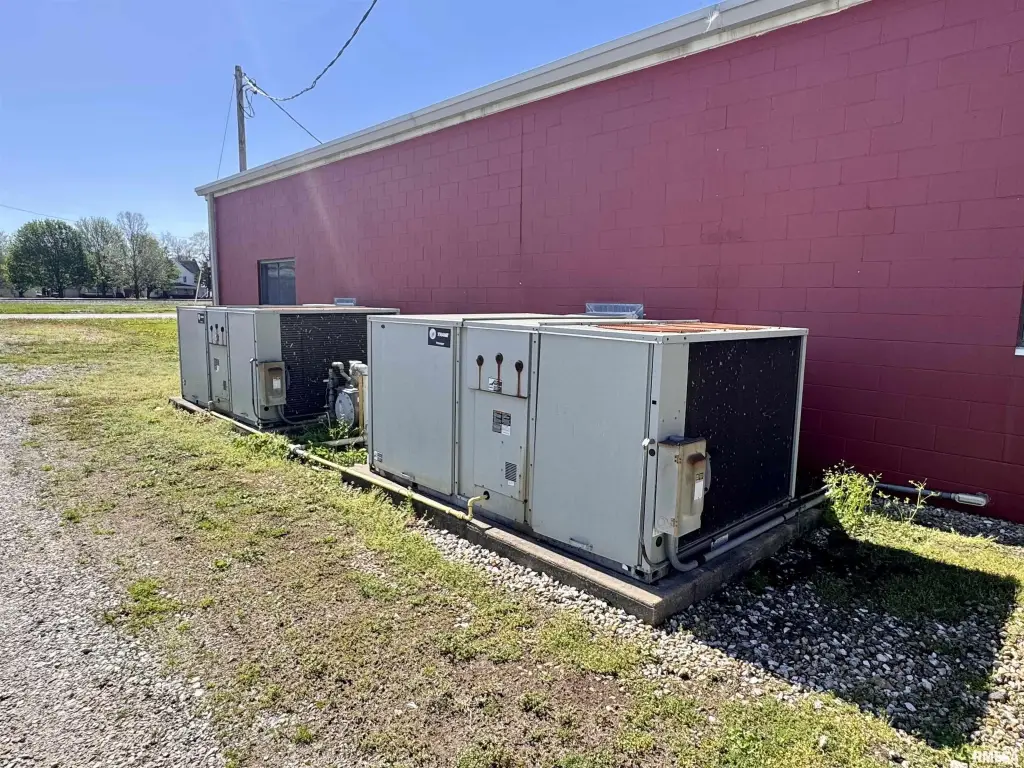
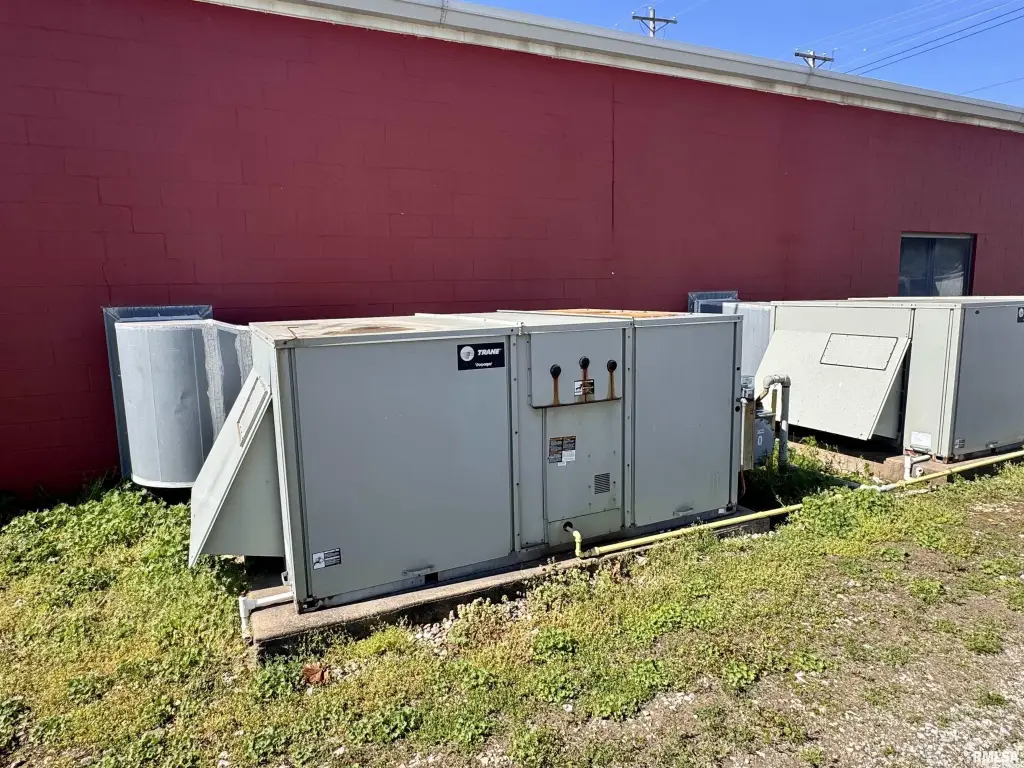
Natural Gas, Forced Air
Cooling system
Central Air
Building Details
Floors in Building
1
Flooring type
Concrete
Building materials
Block, Steel Frame
Roof type
Metal
Listing Agency:
C21 Purdum-Epperson Inc · Century 21 Real Estate
(309) 833-4577
Listed By:
Steve Silberer · License #471004172
(309) 255-3968
Added: Apr 15
Changed: Sep 17
Last Checked: Oct 5 at 6:06PM
MLS# PA1265668
Copyright © 2026 RMLS Alliance. All rights reserved. All information provided by the listing agent/broker is deemed reliable but is not guaranteed and should be independently verified.
Investment Insights
Based on property information with market context.
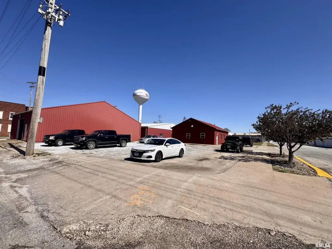
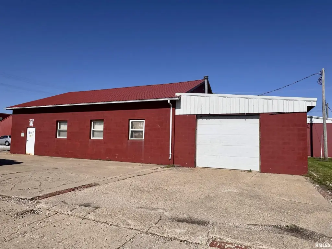
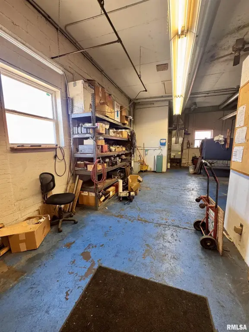
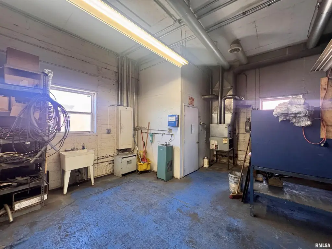
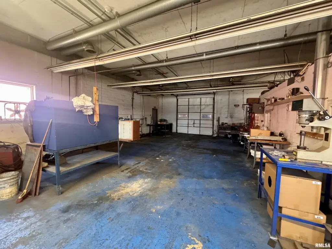
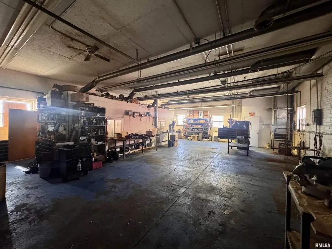
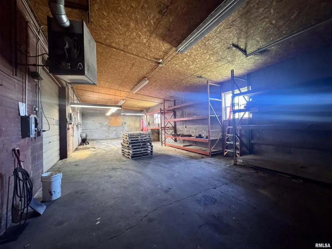
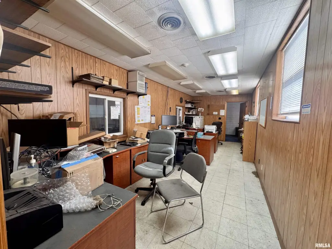
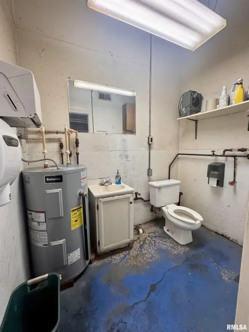
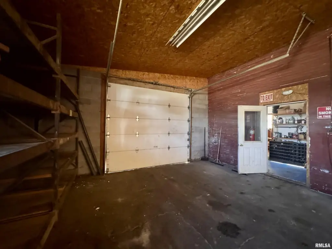
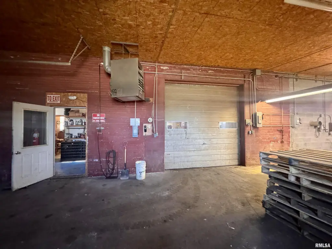
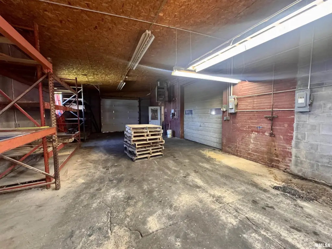
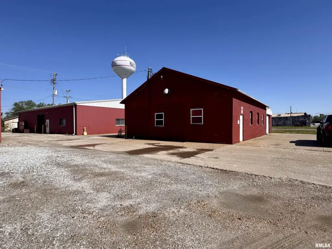
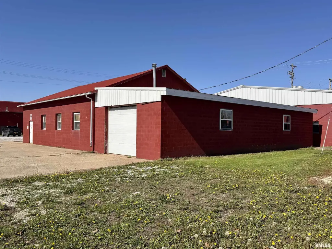
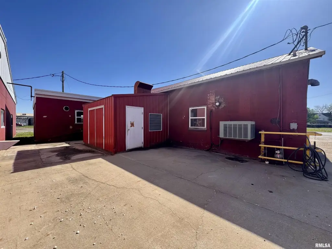
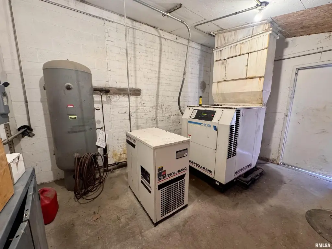
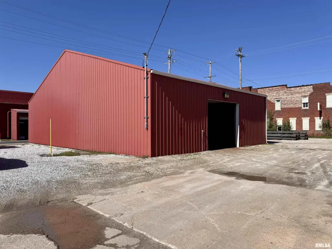
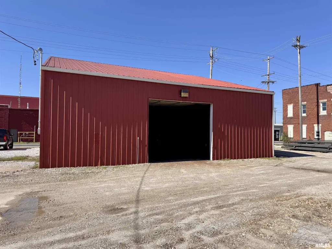
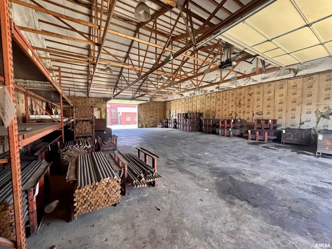
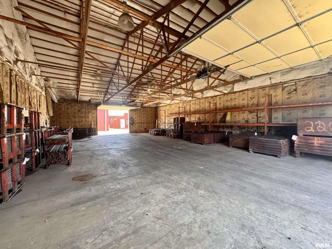
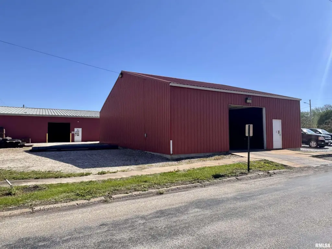
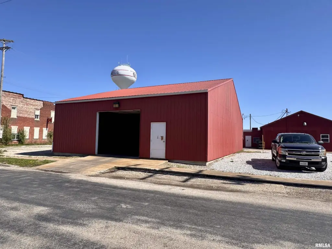
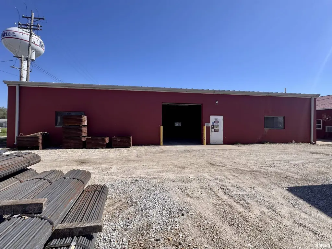
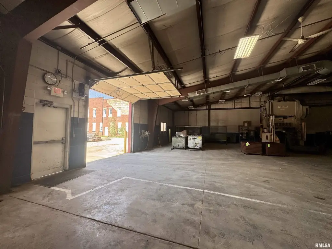
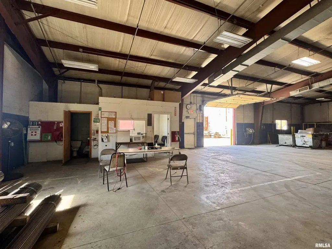
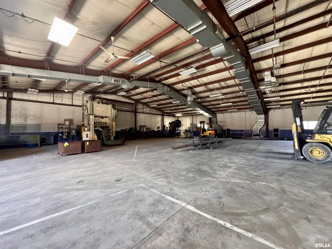
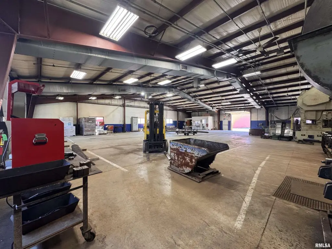
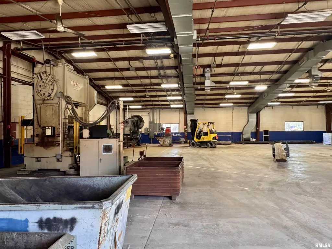
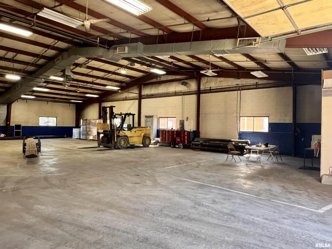
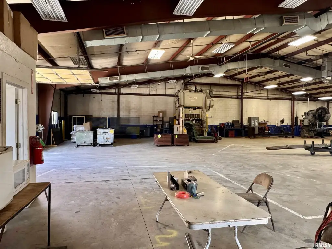
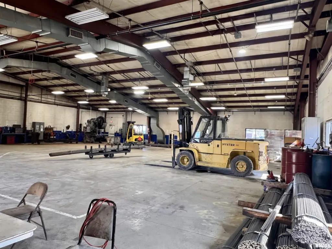
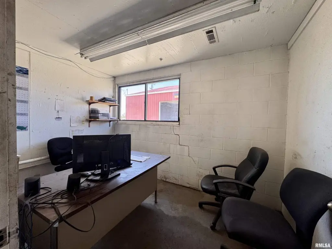
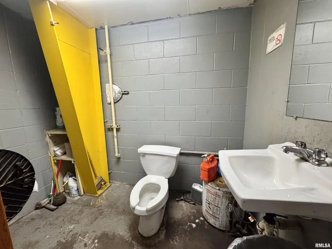
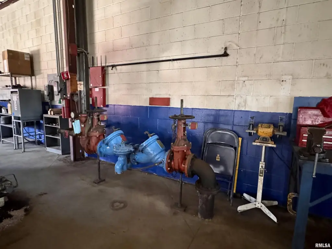
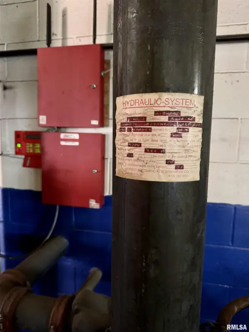
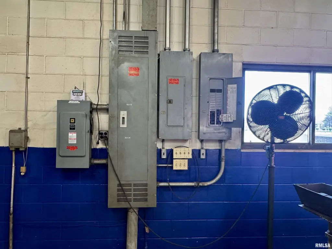
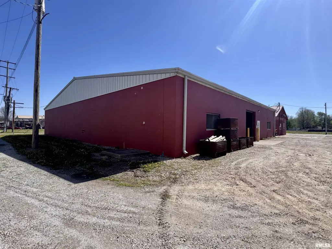
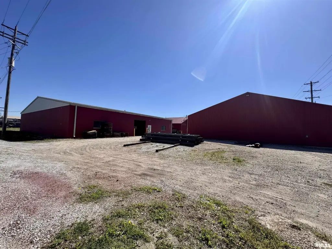
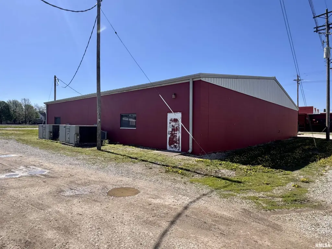
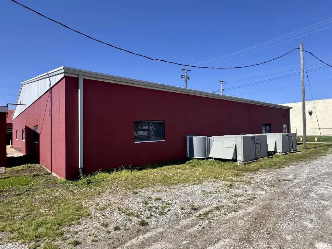
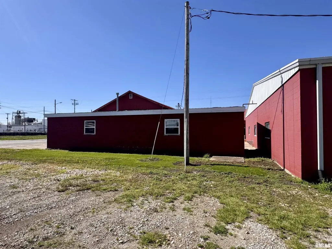
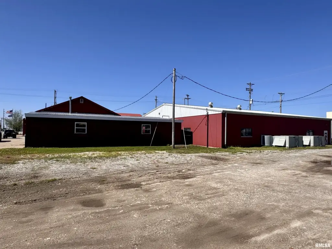
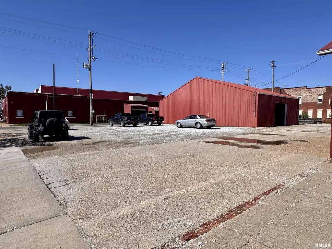
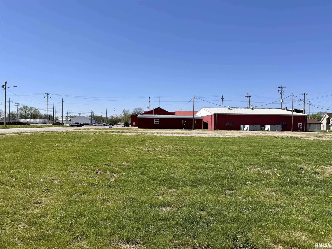
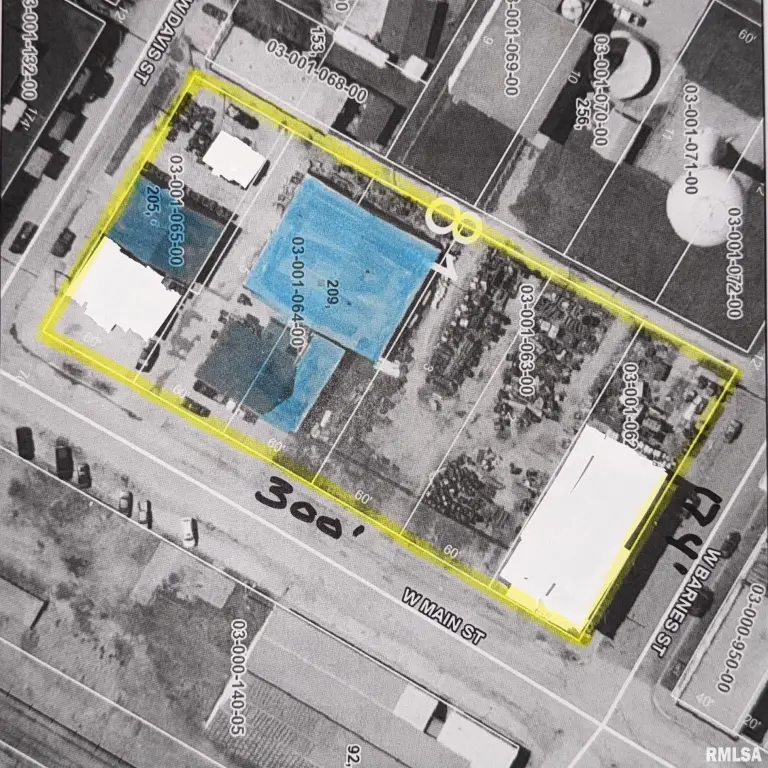
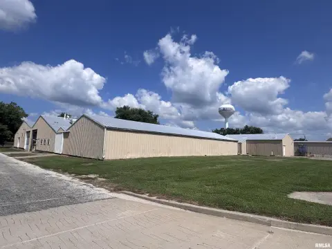
This manufacturing property includes three buildings totaling 11,400 square feet on 1.19 acres. Building 1 contains 2,696 square feet, including a 1,501-square-foot original structure with office space, a half bath, 11'11" ceilings, heating, central air, 120V SP and 240 V 3PH power, plus a 10x10 overhead door and heated addition. Building 2 measures 6,439 square feet and includes office space, a half bath, ceilings ranging from 11'07" to 16'07", multiple three-phase power services, gas HVAC/AC, a sprinkler system, and a 10x10 overhead door. The 2,265-square-foot metal pole building provides storage, 11' ceilings, 120V SP power, and two 12 x 10 overhead doors.
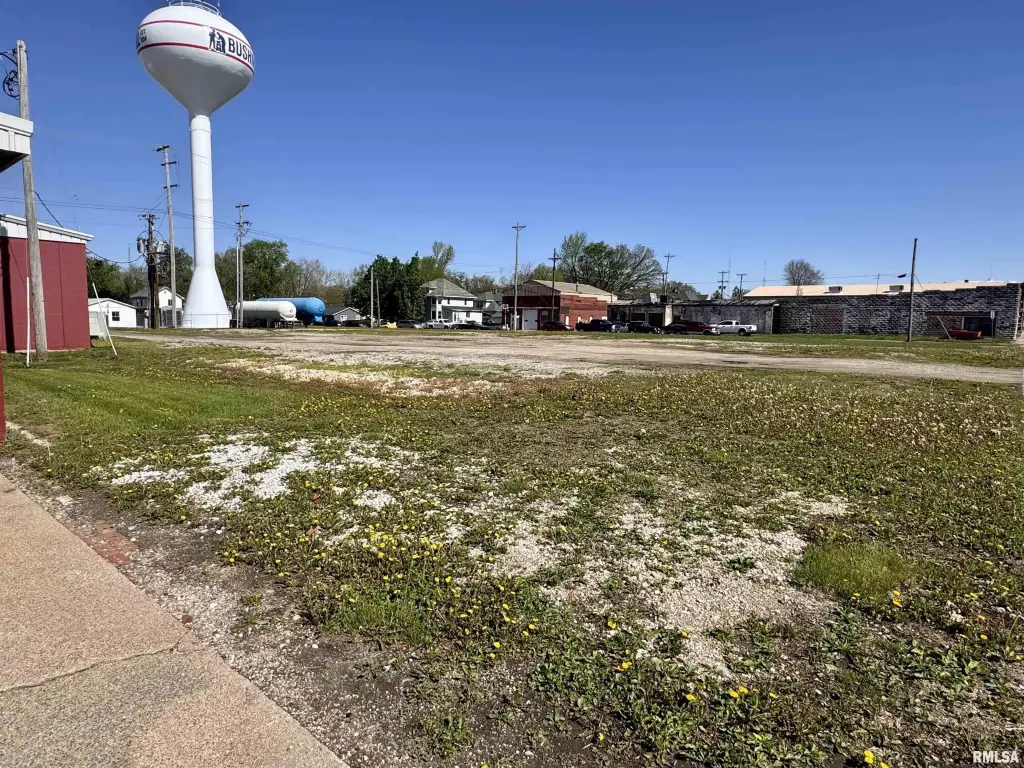
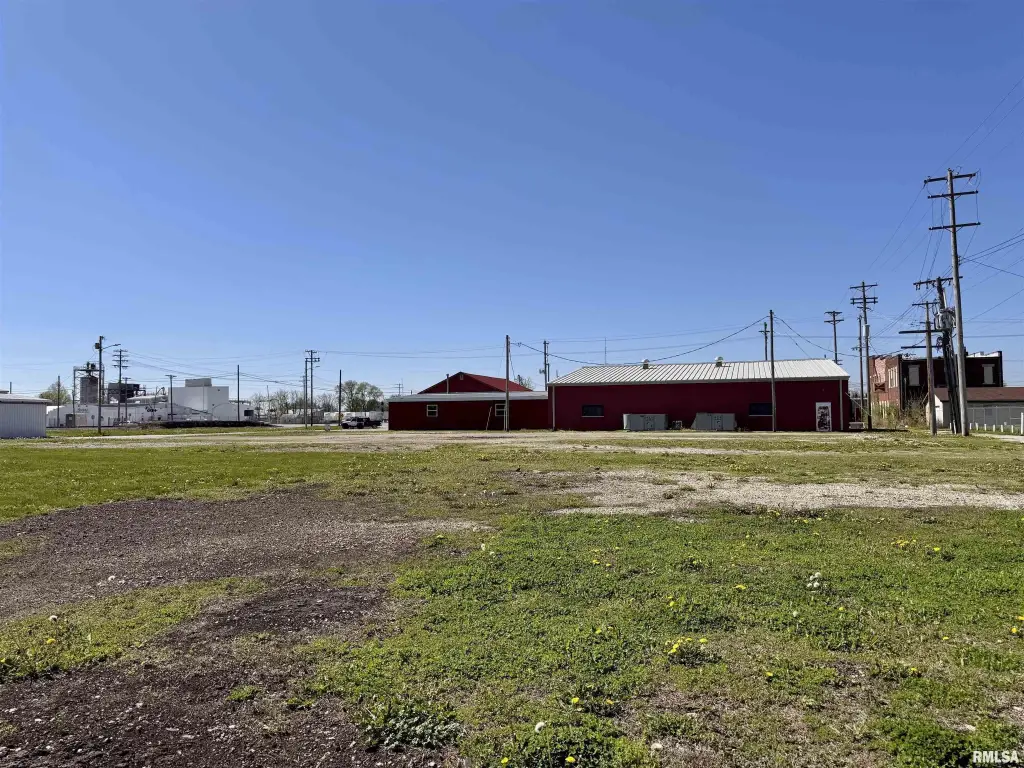
Additional property features include concrete flooring, metal roofing, block and steel-frame construction, forced-air heat, central air, public sewer, and off-street parking. The 180x174 lot provides room for expansion, and the property is located on West Main Street in Bushnell, Illinois.
Additional property features include concrete flooring, metal roofing, block and steel-frame construction, forced-air heat, central air, public sewer, and off-street parking. The 180x174 lot provides room for expansion, and the property is located on West Main Street in Bushnell, Illinois.
Key Highlights
- Three buildings totaling 11,400 sq ft on 1.19 acres
- Building 2 offers 6,439 sq ft with 11'07" to 16'07" ceilings
- Building 1 includes 2,696 sq ft, office space, heat, central air, and 240 V 3PH power
Property Analytics
Unlock full access to Insights
Subscribe to Realmo Intelligence
Open Analytics
Current Use
Lease Details
4
Drive-in doors
Yes
Sprinkler system
Yes
Paved road access
Location Intelligence
Trade Area within ½ mile
196
Businesses Nearby
Explore this area
Business Placement
Demographics for 61422, IL
3,099
Population
1,607
Households
1.9
Avg Household Size
44
Median Age
15%
College-Educated
90%
High-School Grad
43.3 sq mi
ZIP Area
72
Density / Sq Mi
$62,768
Median Household Income
$38,602
Median Earnings
$622
Median Rent
$71,900
Median Home Value
Check the figures for this property
Cap Rate, Value Estimation, Potential NOI and more
View Realmo Analytics
Market
Vacancy Rate% for Industrial in Midwest region

Questions? Ask Rey
Realmo’s AI knows this listing — price, zoning, demand, history. Ask anything.




Frequently Asked Questions
What type of property is this?
Manufacturing property - Three-building industrial property with production, office, storage, power, and overhead-door capabilities on a 1.19-acre site.
Where is this manufacturing property located?
The property is located at 205 W MAIN Street Bushnell, IL.
What is the asking price?
The asking price for this property is $180,000.
What are key features of this property?
This property features: Three buildings totaling 11,400 sq ft on 1.19 acres; Building 2 offers 6,439 sq ft with 11'07" to 16'07" ceilings; Building 1 includes 2,696 sq ft, office space, heat, central air, and 240 V 3PH power



