Mixed-Use Building with
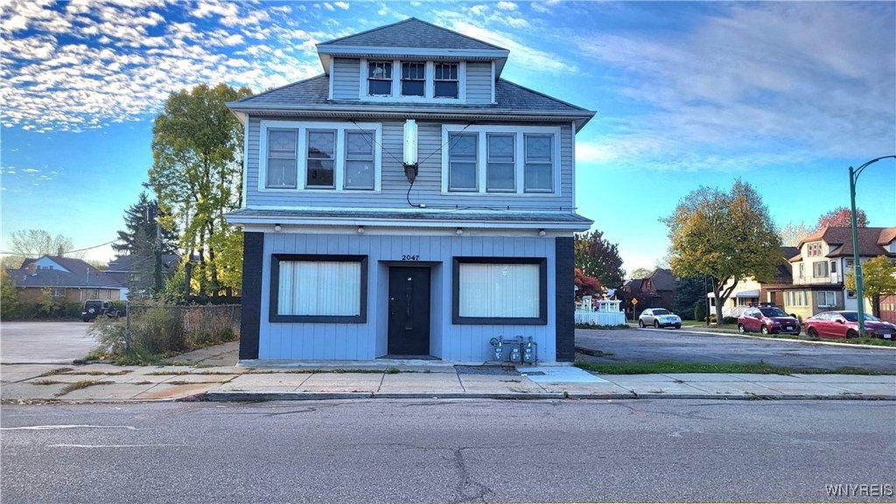
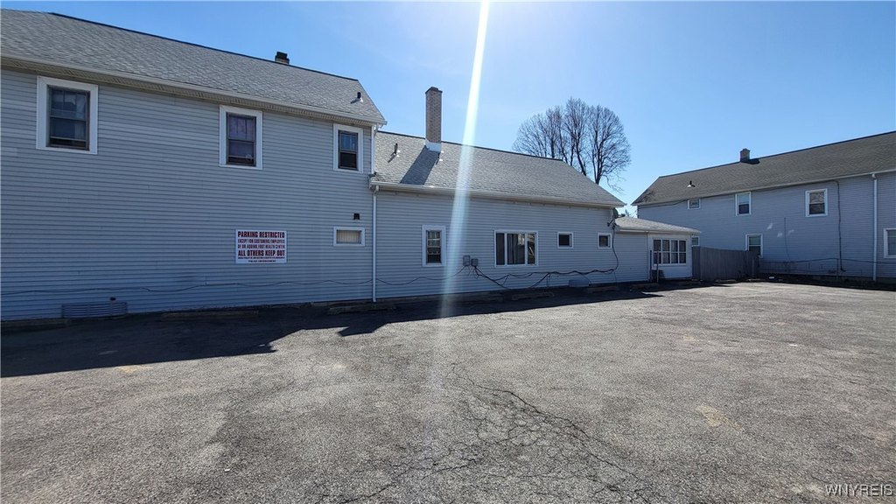
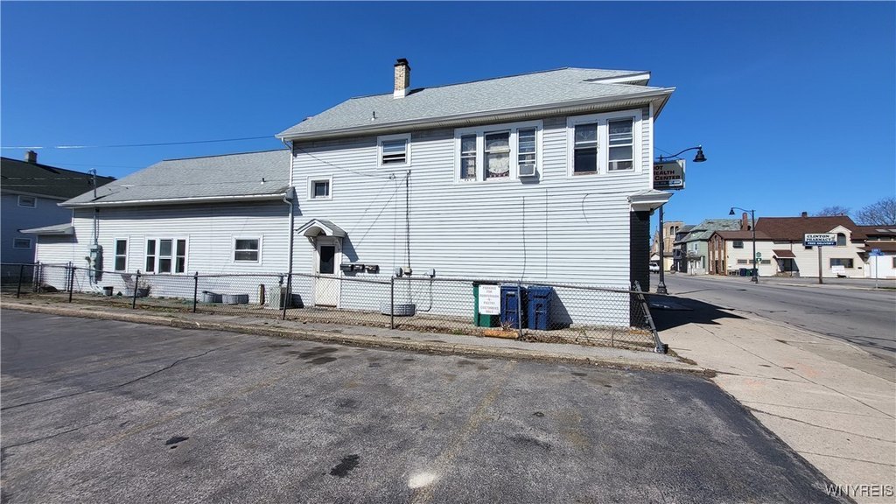
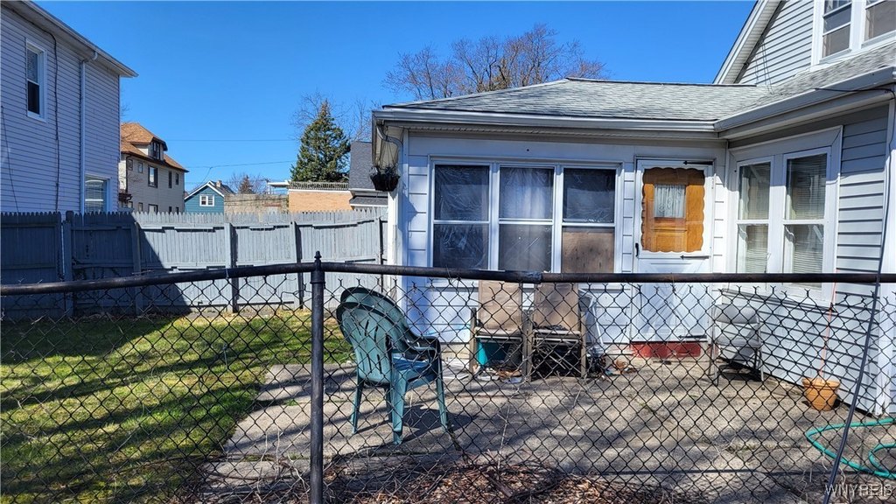
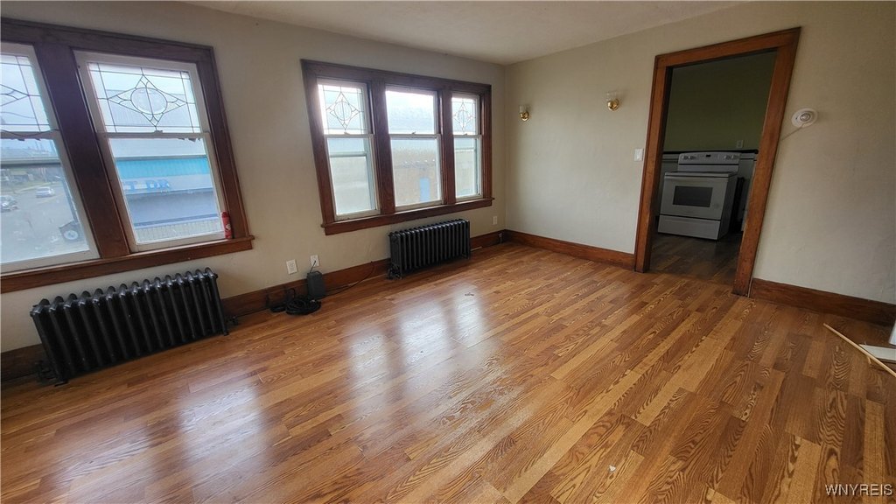
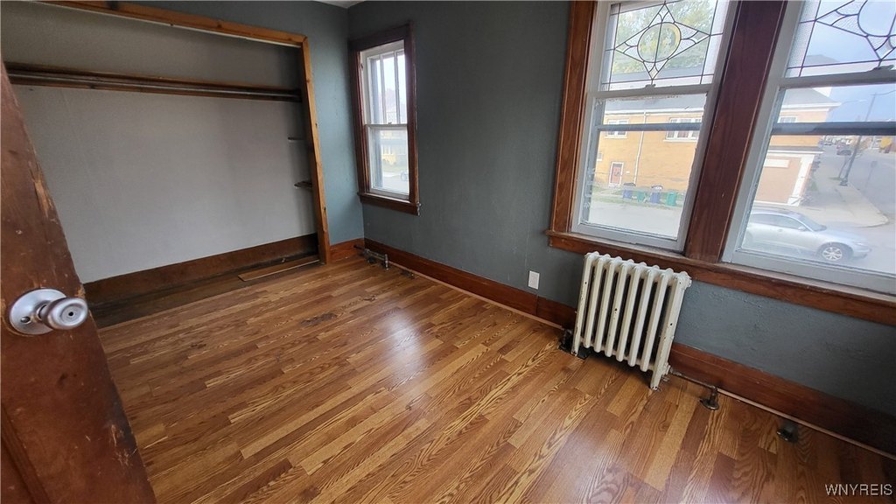
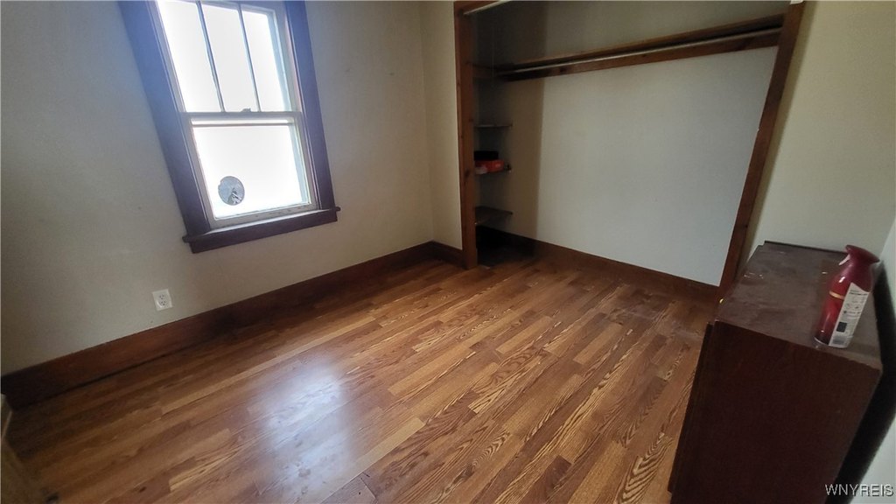
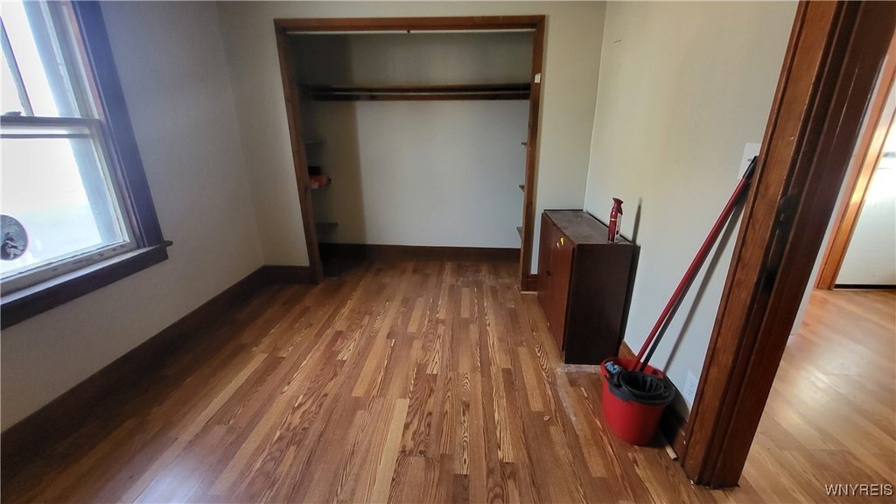
For Sale
$199,900
Pending
2047 Clinton Street, Buffalo, NY 14206
CommercialSale, Buffalo, NY
Property Size4,656 SF
Lot Size0.18 Acres
Days on Market480
Property Features for 2047 Clinton Street
General Information
Property type
Commercial Sale
Property subtype
Office
Zoning
N-3C
Zoning description
Commercial
Rooms
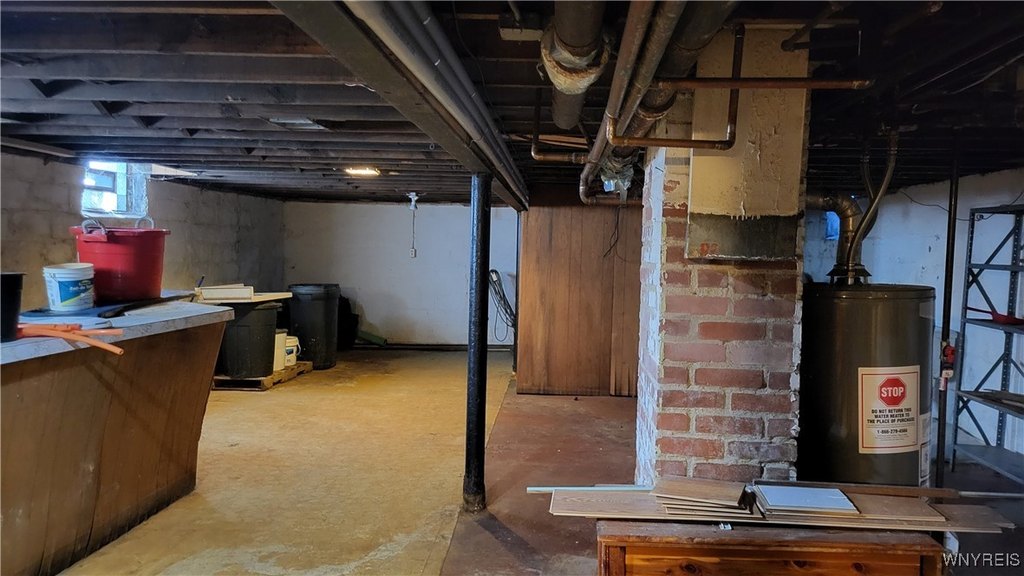

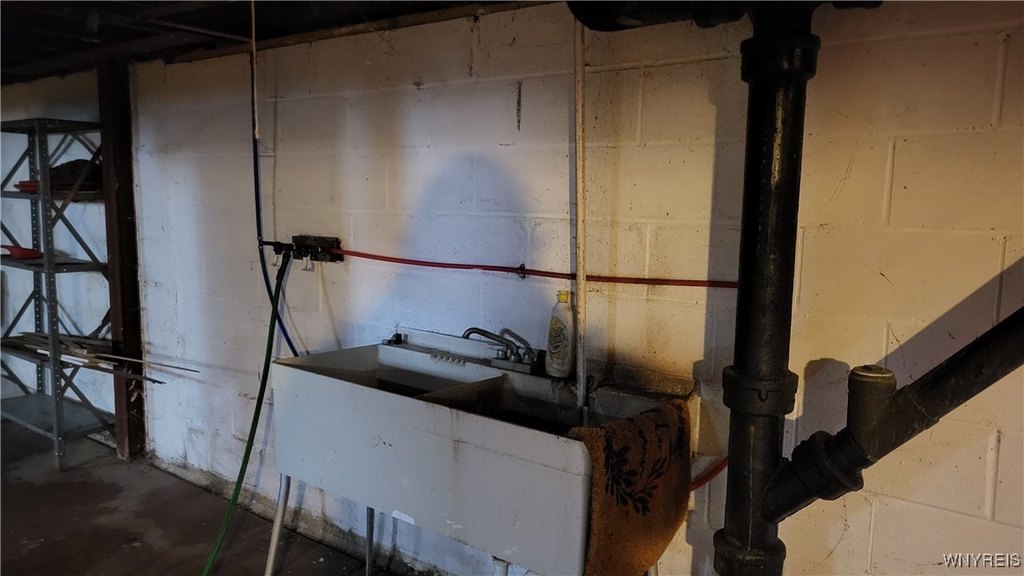
Basement
Parking
10
Subdivision
Buffalo Crk Reservation
Lot features
Rectangular, Rectangular Lot
Elementary school district
Buffalo
Middle school district
Buffalo
High school district
Buffalo
Standard status
Pending
APN
140200-123-350-0007-008-100
Size
4,656 SF
Lot size
0.18 Acres
Taxes and HOA fees
Tax Annual Amount
3251
Utilities
Sewer type
Public Sewer
Heating system
Natural Gas, Hot Water(Heating), Baseboard, Radiant, Forced Air
Cooling system
Central Air
Building Details
Year built
1920
Floors in Building
2
Number of units
3
Flooring type
Hardwood, Varies
Building materials
Block
Roof type
Asphalt
Listing Agency:
MJ Peterson Real Estate Inc.
(716) 668-7000
Listed By:
Frank E Sandor · License #10401204018
(716) 863-0369
Added: Apr 29, 2025
Changed: Aug 20
Last Checked: Aug 21 at 6:06PM
MLS# B1602930
Copyright © 2026 New York State Alliance of MLSs, LLC. All rights reserved. All information provided by the listing agent/broker is deemed reliable but is not guaranteed and should be independently verified.
Investment Insights
Based on property information with market context.
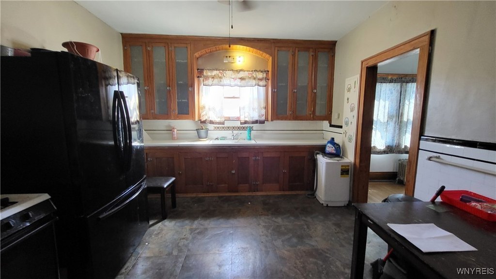

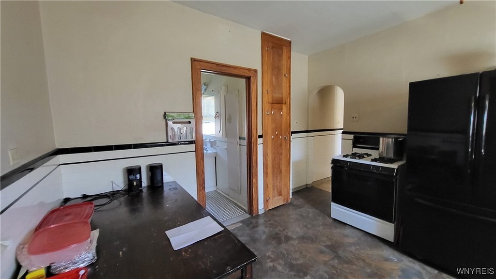
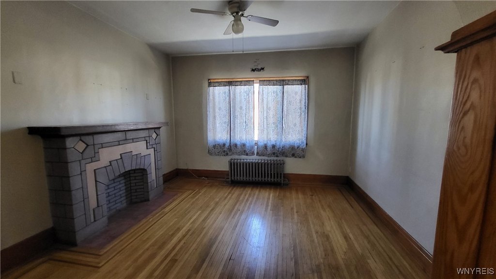
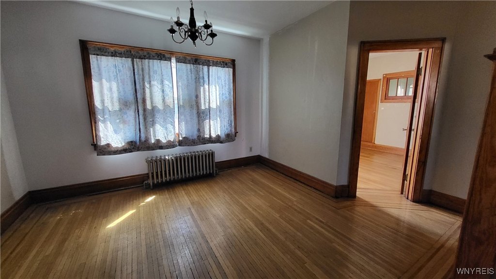
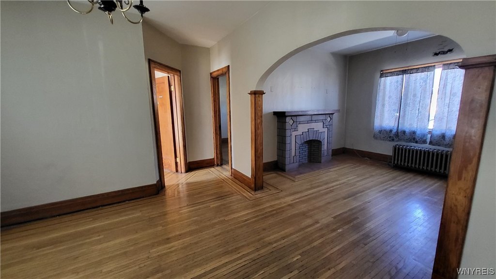
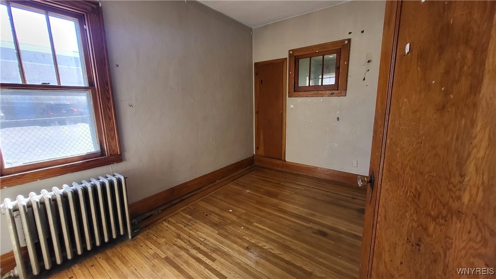
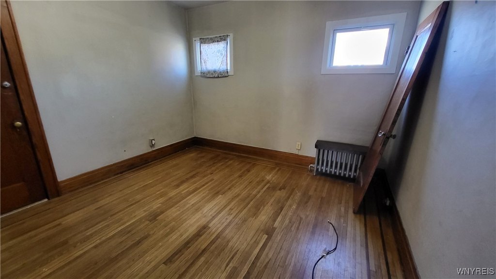
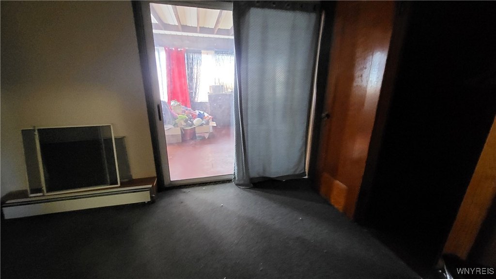
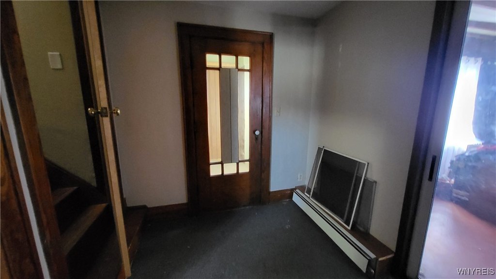
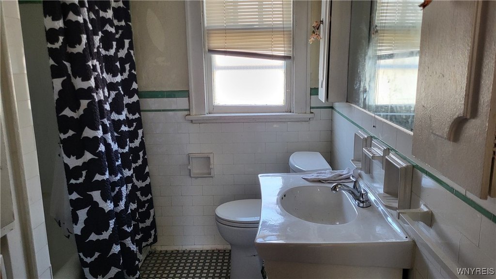
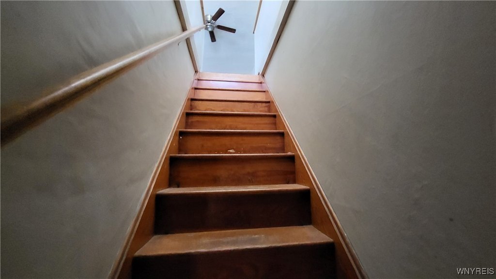
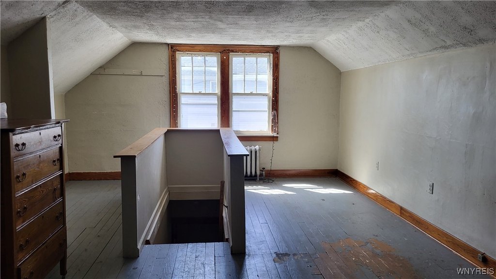
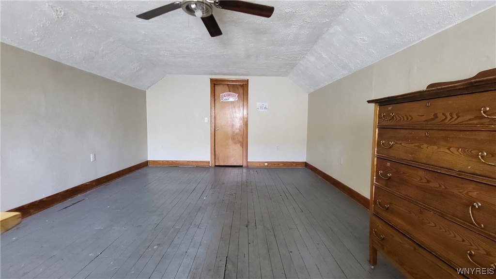
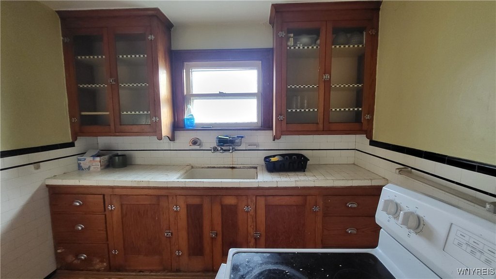

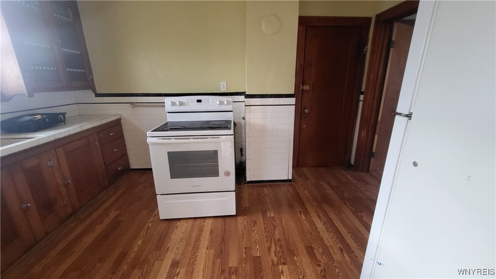
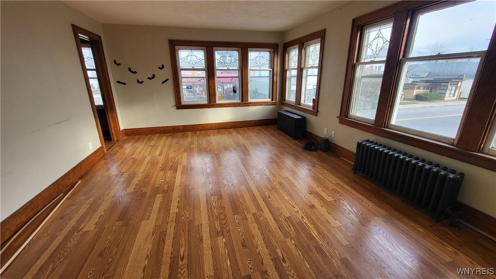
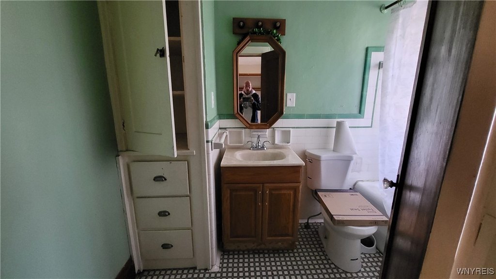
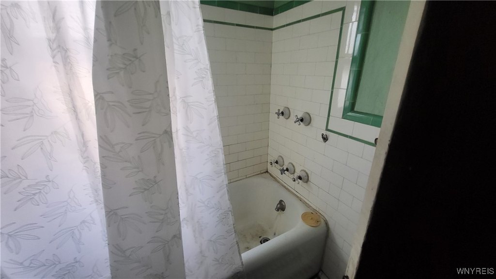
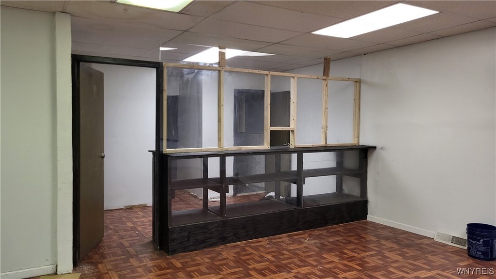
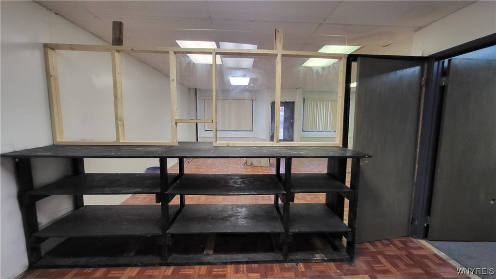
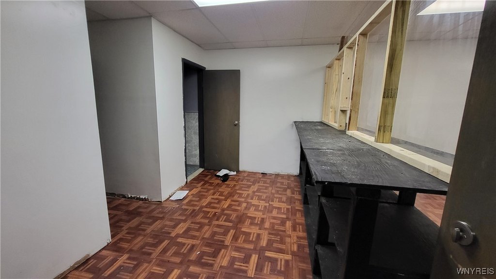
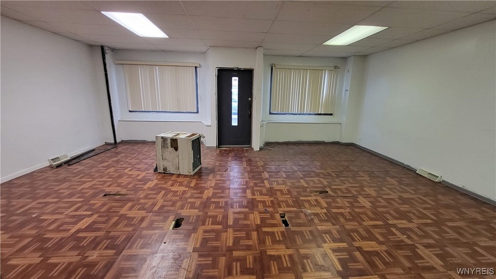
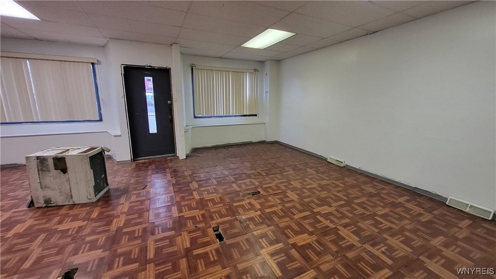
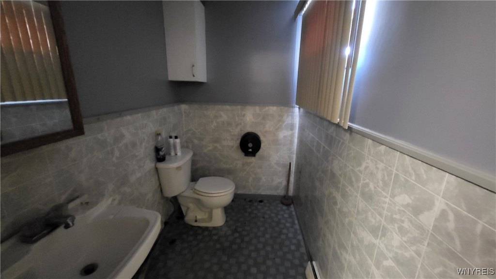
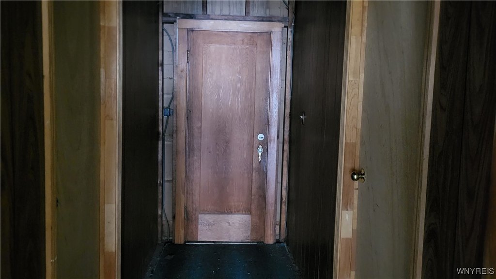
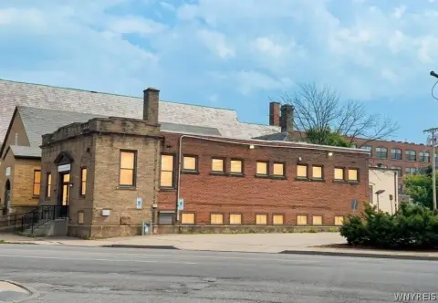
Located at 2047 Clinton Street in Buffalo, this 4,656-square-foot mixed-use property contains a storefront and two residential units. The layout includes an approximately 600-square-foot commercial area, a two-bedroom upper apartment, and a spacious three-bedroom, two-story lower residence with additional rooms. Hardwood flooring and natural woodwork are present throughout, while the building also includes a basement, block construction, and an asphalt roof.
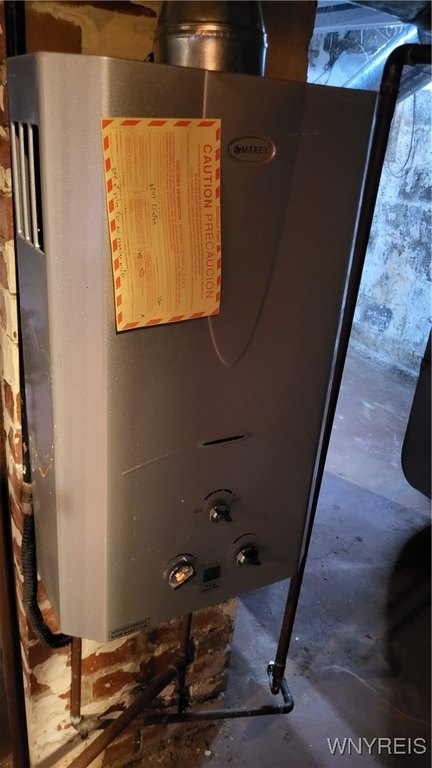
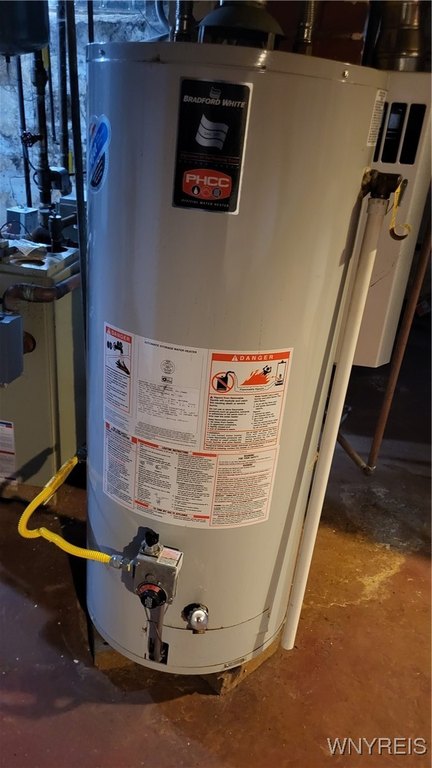
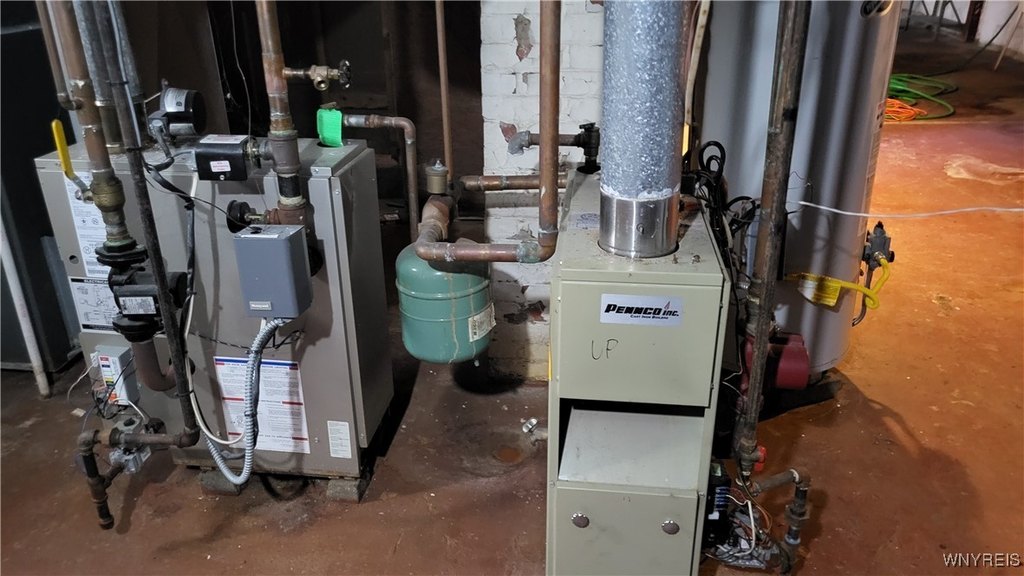
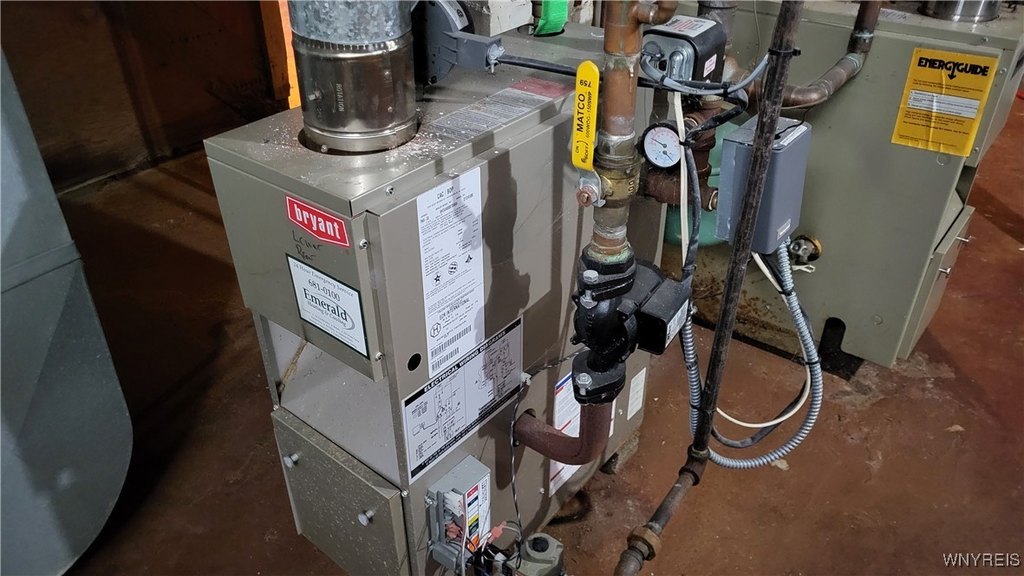
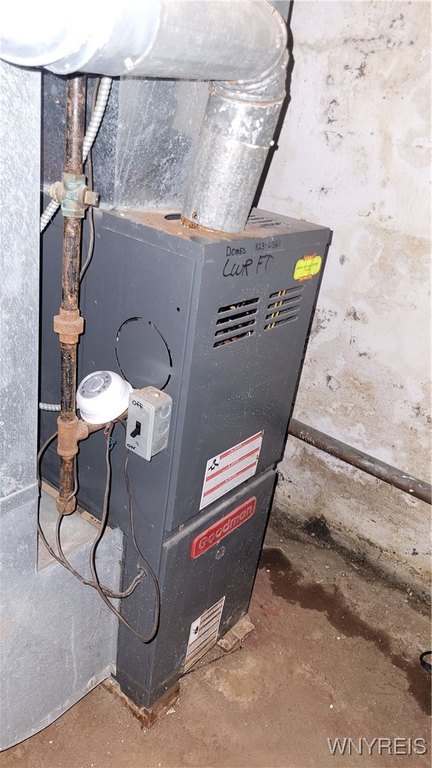
The property occupies 0.1781 acres and provides parking for 8-10 cars. The storefront has forced-air heating and AC; the upper and lower units use boiler heat. Utilities are separately metered for each unit except water. Additional updates include updated electric service, a tankless hot water system in one unit, a new main sewer line completed 8/2025, and exterior gas meter relocation by National Fuel in 7/2025. Public sewer serves the property, which was built in 1920 and is zoned N-3C.
The property occupies 0.1781 acres and provides parking for 8-10 cars. The storefront has forced-air heating and AC; the upper and lower units use boiler heat. Utilities are separately metered for each unit except water. Additional updates include updated electric service, a tankless hot water system in one unit, a new main sewer line completed 8/2025, and exterior gas meter relocation by National Fuel in 7/2025. Public sewer serves the property, which was built in 1920 and is zoned N-3C.
Key Highlights
- 4,656‑square‑foot mixed‑use property on 0.1781 acres
- Approximately 600‑square‑foot storefront plus 2‑bedroom upper and 3‑bedroom, 2‑story lower units
- Parking lot accommodates 8‑10 cars
Property Analytics
Property Profile
Current Use
Lease Details
2
Residential units
Multi-tenant
Tenancy
Yes
Paved road access
Yes
Utilities to site
Location Intelligence
Trade Area within ½ mile
403
Businesses Nearby
Explore this area
Business Placement
Demographics for 14206, NY
21,706
Population
10,677
Households
2
Avg Household Size
38
Median Age
18%
College-Educated
87%
High-School Grad
5.0 sq mi
ZIP Area
4,341
Density / Sq Mi
$46,842
Median Household Income
$38,379
Median Earnings
$886
Median Rent
$111,600
Median Home Value
Market
Vacancy Rate% for Multifamily in Northeast region

Questions? Ask Rey
Realmo’s AI knows this listing — price, zoning, demand, history. Ask anything.


Frequently Asked Questions
What type of property is this?
Mixed-use property - Three-unit configuration combines commercial frontage with residential occupancy and separate utilities for each unit except water.
Where is this mixed-use property located?
The property is located at 2047 Clinton Street Buffalo, NY.
What is the asking price?
The asking price for this property is $199,900.
What are key features of this property?
This property features: 4,656‑square‑foot mixed‑use property on 0.1781 acres; Approximately 600‑square‑foot storefront plus 2‑bedroom upper and 3‑bedroom, 2‑story lower units; Parking lot accommodates 8‑10 cars


