Windowed Office
For Lease
$17 SF/Yr
2030 11th Avenue, Helena, MT 59601
CommercialLease, Helena, MT
Space Size2,066 SF - 2,076 SF
Lot Size0.58 Acres
Days on Market410
Property Features for 2030 11th Avenue
General Information
Property type
Commercial Lease
Property subtype
Other
Zoning
Commercial
Zoning description
B1
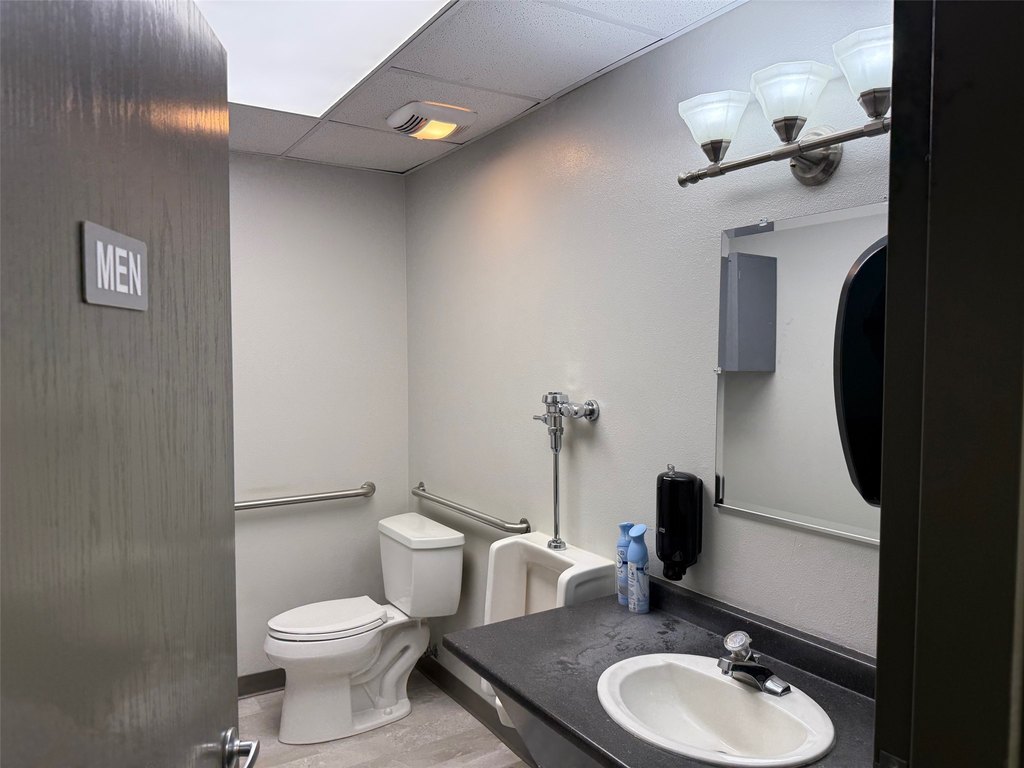
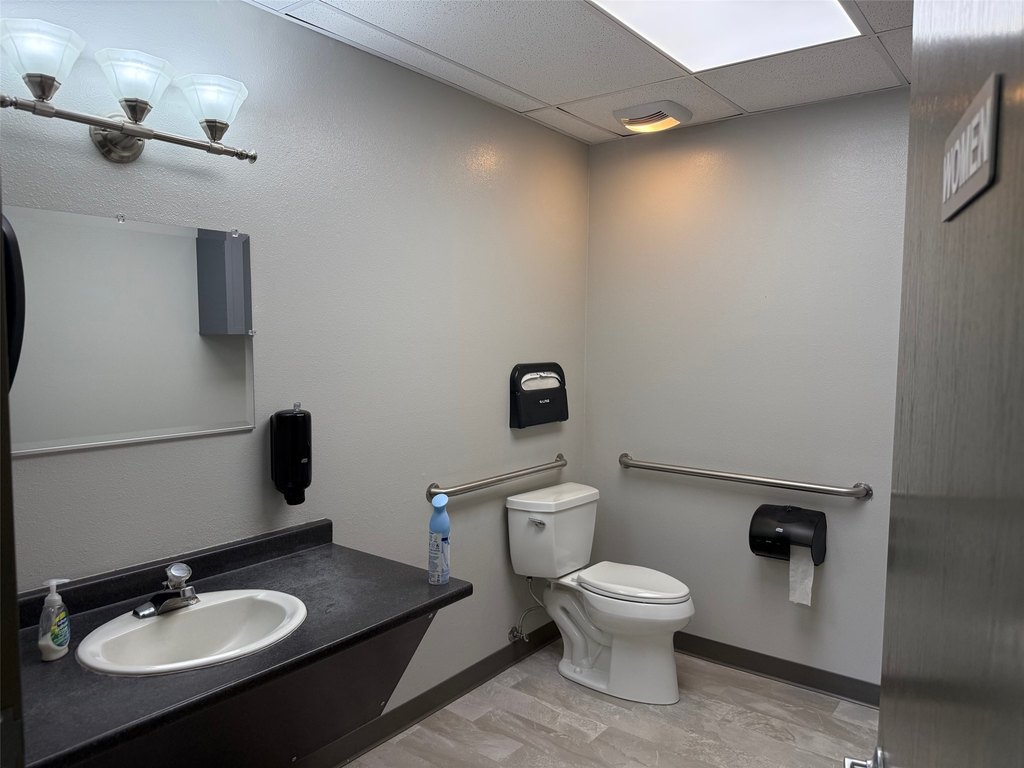
Bathrooms
4
Half bathrooms
4
Rooms
Bathroom 2, Bathroom 3, Bathroom 1, Bathroom 4
Parking
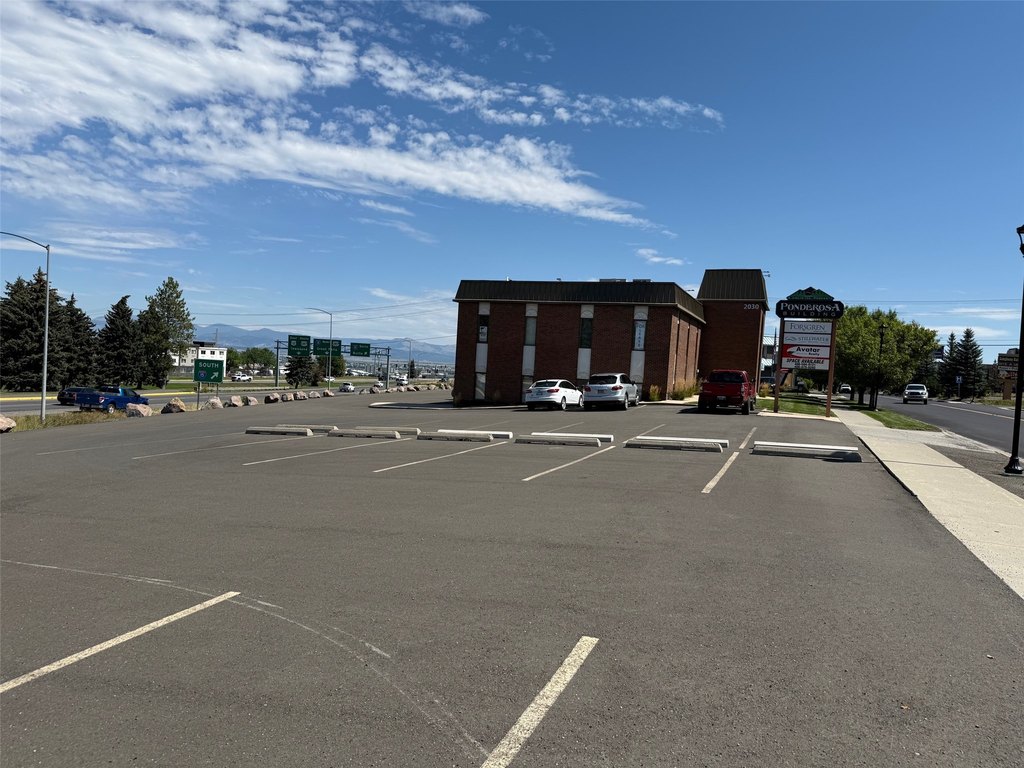

43
Window features
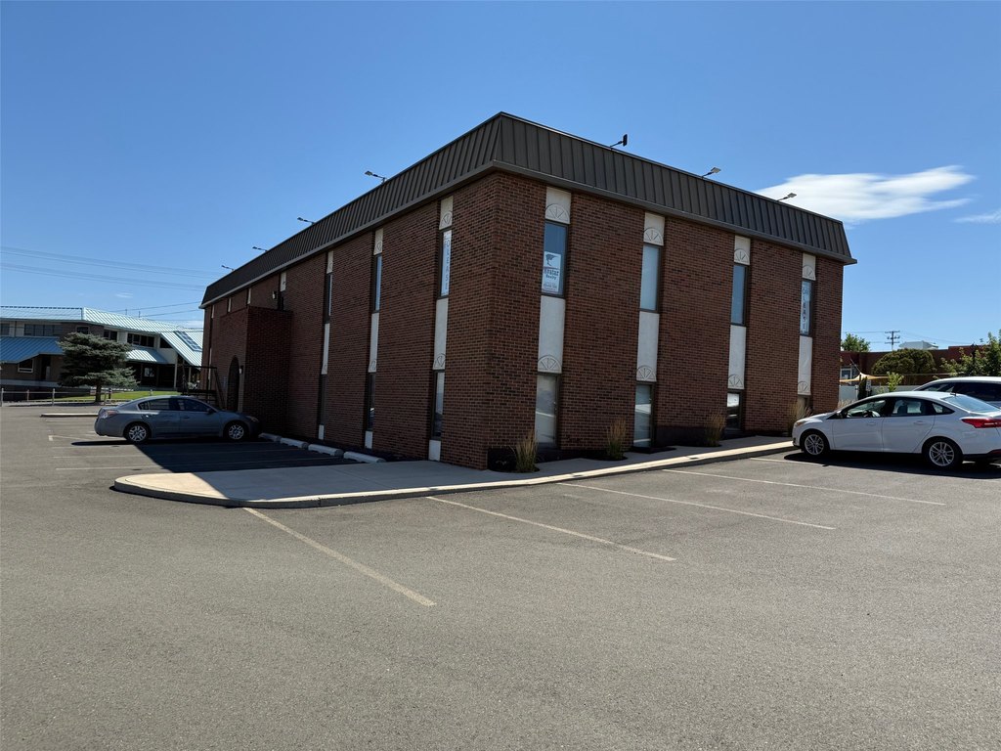
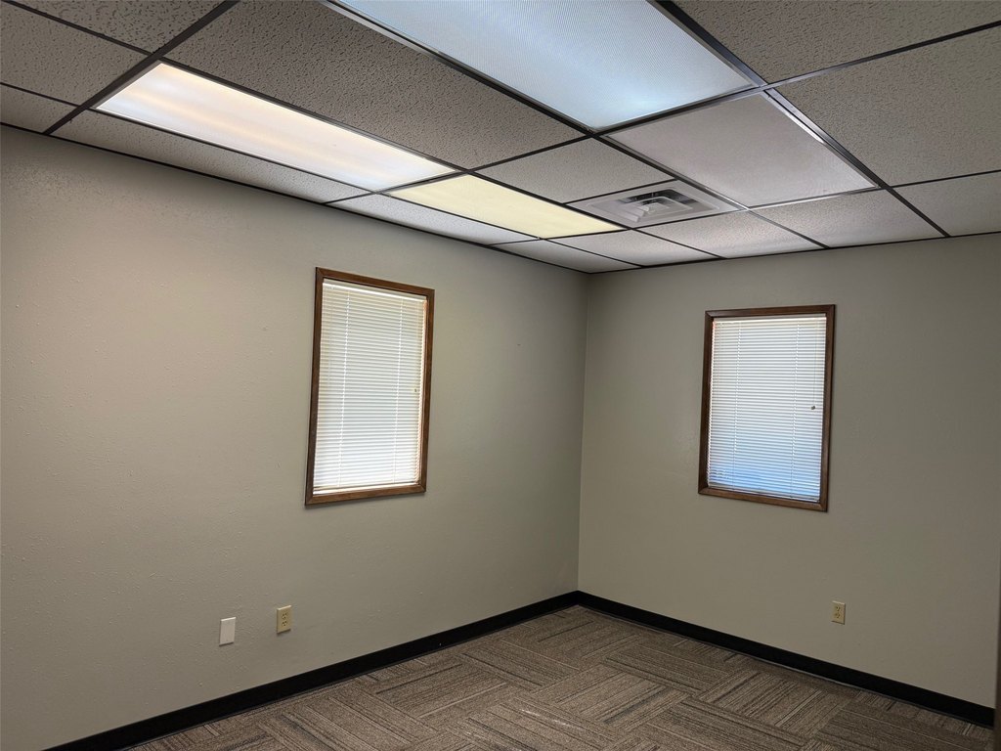
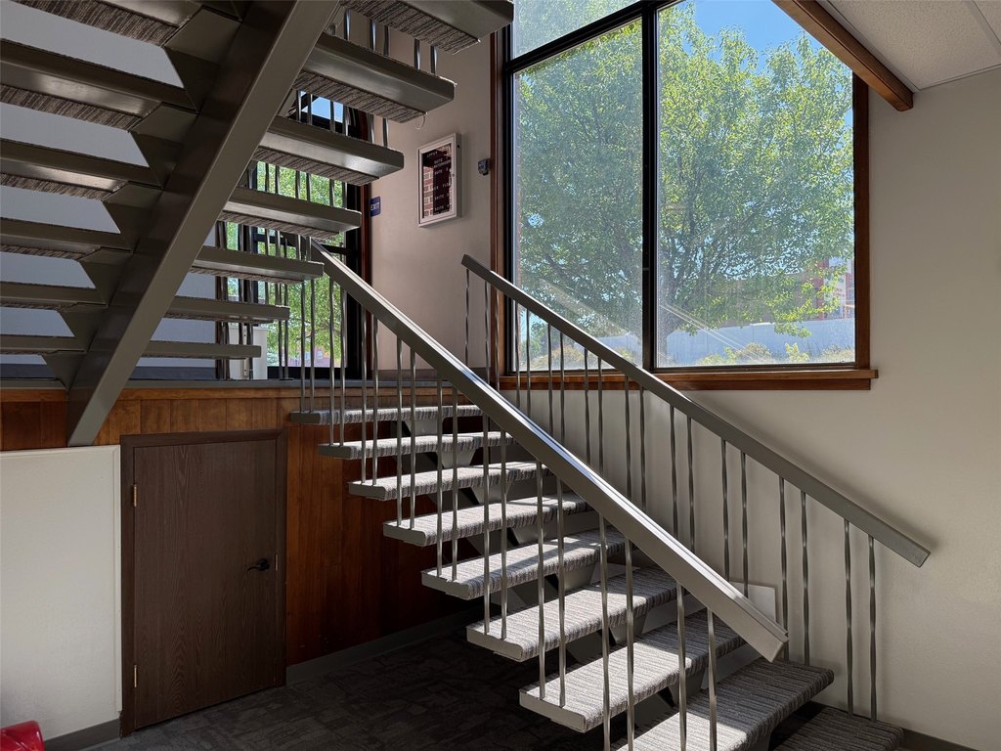
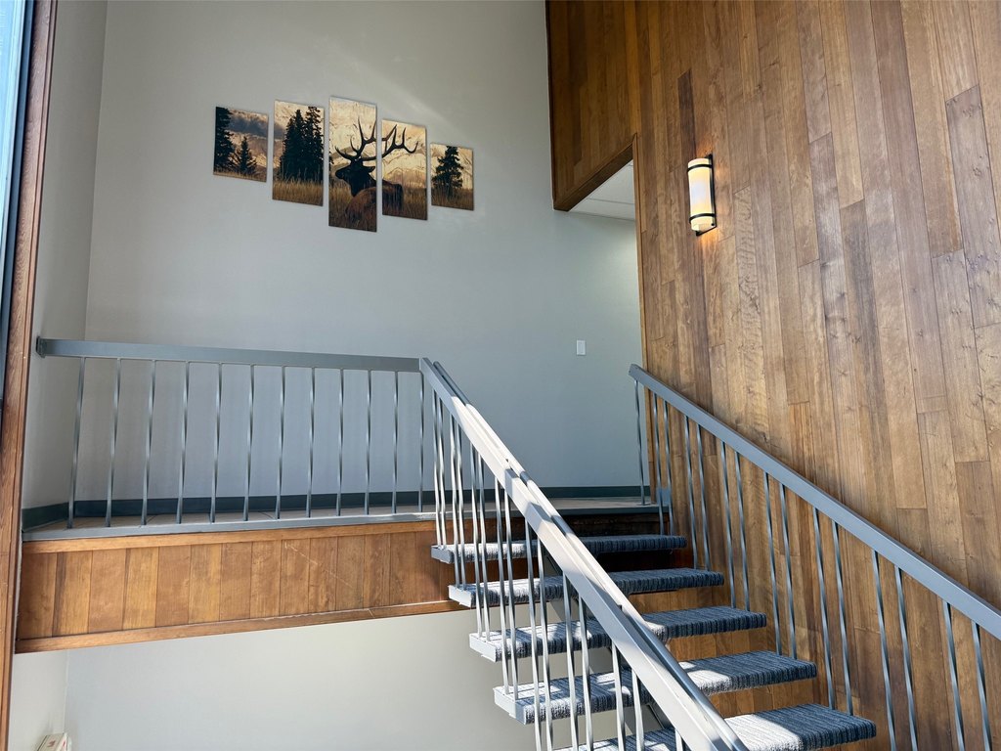
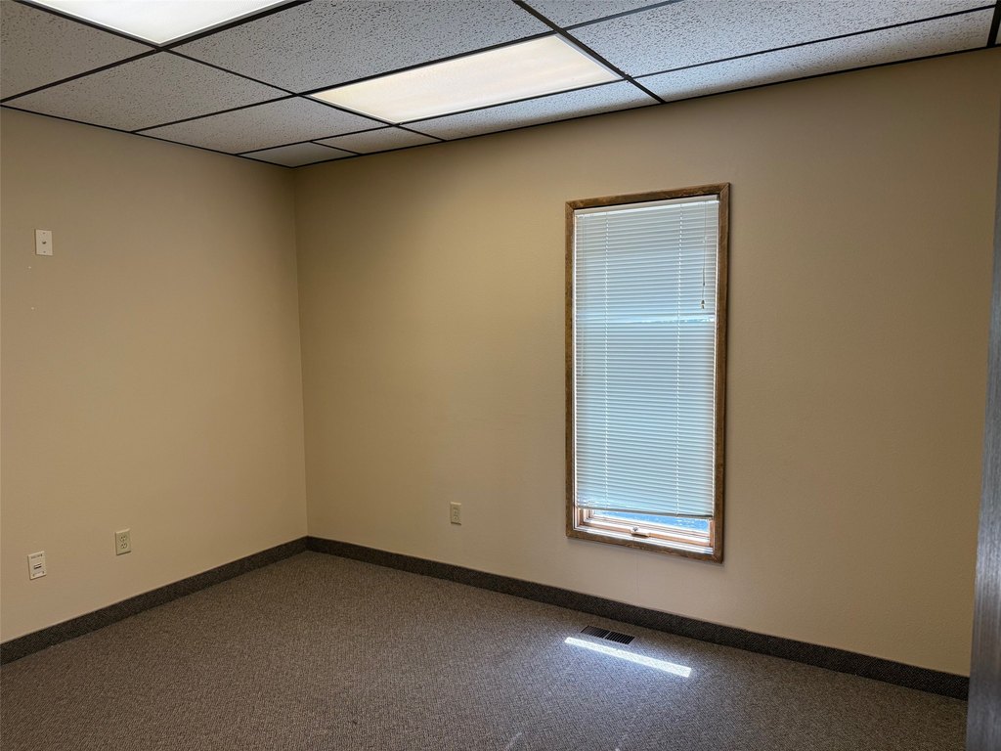

Wood Frames
View
Mountains, City, Valley
Directions
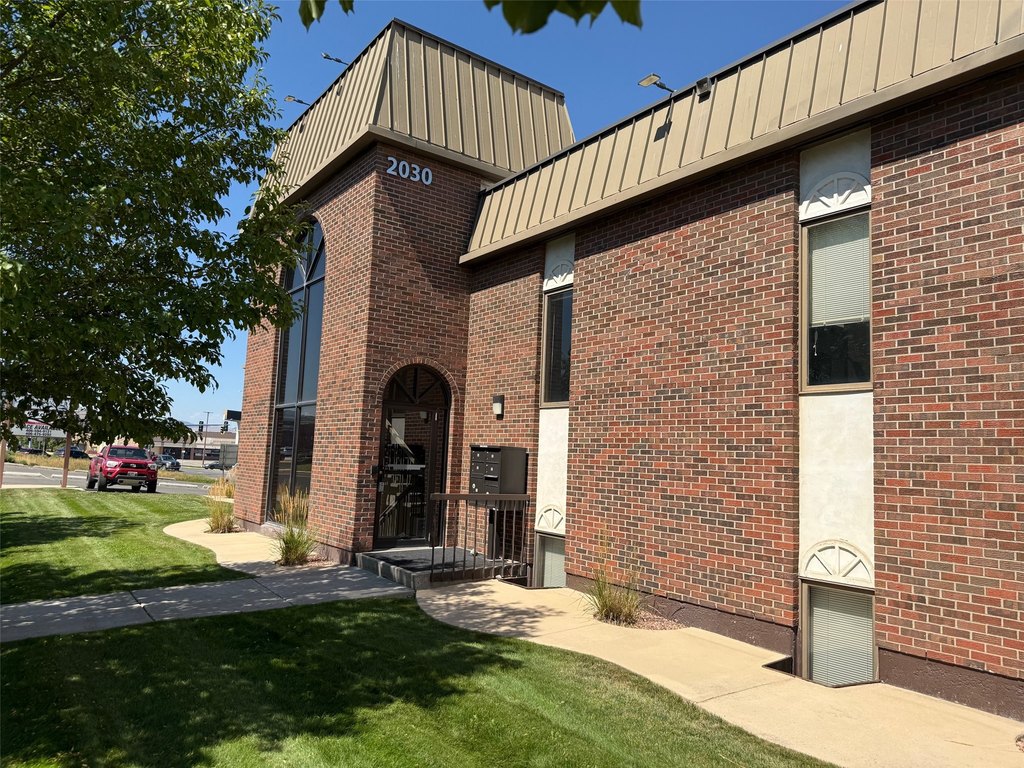

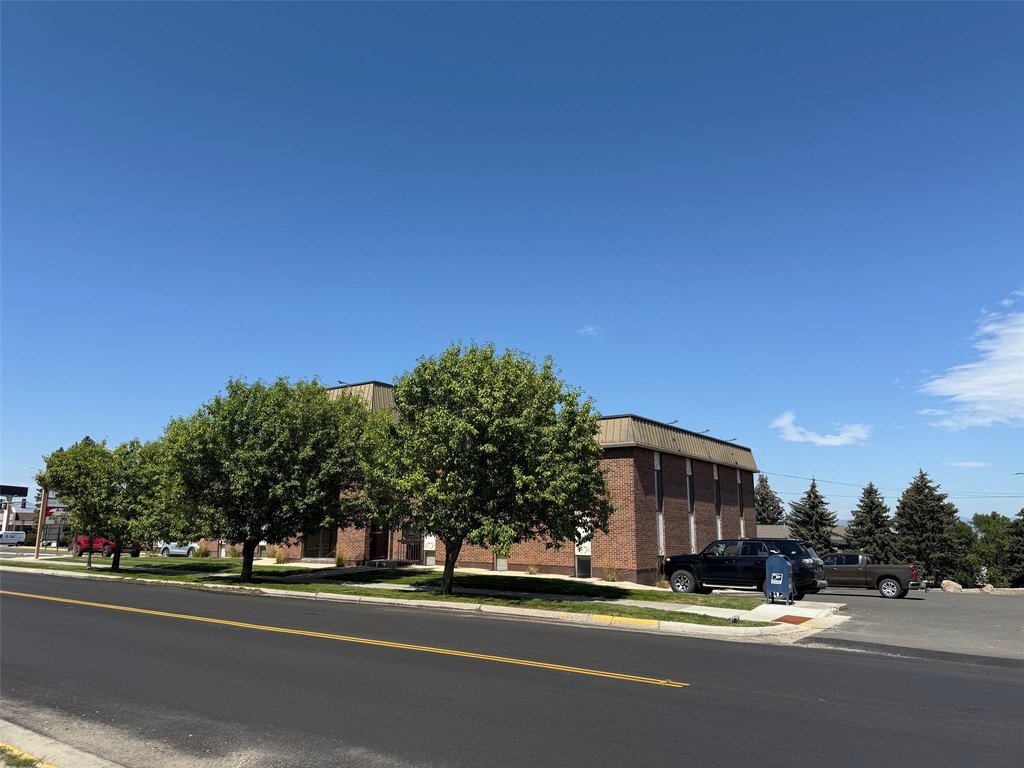
Just west of the DMV/AAA building on north side of 11th Ave.
Standard status
Active
APN
05188829423030000
Lot size
0.58 Acres
Taxes and HOA fees
Tax Description
CW CANNON ADDITION, S29, T10 N, R03 W, BLOCK 15, Lot 9 - 13, N54' & W35' OF WASHINGTON ST ALONG LT 9 AND CANNON ST
Legal Description
CW CANNON ADDITION, S29, T10 N, R03 W, BLOCK 15, Lot 9 - 13, N54' & W35' OF WASHINGTON ST ALONG LT 9 AND CANNON ST
Utilities
Sewer type
Public Sewer
Heating system
Forced Air, Zoned
Cooling system
Central Air
Building Details
Year built
1977
Flooring type
Carpet
Building materials
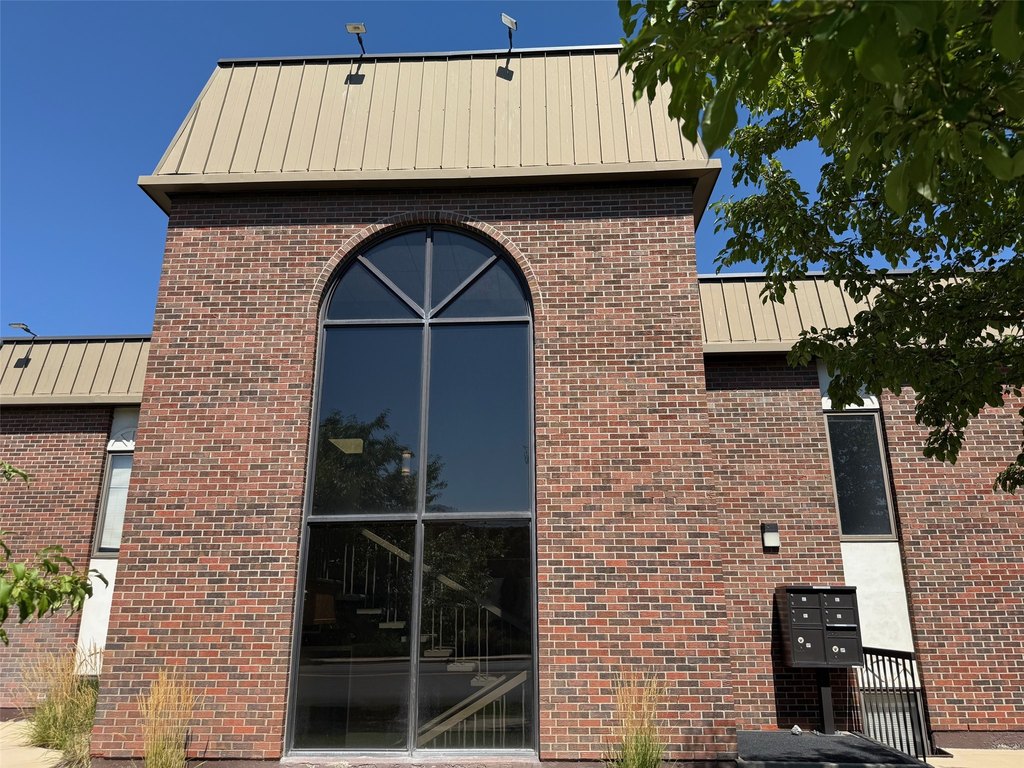
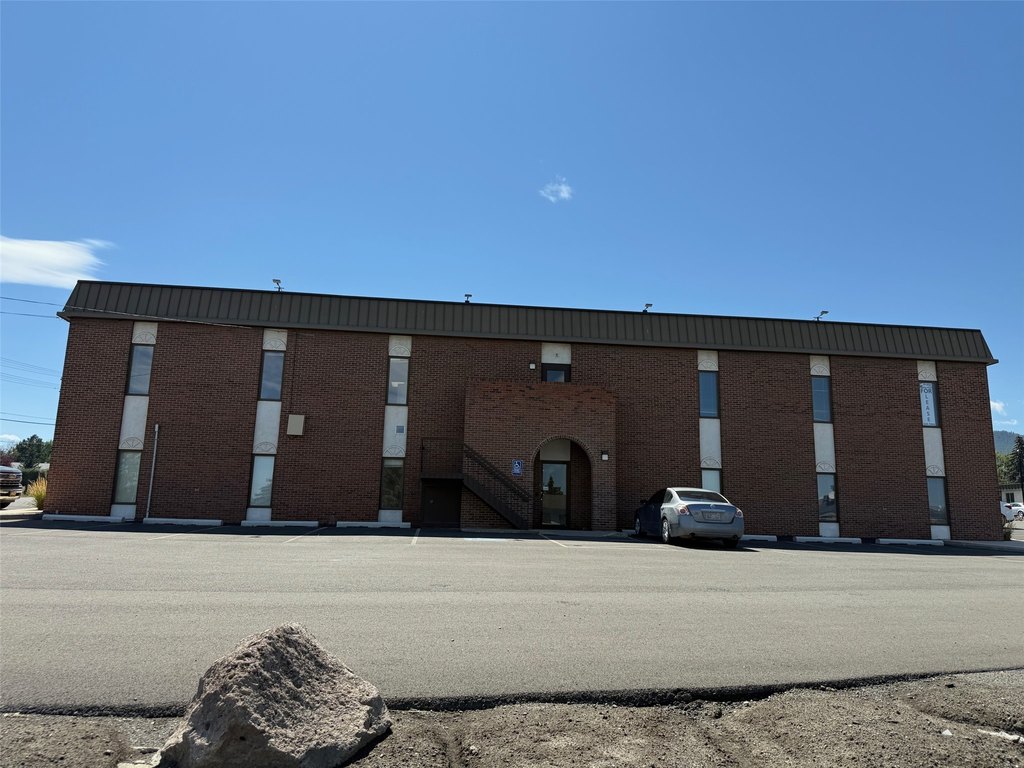
Brick, WoodFrame
Listing Agency:
Avatar Realty
(406) 449-7804
Listed By:
David D Brandon · License #RRE-BRO-LIC-24636
(406) 594-9121
Added: Aug 19, 2025
Changed: Oct 2
Last Checked: Oct 2 at 8:06AM
MLS# 30055161
Copyright © 2026 Montana Regional MLS. All rights reserved. All information provided by the listing agent/broker is deemed reliable but is not guaranteed and should be independently verified.
Investment Insights
Based on property information with market context.
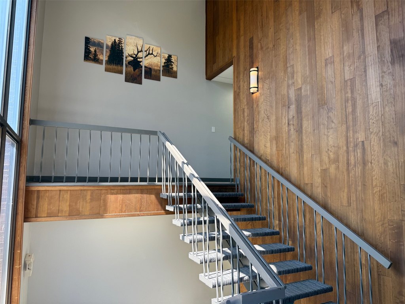
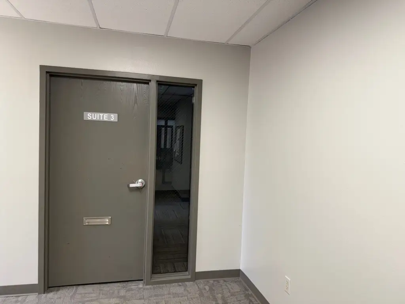
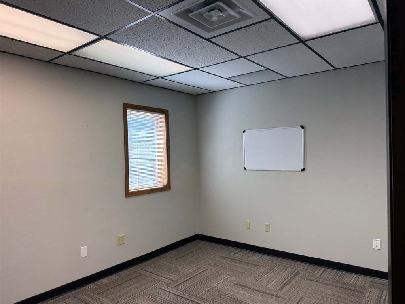
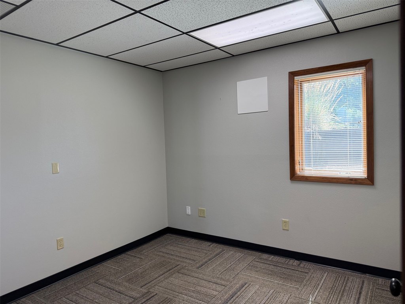
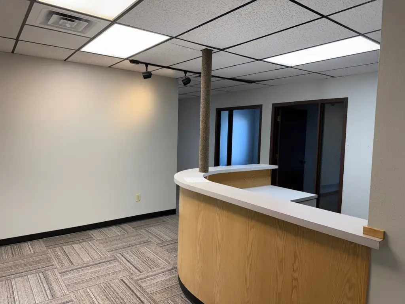
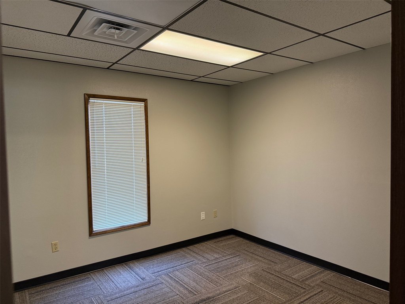
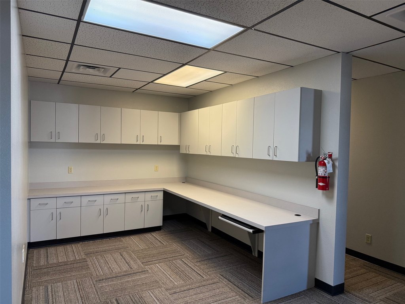
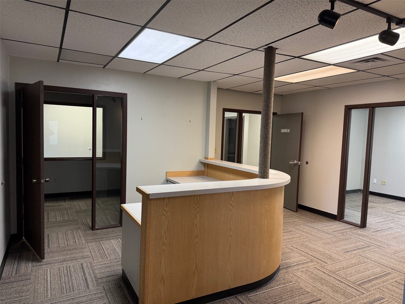
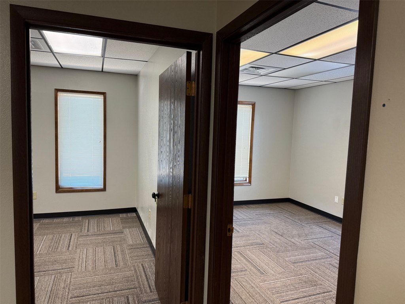


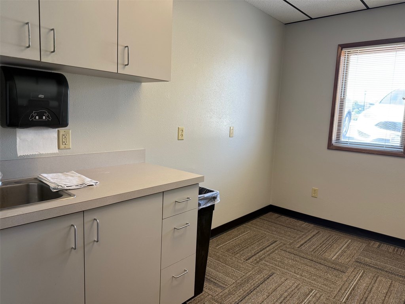
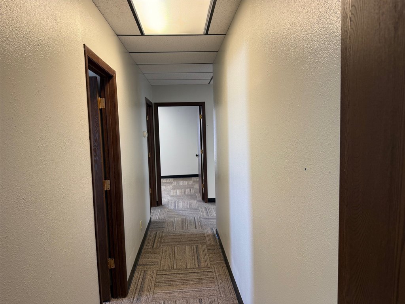
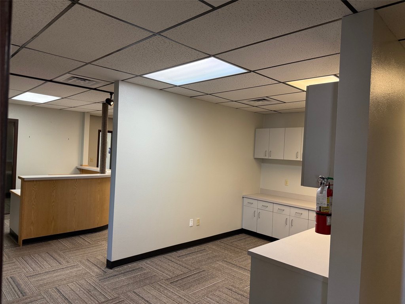
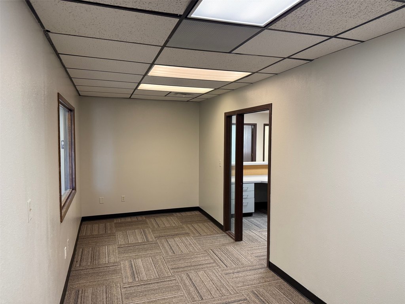
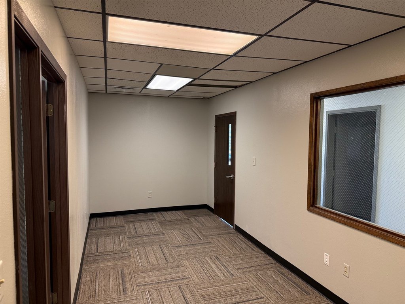
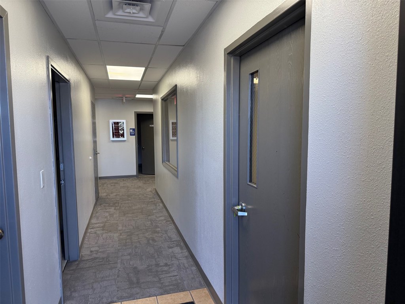
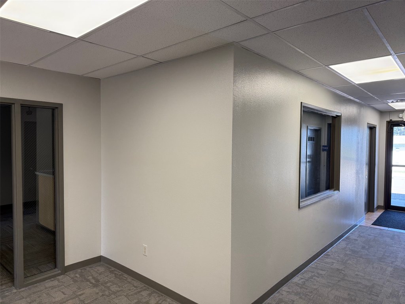
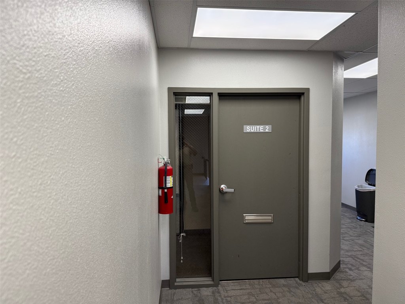
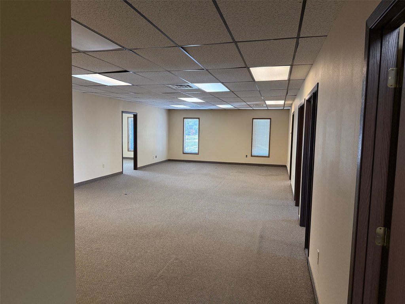
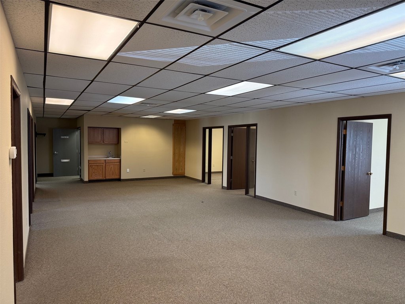
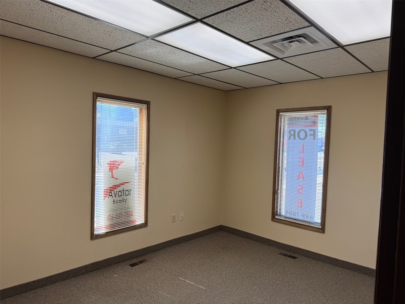

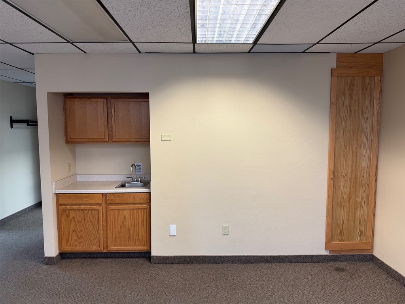
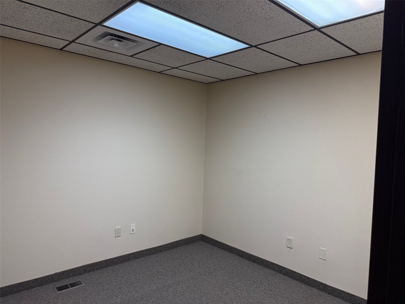
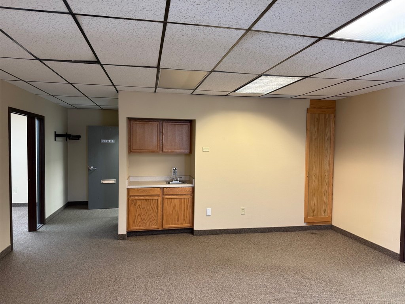

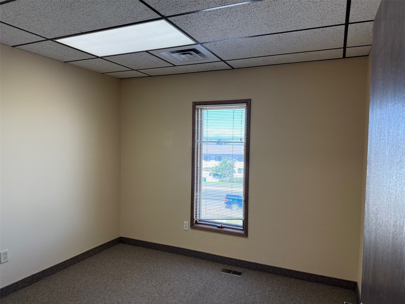
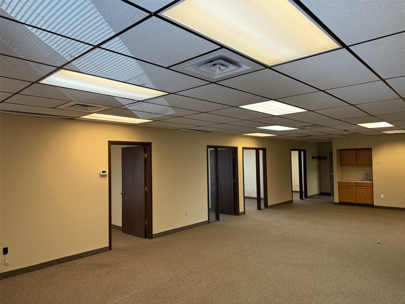
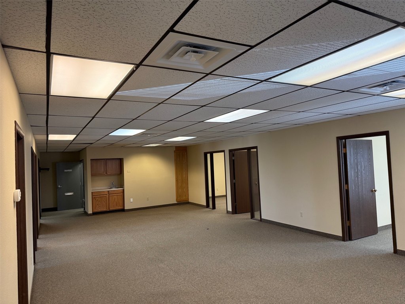

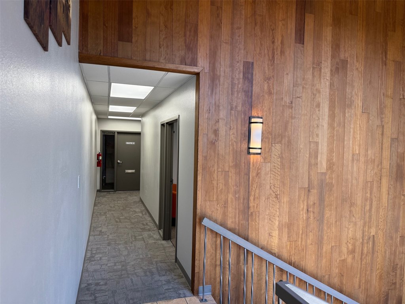
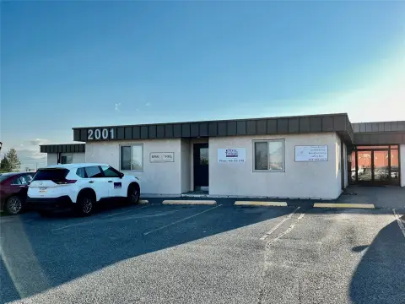
Office units are available within a 1977 commercial building at 2030 11th Avenue in Helena. The layout includes multiple private offices with windows, conference rooms, and open work areas. Available spaces include Suite 2 at 2,066 sf on the upper floor, west side, and Suite 3 at 2,076 sf on the lower floor, west side. The property has brick and wood-frame construction, carpet flooring, central air, and zoned forced-air heating.
The site contains 0.582 acres with public sewer and off-street parking. Its Helena location is near the Capitol and hospital, with convenient access to the interstate and surrounding city routes.
The site contains 0.582 acres with public sewer and off-street parking. Its Helena location is near the Capitol and hospital, with convenient access to the interstate and surrounding city routes.
Key Highlights
- Suite 3 offers 2,076 sf on the lower floor, west side of the building
- Suite 2 offers 2,066 sf on the upper floor, west side of the building
- Private offices with windows, conference rooms, and open work areas
Property Analytics
Unlock full access to Insights
Subscribe to Realmo Intelligence
Open Analytics
Current Use
Lease Details
Yes
Highway access
NNN (Triple Net)
Lease Type
$2.55 /SF/Yr
CAM
Location Intelligence
Trade Area within ½ mile
919
Businesses Nearby
Explore this area
Business Placement
Demographics for 59601, MT
30,848
Population
15,937
Households
1.9
Avg Household Size
41
Median Age
51%
College-Educated
96%
High-School Grad
130.2 sq mi
ZIP Area
237
Density / Sq Mi
$70,502
Median Household Income
$44,000
Median Earnings
$1,023
Median Rent
$355,000
Median Home Value
Check the figures for this property
Cap Rate, Value Estimation, Potential NOI and more
View Realmo Analytics
Market
Lease Benchmarks for Helena, MT
$17.53 /SF/Yr
Avg Asking Price
$1.32–$27.81 /SF/Yr
Price Range
7,580 SF
Avg Space Size
This space is priced 3% below the average of $17.53 /SF/Yr.
Vacancy Rate% for Office in West region

Questions? Ask Rey
Realmo’s AI knows this listing — price, zoning, demand, history. Ask anything.





Frequently Asked Questions
What type of property is this?
Office units - Commercially zoned space includes conference rooms, open work areas, and off-street parking.
Where is this office units located?
The property is located at 2030 11th Avenue Helena, MT.
What is the lease rate?
The lease rate is $17 SF/Yr.
What are key features of this property?
This property features: Suite 3 offers 2,076 sf on the lower floor, west side of the building; Suite 2 offers 2,066 sf on the upper floor, west side of the building; Private offices with windows, conference rooms, and open work areas