Brick Office Unit with
For Sale
$224,900
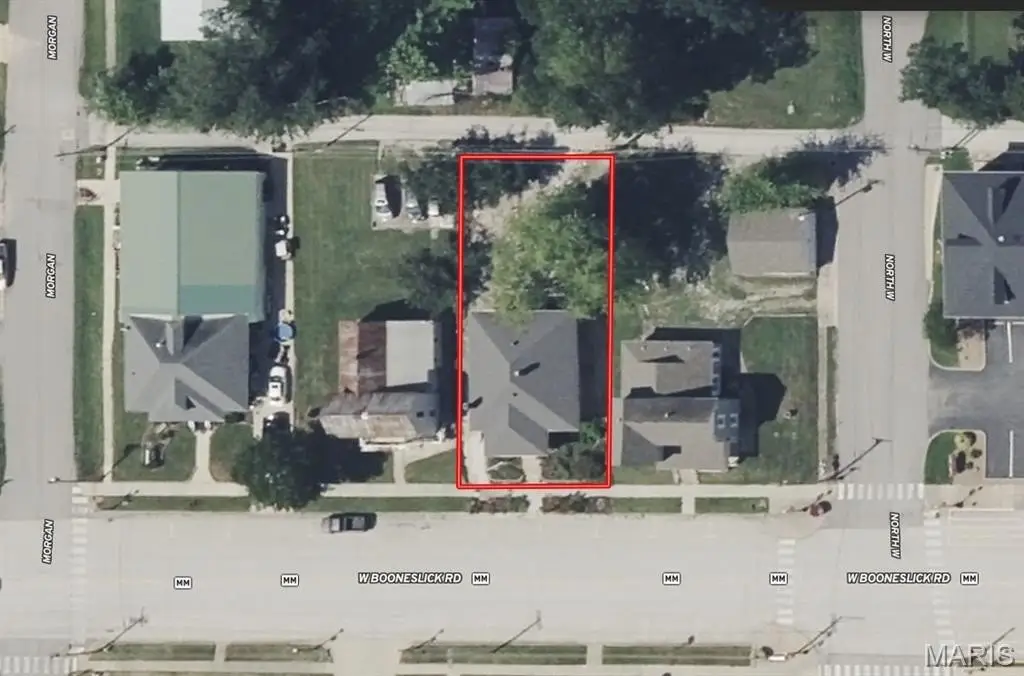
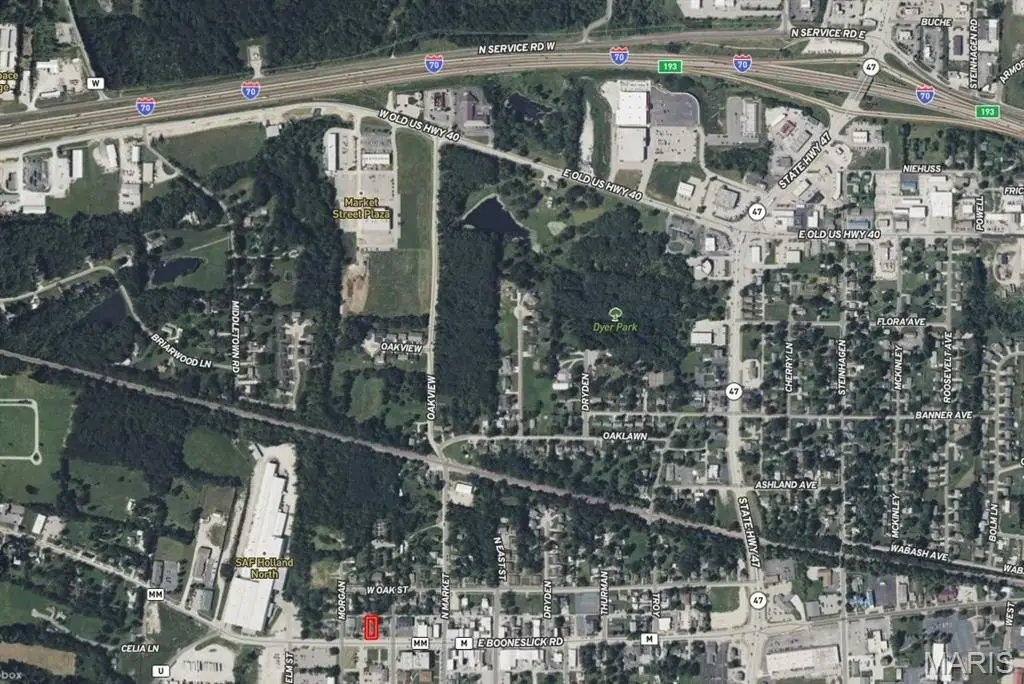
203 W Booneslick Road, Warrenton, MO 63383
Commercial Sale, Warrenton, MO
Property Size1,528 SF
Lot Size0.18 Acres
Price / SF$147.19
Days on Market93
Property Features for 203 W Booneslick Road
General Information
Property type
Commercial Sale
Property subtype
Office
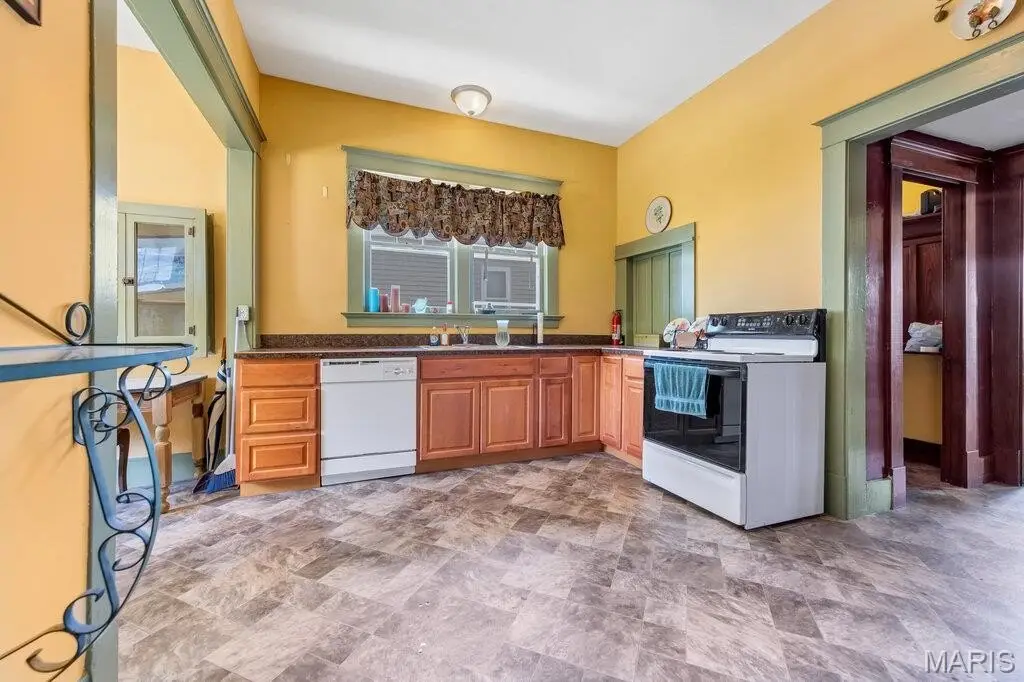
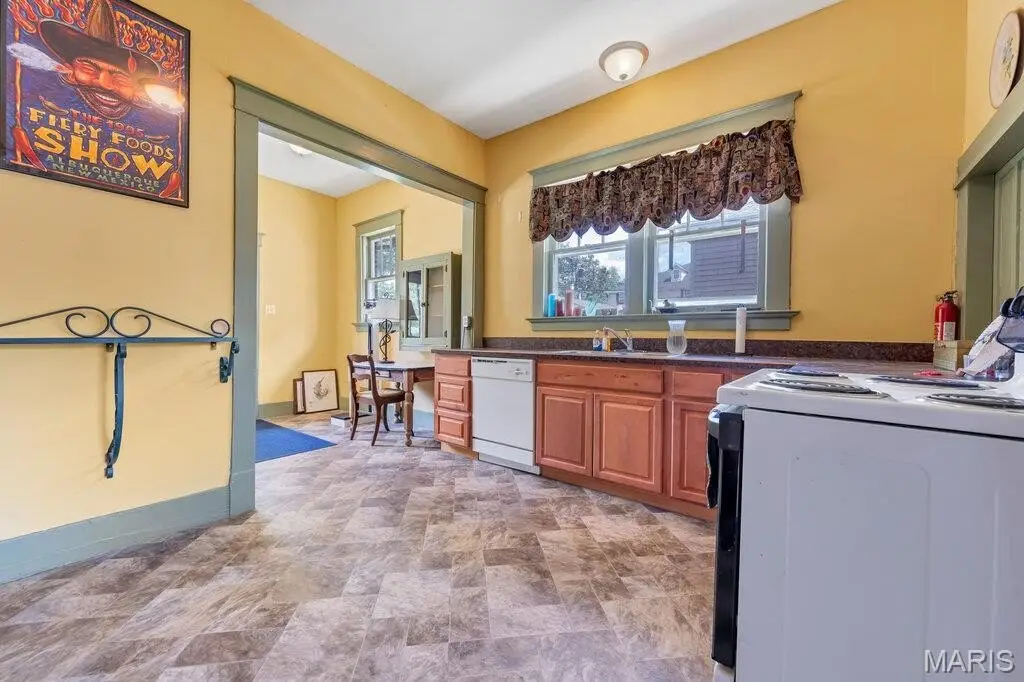
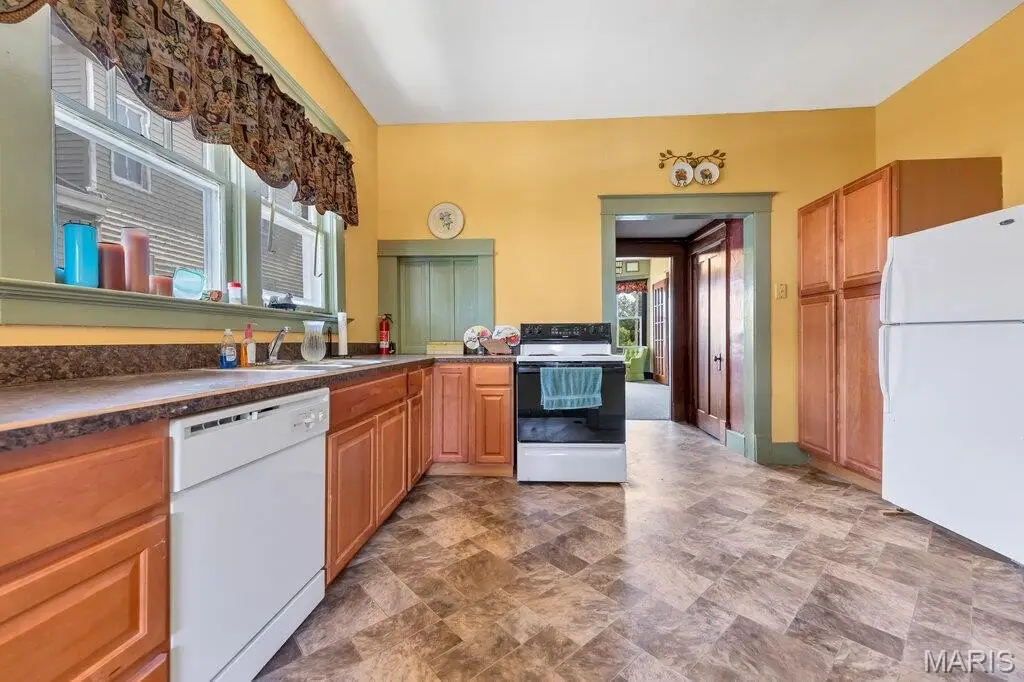
Appliances
Dishwasher, Electric Range, Refrigerator, Gas Water Heater
Directions
I-70 W to exit 193 for MO-47 (Warrenton), left onto S. Hwy 47, follow for .8 miles to a right on Booneslick Rd/E Main St. Destination is a half mile on the right.
Subdivision
469 - Warrenton R-3
Standard status
Active
APN
05-28.0-2-17-006.000.000
Lot size
0.18 Acres
Taxes and HOA fees
Tax Year
2025
Tax Annual Amount
1786
Utilities
Utilities
Propane
Heating system
Forced Air
Cooling system
Central Air
Water source
Public
Building Details
Year built
1920
Building materials
Brick
Listing Agency:
Westbound Real Estate LLC
(636) 456-5922
Listed By:
Phil Reid
(314) 486-8642
Added: Jul 22
Changed: Oct 16
Last Checked: Oct 22 at 6:06PM
MLS# 26013425
Copyright © 2026 Mid America Regional Information Systems, Inc. All rights reserved. All information provided by the listing agent/broker is deemed reliable but is not guaranteed and should be independently verified.

Ask AI about this property
Review the available facts, identify missing information and prepare questions for the agent.
Investment Insights
Based on property information with market context.
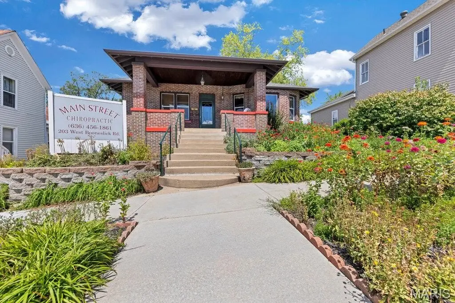
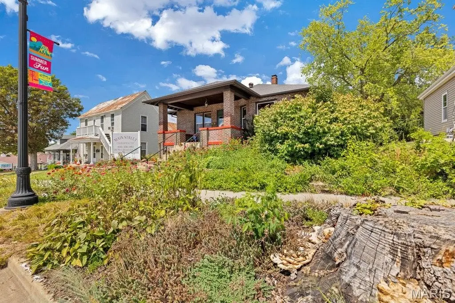
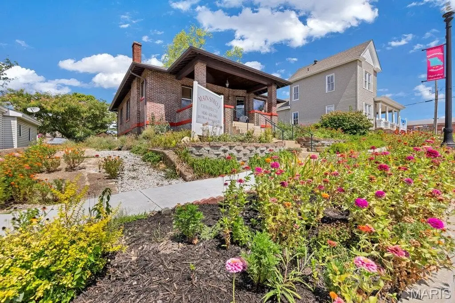
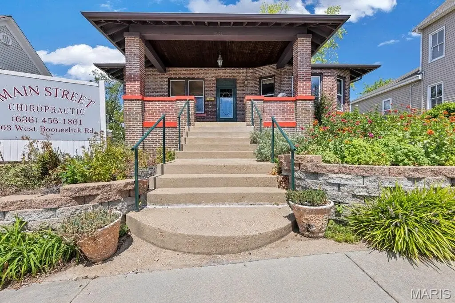
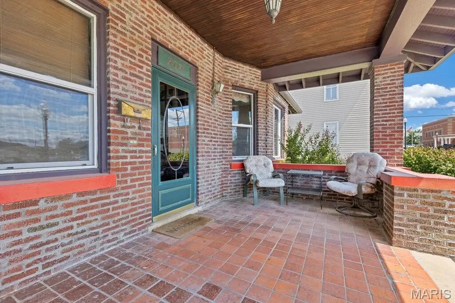
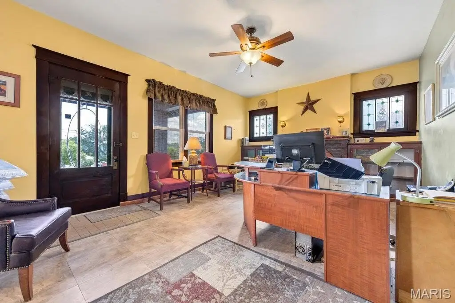
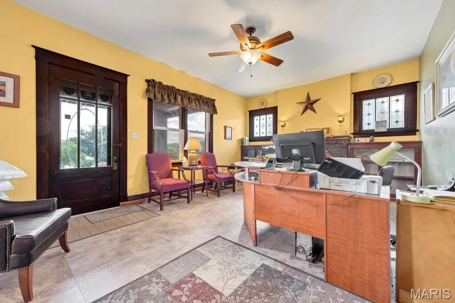
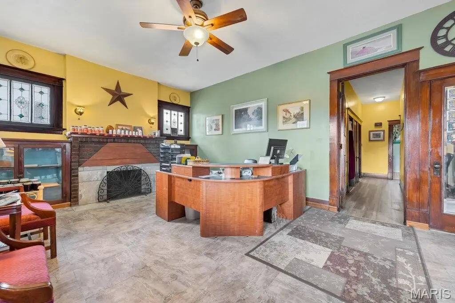
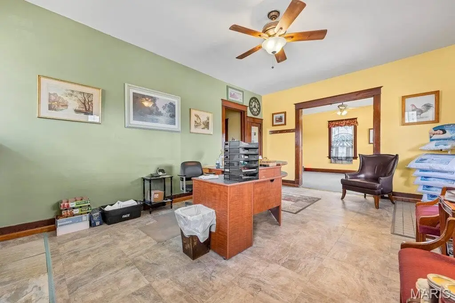
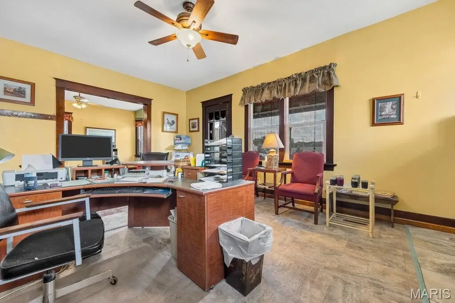
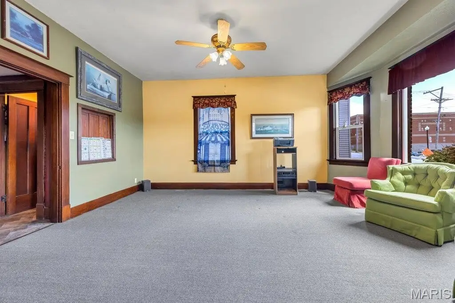
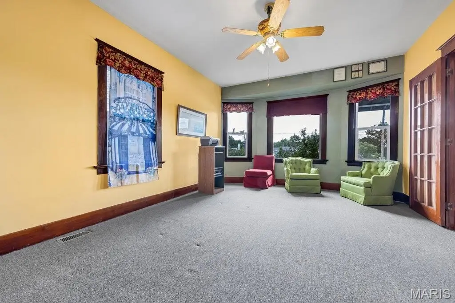
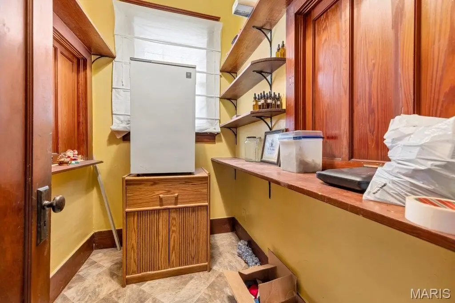
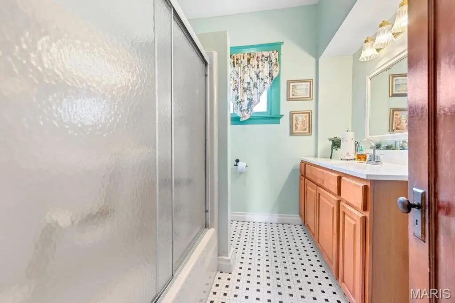
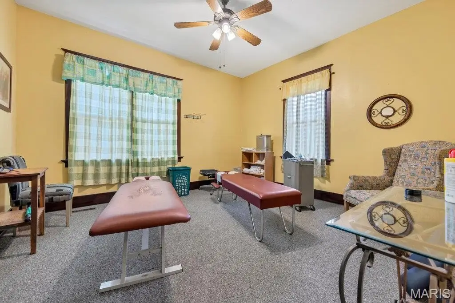
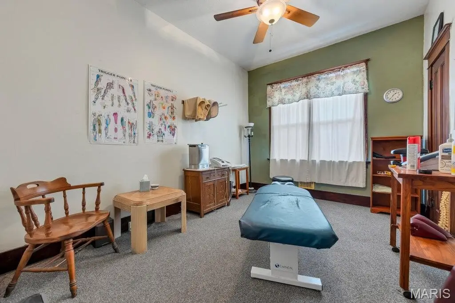
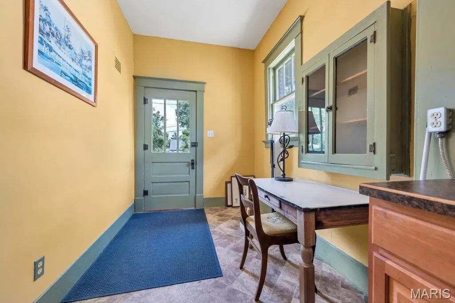
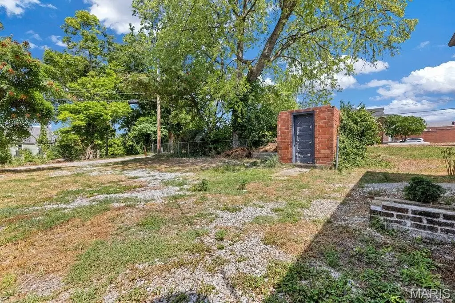
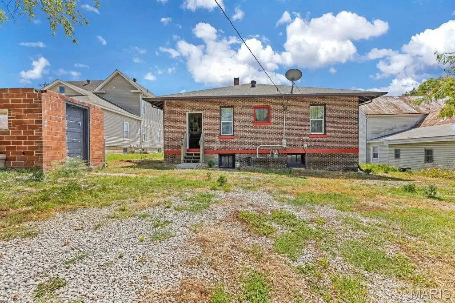
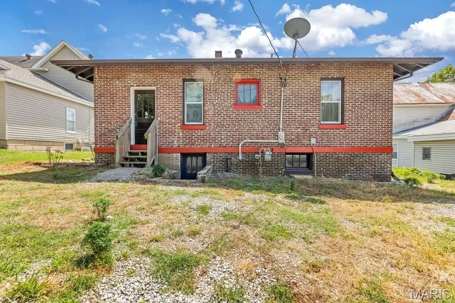
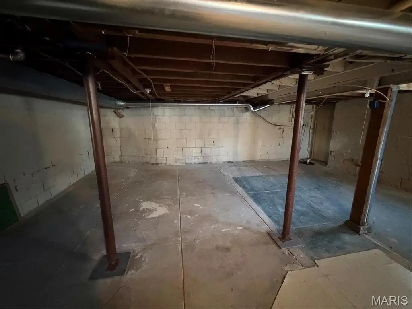
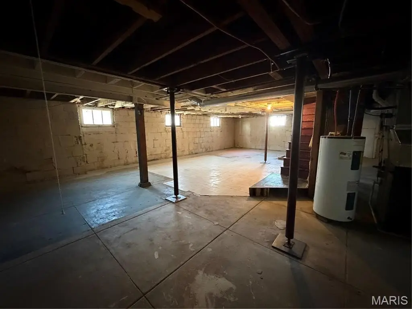
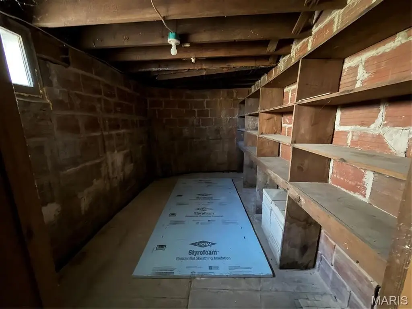
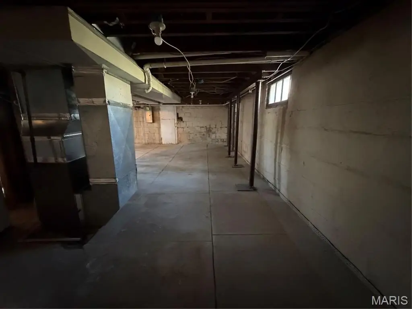
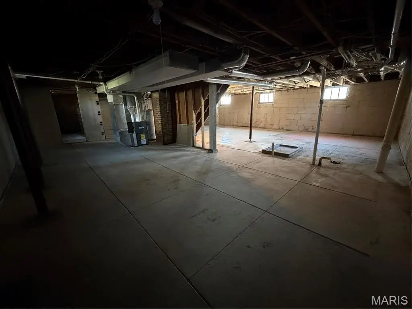
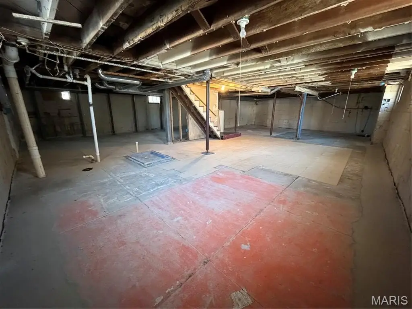
This brick commercial building dates to 1920 and offers 0.183 acres in Warrenton. The interior includes a spacious dining area, high ceilings, original woodwork, a butler’s pantry, two bedrooms, and one bathroom. An attic and full basement provide additional storage or utility areas, while a covered front porch defines the entry. Central air, forced-air heat, a gas water heater, electric range, refrigerator, and dishwasher are in place.
The property is located at 203 W Booneslick Road on Main Street in Warrenton, with C-2 zoning. A gravel area behind the building provides parking space. Public water service and propane are available, and the exterior is constructed of brick.
The property is located at 203 W Booneslick Road on Main Street in Warrenton, with C-2 zoning. A gravel area behind the building provides parking space. Public water service and propane are available, and the exterior is constructed of brick.
Key Highlights
- 1,528 Sq Ft commercial building on 0.183 acres
- C‑2 zoning at 203 W Booneslick Road, Warrenton
- Brick construction with 1920 year built
Financial Insights
Estimated NOI and Cap Rate
NOI / Yr
$20,595
Cap Rate
9.16%
Suggested Prices Based on Cap Rates
Cap Rate 5%
$411,900
$411.9K
Cap Rate 7%
$294,214
$294.2K
Cap Rate 9%
$228,833
$228.8K
Market Conditions
NOI Build-Up for 1,528 SF
Gross rent
$35.2K $23.04/SF
− Vacancy
−$7.7K −$5.07/SF
EGI
$27.5K $17.97/SF
− OpEx
−$6.9K −$4.49/SF
NOI
$20.6K $13.48/SF
Area
Warren County, MO
Vacancy
22.00%
Lease Rate
$23.04 /SF/Yr
Expense Ratio
25.00%
Simulate Cap Rate and NOI
Suggested Prices Based on Cap Rates
Cap Rate 5%
$411,900
Cap Rate 7%
$294,214
Cap Rate 9%
$228,833
Alternative Uses
Best Use
Office B
$294.2K
$257.4K – $343.3K
NOI $20,595 @ 7.0% cap · market cap 9.16%
Second Best
Retail
$205.9K
$180.2K – $240.3K
NOI $14,416 @ 7.0% cap · market cap 6.41%
Theoretical Best
Office A
$377.9K
$330.7K – $440.9K
NOI $26,452 @ 7.0% cap · market cap 11.76%
Zoning and permitted uses should be independently verified with authorities.
How Realmo checks its estimates
Property Analytics
Unlock full access to Insights
Subscribe to Realmo Intelligence
Open Analytics
Current Use
Lease Details
Yes
Paved road access
Location Intelligence
Trade Area within ½ mile
394
Businesses Nearby
Explore this area
Business Placement
Demographics for 63383, MO
15,340
Population
6,523
Households
2.4
Avg Household Size
41
Median Age
17%
College-Educated
90%
High-School Grad
160.1 sq mi
ZIP Area
96
Density / Sq Mi
$75,833
Median Household Income
$39,152
Median Earnings
$1,021
Median Rent
$227,600
Median Home Value
Check the figures for this property
Cap Rate, Value Estimation, Potential NOI and more
View Realmo Analytics
Market
Vacancy Rate% for Office in Midwest region



Frequently Asked Questions
What type of property is this?
Office unit - C-2 zoning and a flexible interior include dining space, high ceilings, a butler’s pantry, attic, and full basement.
Where is this office unit located?
The property is located at 203 W Booneslick Road Warrenton, MO.
What is the asking price?
The asking price for this property is $224,900.
What are key features of this property?
This property features: 1,528 Sq Ft commercial building on 0.183 acres; C‑2 zoning at 203 W Booneslick Road, Warrenton; Brick construction with 1920 year built