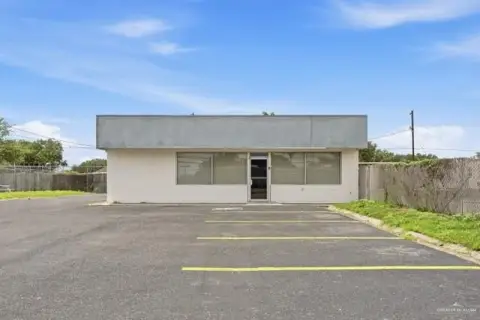
Upstairs Bar and Restaurant
For Lease
$4,200/Mo
203-5401 N 10th St, McAllen, TX 78501
Upstairs suite with a built-in kitchen, bar, and restrooms, designed for operations that need guest-ready flow.
Space SizeContact for details
Days on Market312
Property Features for 203-5401 N 10th St
General Information
Standard status
Active
Taxes and HOA fees
Annual Taxes
$92,996
Listing Agency:
Sermol Real Estate Solutions
(956) 683-6598
Listed By:
Sergio F. Molina · License #523857
(956) 239-2634
Source:
Exprealty
Added: Nov 29, 2025
Changed: Sep 8
Last Checked: Oct 5 at 7:34PM
Displayed information is deemed reliable but is not guaranteed and should be independently verified. All listing content including descriptions, pricing, images are the copyrighted material of Sermol Real Estate Solutions
Investment Insights
Based on property information with market context.
This upstairs unit in building 2 is designed for a full service experience, with a kitchen, bar area, and restrooms already in place. The interior layout provides ample room for multiple uses and supports straightforward movement within the space. With both food prep and guest-facing elements included, the unit is set up to accommodate day-to-day service needs.
The space is located within building 2, upstairs. The property is offered for rent, and the unit’s configuration is geared toward functional operation rather than general office use.
For a restaurateur, caterer, or bar operator looking for an interior that includes core amenities, this suite can reduce the work needed to get started. The presence of a kitchen supports back-of-house workflow, while the bar and restrooms support guest service during events or regular service. The adaptable rooming and open layout also allow for a practical fit across a range of concepts that rely on food, drinks, and on-site restrooms.
The space is located within building 2, upstairs. The property is offered for rent, and the unit’s configuration is geared toward functional operation rather than general office use.
For a restaurateur, caterer, or bar operator looking for an interior that includes core amenities, this suite can reduce the work needed to get started. The presence of a kitchen supports back-of-house workflow, while the bar and restrooms support guest service during events or regular service. The adaptable rooming and open layout also allow for a practical fit across a range of concepts that rely on food, drinks, and on-site restrooms.
Key Highlights
- Upstairs suite in building 2
- Includes a built‑in kitchen
- Includes a bar area for guest‑ready entertaining
Property Analytics
Unlock full access to Insights
Subscribe to Realmo Intelligence
Open Analytics
Current Use
Lease Details
Gross
Lease Type
Location Intelligence
Trade Area within ½ mile
2,481
Businesses Nearby
Well-served
Demand for This Use
Explore this area
Business Placement
Demographics for 78501, TX
60,817
Population
24,807
Households
2.5
Avg Household Size
37
Median Age
27%
College-Educated
77%
High-School Grad
15.5 sq mi
ZIP Area
3,924
Density / Sq Mi
$49,451
Median Household Income
$29,092
Median Earnings
$943
Median Rent
$149,000
Median Home Value
Check the figures for this property
Cap Rate, Value Estimation, Potential NOI and more
View Realmo Analytics
Market
Lease Benchmarks for McAllen, TX
$19.5 /SF/Yr
Avg Asking Price
$10.16–$33.46 /SF/Yr
Price Range
3,305 SF
Avg Space Size
This space is priced 23% above the average of $19.5 /SF/Yr.
Vacancy Rate% for Retail in South region

Questions? Ask Rey
Realmo’s AI knows this listing — price, zoning, demand, history. Ask anything.





Similar Off Market Nearby


- Monster Bar & Grill — 800 S 10th St, McAllen, TX 78501
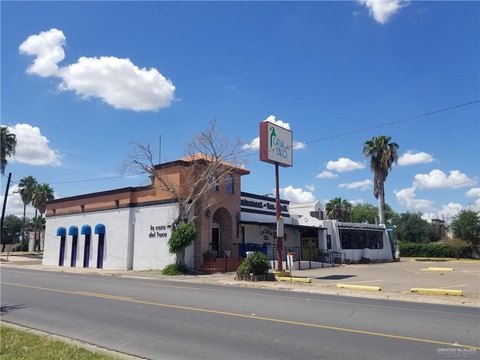
- Pecado Night Club — 613 S 17th St, McAllen, TX 78501
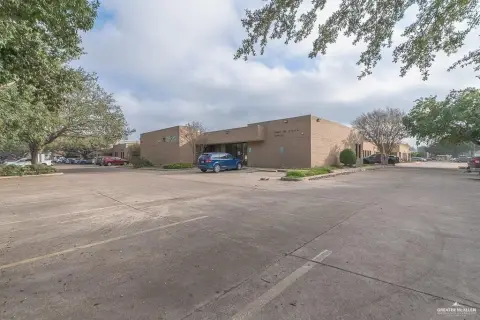
- Zen Garden — 223 chicago ave, mcallen, tx 78501
- The Gremlin — 322 S 16th St, McAllen, TX 78501
- Brick Room 17 — 207 S 17th St, McAllen, TX 78501
Frequently Asked Questions
What type of property is this?
Bar & Pub - Upstairs suite with a built-in kitchen, bar, and restrooms, designed for operations that need guest-ready flow.
Where is this bar & pub located?
The property is located at 203-5401 N 10th St McAllen, TX.
What is the lease rate?
The lease rate is $4,200/Mo.
What are key features of this property?
This property features: Upstairs suite in building 2; Includes a built‑in kitchen; Includes a bar area for guest‑ready entertaining



