Built-Out Medical Office
For Lease
$22,200
203-13801 Bruce B Downs Blvd, Tampa, FL 33612
Second-floor healthcare space with exam rooms, private office, lab, reception area, and separate patient and staff entrances.
Space Size1,110 SF
Property Size56,747 SF
Days on Market60
Property Features for 203-13801 Bruce B Downs Blvd
General Information
Standard status
Active
Size
1,110 SF
Net Rentable
1,110 SF
Elevators
Yes
Space & Availability
Available Space
1,110 SF
Contiguous Space
1,110 SF
Space Use
Medical Office
Condition
Turnkey
Available From
2027-01-01
Private Offices
1
Taxes and HOA fees
Annual Taxes
$3,135
Amenities
on-site management
full-time security
dedicated maintenance team
ample surface parking
Building Details
Stories
5
Building Size
56,747 SF
Tenancy
Multi
Listing Agency:
EZ CHOICE REALTY
(813) 653-9676
Listed By:
Madhusudan Sivva
(212) 729-4937
Source:
Exprealty
Added: Aug 18
Changed: Oct 1
Last Checked: Oct 14 at 11:46PM
Displayed information is deemed reliable but is not guaranteed and should be independently verified. All listing content including descriptions, pricing, images are the copyrighted material of EZ CHOICE REALTY

Ask AI about this property
Review the available facts, identify missing information and prepare questions for the agent.
Investment Insights
Based on property information with market context.
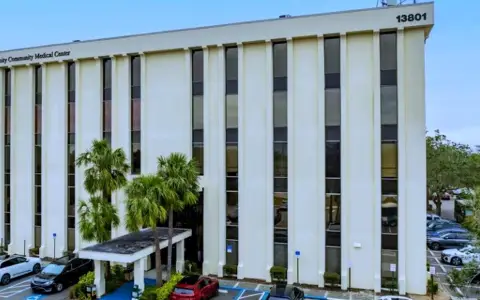
This 1,110 SF medical office suite occupies the second floor of a five-story healthcare-anchored building. The layout includes four exam rooms, a private doctor's office, dedicated lab space, a staff and break room, two restrooms, and a reception and waiting area. Separate entrances serve patients and staff, while exterior windows provide natural light. Medical and healthcare use only, with availability beginning 01/01/2027.
The property at 13801 Bruce B Downs Blvd, Suite 203, is one block from AdventHealth Tampa Hospital and minutes from Moffitt Cancer Center, James A. Haley Veterans' Hospital, and USF. Building features include two elevators, on-site management, full-time security, a dedicated maintenance team, and surface parking. More than 30 medical practices occupy the building, including AdventHealth Centra Care, Cardiovascular Center of Tampa, and Cornerstone Psychiatric Care.
The property at 13801 Bruce B Downs Blvd, Suite 203, is one block from AdventHealth Tampa Hospital and minutes from Moffitt Cancer Center, James A. Haley Veterans' Hospital, and USF. Building features include two elevators, on-site management, full-time security, a dedicated maintenance team, and surface parking. More than 30 medical practices occupy the building, including AdventHealth Centra Care, Cardiovascular Center of Tampa, and Cornerstone Psychiatric Care.
Key Highlights
- 1,110 SF medical suite available 01/01/2027
- Four exam rooms, private doctor's office, dedicated lab, staff/break room, and two restrooms
- Separate patient and staff entrances with large exterior windows
Property Analytics
Current Use
Lease Details
Multi-tenant
Tenancy
NNN (Triple Net)
Lease Type
Location Intelligence
Trade Area within ½ mile
1,316
Businesses Nearby
Under-served
Demand for This Use
Explore this area
Business Placement
Demographics for 33612, FL
49,452
Population
21,228
Households
2.3
Avg Household Size
34
Median Age
18%
College-Educated
78%
High-School Grad
9.9 sq mi
ZIP Area
4,995
Density / Sq Mi
$43,919
Median Household Income
$32,724
Median Earnings
$1,259
Median Rent
$249,600
Median Home Value
Market
Lease Benchmarks for Tampa, FL
$33.01 /SF/Yr
Avg Asking Price
$20–$45.3 /SF/Yr
Price Range
8,036 SF
Avg Space Size
Vacancy Rate% for Office in Tampa, FL




Similar Off Market Nearby
- Vet Wellcare Vaccinations Clinic at Pet Supermarket — 2766 E Fowler Ave, Tampa, FL 33612
Frequently Asked Questions
What type of property is this?
Medical Office Space - Second-floor healthcare space with exam rooms, private office, lab, reception area, and separate patient and staff entrances.
Where is this medical office space located?
The property is located at 203-13801 Bruce B Downs Blvd Tampa, FL.
What is the lease rate?
The lease rate is $22,200.
What are key features of this property?
This property features: 1,110 SF medical suite available 01/01/2027; Four exam rooms, private doctor's office, dedicated lab, staff/break room, and two restrooms; Separate patient and staff entrances with large exterior windows


