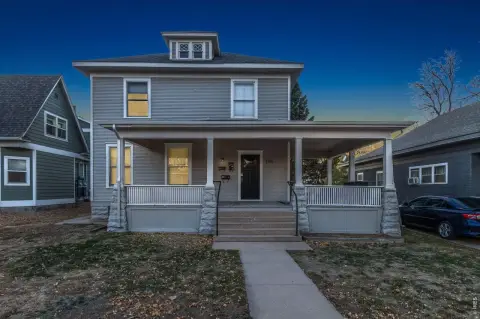
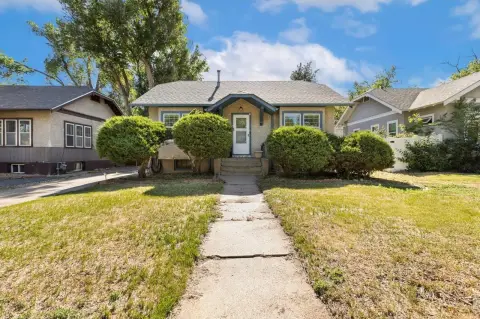
2021 8th Ave, Greeley, CO 80631
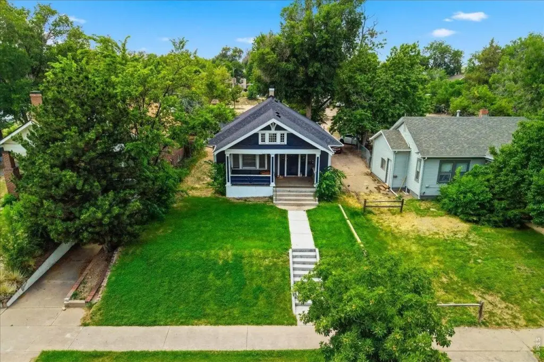
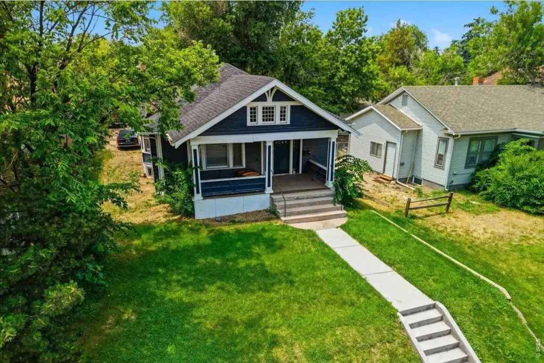
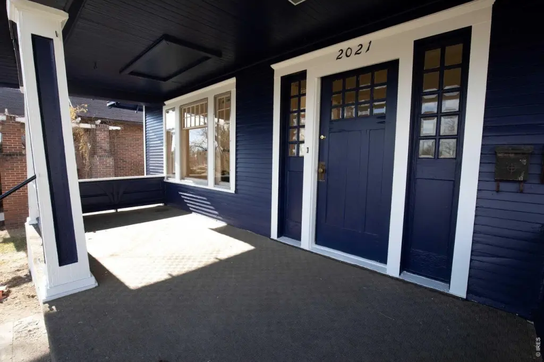
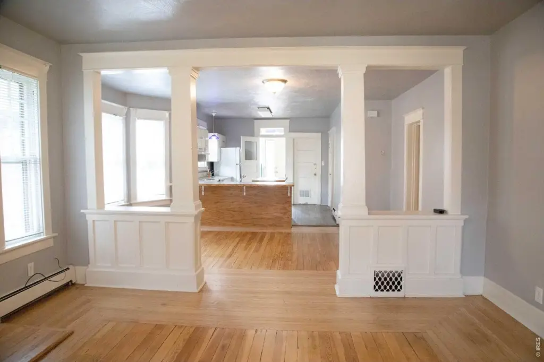
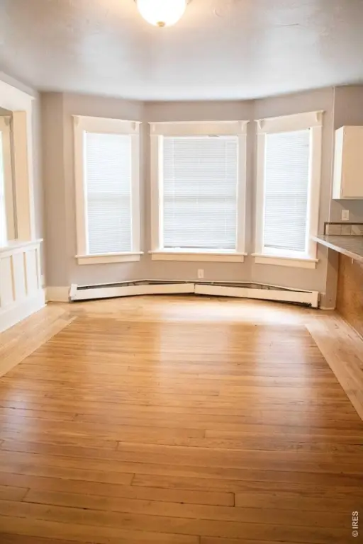
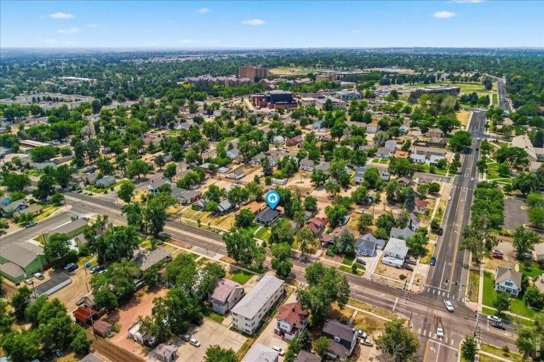
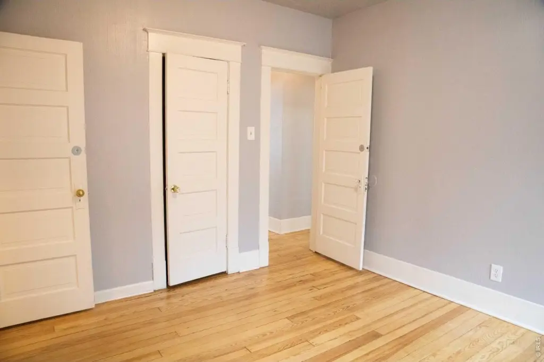
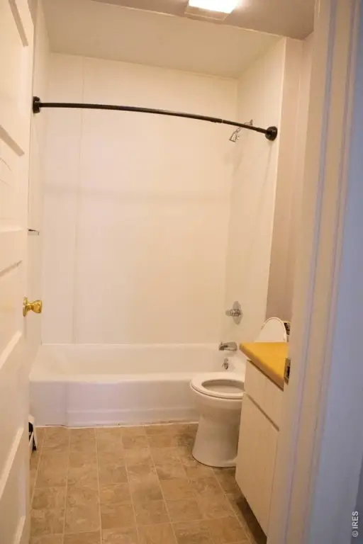
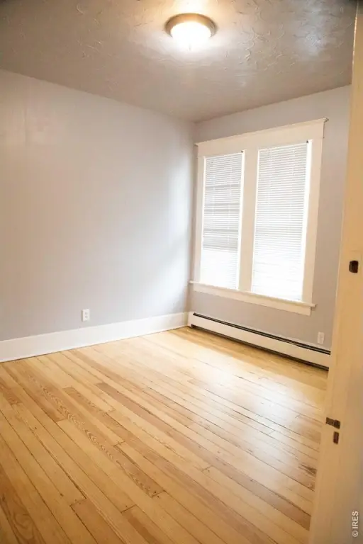
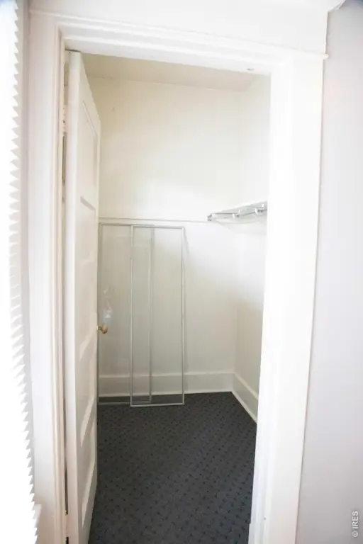
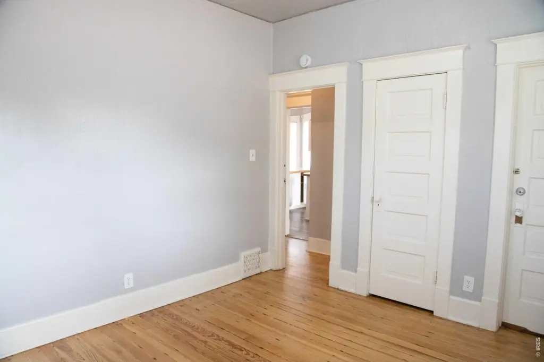
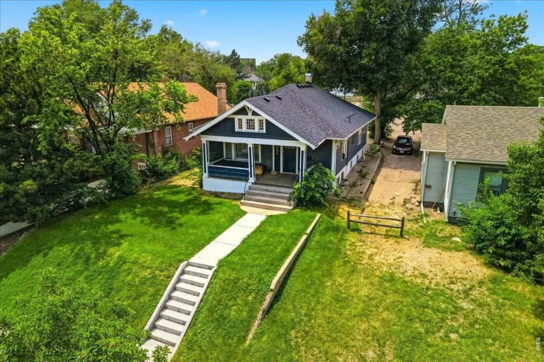
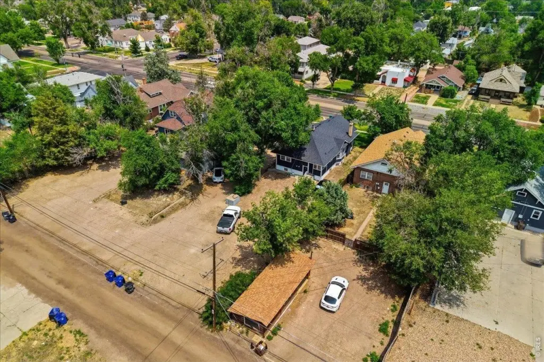
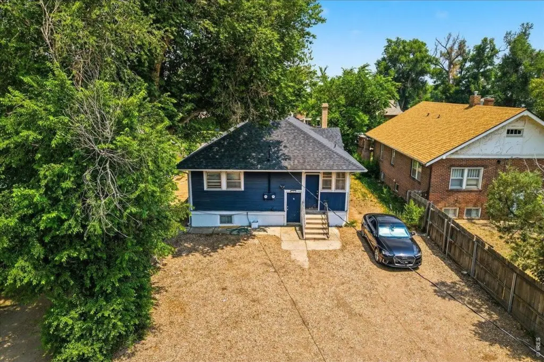
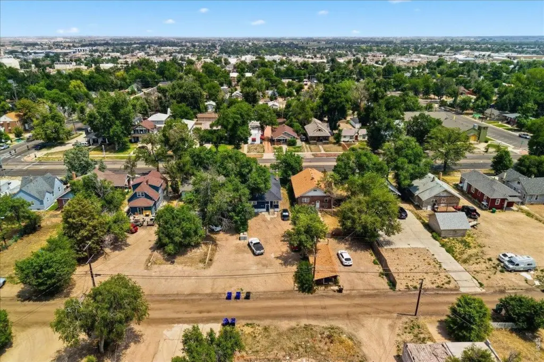
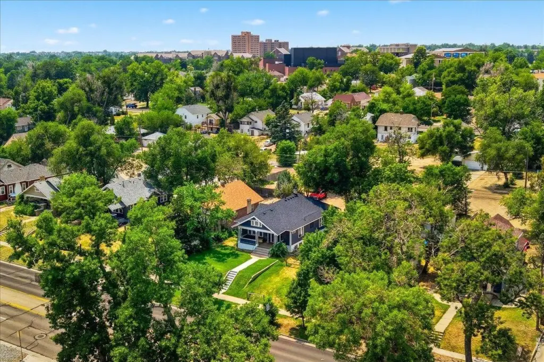
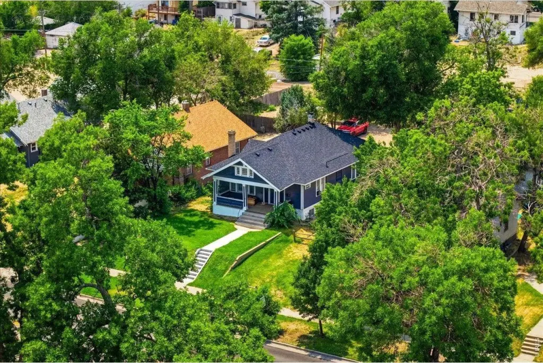
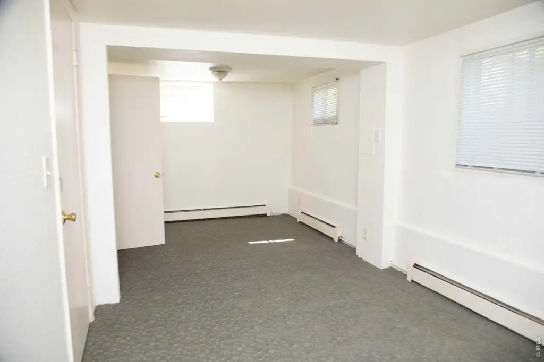
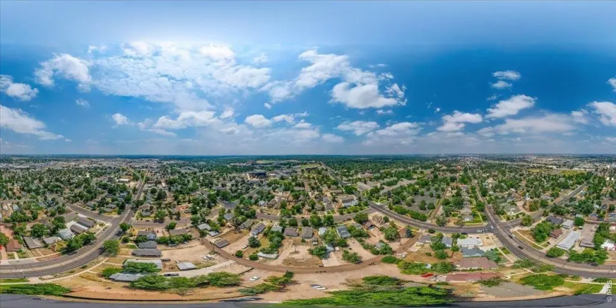
MULTI_FAMILY - Cottage - Greeley, CO
- Added:
- Jun 23, 2026
- Days on Market:
- 14
- Last Refresh:
- Jul 6 at 11:06 am
Property Features for 2021 8th Ave
General Information
- Property type
- Residential Multi Family
- Property subtype
- Single Family Residence
- Zoning
- SFR
- Bedrooms
- 5
- Bathrooms
- 2
- Rooms
- Bathroom 2, Bedroom 2, Basement, Dining Room, Bedroom 5, Bathroom 1, Bedroom 1, Bedroom 3, Bedroom 4
- Parking
- 4
- Window features
- Window Coverings
- Patio and Porch features
- Patio
- Interior features
- Separate Dining Room
- Exterior features
- Sprinkler System
- Basement
- Partially Finished, Full
- Appliances
- Electric Range, Gas Range, Dishwasher, Refrigerator, Washer, Dryer, Microwave, Fire Alarm
- Standard status
- Active
- APN
- R3494186
- Size
- 2,461 SF
- Lot size
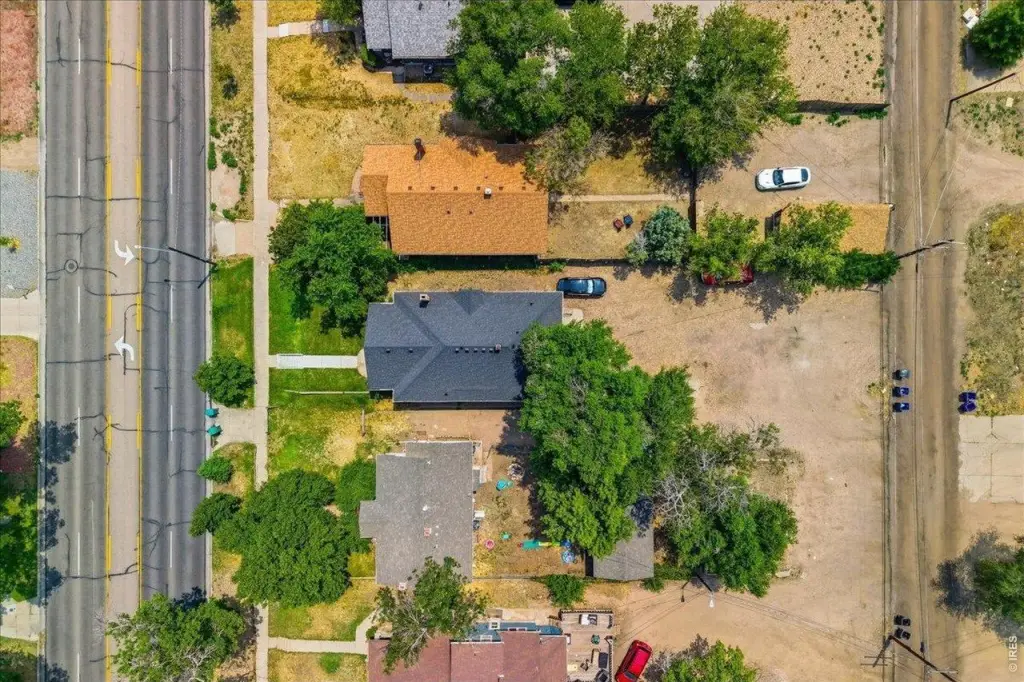
- 0.22 Acres
Taxes and HOA fees
- Tax Year
- 2025
- Tax Annual Amount
- 2016
Utilities
- Utilities
- Cable Available
- Heating system
- Radiant
Building Details
- Year built
- 1912
- Floors in Building
- 1
- Number of units
- 2
- Building materials
- Frame, Wood Siding
- Roof type
- Composition
- Architectural style
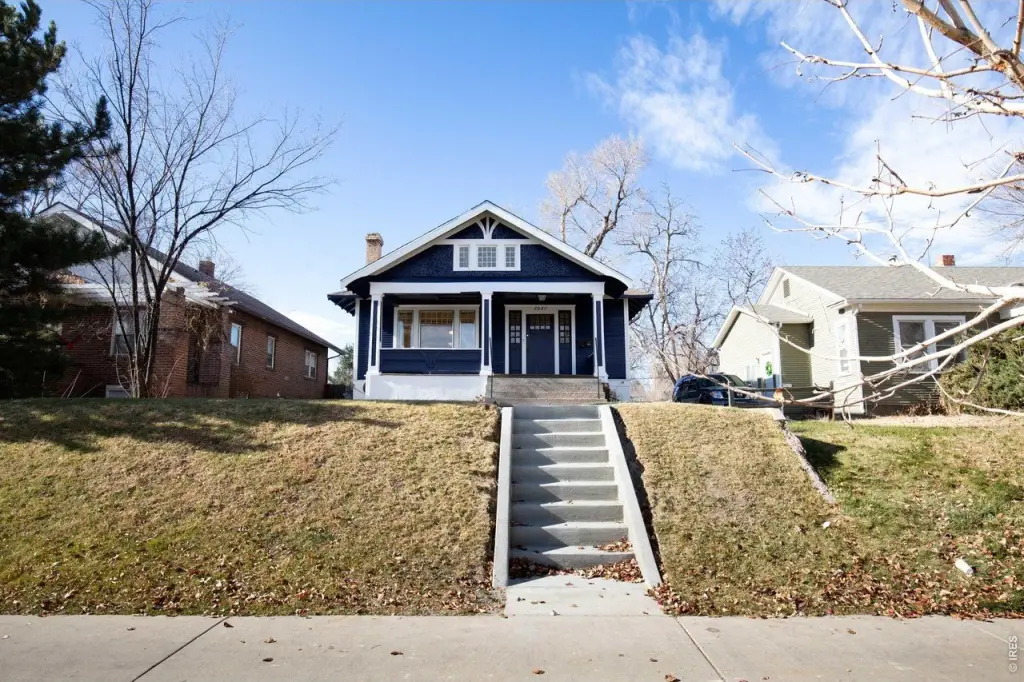
- Cottage

Listing agent Nick Vorrath (970) 420-6313
Listing office C3 Real Estate Solutions, LLC 2720 Council Tree Ave, #178, Fort Collins, CO (970) 225-5152
Listing date Jun 23, 2026
Copyright © 2026 IRES MLS. All rights reserved. All information provided by the listing agent/broker is deemed reliable but is not guaranteed and should be independently verified.
HighLights
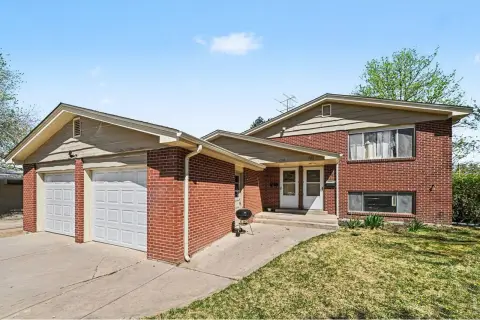
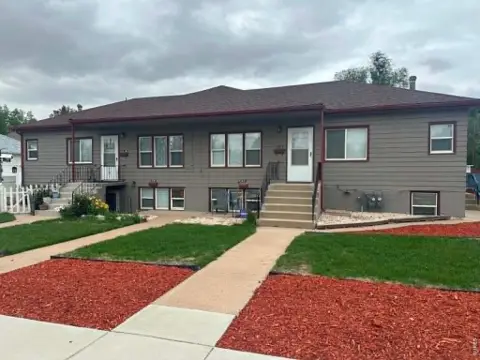
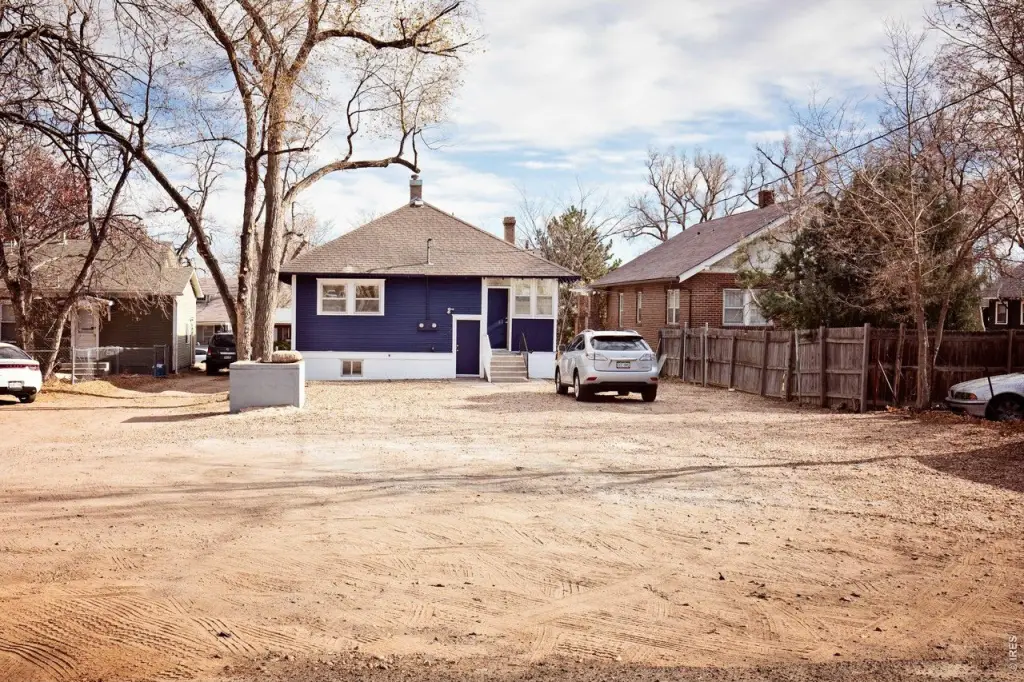
- Legal duplex with two separate living units: main level and lower level, each with its own private entrance on the lower level
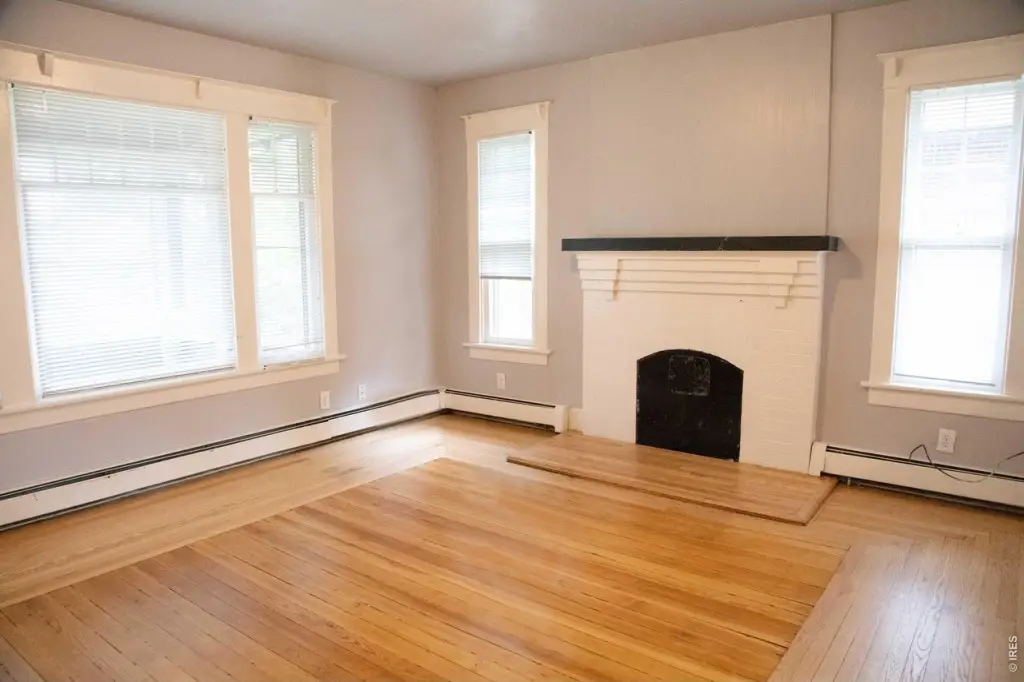
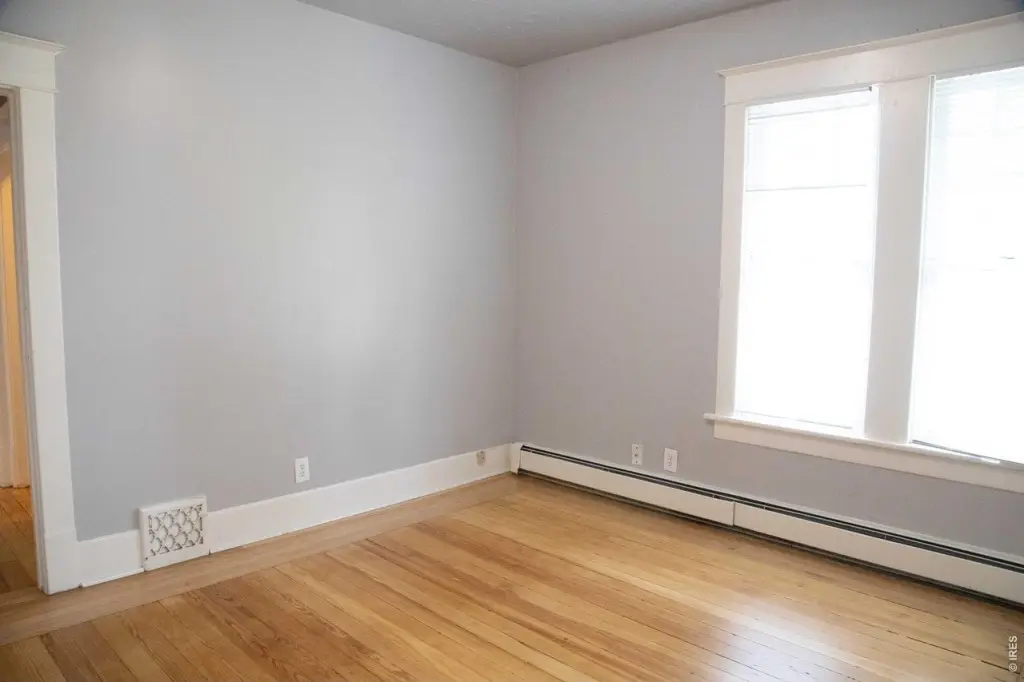
- Main level includes approx. 1,243 SF with 3 bedrooms and 1 full bathroom
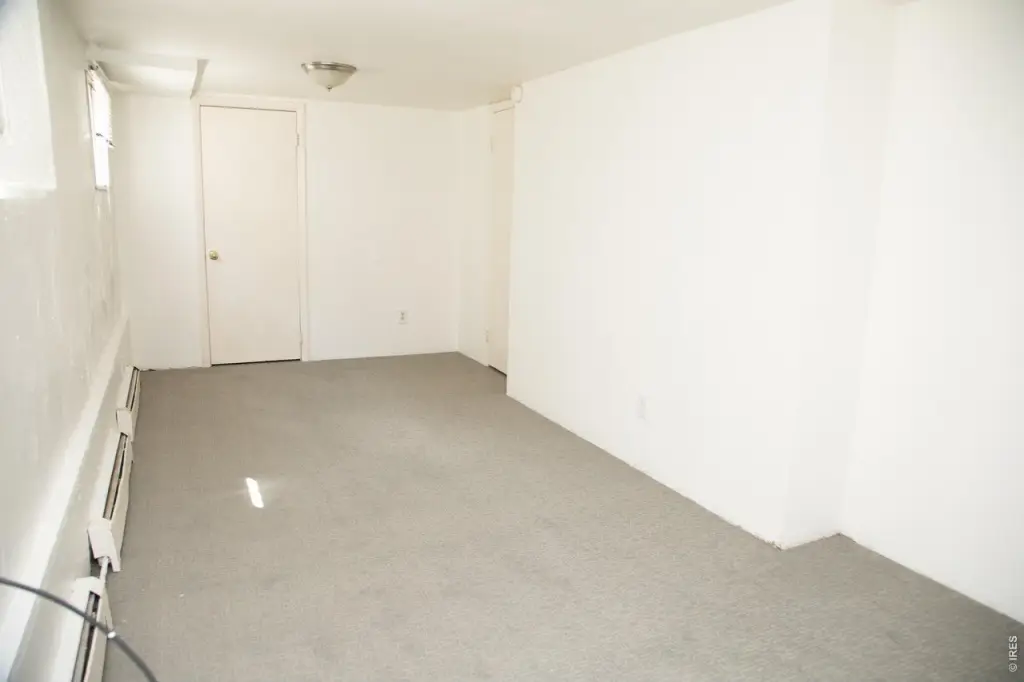
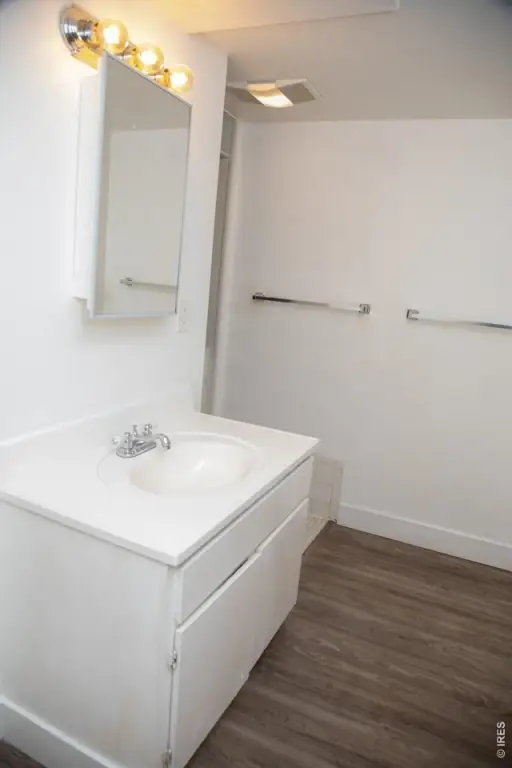
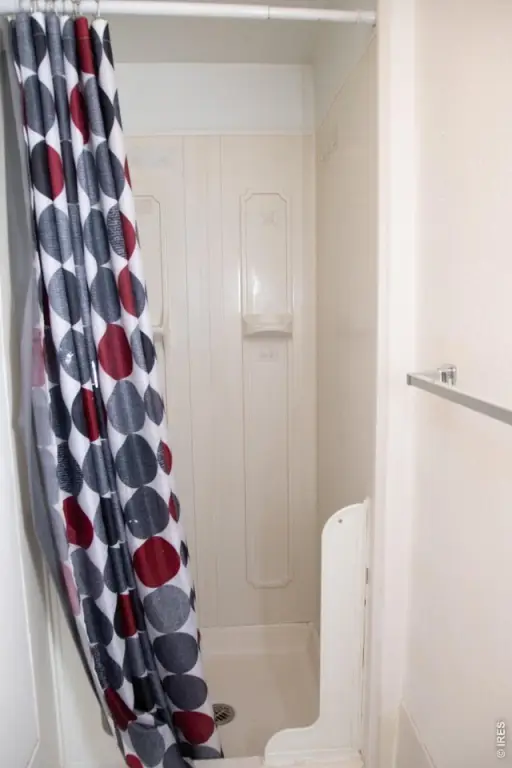
- Lower level includes approx. 1,208 SF with 2 bedrooms and a 3/4 bathroom
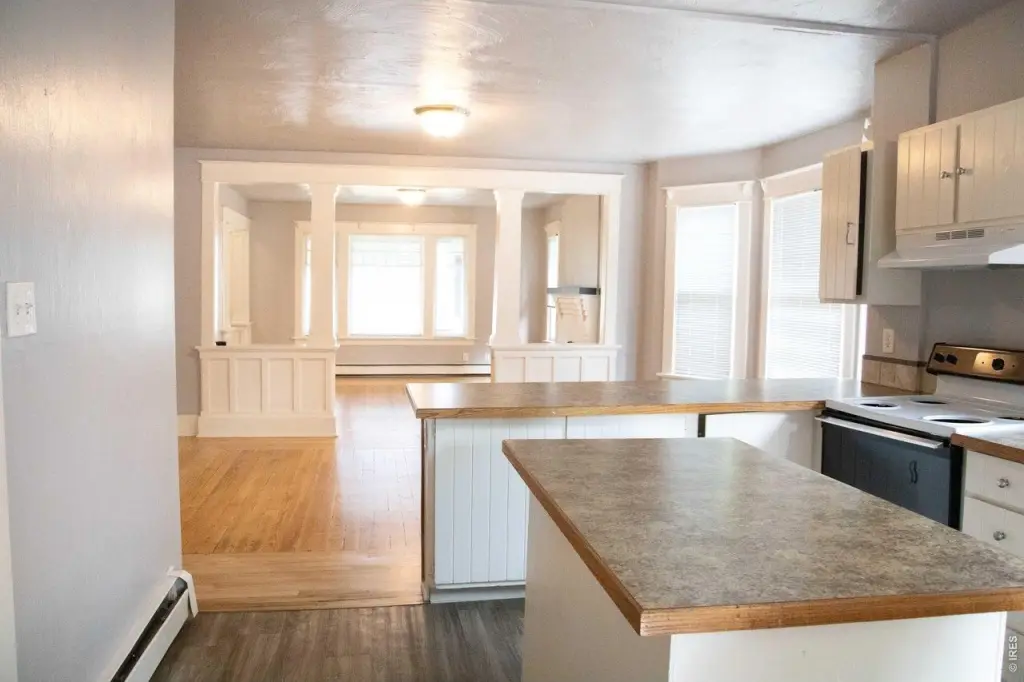
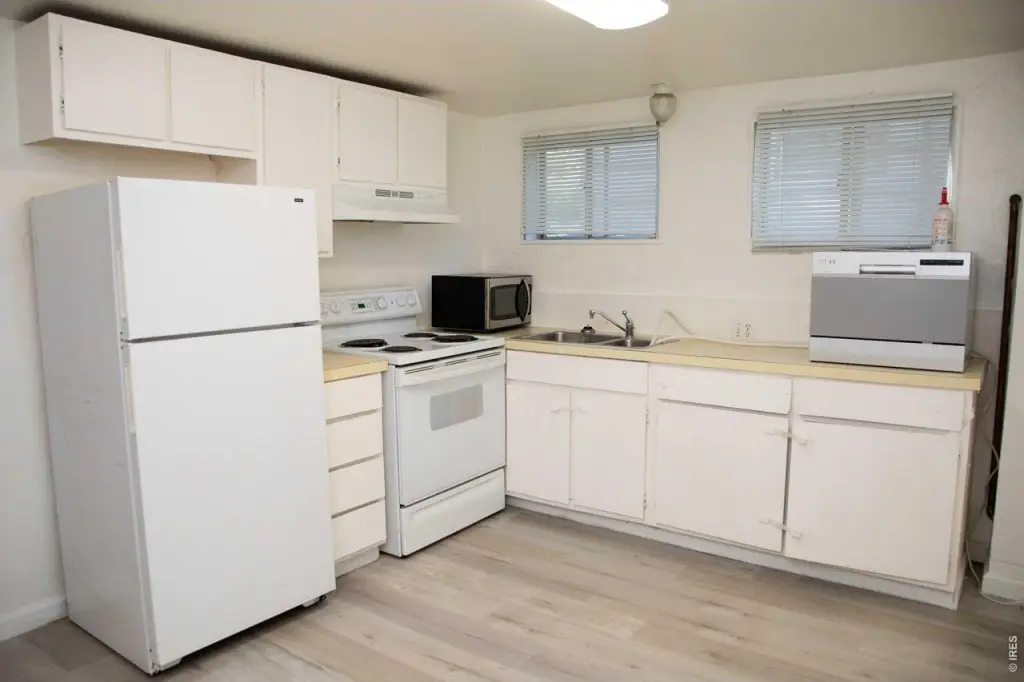
- Both units feature a full kitchen with refrigerator, oven/range, microwave, and dishwasher
- Shared laundry area includes washer and dryer; sprinkler system and patio included
- Major updates: new roof (2026), main floor hardwood floors refinished (2023), and two new water heaters (2026)
Overview
The lower level offers approximately 1,208 square feet with 2 bedrooms and a 3/4 bathroom, along with its own private entrance. Each unit includes a full kitchen equipped with a refrigerator, oven/range, microwave, and dishwasher.
Recent updates include a new roof scheduled for 2026, new main floor hardwood refinishing in 2023, and two new water heaters installed in 2026. With 2,461 total square feet on a 0.22-acre lot, the property supports flexible occupancy, including living in one unit while renting the other or using both for residential rental income. Zoning is listed as SFR.
Local Financial Insights For Multifamily LT 5
Simulate Cap Rate and NOI
NOI Build-Up
- Vacancy
- income lost from leasable area expected to sit empty during the year — subtracted from gross rent.
- EGI (Effective Gross Income)
- gross rent minus vacancy losses — the realistic income before paying operating costs.
- OpEx (Operating Expenses)
- recurring costs to operate the property (property tax, insurance, utilities, maintenance, management) — excludes financing and capital improvements.
- NOI (Net Operating Income)
- income a property generates after operating costs but before financing and taxes.
| Component | $ | $/SF |
|---|---|---|
| Gross rent | $42.8k | $17.40 |
| − Vacancy | −$2.4k | −$0.96 |
| EGI | $40.5k | $16.44 |
| − OpEx | −$12.1k | −$4.93 |
| NOI | $28.3k | $11.51 |
Alternative Uses
Current Use by Public Records
Location Insight
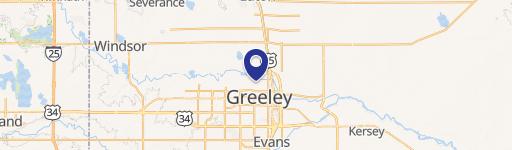
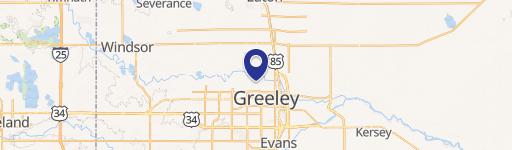
- Map
- Local Demand
- City
- Greeley
- County
- Weld
- State
- Colorado
- Longitude
- -104.691442
- Latitude
- 40.405212