Turnkey Renovated Commercial Flex
For Sale
$700,000
202 HERNDON STREET, Fredericksburg, VA 22401
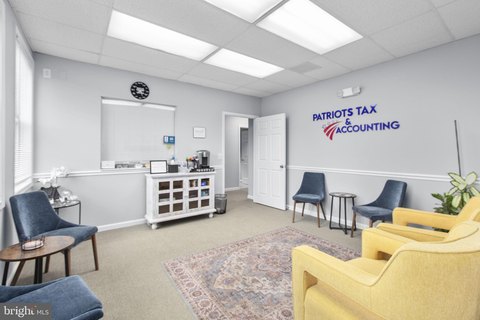
Renovated two-level commercial property with open layout, reception and flex space plus a loft, kitchenette, and full bath.
Property Size1,160 SF
Price / SF$603.45
Days on Market99
Property Features for 202 HERNDON STREET
General Information
Standard status
Active
Size
1,160 SF
Property subtype
Commercial
Building Details
Year Built
1900
Listing Agency:
Coldwell Banker Elite
(540) 735-2600
Listed By:
Charlotte F Rouse · License #0225193277
(540) 419-9206
Source:
Cummingsrealtors
Added: Jul 11
Changed: Oct 16
Last Checked: Oct 16 at 9:18AM
Displayed information is deemed reliable but is not guaranteed and should be independently verified. All listing content including descriptions, pricing, images are the copyrighted material of Coldwell Banker Elite

Ask AI about this property
Review the available facts, identify missing information and prepare questions for the agent.
Investment Insights
Based on property information with market context.
Turnkey renovated commercial flex space offering an open floor plan with a welcoming reception area, spacious flex space, and a kitchenette. The property was taken down to the studs in 2016 and underwent a complete renovation, including a new roof, drywall, electrical, plumbing, heating and cooling systems, and lighting. Interior finishes include cork flooring and custom aluminum railings, with an upper-level open loft providing additional flexible space for private offices, meetings, studio use, or storage. A full bathroom with a walk-in shower, built-in niche, penny tile, and stone tile flooring complements the upper level, along with washer and dryer hookups.
Outside, the fully fenced, level backyard includes professionally installed commercial-grade artificial turf, premium Ipe wood decking and ramps, and an accessibility ramp. The property is situated on a quiet one-way street, one block from the Rappahannock River and moments from Historic Downtown Fredericksburg, with surrounding restaurants, coffee shops, boutiques, parks, and the VRE station.
The property is connected for convenient access to major routes including Route 1, Route 3, Blue and Gray Parkway, Lafayette Boulevard, and Interstate 95, supporting day-to-day client and commuter access.
Outside, the fully fenced, level backyard includes professionally installed commercial-grade artificial turf, premium Ipe wood decking and ramps, and an accessibility ramp. The property is situated on a quiet one-way street, one block from the Rappahannock River and moments from Historic Downtown Fredericksburg, with surrounding restaurants, coffee shops, boutiques, parks, and the VRE station.
The property is connected for convenient access to major routes including Route 1, Route 3, Blue and Gray Parkway, Lafayette Boulevard, and Interstate 95, supporting day-to-day client and commuter access.
Key Highlights
- 2,127 SF commercially zoned, two‑level property in Downtown Fredericksburg with a reception, flex space, and an upstairs loft
- Renovated in 2016 after being taken down to the studs; new roof plus updated drywall, electrical, plumbing, heating/cooling, and lighting
- Main level includes open floor plan, kitchenette with existing hookups, cork flooring, and custom aluminum railings
Financial Insights
Estimated NOI and Cap Rate
NOI / Yr
$21,495
Cap Rate
3.07%
Suggested Prices Based on Cap Rates
Cap Rate 5%
$429,900
$429.9K
Cap Rate 7%
$307,071
$307.1K
Cap Rate 9%
$238,833
$238.8K
Market Conditions
NOI Build-Up for 1,160 SF
Gross rent
$31.6K $27.24/SF
− Vacancy
−$2.9K −$2.53/SF
EGI
$28.7K $24.71/SF
− OpEx
−$7.2K −$6.18/SF
NOI
$21.5K $18.53/SF
Area
Spotsylvania County, VA
Vacancy
9.30%
Lease Rate
$27.24 /SF/Yr
Expense Ratio
25.00%
Simulate Cap Rate and NOI
Suggested Prices Based on Cap Rates
Cap Rate 5%
$429,900
Cap Rate 7%
$307,071
Cap Rate 9%
$238,833
Alternative Uses
Best Use
Office B
$307.1K
$268.7K – $358.3K
NOI $21,495 @ 7.0% cap · market cap 3.07%
Second Best
—
—
no second resolved use
Theoretical Best
Office A
$363.6K
$318.2K – $424.2K
NOI $25,453 @ 7.0% cap · market cap 3.64%
Zoning and permitted uses should be independently verified with authorities.
How Realmo checks its estimates
Property Analytics
Unlock full access to Insights
Subscribe to Realmo Intelligence
Open Analytics
Current Use
Location Intelligence
Trade Area within ½ mile
1,913
Businesses Nearby
Explore this area
Business Placement
Demographics for 22401, VA
27,799
Population
12,270
Households
2.3
Avg Household Size
32
Median Age
47%
College-Educated
93%
High-School Grad
10.4 sq mi
ZIP Area
2,673
Density / Sq Mi
$85,432
Median Household Income
$46,891
Median Earnings
$1,518
Median Rent
$461,600
Median Home Value
Check the figures for this property
Cap Rate, Value Estimation, Potential NOI and more
View Realmo Analytics
Market
Vacancy Rate% for Office in Fredericksburg, VA




Frequently Asked Questions
What type of property is this?
Office building - Renovated two-level commercial property with open layout, reception and flex space plus a loft, kitchenette, and full bath.
Where is this office building located?
The property is located at 202 HERNDON STREET Fredericksburg, VA.
What is the asking price?
The asking price for this property is $700,000.
What are key features of this property?
This property features: 2,127 SF commercially zoned, two‑level property in Downtown Fredericksburg with a reception, flex space, and an upstairs loft; Renovated in 2016 after being taken down to the studs; new roof plus updated drywall, electrical, plumbing, heating/cooling, and lighting; Main level includes open floor plan, kitchenette with existing hookups, cork flooring, and custom aluminum railings


