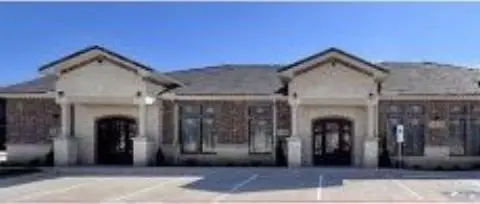
Medical Office
For Lease
$19 SF/Yr CAM $8.16 /USD/SF/YR
2014 Ben Merritt Drive #B, Decatur, TX 76234
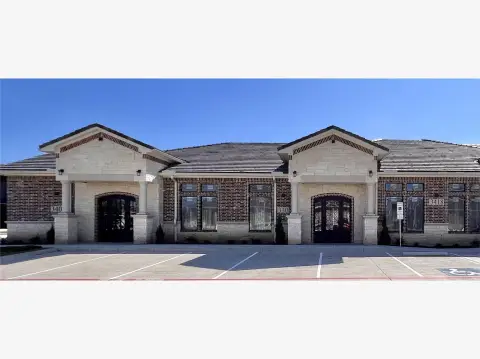
Configured for clinical operations with exam rooms, reception, offices, bathrooms, and dedicated storage.
Space SizeContact for details
Property Size14,400 SF
Days on Market9
Property Features for 2014 Ben Merritt Drive #B
General Information
Standard status
Active
Size
14,400 SF
Zoning
(MOB) MEDICAL OFFICE BLDG
Lease Term
Negotiable
Space & Availability
Space Use
Medical Office
Private Offices
2
Lease Terms
Lease Rate
$19 /USD/SF/YR
Rent per SF/Year
$19
CAM
$8.16 /USD/SF/YR
Building Details
Building Size
14,400 SF
Year Built
2003
Stories
1
Units
1
Tenancy
Multi
Listing Agency:
Parker Properties Real Estate
(940) 393-9100
Listed By:
Jared Lucier · License #0697805
(940) 393-9100
Source:
Cuddrealtyinc
Added: Aug 16
Changed: Aug 23
Last Checked: Aug 23 at 12:14PM
Displayed information is deemed reliable but is not guaranteed and should be independently verified. All listing content including descriptions, pricing, images are the copyrighted material of Parker Properties Real Estate
Investment Insights
Based on property information with market context.
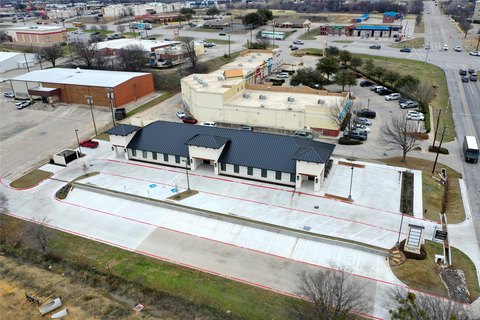
This 3,953 SF medical office suite occupies part of a multi-suite building constructed in 2003. The layout includes a waiting room, dedicated reception area, 6 exam rooms, multiple bathrooms, 2 large offices, a passthrough bathroom serving the offices, and a nurses station with substantial workspace and storage. The property is designated as (MOB) MEDICAL OFFICE BLDG zoning.
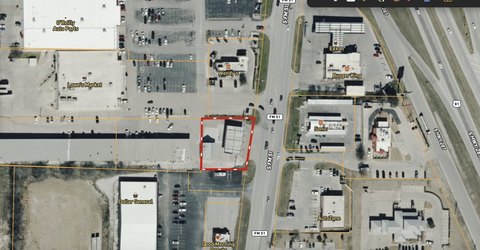
The suite is located at 2014 Ben Merritt Drive #B in Decatur, Texas, across the drive from Medical City Decatur. Urgent care, multiple pharmacies, and the intersection of FM 51 are nearby. Building-related services include HVAC filter replacement, property taxes, building insurance, pest control, trash, water, landscaping, exterior lighting, and parking lot maintenance.
The suite is located at 2014 Ben Merritt Drive #B in Decatur, Texas, across the drive from Medical City Decatur. Urgent care, multiple pharmacies, and the intersection of FM 51 are nearby. Building-related services include HVAC filter replacement, property taxes, building insurance, pest control, trash, water, landscaping, exterior lighting, and parking lot maintenance.
Key Highlights
- 3,953 SF medical office suite in a multi‑suite building
- 6 exam rooms, waiting room, and dedicated reception area
- 2 large offices with a passthrough bathroom
Property Analytics
Property Profile
Current Use
Lease Details
Multi-tenant
Tenancy
NNN (Triple Net)
Lease Type
$2.85 /SF/Yr
CAM
Location Intelligence
Trade Area within ½ mile
661
Businesses Nearby
Well-served
Demand for This Use
Explore this area
Business Placement
Demographics for 76234, TX
18,755
Population
8,047
Households
2.3
Avg Household Size
40
Median Age
22%
College-Educated
89%
High-School Grad
314.0 sq mi
ZIP Area
60
Density / Sq Mi
$88,083
Median Household Income
$45,137
Median Earnings
$1,358
Median Rent
$304,300
Median Home Value
Market
Lease Benchmarks for Decatur, TX
$23.42 /SF/Yr
Avg Asking Price
$10.54–$29 /SF/Yr
Price Range
4,727 SF
Avg Space Size
This space is priced 19% below the average of $23.42 /SF/Yr.
Vacancy Rate% for Office in South region

Questions? Ask Rey
Realmo’s AI knows this listing — price, zoning, demand, history. Ask anything.






Similar Off Market Nearby
- Decatur Veterinary Clinic — 2101 S College Ave, Decatur, TX 76234
- Goerdel Kody DVM — 2101 S College Ave, Decatur, TX 76234
- Sirman Bart DVM — 2845 US-287, Decatur, TX 76234
Frequently Asked Questions
What type of property is this?
Medical Office Space - Configured for clinical operations with exam rooms, reception, offices, bathrooms, and dedicated storage.
Where is this medical office space located?
The property is located at 2014 Ben Merritt Drive #B Decatur, TX.
What is the lease rate?
The lease rate is $19 SF/Yr.
What are key features of this property?
This property features: 3,953 SF medical office suite in a multi‑suite building; 6 exam rooms, waiting room, and dedicated reception area; 2 large offices with a passthrough bathroom


