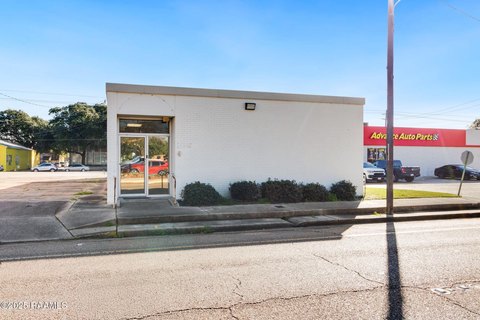
Mixed-Use Property with Quonset
For Sale
$130,000
2010 Cummings Street, Opelousas, LA 70570
Commercial Sale, Opelousas, LA
Property Size1,228 SF
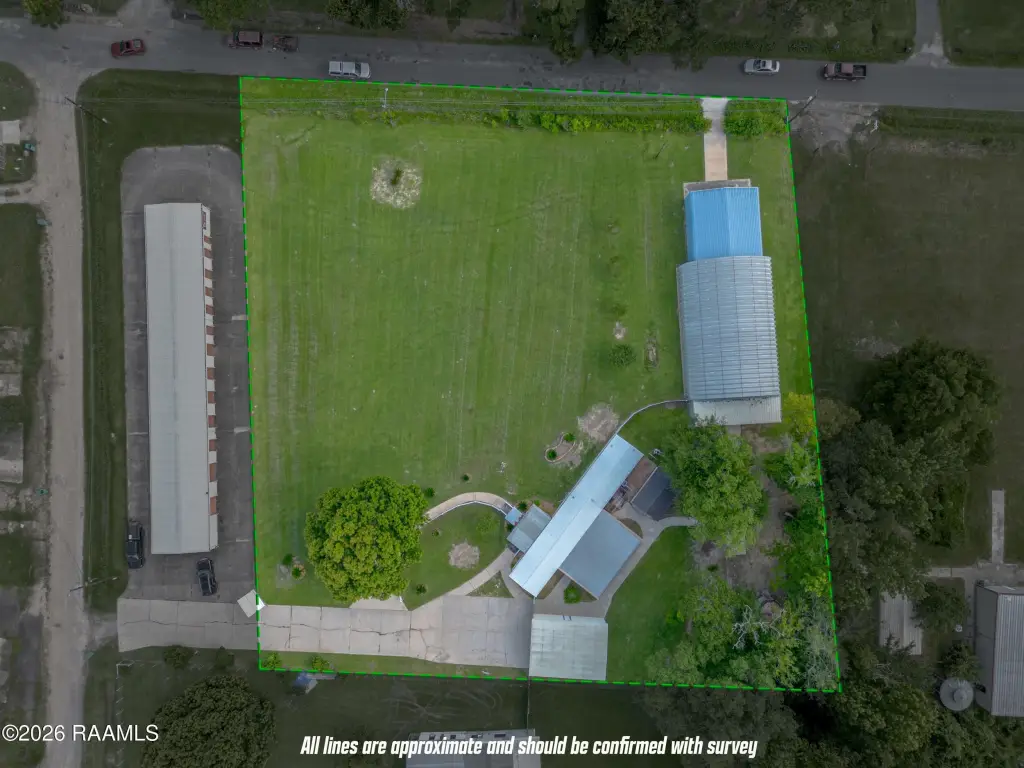
Lot Size1.87 Acres
Price / SF$105.86
Days on Market133
Property Features for 2010 Cummings Street
General Information
Property type
Commercial Sale
Property subtype
Other
Zoning
99097
Bathrooms
3
Full bathrooms
3
Rooms
Bathroom 3, Bathroom 1, Bathroom 2
Parking features
Off Street, Garage
Exterior features
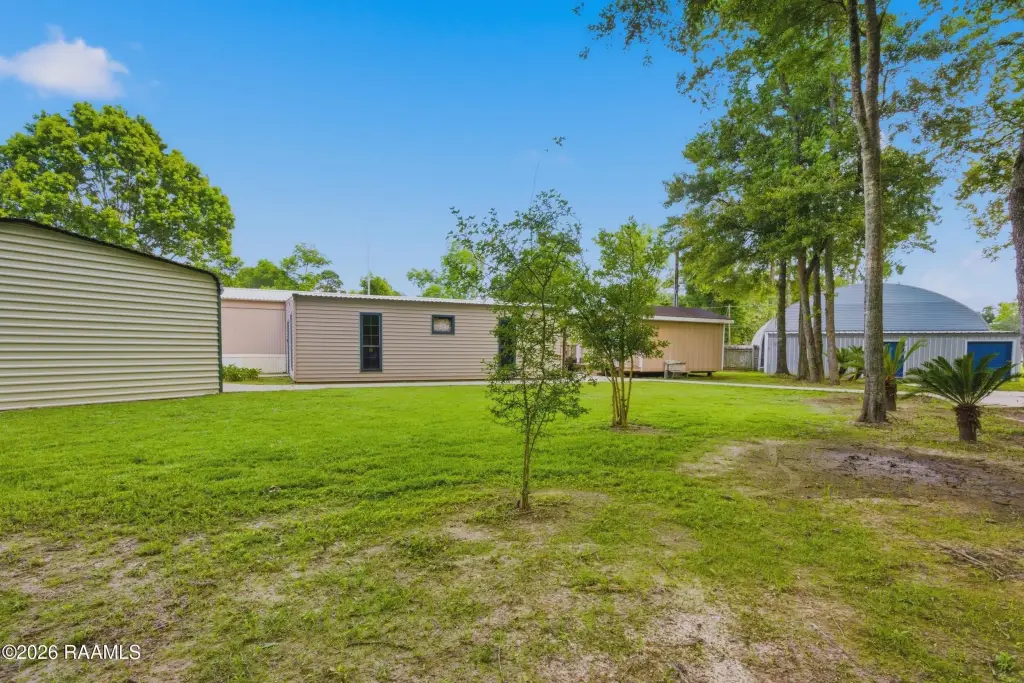
OH Door 10 - 15 Ft, OH Door 16 - 20 Ft, Partially Fenced, Outside Storage, Storage Building
Fencing
Partial
Lot features
Easements, Level
Directions
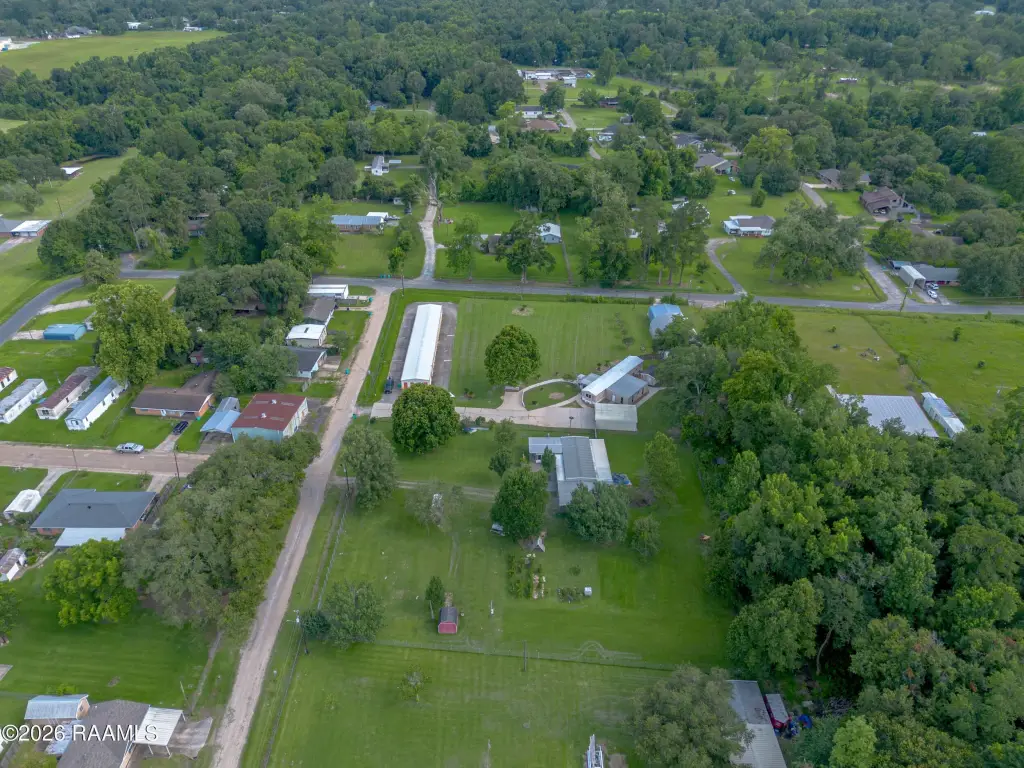
From Union Street/HWY 182, turn onto E Dunbar Ave. follow it to the ''T'' turn left on to McCarthy Ln. then turn right onto Cumming Street. First driveway on the left.
Subdivision
L2
Standard status
Active
APN
0100462555
Size
1,228 SF
Lot size
1.87 Acres
Taxes and HOA fees
Tax Description
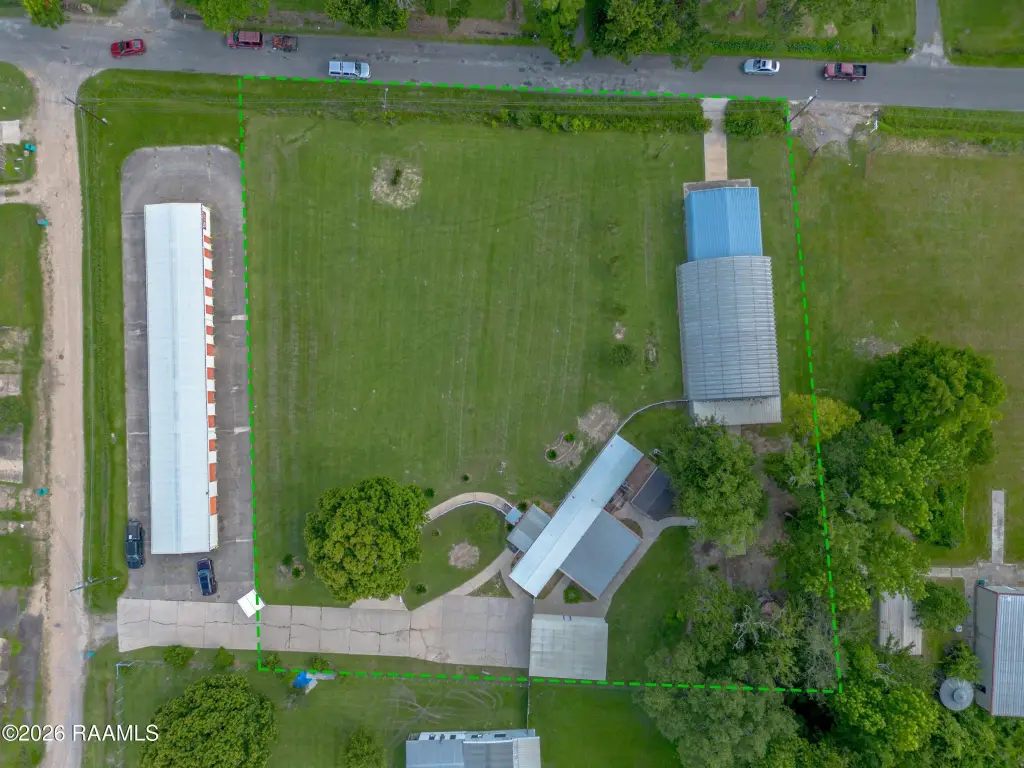
A PARCEL OF LAND MEASURING 238 X 250 (1.36AC) LOCATED IN SEC 94 T6S R4E CITY OF OPELOUSAS, ST LANDRY PARISH
Legal Description
A PARCEL OF LAND MEASURING 238 X 250 (1.36AC) LOCATED IN SEC 94 T6S R4E CITY OF OPELOUSAS, ST LANDRY PARISH
Utilities
Sewer type
Public Sewer
Heating system
Electric (Heating), Central
Cooling system
Central Air, Ceiling Fan(s)
Water source
Public
Building Details
Floors in Building
1
Flooring type
Concrete, Carpet - Full, Tile, Vinyl, Wood
Roof type
Metal, Composition
Additional Structures
Storage
Listing Agency:
Coldwell Banker Trahan Real Estate Group
(337) 993-1414
Listed By:
Wendy Savoy · License #995683591
(337) 706-4580
Added: Jun 10
Changed: Oct 16
Last Checked: Oct 20 at 12:06PM
MLS# 2600005349
Copyright © 2026 Realtor Association of Acadiana. All rights reserved. All information provided by the listing agent/broker is deemed reliable but is not guaranteed and should be independently verified.

Ask AI about this property
Review the available facts, identify missing information and prepare questions for the agent.
Investment Insights
Based on property information with market context.
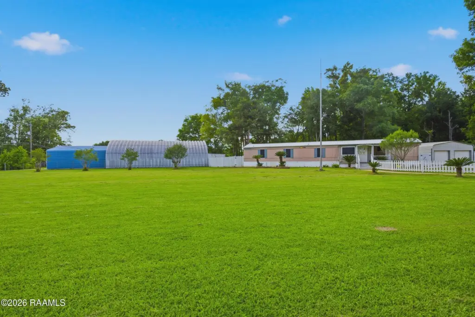
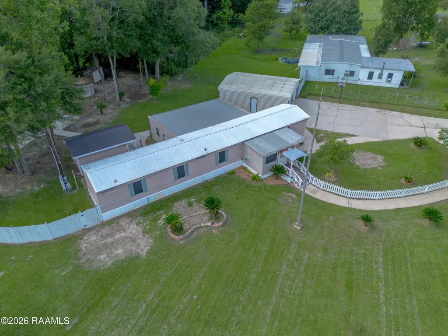
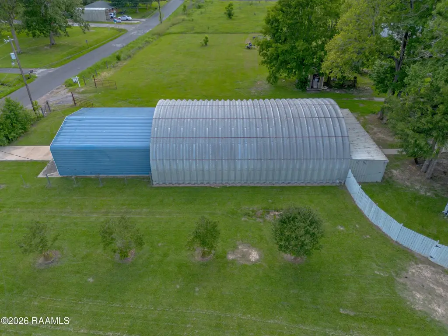
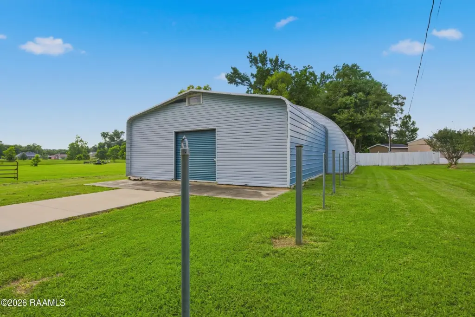
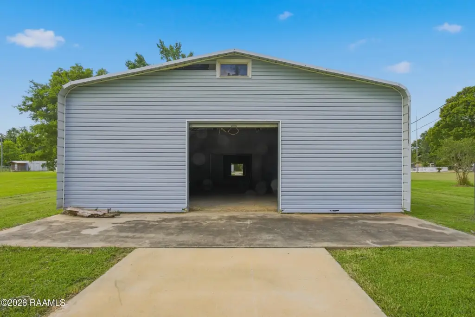
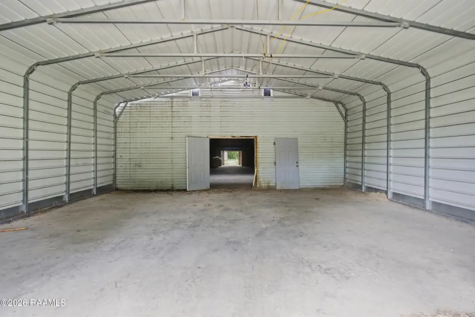
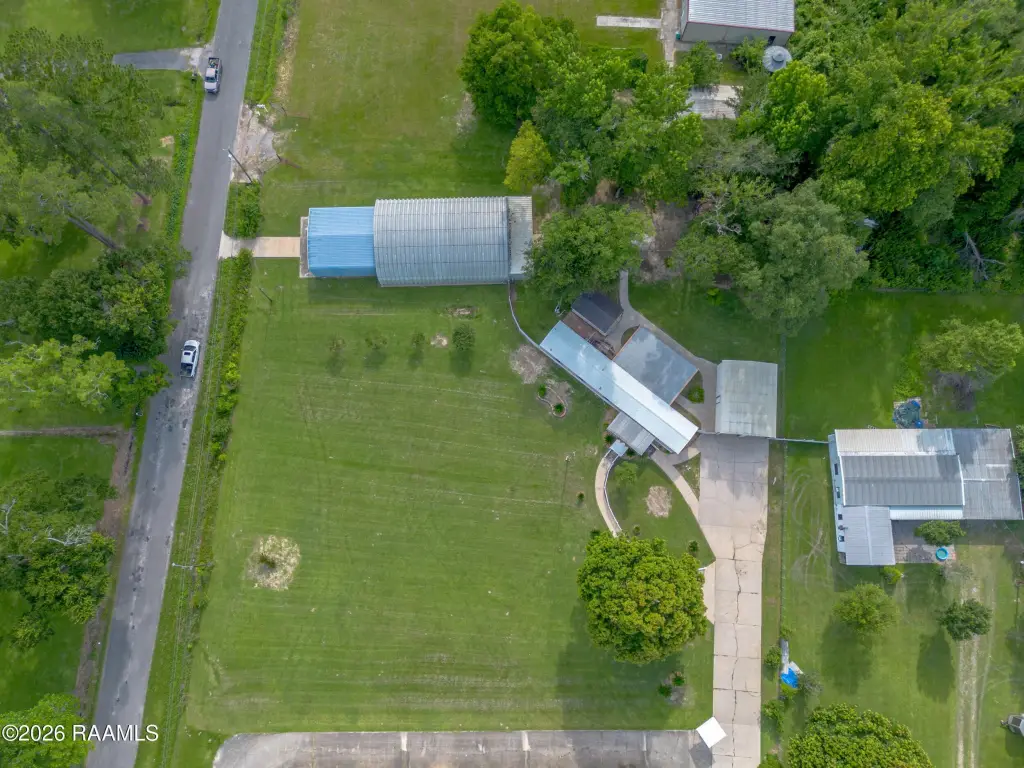
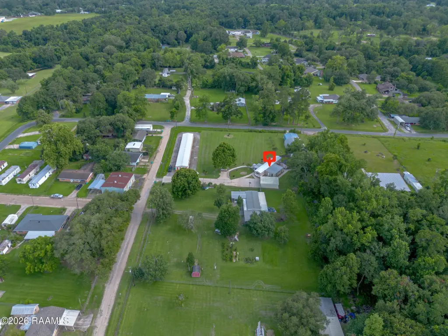
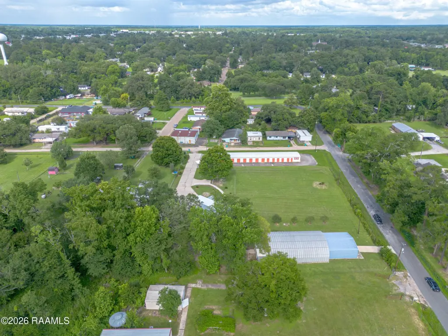
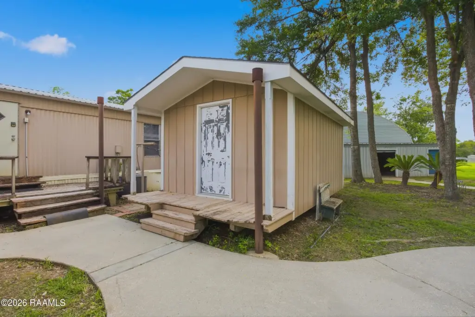
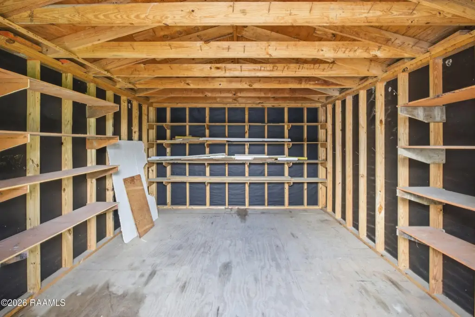
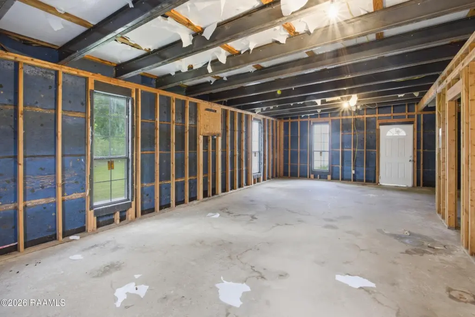
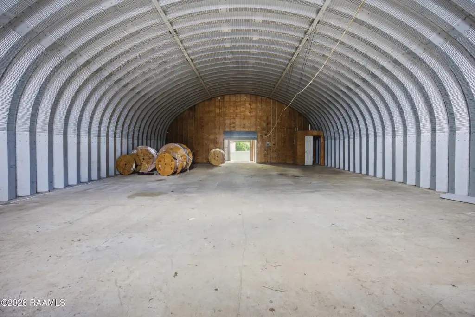
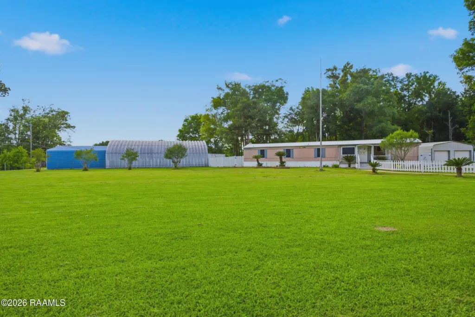
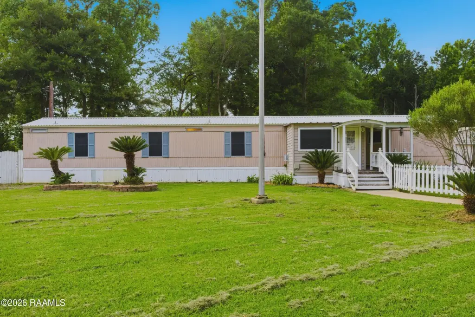
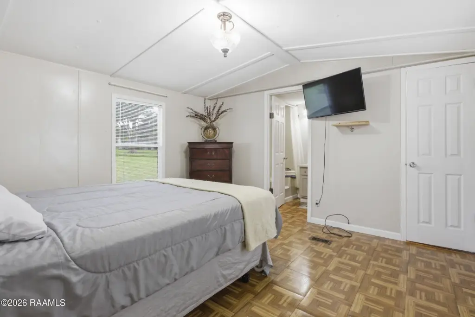
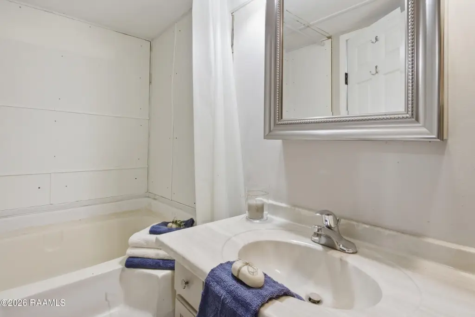
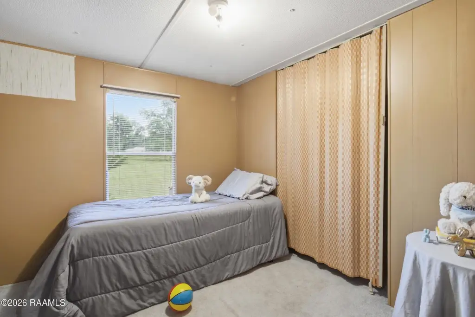
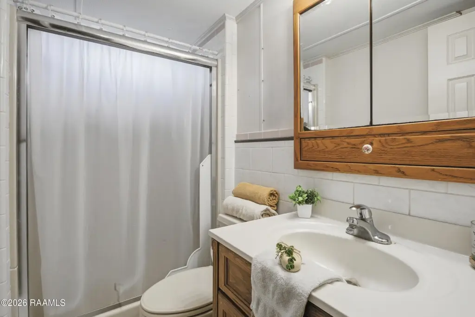
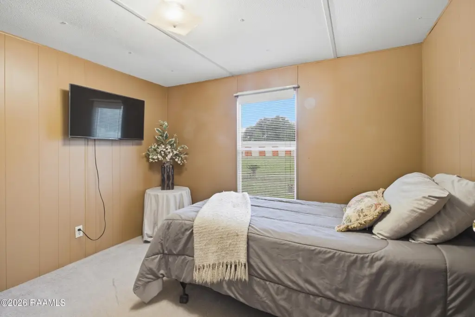
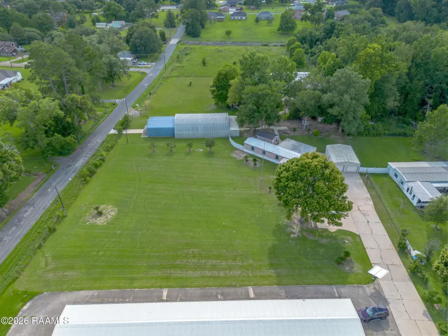
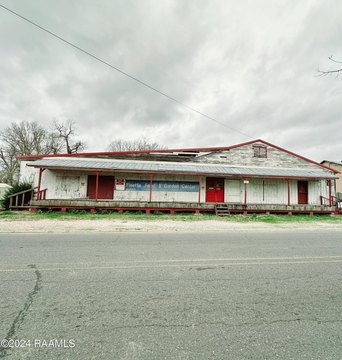
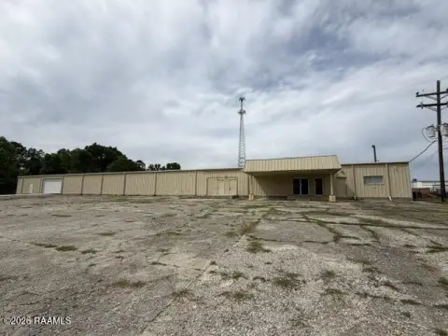
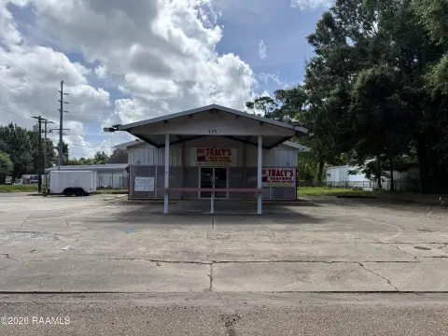
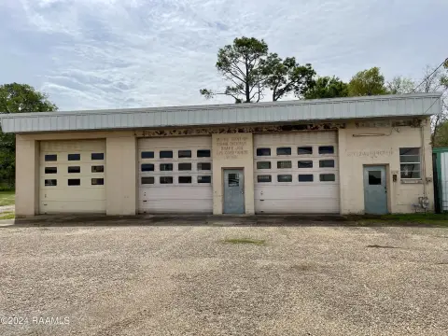
The property combines a 1,228-square-foot, 3-bedroom, 2-bath home with several additional buildings. The main Quonset building measures 40 x 60 feet and has roll-up doors, with a 30 x 30-foot front addition and a 12 x 38-foot rear addition that includes a half bath. Other improvements include a 12 x 16-foot wooden building, a separate 32 x 22-foot structure with a whirlpool tub, shower, and toilet plumbing connection, and a 32 x 24-foot garage with reinforced beams and plumbing for a future bathroom. Additional workshop and utility buildings are also present.
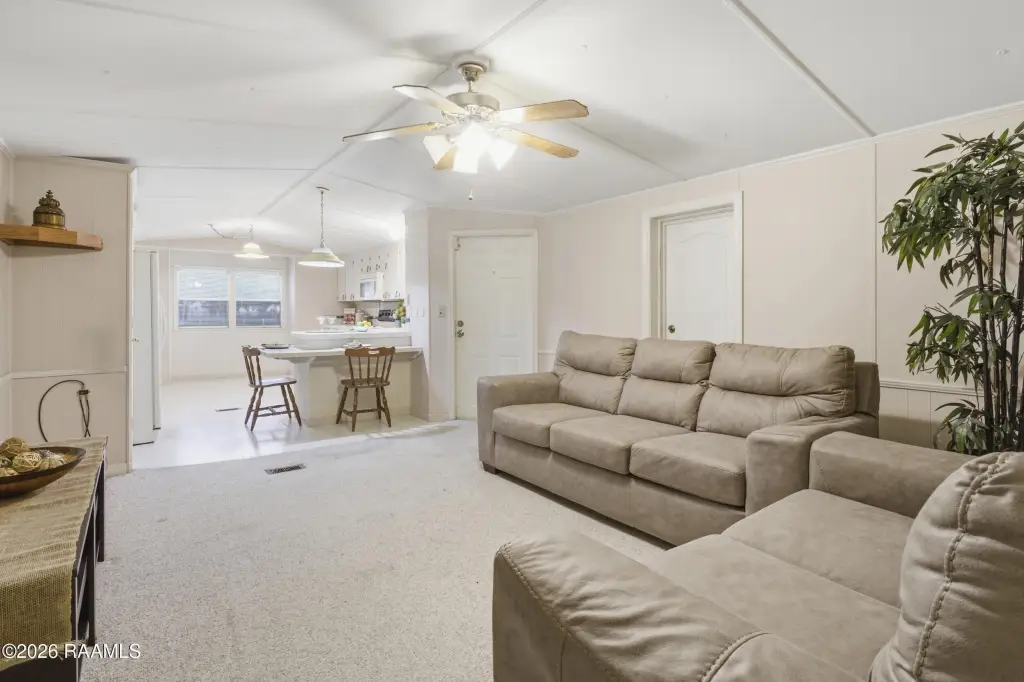
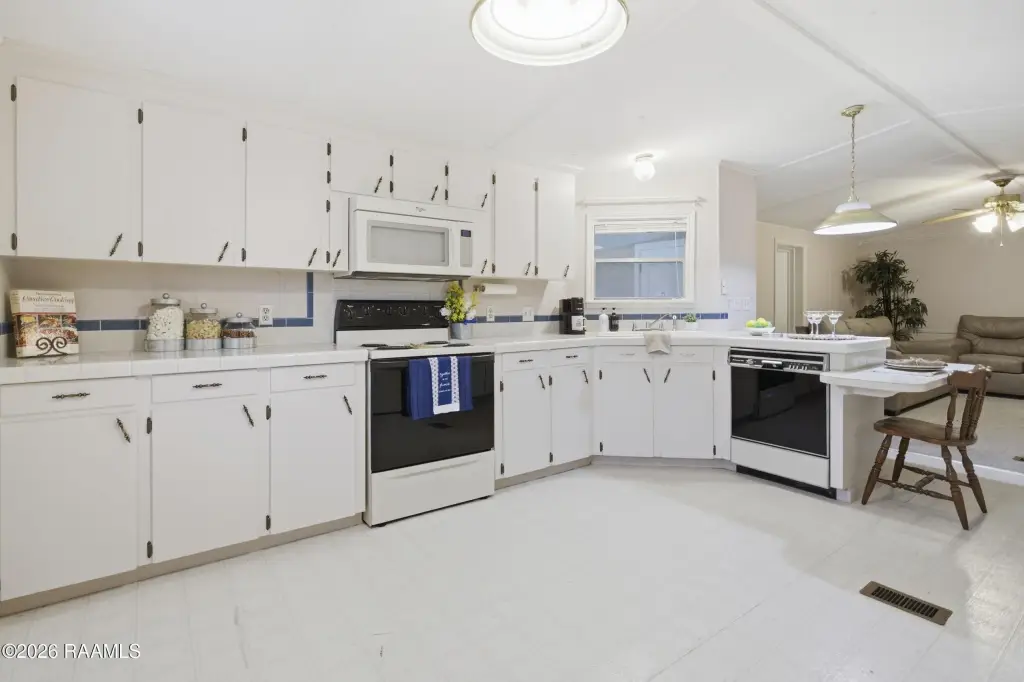
The residence has central heating and air conditioning, and the appliances remain. The property also includes a second paved driveway for access to the buildings, along with partial fencing, public water, and public sewer.
The residence has central heating and air conditioning, and the appliances remain. The property also includes a second paved driveway for access to the buildings, along with partial fencing, public water, and public sewer.
Key Highlights
- 40 x 60‑foot Quonset building with roll‑up doors
- Quonset structure has a 30 x 30‑foot front addition and a 12 x 38‑foot rear addition with a half bath
- 1,228‑square‑foot residence with 3 bedrooms and 2 bathrooms
Financial Insights
Estimated NOI and Cap Rate
NOI / Yr
$7,787
Cap Rate
5.99%
Suggested Prices Based on Cap Rates
Cap Rate 5%
$155,740
$155.7K
Cap Rate 7%
$111,243
$111.2K
Cap Rate 9%
$86,522
$86.5K
Market Conditions
NOI Build-Up for 1,228 SF
Gross rent
$14.0K $11.40/SF
− Vacancy
−$1.5K −$1.25/SF
EGI
$12.5K $10.15/SF
− OpEx
−$4.7K −$3.80/SF
NOI
$7.8K $6.34/SF
Area
St. Landry County, LA
Vacancy
11.00%
Lease Rate
$11.40 /SF/Yr
Expense Ratio
37.50%
Simulate Cap Rate and NOI
Suggested Prices Based on Cap Rates
Cap Rate 5%
$155,740
Cap Rate 7%
$111,243
Cap Rate 9%
$86,522
Alternative Uses
Best Use
Mixed Use
$111.2K
$97.3K – $129.8K
NOI $7,787 @ 7.0% cap · market cap 5.99%
Second Best
Warehouse
$82.5K
$72.2K – $96.2K
NOI $5,774 @ 7.0% cap · market cap 4.44%
Theoretical Best
Office A
$185.3K
$162.1K – $216.1K
NOI $12,968 @ 7.0% cap · market cap 9.98%
Zoning and permitted uses should be independently verified with authorities.
How Realmo checks its estimates
Property Analytics
Unlock full access to Insights
Subscribe to Realmo Intelligence
Open Analytics
Current Use
Location Intelligence
Trade Area within ½ mile
197
Businesses Nearby
Explore this area
Business Placement
Demographics for 70570, LA
38,746
Population
17,099
Households
2.3
Avg Household Size
39
Median Age
15%
College-Educated
82%
High-School Grad
171.8 sq mi
ZIP Area
226
Density / Sq Mi
$45,276
Median Household Income
$33,090
Median Earnings
$764
Median Rent
$151,300
Median Home Value
Check the figures for this property
Cap Rate, Value Estimation, Potential NOI and more
View Realmo Analytics
Market
Vacancy Rate% for Industrial in South region







Frequently Asked Questions
What type of property is this?
Mixed-use property - A 3-bedroom residence shares the site with multiple work and storage buildings, including a large Quonset structure.
Where is this mixed-use property located?
The property is located at 2010 Cummings Street Opelousas, LA.
What is the asking price?
The asking price for this property is $130,000.
What are key features of this property?
This property features: 40 x 60‑foot Quonset building with roll‑up doors; Quonset structure has a 30 x 30‑foot front addition and a 12 x 38‑foot rear addition with a half bath; 1,228‑square‑foot residence with 3 bedrooms and 2 bathrooms