Over-Under Duplex with
For Sale
$599,500
Pending
201 W 51st Terrace, Kansas City, MO 64112
Residential Income, Kansas City, MO
Property SizeContact for details
Lot Size0.18 Acres
Days on Market97
Property Features for 201 W 51st Terrace
General Information
Property type
Residential Multi Family
Property subtype
Duplex
Zoning
R-5
Bathrooms
3
Full bathrooms
3
Rooms
Bathroom 2, Bathroom 1, Bathroom 3, Basement
Parking
2
Parking features
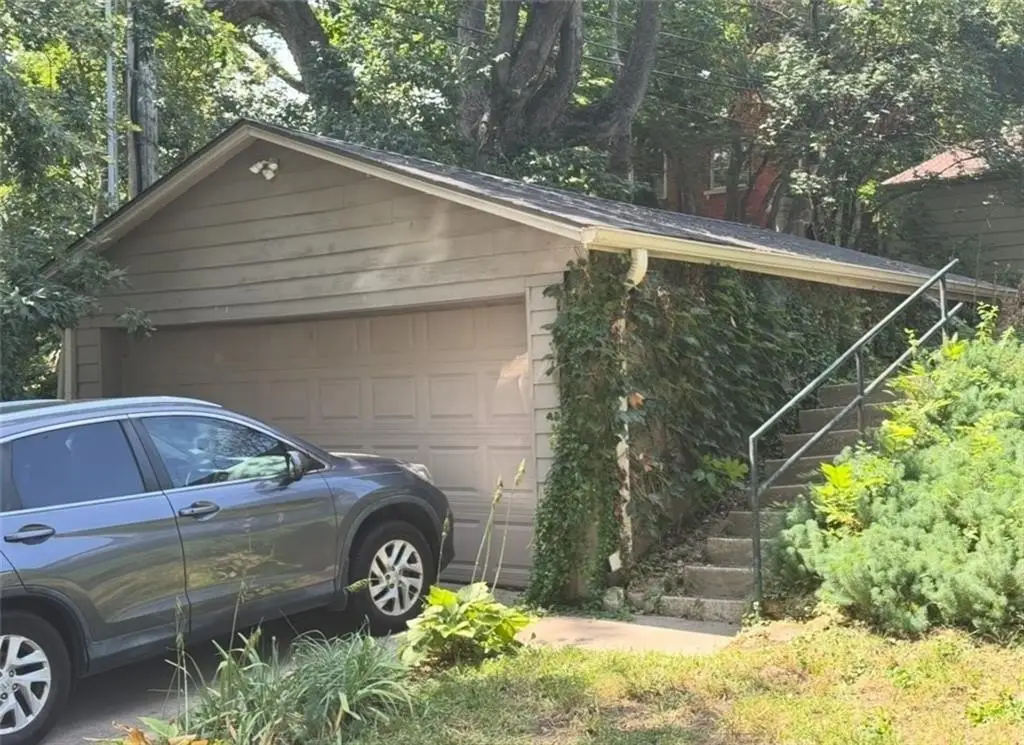
Off Street
Appliances
Dishwasher, Disposal, Dryer, Refrigerator, Electric Range, Washer
Subdivision
Sunset Hill
Elementary school district
Kansas City Mo
Middle school district
Kansas City Mo
High school district
Kansas City Mo
Directions
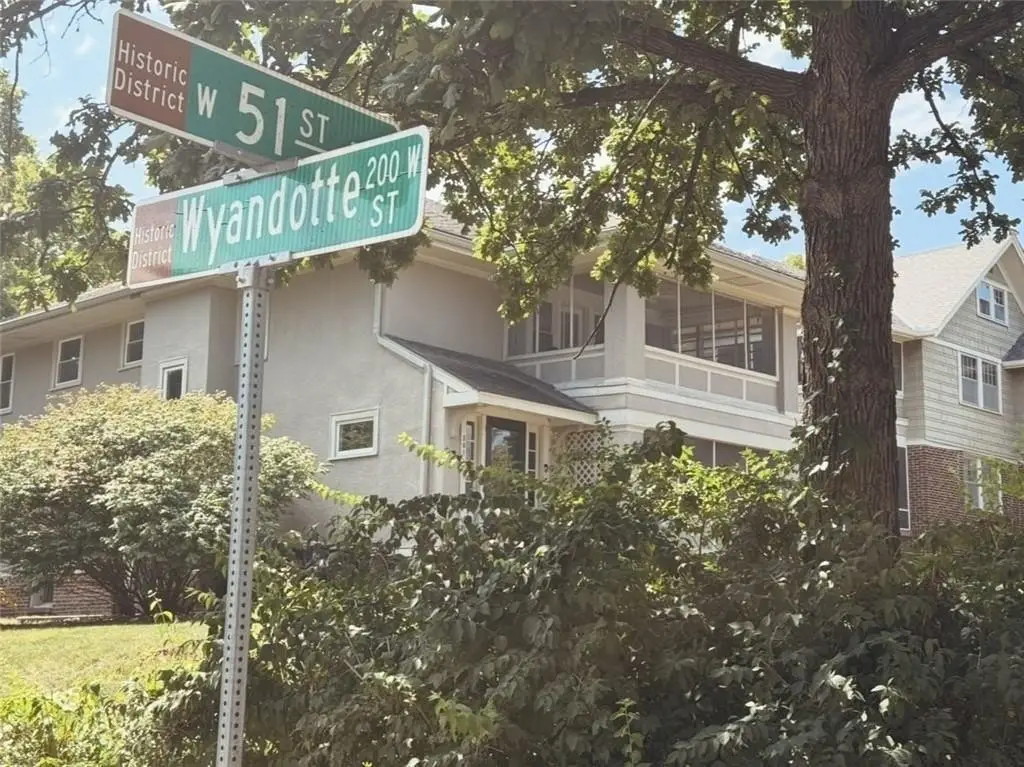
From 71 highway driving North, exit on The Paseo/Dr Martin Luther King/56 Highway exit heading West. Continue on Dr Martin Luther King/56 Highway heading West until you reach Oak Street. Turn left on Oak Street heading South until you reach 51st St. Take a right on 51st Street heading West until you reach Wornall Road. Take a left on Wornall heading South, then your first left on 51st Terrace. The house will be at the end of the block on the South side of the street. The house faces north on the corner of 51st Terrace and Wyandotte. The garage and street parking are along the East side on Wyandotte.
Standard status
Pending
APN
30-820-08-01-00-0-00-000
Lot size
0.18 Acres
Taxes and HOA fees
Tax Description
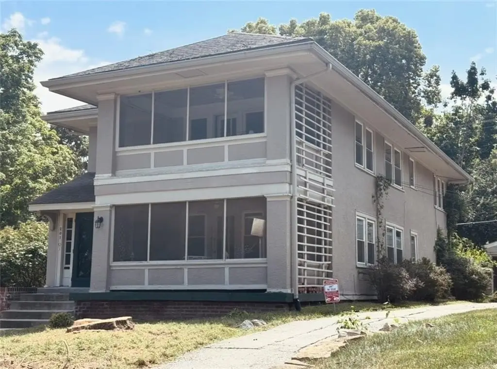
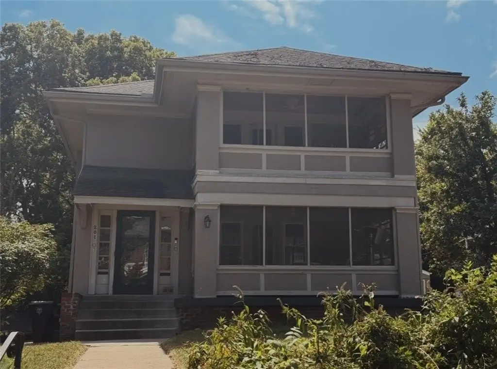
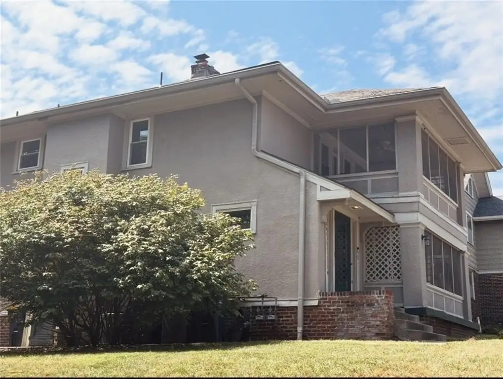
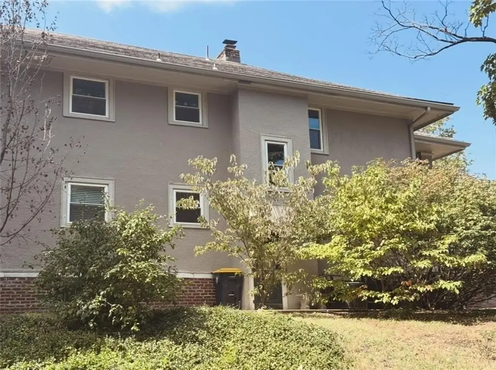
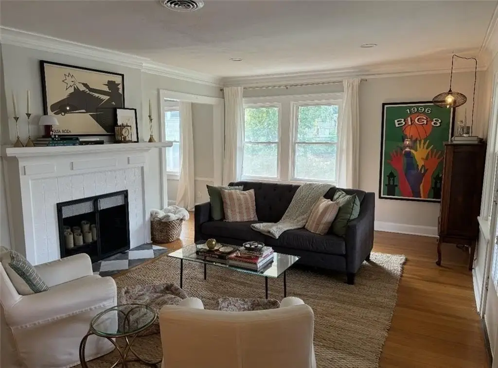
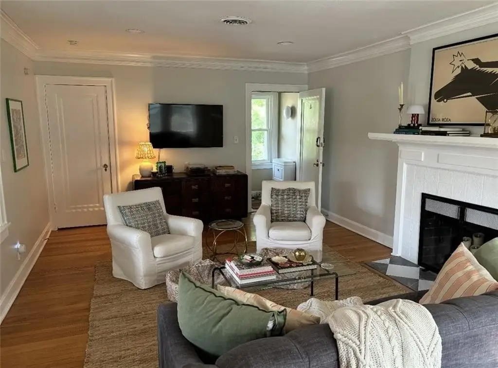
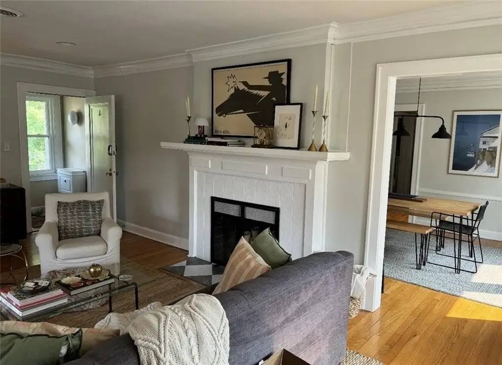
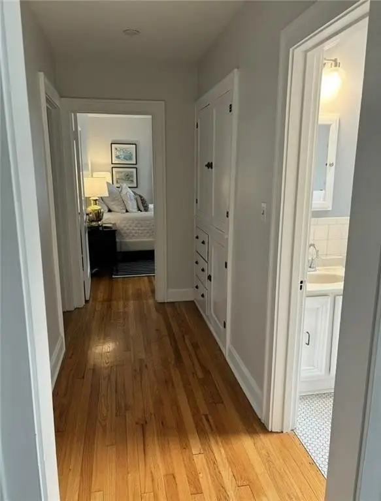
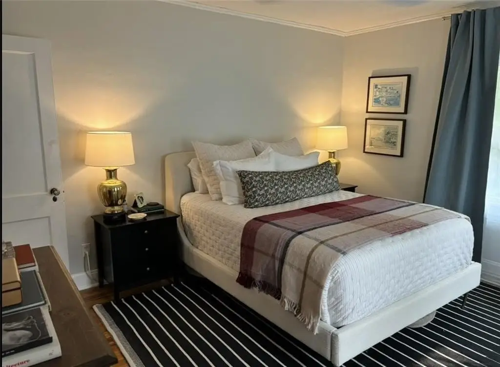
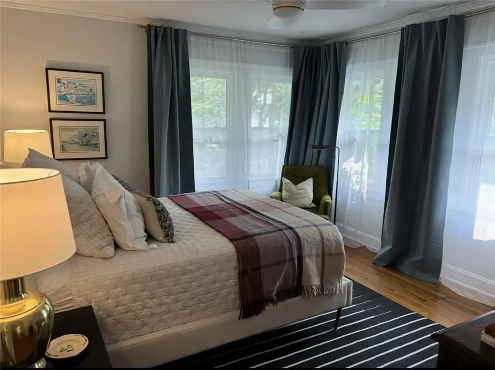
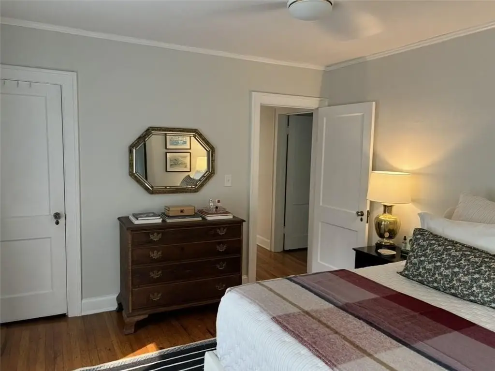
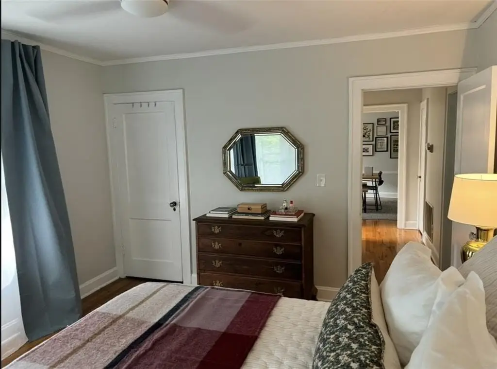
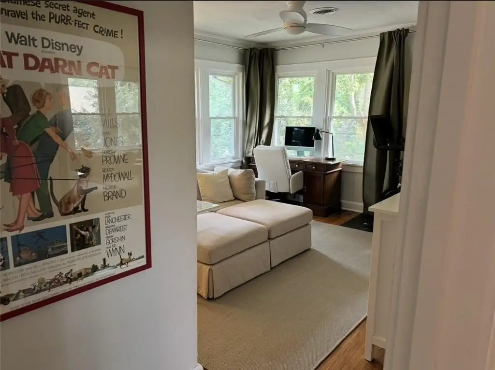
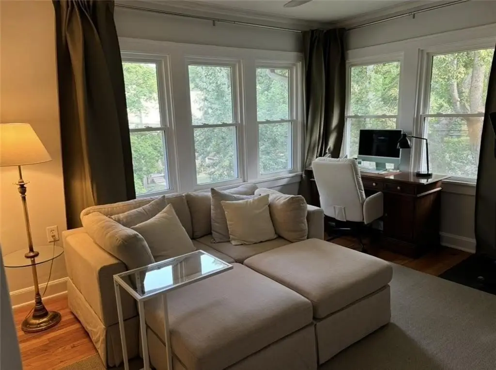
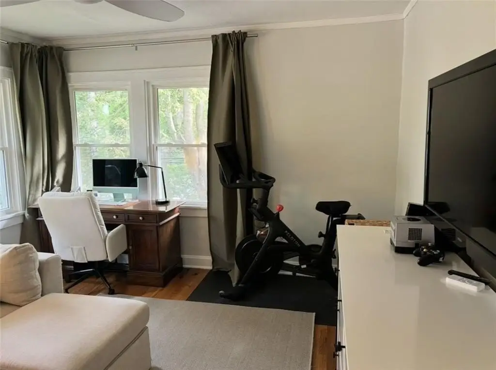
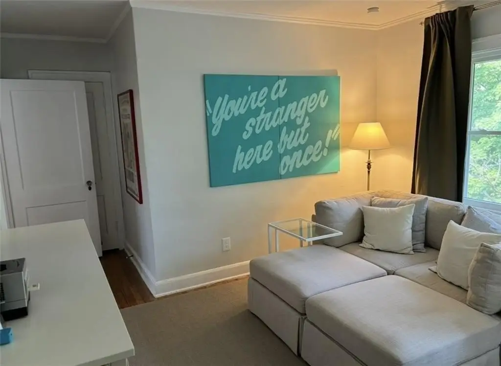
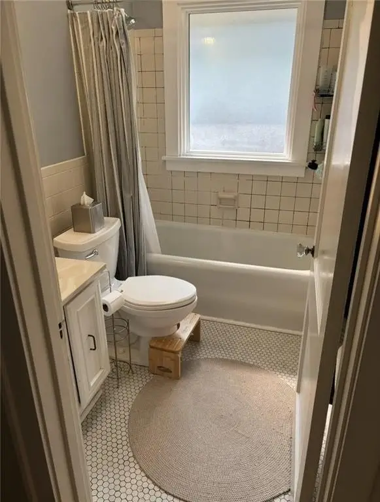
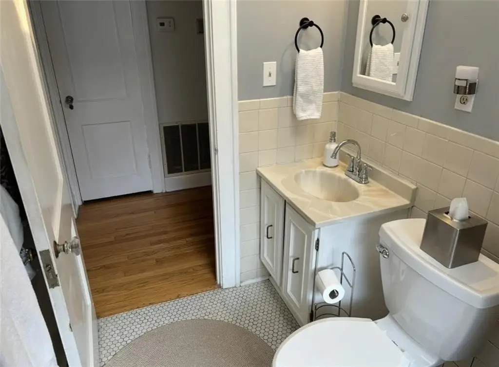
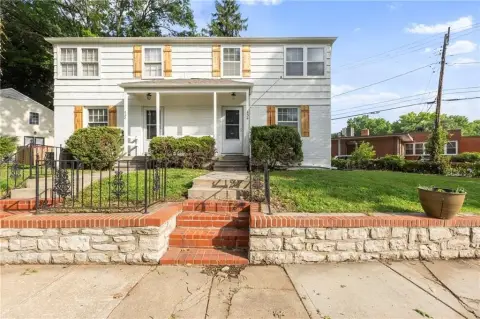
Over/Under Duplex Located Just South OF The Plaza And East Of Jacob L Loose Park. First Floor Unit Includes Two Bedrooms And Two Bathrooms. Second Floor Unit Has Two Bedrooms And One Bath. Both Units Feature Formal Living Rooms With Fireplace And Screened-In Porch, Formal Dining Room, Multiple Walk-In Closets. Duplex Features All New Windows (November 2020) And Newer HVAC (November 2017). Inspections Welcome, But Duplex Is Being Sold In Its Present Condition. This home is located at 201 W 51st Ter, Kansas City, MO 64112 on the North side of the street facing South.
Tax Annual Amount
5735
Legal Description
Over/Under Duplex Located Just South OF The Plaza And East Of Jacob L Loose Park. First Floor Unit Includes Two Bedrooms And Two Bathrooms. Second Floor Unit Has Two Bedrooms And One Bath. Both Units Feature Formal Living Rooms With Fireplace And Screened-In Porch, Formal Dining Room, Multiple Walk-In Closets. Duplex Features All New Windows (November 2020) And Newer HVAC (November 2017). Inspections Welcome, But Duplex Is Being Sold In Its Present Condition. This home is located at 201 W 51st Ter, Kansas City, MO 64112 on the North side of the street facing South.
Utilities
Sewer type
Public Sewer
Heating system
Hot Water(Heating), Natural Gas
Cooling system
Gas (Cooling), Central Air
Water source
Public
Amenities
fireplace
screened-in porch
formal living room
formal dining room
walk-in closet
Building Details
Year built
1923
Floors in Building
2
Number of units
2
Building materials
Stucco
Roof type
Composition
Listing Agency:
Real Broker, LLC
(785) 329-9077
Listed By:
Emerson Hodes · License #2022032037
(816) 820-9050
Added: Jul 7
Changed: Sep 30
Last Checked: Oct 11 at 6:06PM
MLS# 2630344
Copyright © 2026 Heartland Multiple Listing Service. All rights reserved. All information provided by the listing agent/broker is deemed reliable but is not guaranteed and should be independently verified.
Investment Insights
Based on property information with market context.
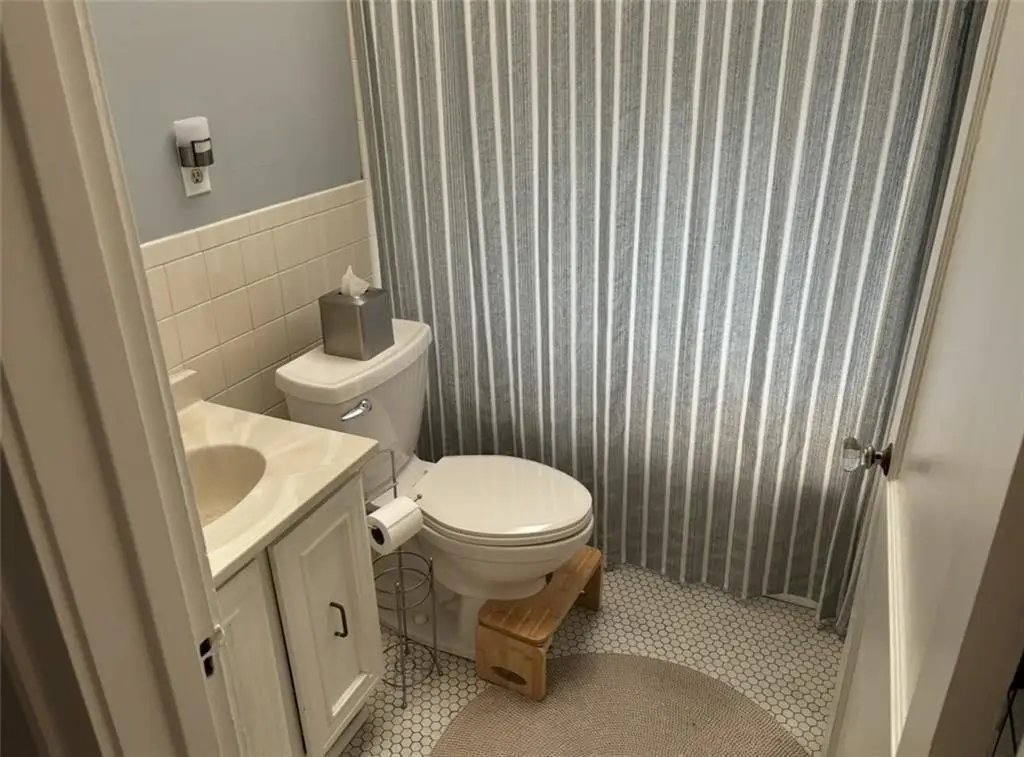
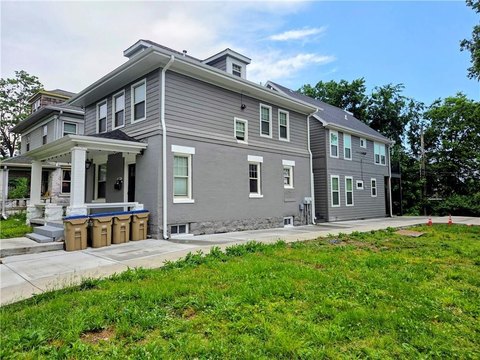
Built in 1923, this stucco over-under duplex contains two residential units. The first-floor residence offers two bedrooms and two bathrooms, while the second-floor unit includes two bedrooms and one bathroom. Both units have formal living and dining rooms, fireplaces, screened-in porches, and multiple walk-in closets.
The property occupies 0.1828 acres at 201 W 51st Terrace in Kansas City, near Loose Park and south of the Plaza. Windows were replaced in November 2020, and the HVAC system was updated in November 2017. Additional features include a basement, off-street parking, public water and sewer, natural-gas hot-water heating, central air, and a composition roof. The property is zoned R-5 and includes appliances such as refrigerators, electric ranges, dishwashers, disposals, washers, and dryers.
The property occupies 0.1828 acres at 201 W 51st Terrace in Kansas City, near Loose Park and south of the Plaza. Windows were replaced in November 2020, and the HVAC system was updated in November 2017. Additional features include a basement, off-street parking, public water and sewer, natural-gas hot-water heating, central air, and a composition roof. The property is zoned R-5 and includes appliances such as refrigerators, electric ranges, dishwashers, disposals, washers, and dryers.
Key Highlights
- Two‑unit over‑under duplex with separate first- and second‑floor residences
- First‑floor unit has 2 bedrooms and 2 bathrooms; second‑floor unit has 2 bedrooms and 1 bathroom
- Both units include formal living and dining rooms, fireplaces, screened‑in porches, and multiple walk‑in closets
Property Analytics
Unlock full access to Insights
Subscribe to Realmo Intelligence
Open Analytics
Current Use
Lease Details
2
Residential units
Location Intelligence
Trade Area within ½ mile
2,141
Businesses Nearby
Explore this area
Business Placement
Demographics for 64112, MO
9,344
Population
6,047
Households
1.5
Avg Household Size
35
Median Age
79%
College-Educated
98%
High-School Grad
1.5 sq mi
ZIP Area
6,229
Density / Sq Mi
$98,452
Median Household Income
$60,289
Median Earnings
$1,425
Median Rent
$393,900
Median Home Value
Check the figures for this property
Cap Rate, Value Estimation, Potential NOI and more
View Realmo Analytics
Market
Vacancy Rate% for Multifamily in Midwest region

Questions? Ask Rey
Realmo’s AI knows this listing — price, zoning, demand, history. Ask anything.




Frequently Asked Questions
What type of property is this?
Duplex - Two residential units include fireplaces, dining rooms, and screened-in porches.
Where is this duplex located?
The property is located at 201 W 51st Terrace Kansas City, MO.
What is the asking price?
The asking price for this property is $599,500.
What are key features of this property?
This property features: Two‑unit over‑under duplex with separate first- and second‑floor residences; First‑floor unit has 2 bedrooms and 2 bathrooms; second‑floor unit has 2 bedrooms and 1 bathroom; Both units include formal living and dining rooms, fireplaces, screened‑in porches, and multiple walk‑in closets


