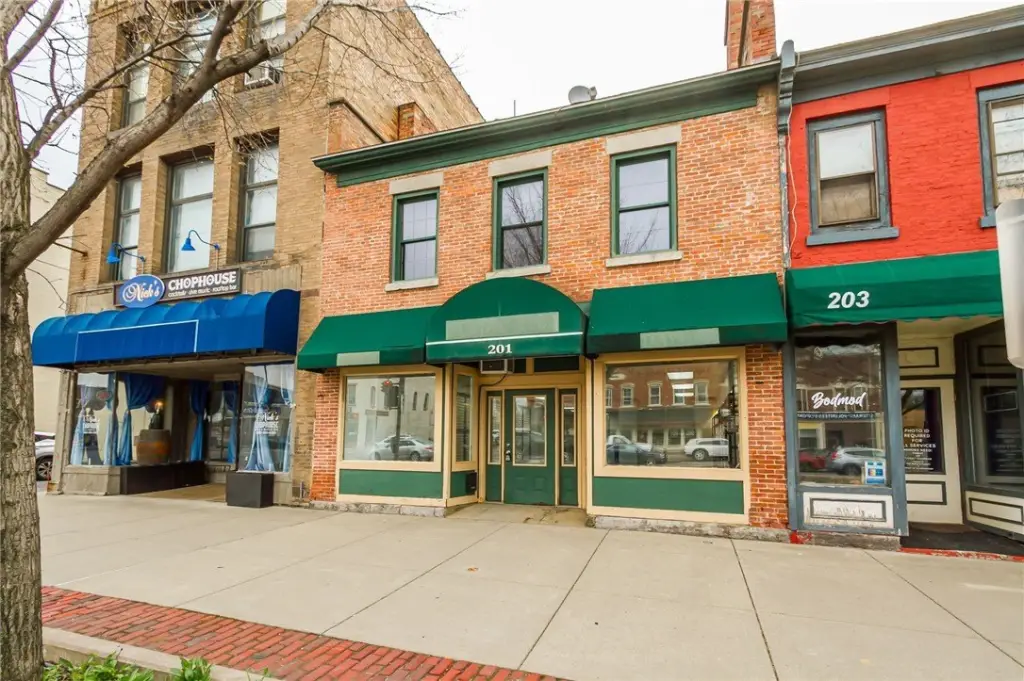
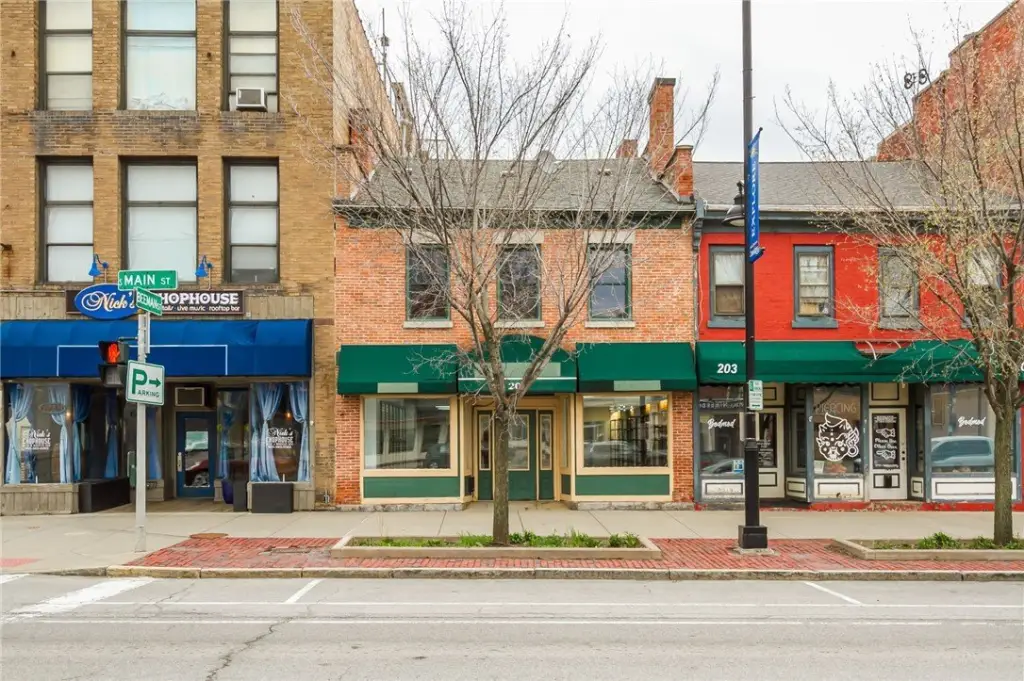
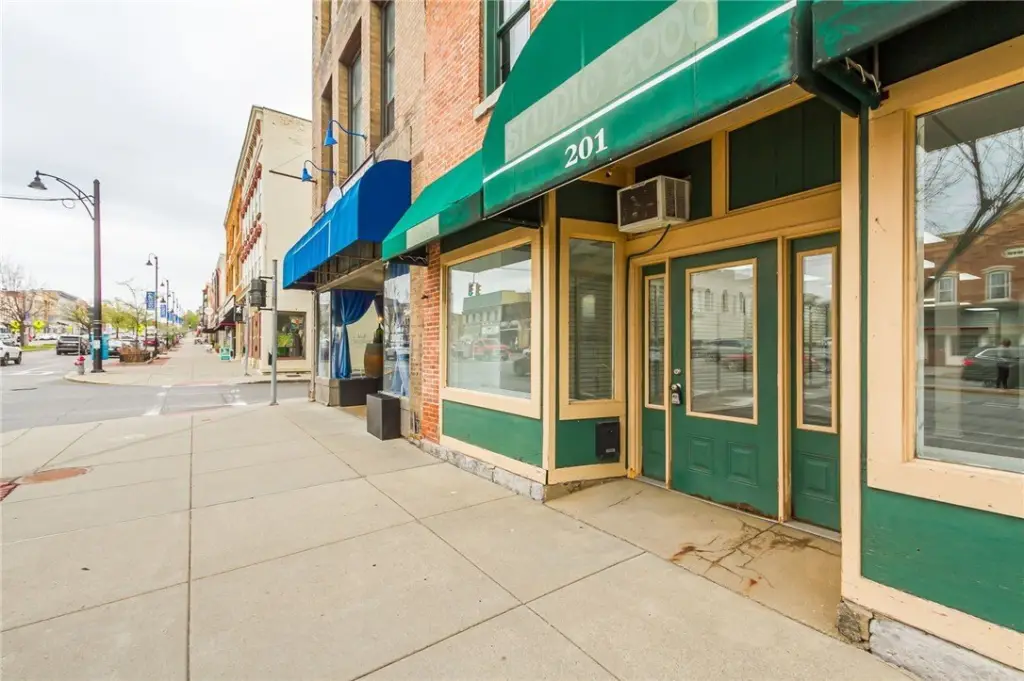
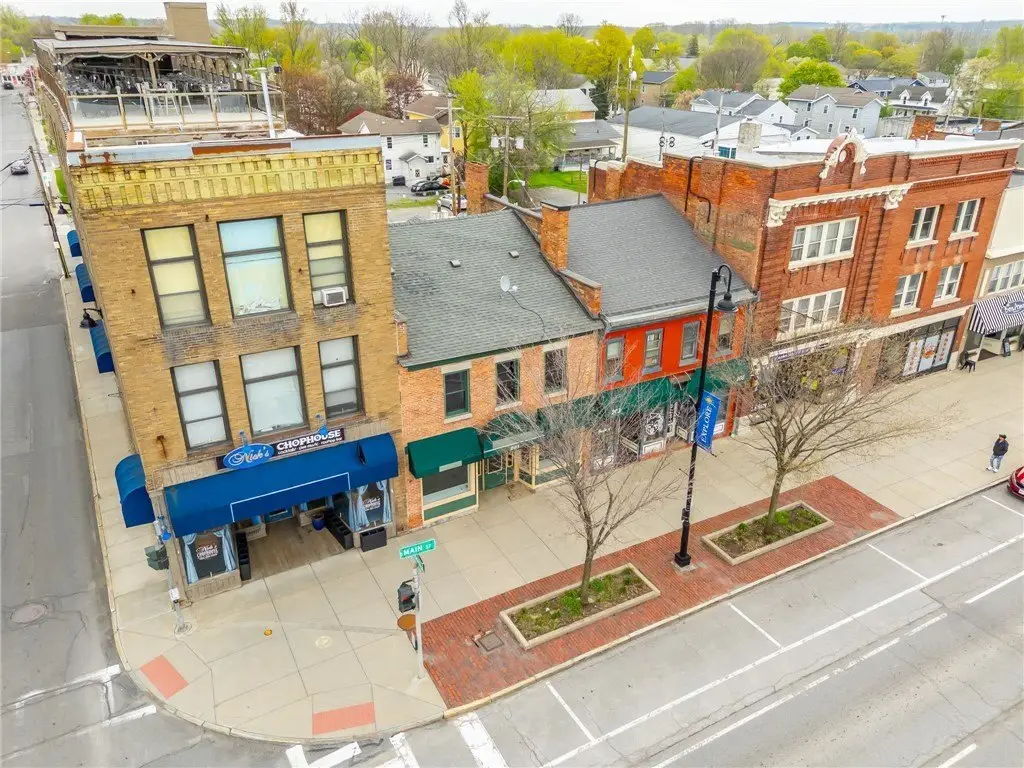
Historical Mixed-Use Building on
For Sale
$388,500
Pending
201 S Main Street, Canandaigua, NY 14424
CommercialSale, Canandaigua, NY
Property Size4,201 SF
Lot Size0.04 Acres
Days on Market138
Property Features for 201 S Main Street
General Information
Property type
Commercial Sale
Property subtype
Office
Zoning
HC2A
Zoning description
Commercial
Rooms
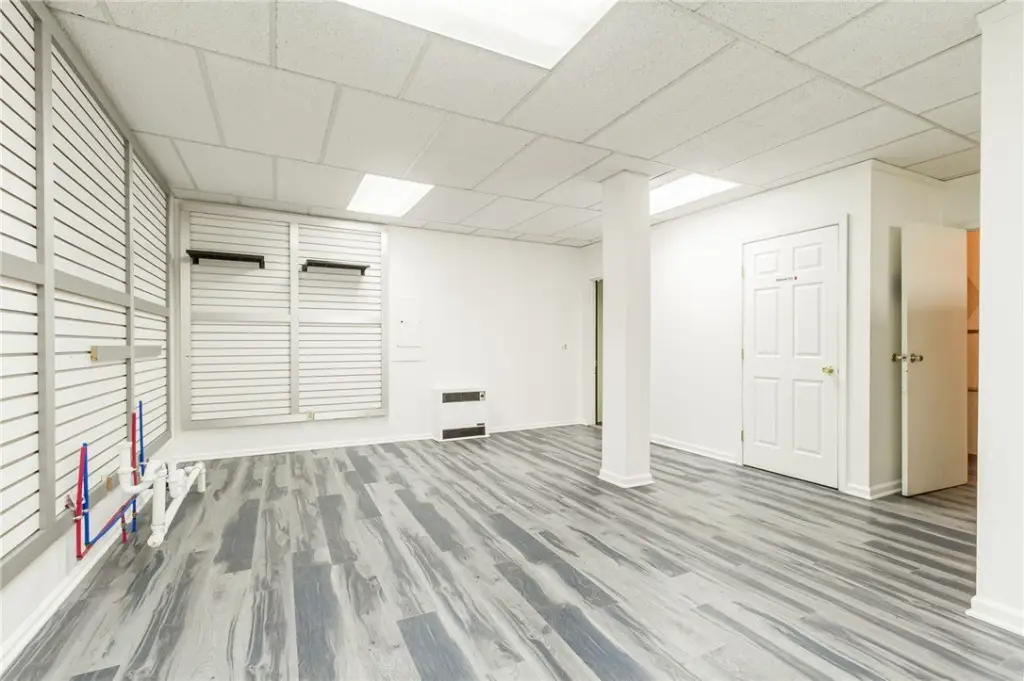
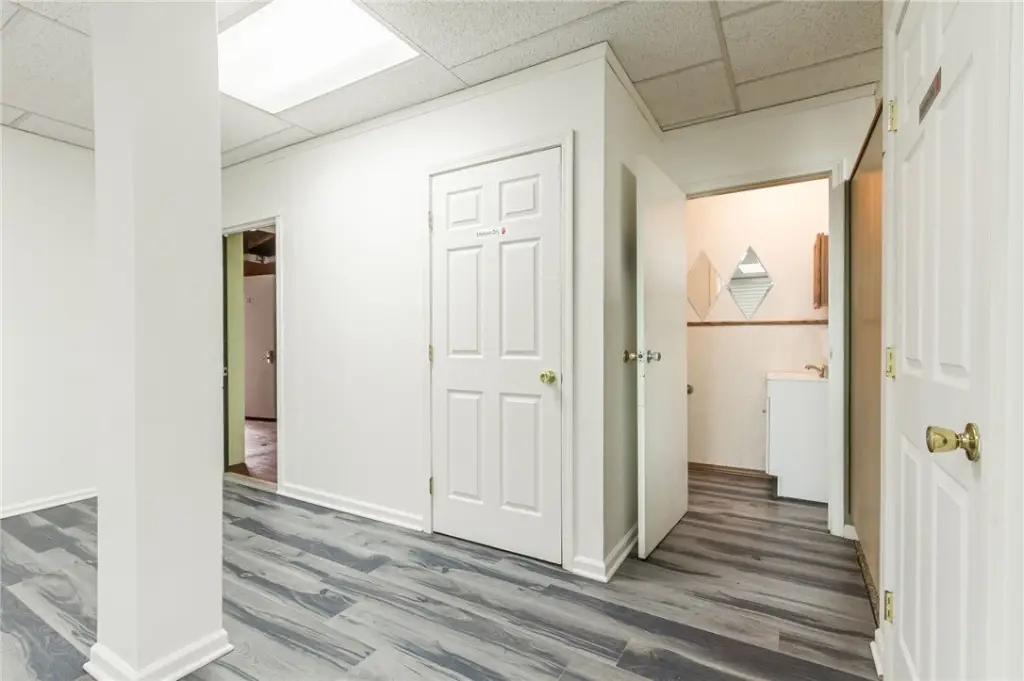
Basement
Lot features
Irregular Lot
Elementary school district
Canandaigua
Middle school district
Canandaigua
High school district
Canandaigua
Directions
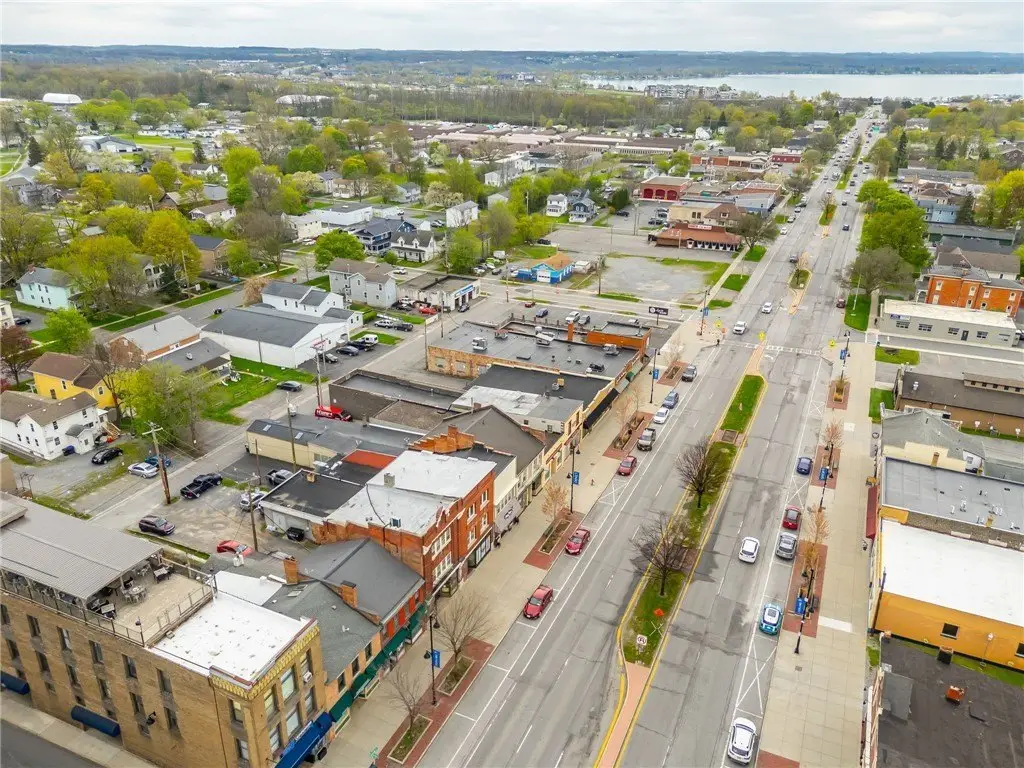
East side of S. Main St. South of Nick's Chop House.
Subdivision
Canandaigua-City-320200
Standard status
Pending
APN
320200-084-054-0001-002-001
Size
4,201 SF
Lot size
0.04 Acres
Taxes and HOA fees
Tax Annual Amount
3998
Utilities
Sewer type
Public Sewer
Heating system
Baseboard, Natural Gas, Hot Water(Heating)
Water source
Public
Building Details
Year built
1860
Floors in Building
2
Flooring type
Carpet, Linoleum, Varies, Vinyl, Hardwood
Building materials
Brick
Roof type
Asphalt, Membrane, Rubber
Listing Agency:
Keller Williams Realty Gateway
(585) 256-4400
Listed By:
Lauren A. Hanggi · License #10401329832
(585) 613-6551
Added: May 1
Changed: Sep 14
Last Checked: Sep 15 at 1:06PM
MLS# R1677733
Copyright © 2026 New York State Alliance of MLSs, LLC. All rights reserved. All information provided by the listing agent/broker is deemed reliable but is not guaranteed and should be independently verified.
Investment Insights
Based on property information with market context.
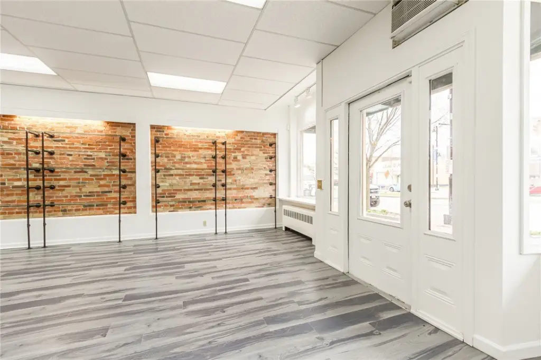
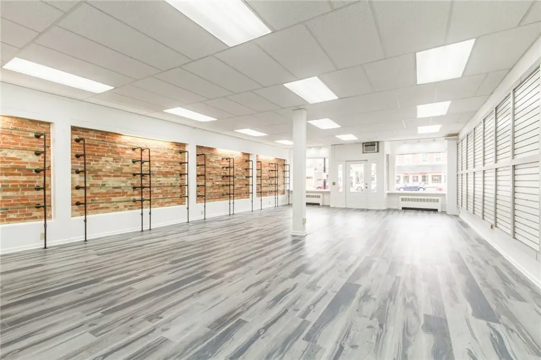
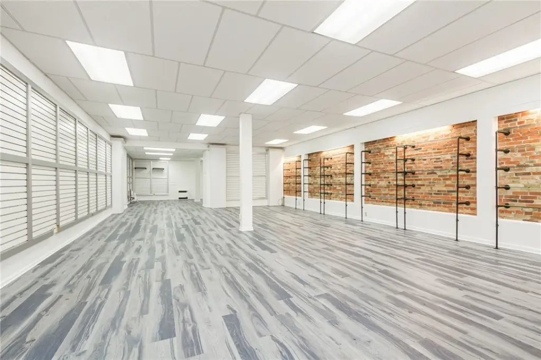
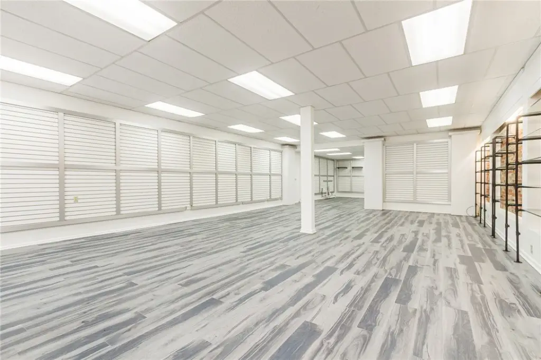
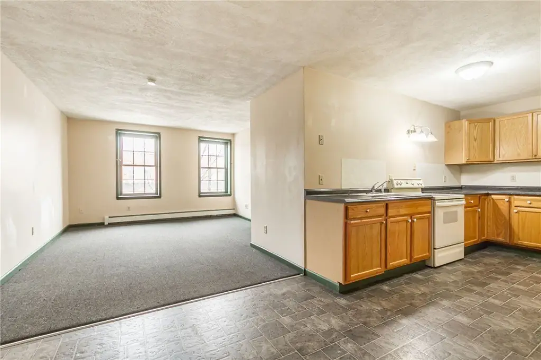
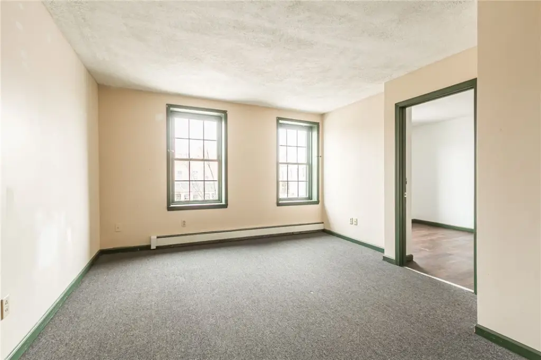
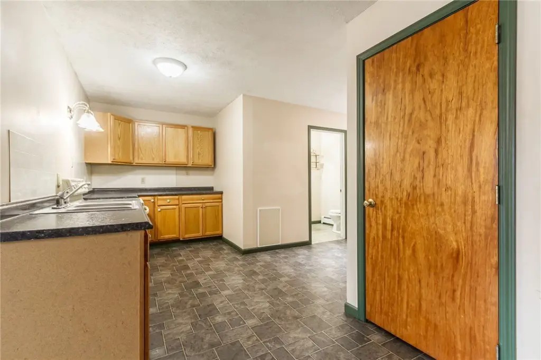
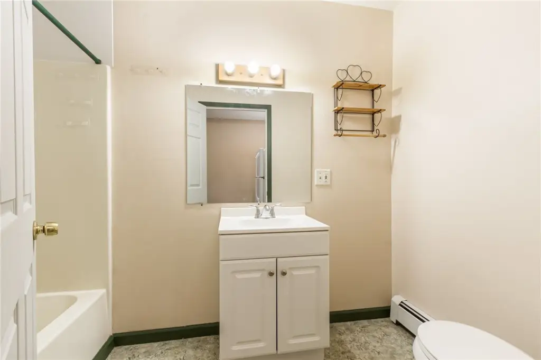
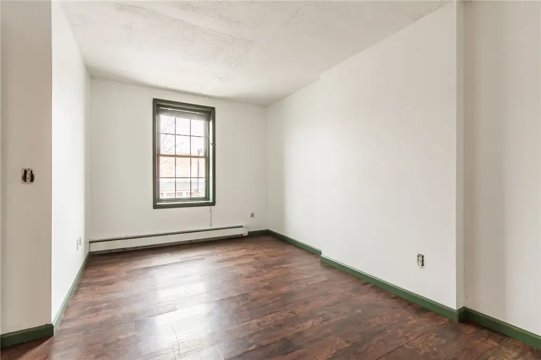
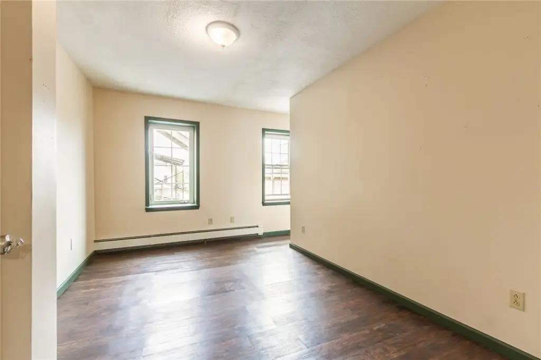
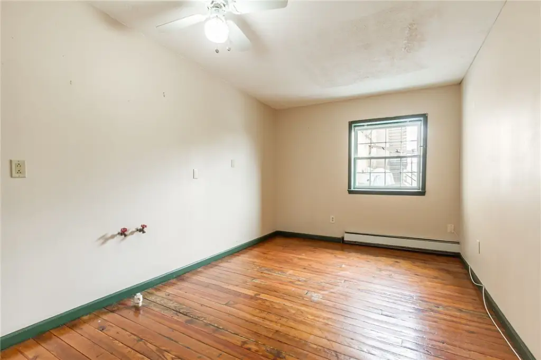
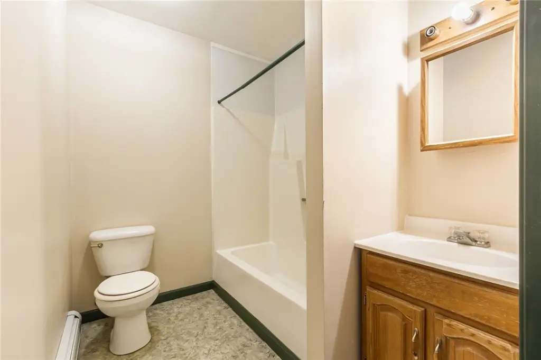
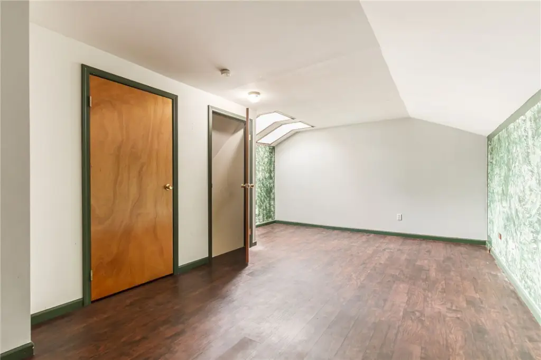
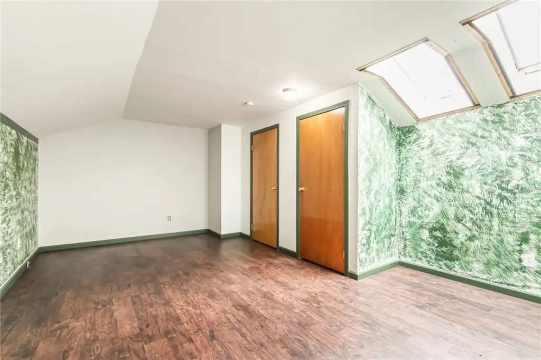
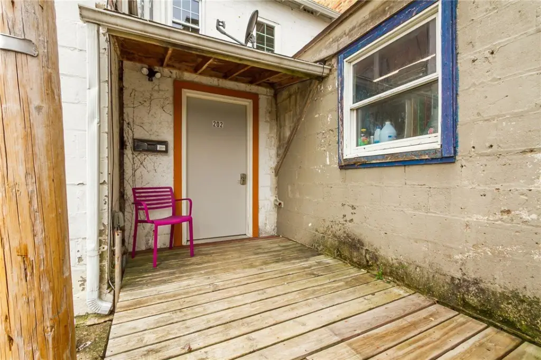
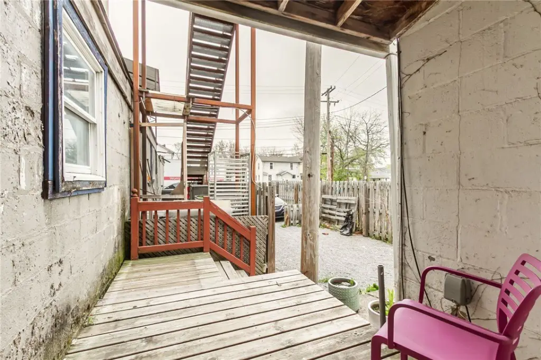
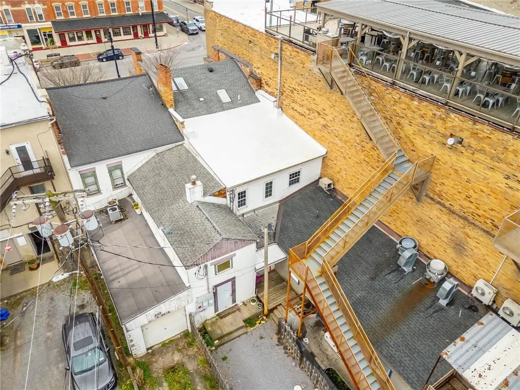
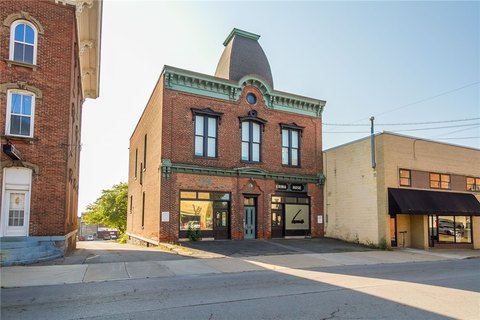
Located on Main Street in Canandaigua, this two-story mixed-use historical building offers 4201 square feet of space with income potential. The first floor is suitable for various retail businesses. The second floor features three bedrooms, a loft, two full bathrooms, a full kitchen, storage, and a living room, ready for residential rental or owner occupancy. Public utilities include water, sewer, and natural gas. There are three separate electric meters: one 200 amp and two 100 amp, all updated in 2001. Gas is provided by NYSEG. Parking is available nearby in several City of Canandaigua public parking areas. The property, zoned HC2A, offers a range of possible uses, including commercial/retail and residential/rental. The rear roof was redone in 2025, and the front was inspected and maintained in 2026. The lot size is 0.042 acres.
Key Highlights
- 2‑story mixed‑use historical building built in 1860 with 4,201 sqft of space
- Zoning: 2‑CA; possible uses include commercial/retail and residential/rental (variances/special permits/historic approvals may apply)
- Residential space includes 3 bedrooms, loft, 2 full bathrooms, full kitchen, living room, and storage
Property Analytics
Unlock full access to Insights
Subscribe to Realmo Intelligence
Open Analytics
Current Use
Lease Details
1
Residential units
Turnkey business
Opportunity
Yes
Paved road access
Yes
Utilities to site
Location Intelligence
Trade Area within ½ mile
878
Businesses Nearby
Explore this area
Business Placement
Demographics for 14424, NY
28,353
Population
14,482
Households
2
Avg Household Size
48
Median Age
41%
College-Educated
94%
High-School Grad
129.5 sq mi
ZIP Area
219
Density / Sq Mi
$79,135
Median Household Income
$45,885
Median Earnings
$1,228
Median Rent
$250,400
Median Home Value
Check the figures for this property
Cap Rate, Value Estimation, Potential NOI and more
View Realmo Analytics
Market
Vacancy Rate% for Retail in Northeast region

Questions? Ask Rey
Realmo’s AI knows this listing — price, zoning, demand, history. Ask anything.






Frequently Asked Questions
What type of property is this?
Mixed-use property - Turnkey mixed-use property with retail and residential potential.
Where is this mixed-use property located?
The property is located at 201 S Main Street Canandaigua, NY.
What is the asking price?
The asking price for this property is $388,500.
What are key features of this property?
This property features: 2‑story mixed‑use historical building built in 1860 with 4,201 sqft of space; Zoning: 2‑CA; possible uses include commercial/retail and residential/rental (variances/special permits/historic approvals may apply); Residential space includes 3 bedrooms, loft, 2 full bathrooms, full kitchen, living room, and storage


