Office Space with Extra-High
For Lease
Contact for pricing
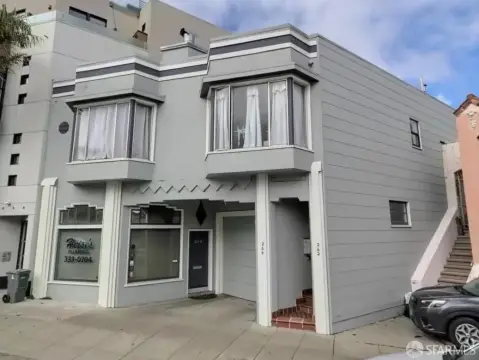
201 Mission St, San Francisco, CA 94105
Partially built-out office suite featuring 29 private window line offices, multiple conference rooms, and an open area.
Space Size17,234 SF
Days on Market1302
Property Features for 201 Mission St
General Information
Standard status
Active
Size
17,234 SF
Property subtype
OFFICE
Space & Availability
Space Use
Office
Private Offices
31
Meeting Rooms
5
Amenities
kitchen
telco room
production room
open area
high ceilings
Spaces For Lease
at 201 Mission St Contact us- Floor
- 10
- Size
- 17,234 SF
- Type
- OFFICE
- Rate
- Contact for pricing
- Availability
- AVAILABLE, Now
- Sublease
- No
201 Mission St
- 29 Private window line offices
- 2 Private Interior Offices
- 5 Conference rooms
-...
show more
Contact us
Listing Agency:
JLL | San Francisco
(415) 395-4900
Listed By:
Wes Powell
(415) 395-4901
Source:
Moodyscre
Added: Feb 21, 2023
Changed: Sep 2
Last Checked: Sep 15 at 11:29AM
Displayed information is deemed reliable but is not guaranteed and should be independently verified. All listing content including descriptions, pricing, images are the copyrighted material of JLL | San Francisco
Investment Insights
Based on property information with market context.
This office space is built out with 29 private window line offices, two private interior offices, five conference rooms, plus a telco room, production room, and a large all-hands kitchen. The layout also includes an open area and an extra-high 17’ ceiling, supporting a flexible mix of team workstations and meeting space. The suite is sized at 17,234 square feet and can be combined with floors 9, 11, and 12 for a contiguous block of 68,271 RSF.
Located at 201 Mission St in San Francisco, this configuration is well suited for organizations looking for a compact, fully functional office environment with both private and shared spaces already in place.
The current plan provides a practical balance of individual offices for focused work, multiple conference rooms for collaboration, and a sizable all-hands kitchen to support day-to-day operations.
Located at 201 Mission St in San Francisco, this configuration is well suited for organizations looking for a compact, fully functional office environment with both private and shared spaces already in place.
The current plan provides a practical balance of individual offices for focused work, multiple conference rooms for collaboration, and a sizable all-hands kitchen to support day-to-day operations.
Key Highlights
- Partially built‑out office suite with 29 private window line offices
- Includes 5 conference rooms plus a telco room and a production room
- Large all‑hands kitchen and an open area
Property Analytics
Unlock full access to Insights
Subscribe to Realmo Intelligence
Open Analytics
Current Use
Lease Details
NNN (Triple Net)
Lease Type
Location Intelligence
Trade Area within ½ mile
26,449
Businesses Nearby
Explore this area
Business Placement
Demographics for 94105, CA
14,841
Population
9,680
Households
1.5
Avg Household Size
35
Median Age
85%
College-Educated
96%
High-School Grad
0.5 sq mi
ZIP Area
29,682
Density / Sq Mi
$239,781
Median Household Income
$167,466
Median Earnings
$3,501
Median Rent
$1,461,700
Median Home Value
Check the figures for this property
Cap Rate, Value Estimation, Potential NOI and more
View Realmo Analytics
Market
Lease Benchmarks for San Francisco, CA
$37.89 /SF/Yr
Avg Asking Price
$1.45–$85 /SF/Yr
Price Range
11,758 SF
Avg Space Size
Vacancy Rate% for Office in San Francisco, CA

Questions? Ask Rey
Realmo’s AI knows this listing — price, zoning, demand, history. Ask anything.




Frequently Asked Questions
What type of property is this?
Office units - Partially built-out office suite featuring 29 private window line offices, multiple conference rooms, and an open area.
Where is this office units located?
The property is located at 201 Mission St San Francisco, CA.
What are key features of this property?
This property features: Partially built‑out office suite with 29 private window line offices; Includes 5 conference rooms plus a telco room and a production room; Large all‑hands kitchen and an open area



