Retail Store with Skylit Open
For Lease
$9,500/Mo
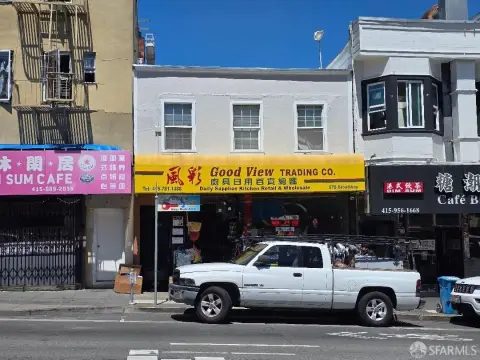
825 Irving Street, San Francisco, CA 94122
Retail suite includes a lobby, skylit open area, meeting room, and support spaces, offered for lease in NC-2 zoning.
Space SizeContact for details
Property Size1,817 SF
Days on Market137
Property Features for 825 Irving Street
General Information
Standard status
Active
Size
1,817 SF
Property subtype
Retail
Zoning
NC-2
Building Details
Building Size
1,817 SF
Year Built
1912
Listing Agency:
Coldwell Banker Realty
Listed By:
Nick Johnson · License #01419663
(415) 474-1750
Source:
Gregglynn
Added: Jun 7
Changed: Oct 21
Last Checked: Oct 21 at 6:29AM
Displayed information is deemed reliable but is not guaranteed and should be independently verified. All listing content including descriptions, pricing, images are the copyrighted material of Coldwell Banker Realty

Ask AI about this property
Review the available facts, identify missing information and prepare questions for the agent.
Investment Insights
Based on property information with market context.
This for-lease retail suite features a finished commercial interior with a lobby/reception area at the front and a large open space positioned toward the center and rear. The main area is served by a skylight to bring natural light inside. A separate meeting room supports private consultations and small meetings, while the suite also includes two storage rooms, a pantry area, a restroom, and a small mechanical room. An additional 36-square-foot mechanical room is noted as part of the overall improvements.
The property is located on Irving Street between 9th and 10th Avenues in San Francisco’s Inner Sunset area. The surrounding neighborhood serves local residents and visitors, with weekend activity associated with Golden Gate Park users. The Inner Sunset Neighborhood Commercial District is designated NC-2 zoning for the site.
The property is located on Irving Street between 9th and 10th Avenues in San Francisco’s Inner Sunset area. The surrounding neighborhood serves local residents and visitors, with weekend activity associated with Golden Gate Park users. The Inner Sunset Neighborhood Commercial District is designated NC-2 zoning for the site.
Key Highlights
- Retail suite in San Francisco built in 1912, offered for lease in NC‑2 zoning
- Approximately 1,817 SF of finished space plus a 36 SF mechanical room
- Front lobby/reception area leading to a large open area with skylight natural light
Property Analytics
Current Use
Lease Details
NNN (Triple Net)
Lease Type
$9.41 /SF/Yr
CAM
Location Intelligence
Trade Area within ½ mile
1,767
Businesses Nearby
91k
Monthly Visits Nearby
Explore this area
Business Placement
Foot Traffic Nearby
Shops & Services 78%
Dining 20%
Electronics 1%
Shell
Shops & Services
23,266 visits/mo
0.3 miles
Chevron
Shops & Services
15,683 visits/mo
0.2 miles
Starbucks
Dining
12,319 visits/mo
0.2 miles
Chase Bank
Shops & Services
11,762 visits/mo
0.2 miles
Valero Energy
Shops & Services
10,382 visits/mo
0.2 miles
Demographics for 94122, CA
57,160
Population
24,155
Households
2.4
Avg Household Size
39
Median Age
63%
College-Educated
90%
High-School Grad
3.3 sq mi
ZIP Area
17,321
Density / Sq Mi
$145,717
Median Household Income
$80,501
Median Earnings
$2,720
Median Rent
$1,507,100
Median Home Value
Market
Lease Benchmarks for San Francisco, CA
$35.89 /SF/Yr
Avg Asking Price
$1.48–$85 /SF/Yr
Price Range
9,212 SF
Avg Space Size
This space is priced 75% above the average of $35.89 /SF/Yr.
Vacancy Rate% for Retail in San Francisco, CA


Frequently Asked Questions
What type of property is this?
Retail space - Retail suite includes a lobby, skylit open area, meeting room, and support spaces, offered for lease in NC-2 zoning.
Where is this retail space located?
The property is located at 825 Irving Street San Francisco, CA.
What is the lease rate?
The lease rate is $9,500/Mo.
What are key features of this property?
This property features: Retail suite in San Francisco built in 1912, offered for lease in NC‑2 zoning; Approximately 1,817 SF of finished space plus a 36 SF mechanical room; Front lobby/reception area leading to a large open area with skylight natural light


