Office Suite with Existing
2004 Fox Dr, Champaign, IL 61820
For Lease
New
Contact for pricing
A reception area, break room, private office, storage room, and two restrooms are already in place, with further build-out required.
Space Size2,035 SF
Property Size25,100 SF
Days on Market6
Property Features for 2004 Fox Dr
General Information
Standard status
Size
Net Rentable
Property subtype
Lease Type
Space & Availability
Available Space
Contiguous Space
Space Use
Condition
Private Offices
Additional Details
Public Transit
Amenities
monument sign
Building Details
Year Built
Building Size
Construction
Tenancy
Spaces For Lease
at 2004 Fox Dr
2004 Fox Dr
$14/SF/Yr
Floor
1
Size
2,035 SF
Type
OFFICE
Lease Type
NNN
Availability
AVAILABLE, Now
Sublease
No
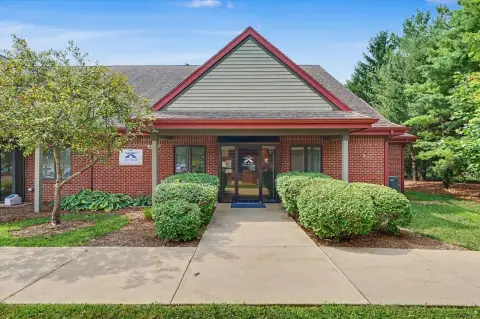
- Located in the Corporate Center Office Park, 2004 Fox Drive is a ±25,100 square foot multi-tenant office building with a brick façade and ample parking. Built in 1988, the building is centrally positioned within the community, just west of Neil Street.
- Suite K, situated in the southwest corner of the building, offers approximately 2,500 square feet of office space in primarily shell condition. The suite includes a reception area, break room, office, storage room, and two restrooms, and requires additional build-out to be fully functional.
- The building benefits from a monument sign along Fox Drive and is located along an MTD bus route
Contact us
Listing Agency:
Coldwell Banker Commercial Devonshire Realty
(217) 352-7712
Listed By:
Zach Wetherell
(217) 821-8553
Source:
Moodyscre
Added: Nov 4
Last Checked: Nov 8 at 7:04AM
Displayed information is deemed reliable but is not guaranteed and should be independently verified. All listing content including descriptions, pricing, images are the copyrighted material of Coldwell Banker Commercial Devonshire Realty

Ask AI about this property
Review the available facts, identify missing information and prepare questions for the agent.
Investment Insights
Based on property information with market context.
Suite K occupies the southwest corner of a multi-tenant office building in Corporate Center Office Park. Its existing layout includes a reception area, break room, office, storage room, and two restrooms. The space is primarily in shell condition and needs additional build-out before it is fully functional.
The 25,100-square-foot building was constructed in 1988 and features a brick exterior. A monument sign faces Fox Drive, and an MTD bus route serves the area. The property is west of Neil Street in Champaign.
The 25,100-square-foot building was constructed in 1988 and features a brick exterior. A monument sign faces Fox Drive, and an MTD bus route serves the area. The property is west of Neil Street in Champaign.
Key Highlights
- Suite K is in the southwest corner of the building
- Existing reception, break room, office, storage room, and two restrooms
- Primarily shell condition; additional build‑out is needed
Property Analytics
Who owns this building?
See the owner, sales and loan history
Open Analytics
Current Use
Lease Details
Multi-tenant
Tenancy
NNN (Triple Net)
Lease Type
$2.10 /SF/Yr
CAM
Location Intelligence
Trade Area within ½ mile
1,221
Businesses Nearby
Explore this area
Business Placement
Demographics for 61820, IL
40,822
Population
18,672
Households
2.2
Avg Household Size
25
Median Age
55%
College-Educated
93%
High-School Grad
5.9 sq mi
ZIP Area
6,919
Density / Sq Mi
$31,031
Median Household Income
$14,828
Median Earnings
$1,077
Median Rent
$175,900
Median Home Value
Check the figures for this property
Cap Rate, Value Estimation, Potential NOI and more
View Realmo Analytics
Market
Lease Benchmarks for Champaign, IL
$33.36 /SF/Yr
Avg Asking Price
$13–$200 /SF/Yr
Price Range
9,590 SF
Avg Space Size
This space is priced 58% below the average of $33.36 /SF/Yr.
Average Price Trend$/SF/Yr for Office Units in Champaign, IL
Properties on Market for Office Units in Champaign
Vacancy Rate% for Office in Midwest region




Frequently Asked Questions
What type of property is this?
Office unit - A reception area, break room, private office, storage room, and two restrooms are already in place, with further build-out required.
Where is this office unit located?
The property is located at 2004 Fox Dr Champaign, IL.
What is the lease rate?
The lease rate is $14 SF/Yr.
What are key features of this property?
This property features: Suite K is in the southwest corner of the building; Existing reception, break room, office, storage room, and two restrooms; Primarily shell condition; additional build‑out is needed



