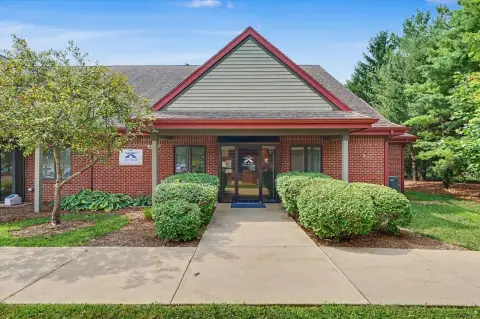
Office Suite with Conference
1904 S 1st St, Champaign, IL 61820
For Lease
Contact for pricing
Office space includes a shared kitchen and a large common-area conference room, with elevator access to the second floor.
Space Size2,108 SF
Days on Market211
Property Features for 1904 S 1st St
General Information
Standard status
Size
Property subtype
Spaces For Lease
at 1904 S 1st St
1904 S 1st St
AVAILABLE, Now
Floor
1
Size
2,108 SF
Type
OFFICE
Rate
Contact for pricing
Lease Type
NNN
Sublease
No
- Custom interior designed lobby with lounge
- Shared kitchen and break room
- Large common area conference room
- Wi-Fi access throughout common area
- Elevators for second floor access
- Pond views with dock & walking paths
- Exterior building signage available
- Auto-programmable thermostats
- ADA compliant restrooms
- Custom build out available
Contact us
Listing Agency:
Coldwell Banker Commercial Devonshire Realty
(217) 352-7712
Listed By:
AJ Thoma III
(217) 520-3299
Source:
Moodyscre
Added: Apr 24
Changed: Nov 13
Last Checked: Nov 18 at 7:04AM
Displayed information is deemed reliable but is not guaranteed and should be independently verified. All listing content including descriptions, pricing, images are the copyrighted material of Coldwell Banker Commercial Devonshire Realty

Ask AI about this property
Review the available facts, identify missing information and prepare questions for the agent.
Investment Insights
Based on property information with market context.
This rental opportunity features a custom interior-designed lobby with a lounge, along with shared kitchen and break room facilities. Tenants also have access to a large common area conference room, plus Wi-Fi available throughout the common areas. The space includes auto-programmable thermostats and ADA-compliant restrooms, and elevators provide access to the second floor.
The building offers exterior signage availability. The property also includes pond views with a dock and walking paths, adding an outdoor element to the common-area experience.
For tenant needs, the building allows for custom build-out options, providing flexibility for how suites may be tailored to the operation.
The building offers exterior signage availability. The property also includes pond views with a dock and walking paths, adding an outdoor element to the common-area experience.
For tenant needs, the building allows for custom build-out options, providing flexibility for how suites may be tailored to the operation.
Key Highlights
- Custom interior designed lobby with lounge for tenant and visitor access
- Shared kitchen and large common‑area conference room included
- Elevator access to the second floor
Property Analytics
Who owns this building?
See the owner, sales and loan history
Open Analytics
Current Use
Lease Details
NNN (Triple Net)
Lease Type
Location Intelligence
Trade Area within ½ mile
930
Businesses Nearby
Improve property use
Find place for business
Demographics for 61820, IL
40,822
Population
18,672
Households
2.2
Avg Household Size
25
Median Age
55%
College-Educated
93%
High-School Grad
5.9 sq mi
ZIP Area
6,919
Density / Sq Mi
$31,031
Median Household Income
$14,828
Median Earnings
$1,077
Median Rent
$175,900
Median Home Value
Check the figures for this property
Cap Rate, Value Estimation, Potential NOI and more
View Realmo Analytics
Market
Lease Benchmarks for Champaign, IL
$33.36 /SF/Yr
Avg Asking Price
$13–$200 /SF/Yr
Price Range
8,913 SF
Avg Space Size
Average Price Trend$/SF/Yr for Office Units in Champaign, IL
Properties on Market for Office Units in Champaign
Vacancy Rate% for Office in Midwest region






Frequently Asked Questions
What type of property is this?
Office unit - Office space includes a shared kitchen and a large common-area conference room, with elevator access to the second floor.
Where is this office unit located?
The property is located at 1904 S 1st St Champaign, IL.
What are key features of this property?
This property features: Custom interior designed lobby with lounge for tenant and visitor access; Shared kitchen and large common‑area conference room included; Elevator access to the second floor