Duplex Cottage with Covered
2000 B Cotswood Lane, Durham, NC 27707
For Sale


$1,795,000
Residential, Durham, NC
Property Size3,344 SF
Lot Size0.17 Acres
Price / SF$536.78
Days on Market419
Property Features for 2000 B Cotswood Lane
General Information
Property type
Property subtype
Property condition
Bedrooms
Bathrooms
Full bathrooms
Half bathrooms
Rooms
Parking
Fireplace
Basement
Subdivision
Elementary school
Middle school
High school
Standard status
APN
Size
Lot size
Taxes and HOA fees
Tax Year
Tax Description
HOA Fee
Legal Description
Utilities
Sewer type
Heating system
Cooling system
Water source
Building Details
Year built
Floors in Building
Flooring type
Building materials
Roof type
Architectural style
Listing Agency:
Nest Realty of the Triangle
(919) 493-8383
Listed By:
Kenneth Martin Jackson
(828) 279-2198
Added: Sep 17, 2025
Changed: Oct 31
Last Checked: Nov 9 at 7:06AM
MLS# 10122301
Copyright © 2026 Doorify MLS. All rights reserved. All information provided by the listing agent/broker is deemed reliable but is not guaranteed and should be independently verified.

Ask AI about this property
Review the available facts, identify missing information and prepare questions for the agent.
Investment Insights
Based on property information with market context.
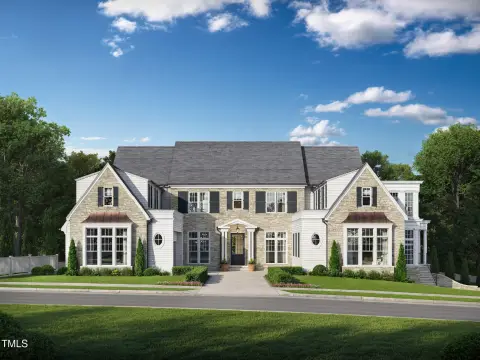
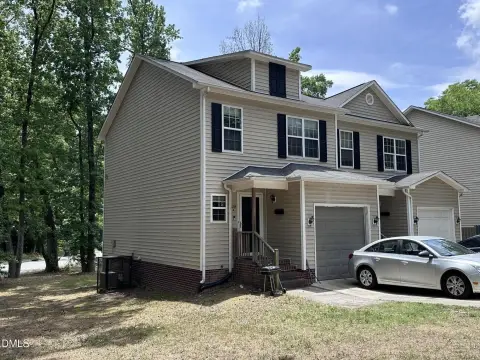
This under-construction duplex residence is planned for 3,344 square feet on a 0.17-acre lot. The interior includes an open floor plan, galley kitchen, butler’s pantry, dedicated study, and a main-floor owner’s suite with two walk-in closets. A covered porch, two-story windowed staircase, and fireplace are also included. The home is scheduled for completion in 2025 and has three bedrooms and four bathrooms.
Exterior materials include brick veneer, fiber cement, and stone veneer. Hardwood, tile, and carpet are specified for the flooring, with central air conditioning and forced-air and heat-pump heating. Public water and sewer serve the property.
Exterior materials include brick veneer, fiber cement, and stone veneer. Hardwood, tile, and carpet are specified for the flooring, with central air conditioning and forced-air and heat-pump heating. Public water and sewer serve the property.
Key Highlights
- 3,344 square feet on a 0.17‑acre lot
- Three bedrooms and four bathrooms
- Main‑floor owner’s suite with two walk‑in closets
Location Intelligence
Trade Area within ½ mile
63
Businesses Nearby
Explore this area
Business Placement
Demographics for 27707, NC
49,787
Population
23,528
Households
2.1
Avg Household Size
34
Median Age
57%
College-Educated
92%
High-School Grad
20.7 sq mi
ZIP Area
2,405
Density / Sq Mi
$72,432
Median Household Income
$45,803
Median Earnings
$1,364
Median Rent
$371,500
Median Home Value
Market
Average Price Trend$/SF for Duplexes in Durham, NC
Properties on Market for Duplexes in Durham
Vacancy Rate% for Multifamily in South region



Frequently Asked Questions
What type of property is this?
Duplex - An open-plan layout pairs a main-level owner’s suite with a study and substantial storage.
Where is this duplex located?
The property is located at 2000 B Cotswood Lane Durham, NC.
What is the asking price?
The asking price for this property is $1,795,000.
What are key features of this property?
This property features: 3,344 square feet on a 0.17‑acre lot; Three bedrooms and four bathrooms; Main‑floor owner’s suite with two walk‑in closets



