Duplex Home with Flexible
For Sale
$335,000
1419 Cherrycrest Drive, Durham, NC 27704
Residential Income, Durham, NC
Property Size2,166 SF
Lot Size0.24 Acres
Price / SF$154.66
Days on Market102
Property Features for 1419 Cherrycrest Drive
General Information
Property type
Residential Multi Family
Property subtype
Duplex
Zoning
RU-5(2)
Bedrooms
4
Bathrooms
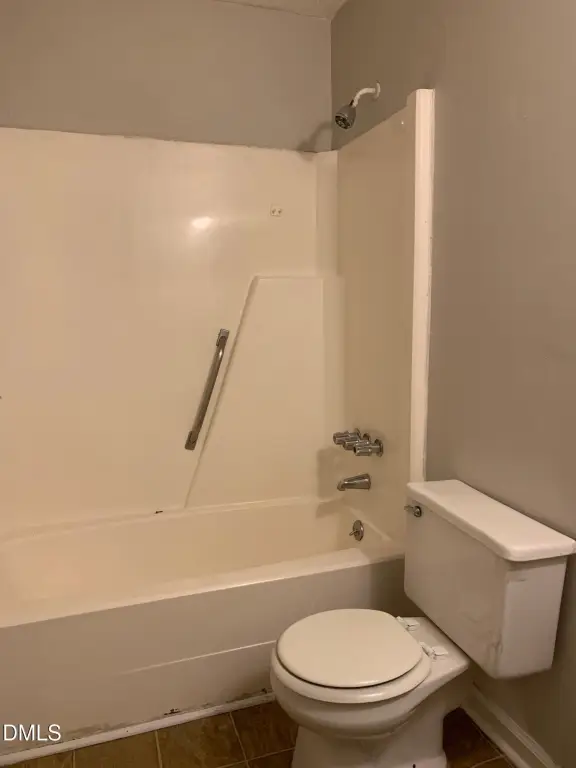
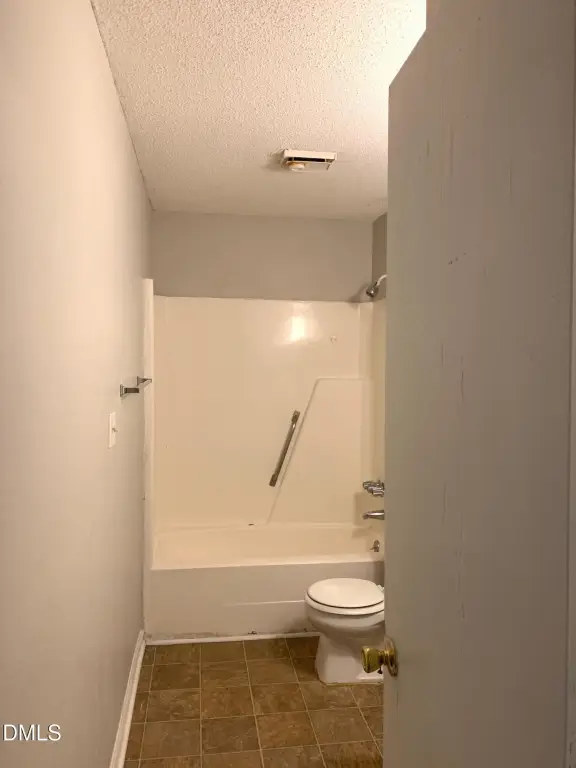
3
Full bathrooms
4
Rooms
Bathroom 1, Bathroom 4, Bedroom 2, Bedroom 4, Bedroom 1, Bedroom 3, Bathroom 3, Bathroom 2
Parking features
On Street, Driveway
Subdivision
Village Green
Elementary school
Durham - Easley Elementary
Middle school
Durham - George L Carrington Middle
High school
Durham - Riverside High
Standard status
Active
APN
127133
Size
2,166 SF
Lot size
0.24 Acres
Taxes and HOA fees
Tax Year
2025
Tax Description
Village Green North/Sht:0 2/Sec:02/Blk:2/Lt#42 Pl:000104-00144A
Tax Annual Amount
3536
Legal Description
Village Green North/Sht:0 2/Sec:02/Blk:2/Lt#42 Pl:000104-00144A
Utilities
Sewer type
Public Sewer
Heating system
Heat Pump (Heating), Electric (Heating)
Cooling system
Central Air
Water source
Public
Building Details
Year built
1984
Floors in Building
2
Number of units
2
Flooring type
Carpet, Vinyl, Laminate
Building materials
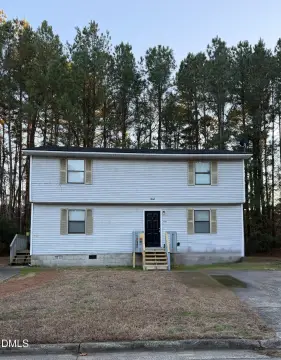
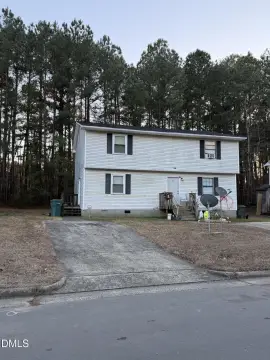
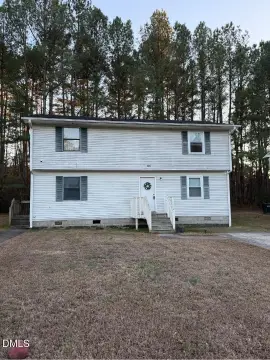
Aluminum Siding, Vinyl Siding
Roof type
Shingle
Listing Agency:
RE/MAX One Hundred
(919) 296-1002
Listed By:
Kevin Fairfax · License #263060
(919) 235-5216
Added: Jul 6
Changed: Oct 8
Last Checked: Oct 15 at 2:06AM
MLS# 10178455
Copyright © 2026 Doorify MLS. All rights reserved. All information provided by the listing agent/broker is deemed reliable but is not guaranteed and should be independently verified.
Investment Insights
Based on property information with market context.
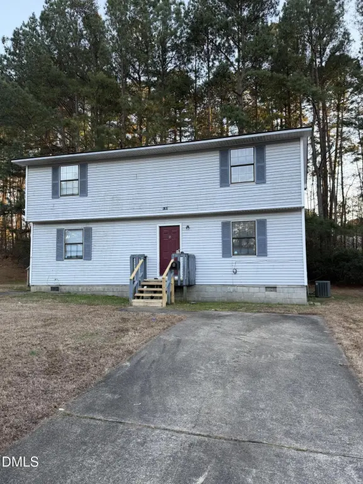
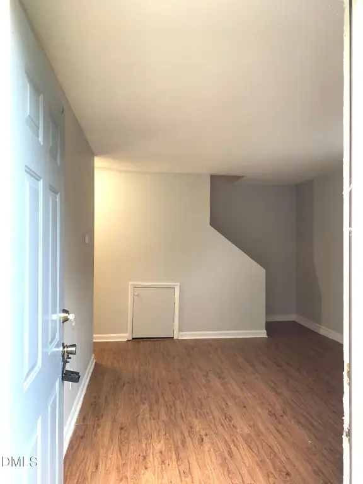
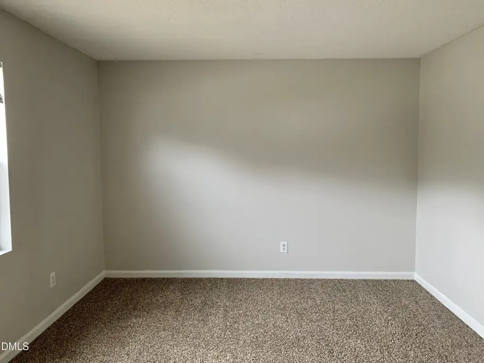
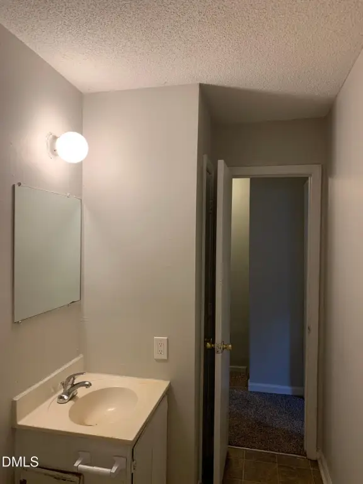
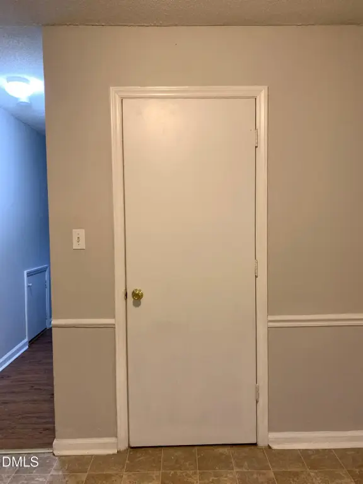
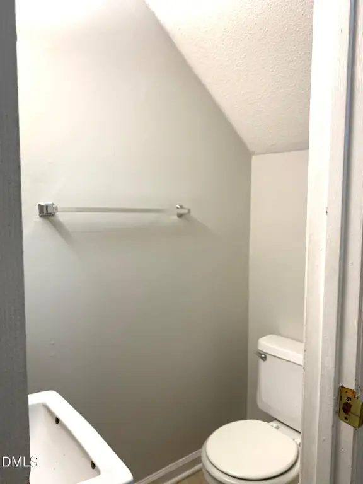
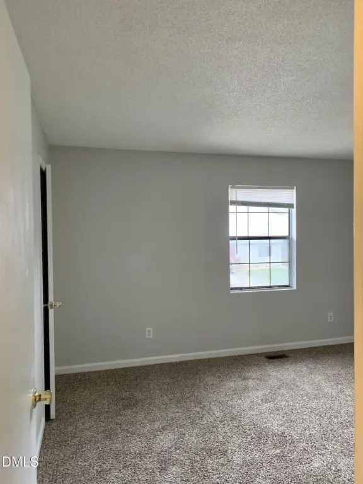
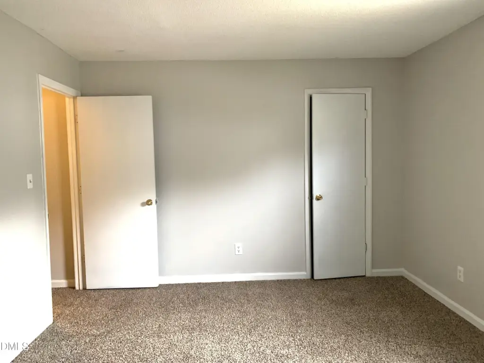
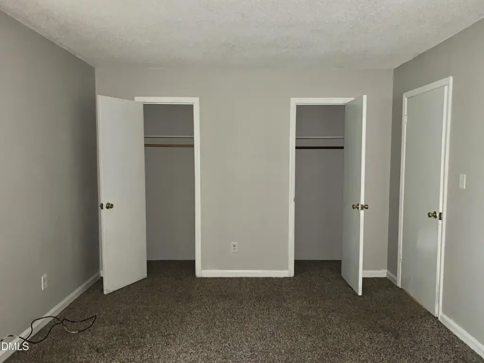
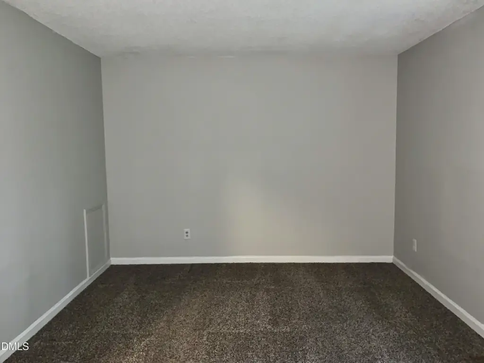
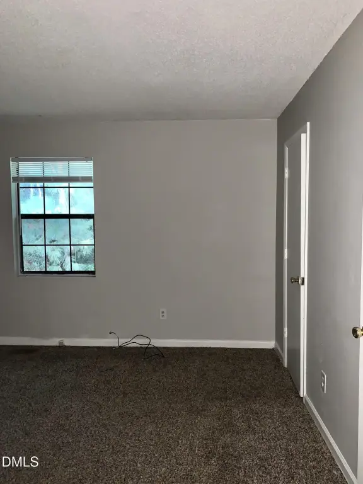
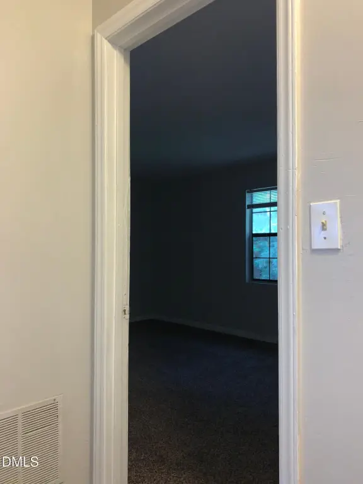
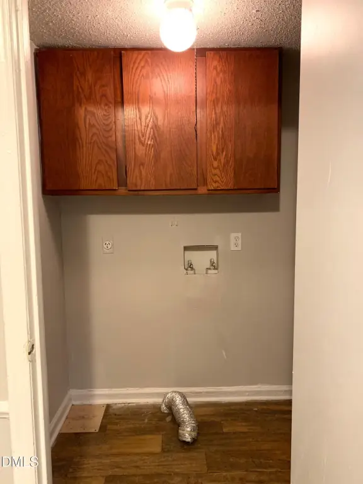
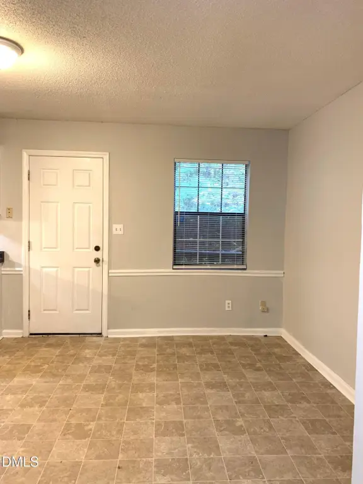
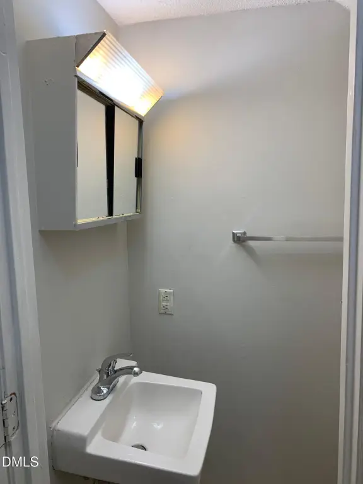
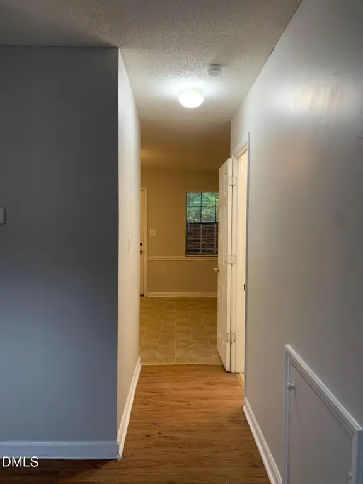
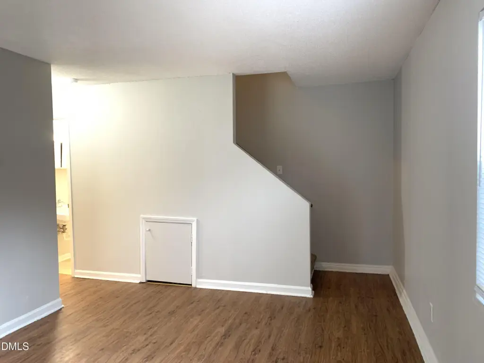
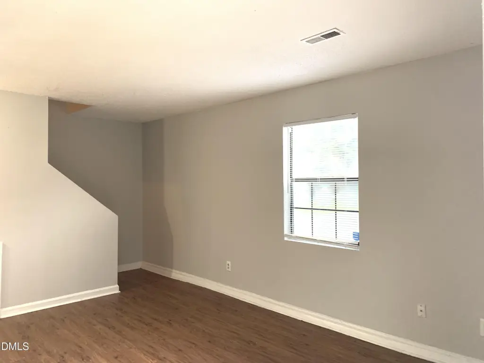
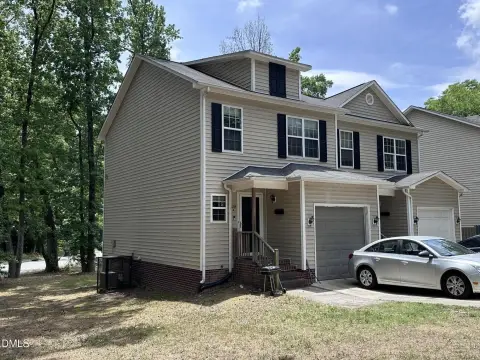
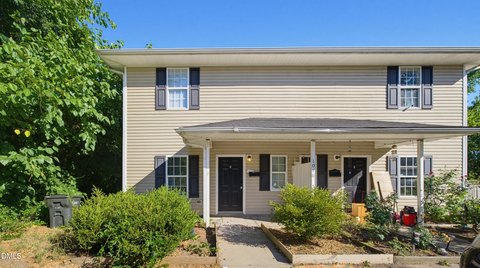
This duplex property contains 2,166 square feet on a 0.24-acre lot and includes four bedrooms. The layout provides separate living areas, a modern kitchen, natural light, and bedrooms arranged for privacy and convenience. Laminate, vinyl, and carpet flooring are used throughout, with central air conditioning and electric heat pump service. The home was built in 1984 and has aluminum and vinyl siding with a shingle roof.
Public water and sewer serve the property. Parking is available in the driveway and along the street. RU-5(2) zoning and the duplex configuration support residential income use, while the layout is also suited to multigenerational living.
Public water and sewer serve the property. Parking is available in the driveway and along the street. RU-5(2) zoning and the duplex configuration support residential income use, while the layout is also suited to multigenerational living.
Key Highlights
- 2,166‑square‑foot duplex on a 0.24‑acre lot
- Four‑bedroom layout with separate living areas and bedroom privacy
- RU‑5(2) zoning supports the residential income property classification
Financial Insights
Estimated NOI and Cap Rate
NOI / Yr
$18,599
Cap Rate
5.55%
Suggested Prices Based on Cap Rates
Cap Rate 5%
$371,980
$372.0K
Cap Rate 7%
$265,700
$265.7K
Cap Rate 9%
$206,656
$206.7K
Market Conditions
NOI Build-Up for 2,166 SF
Gross rent
$29.9K $13.80/SF
− Vacancy
−$3.3K −$1.53/SF
EGI
$26.6K $12.27/SF
− OpEx
−$8.0K −$3.68/SF
NOI
$18.6K $8.59/SF
Area
Durham, NC
Vacancy
11.11%
Lease Rate
$13.80 /SF/Yr
Expense Ratio
30.00%
Simulate Cap Rate and NOI
Suggested Prices Based on Cap Rates
Cap Rate 5%
$371,980
Cap Rate 7%
$265,700
Cap Rate 9%
$206,656
Alternative Uses
Best Use
Multifamily LT 5
$265.7K
$232.5K – $310.0K
NOI $18,599 @ 7.0% cap · market cap 5.55%
Second Best
Apartment 5plus
$232.6K
$203.6K – $271.4K
NOI $16,284 @ 7.0% cap · market cap 4.86%
Theoretical Best
Office A
$699.4K
$612.0K – $816.0K
NOI $48,960 @ 7.0% cap · market cap 14.61%
Zoning and permitted uses should be independently verified with authorities.
How Realmo checks its estimates
Property Analytics
Unlock full access to Insights
Subscribe to Realmo Intelligence
Open Analytics
Current Use
Location Intelligence
Trade Area within ½ mile
226
Businesses Nearby
Explore this area
Business Placement
Demographics for 27704, NC
39,532
Population
16,824
Households
2.3
Avg Household Size
36
Median Age
33%
College-Educated
85%
High-School Grad
41.4 sq mi
ZIP Area
955
Density / Sq Mi
$62,435
Median Household Income
$36,955
Median Earnings
$1,306
Median Rent
$270,000
Median Home Value
Check the figures for this property
Cap Rate, Value Estimation, Potential NOI and more
View Realmo Analytics
Market
Vacancy Rate% for Multifamily in South region

Questions? Ask Rey
Realmo’s AI knows this listing — price, zoning, demand, history. Ask anything.




Frequently Asked Questions
What type of property is this?
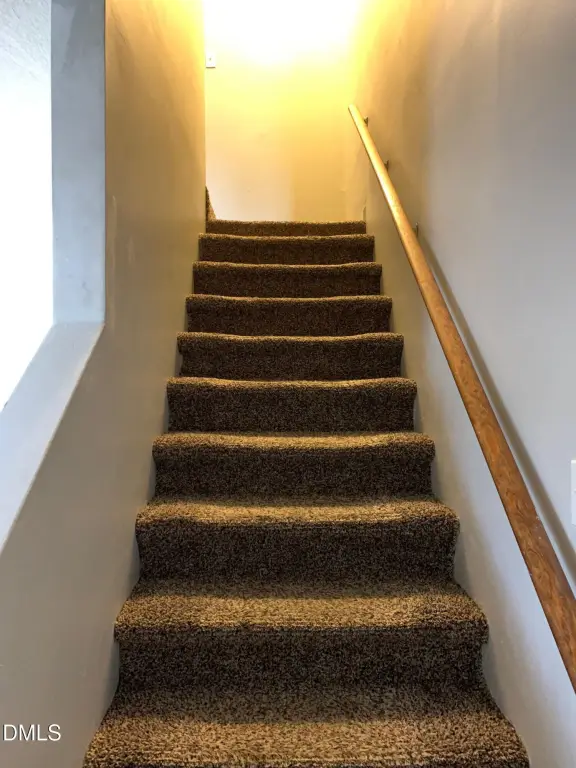
Duplex - Two-level residential income property with four bedrooms, modern kitchen, public utilities, and driveway parking.
Where is this duplex located?
The property is located at 1419 Cherrycrest Drive Durham, NC.
What is the asking price?
The asking price for this property is $335,000.
What are key features of this property?
This property features: 2,166‑square‑foot duplex on a 0.24‑acre lot; Four‑bedroom layout with separate living areas and bedroom privacy; RU‑5(2) zoning supports the residential income property classification