Two-Story Office
200 35th St Marion, IA 52302
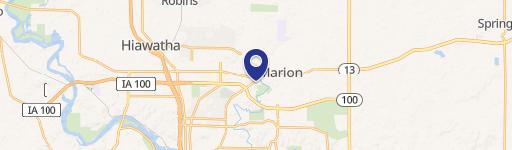
200 35th St, Marion, IA, 52302
Contact for pricing
For Lease
Contact for pricing
Two-floor office building with private offices, reception, conference and training rooms, plus multiple restrooms.
Property Size2,760 SF
Days on Market90
Property Features for 200 35th St
General Information
- Standard status
- Active
- Size
- 2,760 SF
- Property subtype
- OFFICE
Spaces For Lease
at 200 35th St Contact us
Listing agency
GLD Commercial
(319) 731-3417
Listed by
Michael Gibbs · License #B43857000
Source
Moodyscre
Added: Apr 24 Updated: Jul 22 at 12:37AM Checked: Jul 22 at 12:37AM
Displayed information is deemed reliable but is not guaranteed and should be independently verified. All listing content including descriptions, pricing, images are the copyrighted material of GLD Commercial
Investment Insights
Based on property information with market context.
Building A is an 8,700 SF, two-story office building with private offices, a reception area, a conference room, a training room, and multiple restrooms. The space can be leased per floor or as the entire building.
The property is located at 200 35th St in Marion, IA 52302.
Suites A & B are available with 8,700 SF.
The property is located at 200 35th St in Marion, IA 52302.
Suites A & B are available with 8,700 SF.
Key Highlights
- Building A is an 8,700 SF office building on two floors.
- Floor plan includes private offices, reception area, conference room, and training room.
- Multiple restrooms throughout the building.
Property Analytics
Location Intelligence
Current Use by Public Records
Office Units
Similar For Rent Nearby










FAQs
What type of property is this?
Office units - Two-floor office building with private offices, reception, conference and training rooms, plus multiple restrooms.
Where is this office units located?
The property is located at 200 35th St Marion, IA.
What is the lease rate?
The lease rate is $11 SF/Yr.
What are key features of this property?
This property features: Building A is an 8,700 SF office building on two floors.; Floor plan includes private offices, reception area, conference room, and training room.; Multiple restrooms throughout the building.



