Breezeway-Connected
For Sale
$224,900
Pending
20 Scammell Street, Cortland, NY 13045
Residential, Cortland, NY
Property Size1,938 SF
Lot Size0.13 Acres
Days on Market149
Property Features for 20 Scammell Street
General Information
Property type
Residential Multi Family
Property subtype
Other
Bedrooms
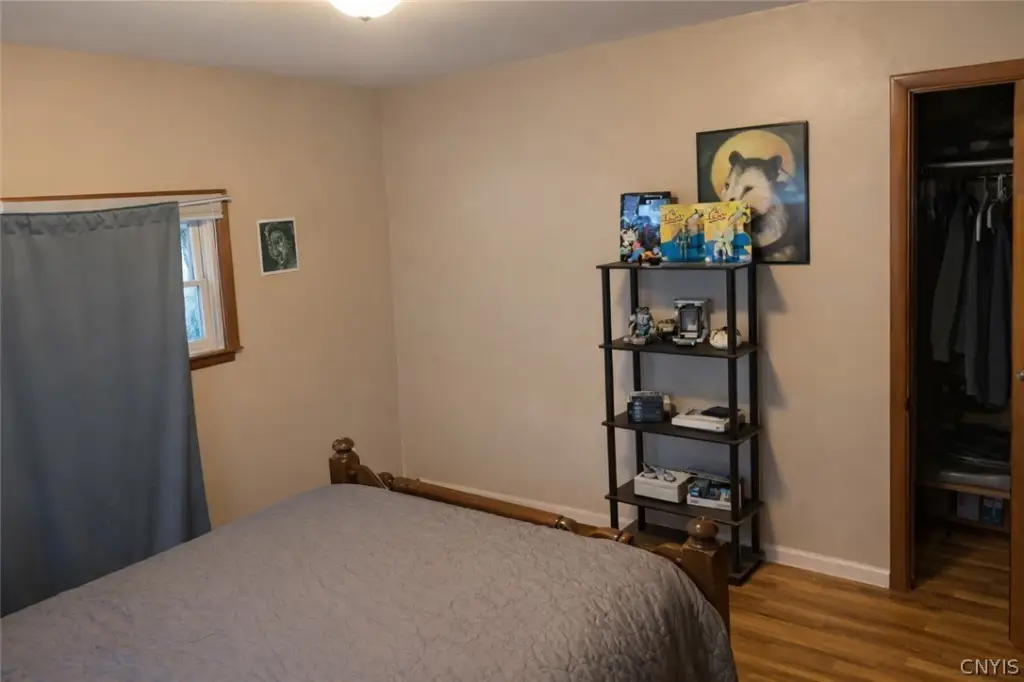
5
Bathrooms
3
Full bathrooms
2
Half bathrooms
1
Rooms
Bedroom 3, Bedroom 1, Bedroom 4, Bathroom 3, Basement, Bedroom 2, Bathroom 2, Bedroom 5, Bathroom 1
Patio and Porch features
Porch
Interior features
CeilingFans
Exterior features
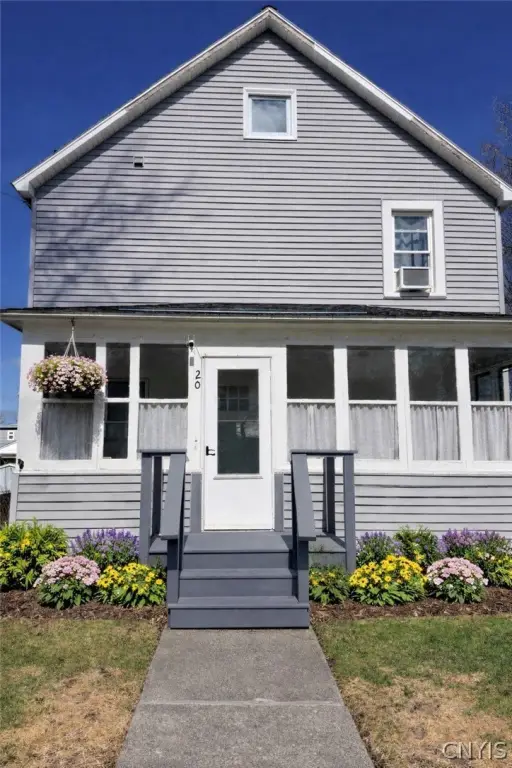
EnclosedPorch, Porch
Appliances
GasWaterHeater
Subdivision
Belmont Add
Lot features
Near Public Transit, Rectangular, Rectangular Lot, Residential Lot
Elementary school district
Cortland
Middle school district
Cortland
High school district
Cortland
Standard status
Pending
APN
110200-096-026-0002-038-000-0000
Size
1,938 SF
Lot size
0.13 Acres
Taxes and HOA fees
Tax Annual Amount
6006
Utilities
Heating system
Natural Gas, Forced Air
Water source
Public
Building Details
Year built
1925
Floors in Building
2
Number of units
2
Flooring type
Carpet, Laminate, Varies
Building materials
VinylSiding, CopperPlumbing, PexPlumbing
Roof type
Shingle
Listing Agency:
Yaman Real Estate
(607) 753-9644
Listed By:
Karina Murphy · License #10401284781
(607) 379-9815
Added: May 11
Changed: Sep 29
Last Checked: Oct 6 at 4:06AM
MLS# S1680541
Copyright © 2026 New York State Alliance of MLSs, LLC. All rights reserved. All information provided by the listing agent/broker is deemed reliable but is not guaranteed and should be independently verified.
Investment Insights
Based on property information with market context.
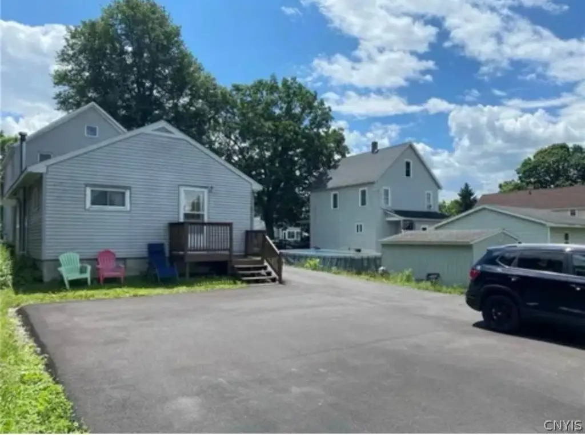
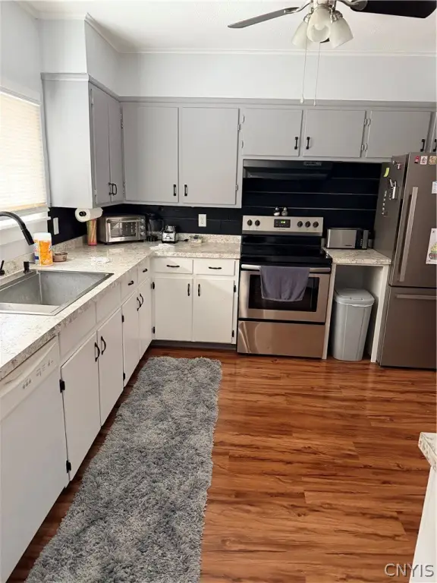
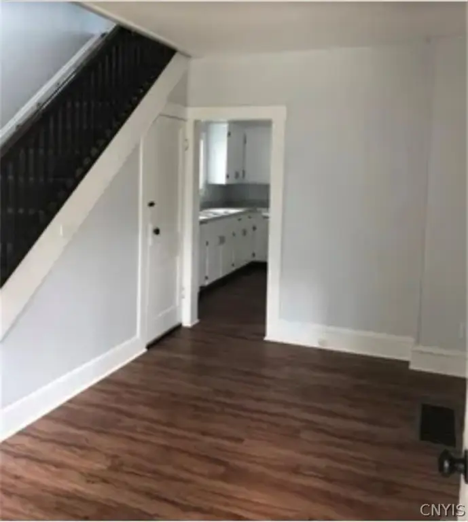
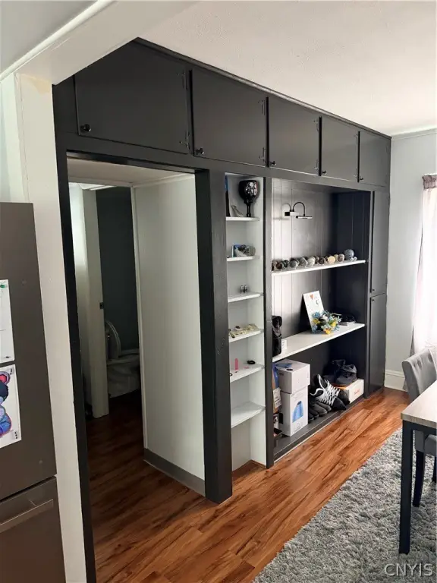
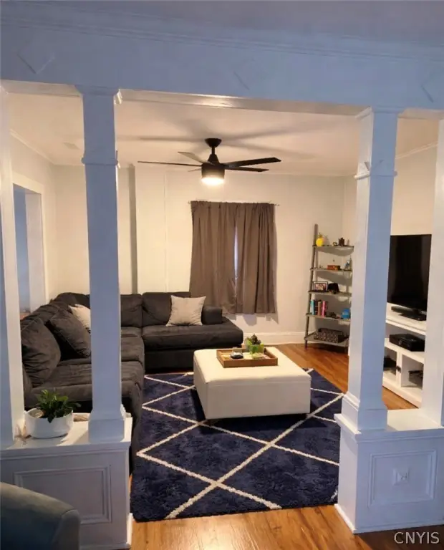
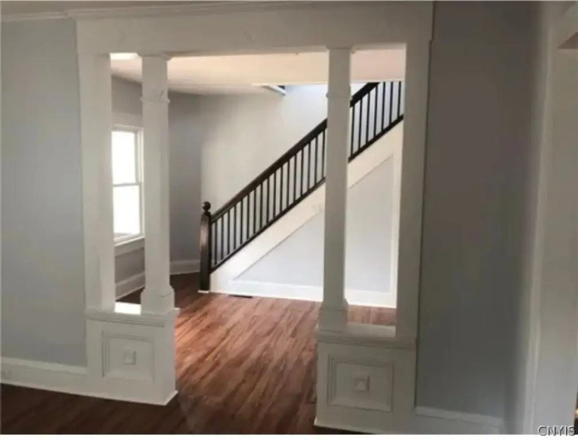
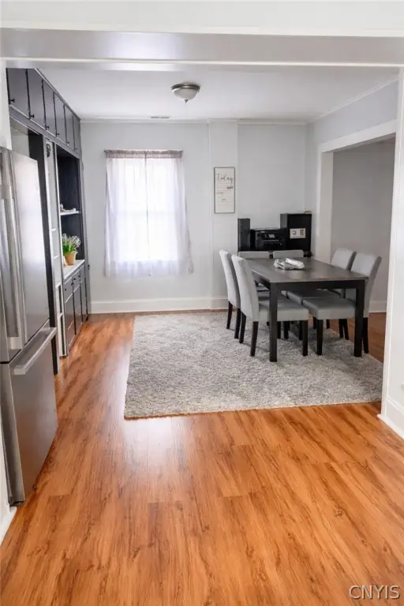
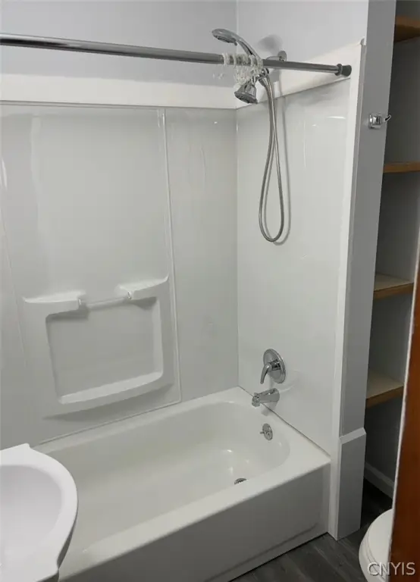
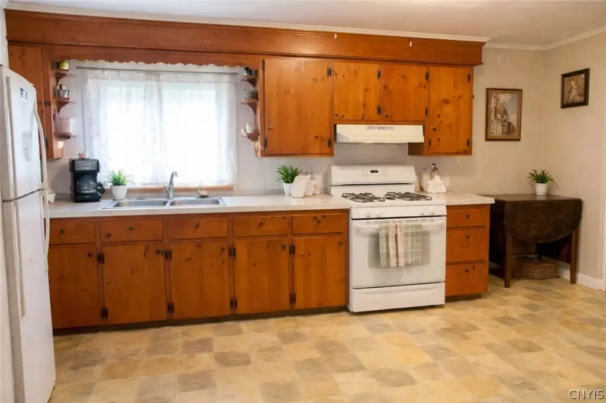
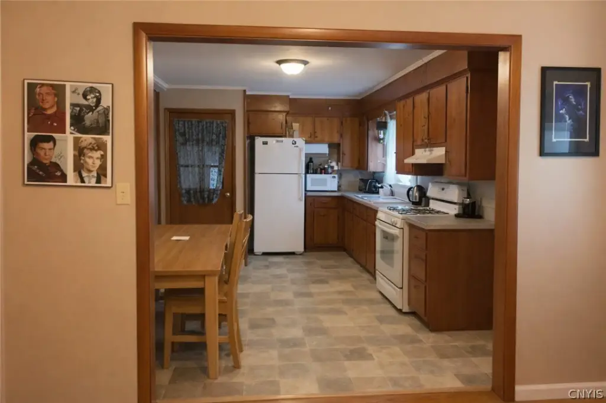
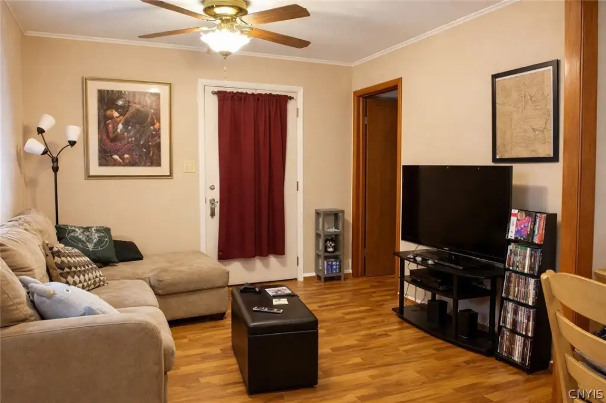
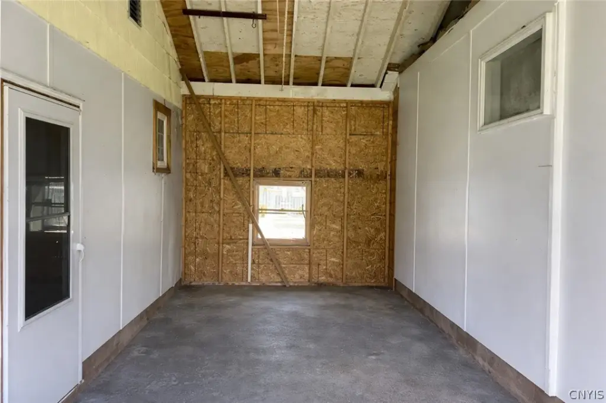
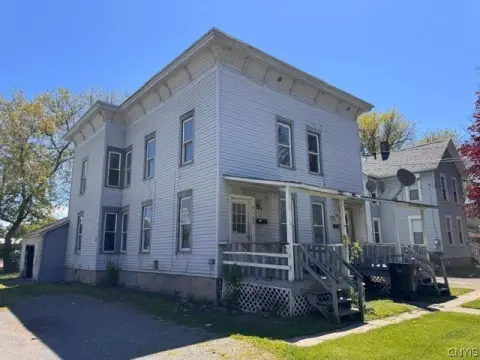
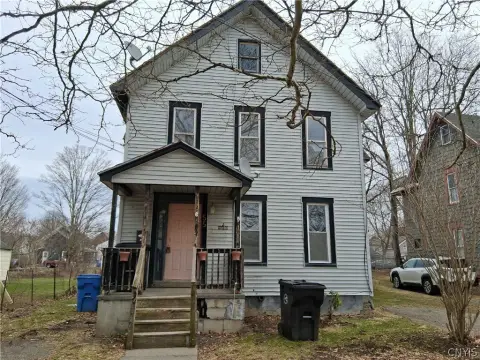
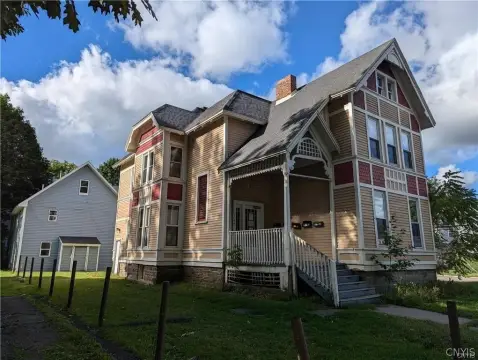
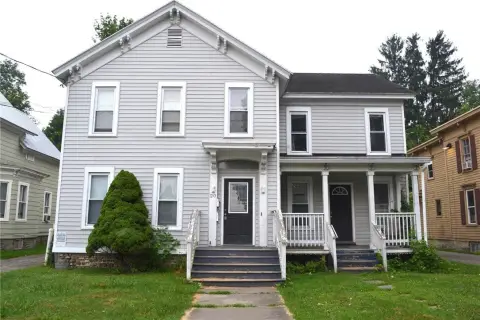
This 1,938-square-foot duplex, built in 1925, consists of two separate homes linked by a breezeway. Each residence has its own private entrance, while the property also includes three remodeled bathrooms and a south-facing three-season sunroom. Original interior details include woodwork, a decorative staircase, and pillars framing the living room. Natural-gas forced-air heating, a gas water heater, vinyl siding, copper and PEX plumbing, and a shingle roof are also in place.
Set on 0.1258 acres at 20 Scammell Street in Cortland, the property is near parks, downtown shopping and dining, and the State University of New York at Cortland. Public water service is provided, and exterior features include an enclosed porch and porch area.
Set on 0.1258 acres at 20 Scammell Street in Cortland, the property is near parks, downtown shopping and dining, and the State University of New York at Cortland. Public water service is provided, and exterior features include an enclosed porch and porch area.
Key Highlights
- Two separate homes connected by a breezeway, each with a private entrance
- 1,938 square feet on a 0.1258‑acre lot
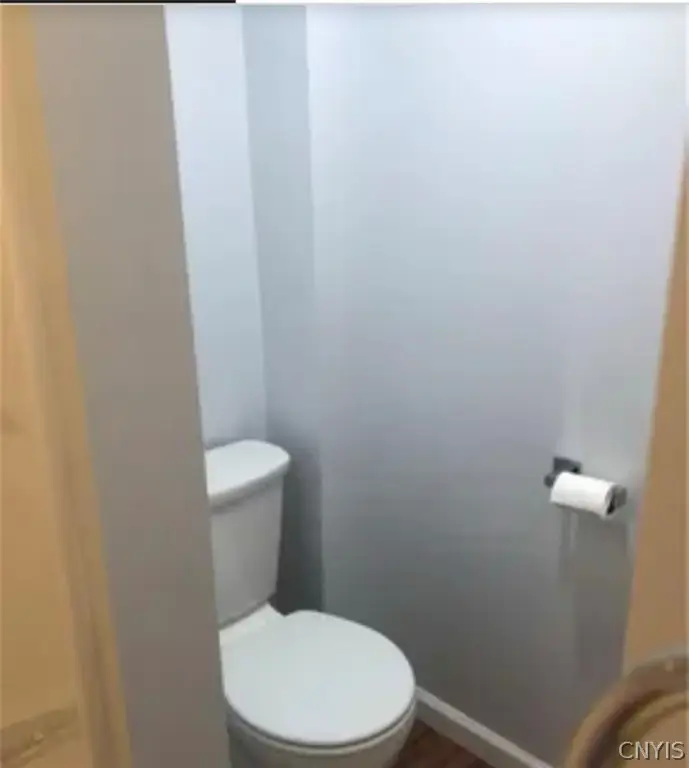
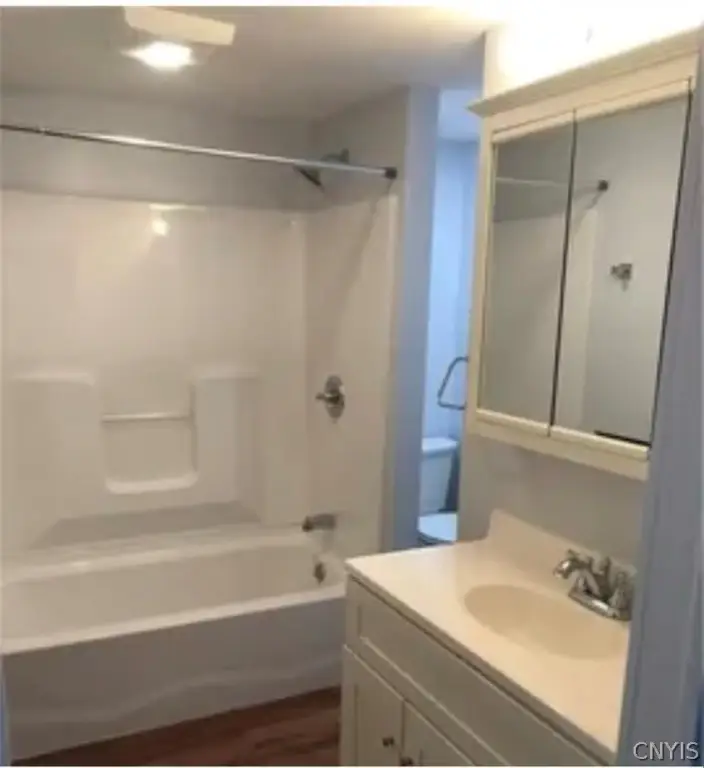
- Three remodeled bathrooms
Property Analytics
Unlock full access to Insights
Subscribe to Realmo Intelligence
Open Analytics
Current Use
Location Intelligence
Trade Area within ½ mile
324
Businesses Nearby
Explore this area
Business Placement
Demographics for 13045, NY
28,406
Population
12,420
Households
2.3
Avg Household Size
36
Median Age
30%
College-Educated
90%
High-School Grad
107.9 sq mi
ZIP Area
263
Density / Sq Mi
$67,028
Median Household Income
$33,869
Median Earnings
$905
Median Rent
$162,700
Median Home Value
Check the figures for this property
Cap Rate, Value Estimation, Potential NOI and more
View Realmo Analytics
Market
Vacancy Rate% for Multifamily in Northeast region

Questions? Ask Rey
Realmo’s AI knows this listing — price, zoning, demand, history. Ask anything.





Frequently Asked Questions
What type of property is this?
Duplex - Two-home configuration with private entrances and a shared breezeway supports flexible occupancy arrangements.
Where is this duplex located?
The property is located at 20 Scammell Street Cortland, NY.
What is the asking price?
The asking price for this property is $224,900.
What are key features of this property?
This property features: Two separate homes connected by a breezeway, each with a private entrance; 1,938 square feet on a 0.1258‑acre lot; Three remodeled bathrooms